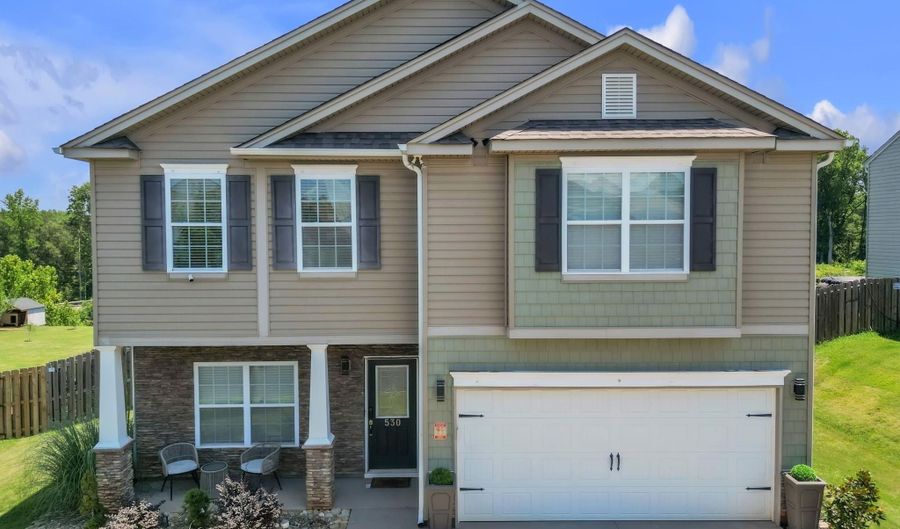
530 Falls Cottage Run Boiling Springs, SC 29316
Price
$343,000
Listed On
Type
For Sale
Status
Active
530 Falls Cottage Run, Boiling Springs, SC 29316
4 Beds
3 Bath
2231 sqft
Asking  $343,000

Snapshot

Type
For Sale
Category
Purchase
Property Type
Residential
Property Subtype
Other
MLS Number
339629
Parcel Number
Property Sqft
2,231 sqft
Lot Size
0.27 acres
Year Built
2018
Year Updated
Bedrooms
4
Bathrooms
3
Full Bathrooms
2
3/4 Bathrooms
0
Half Bathrooms
1
Quarter Bathrooms
0
Lot Size (in sqft)
11,761.2
Price Low
-
Room Count
-
Building Unit Count
-
Condo Floor Number
-
Number of Buildings
-
Number of Floors
2
Parking Spaces
0
Location Directions
From Greenville I-85 N. Merge onto I-26 Wvia Exit 70 towards Asheville. Take the John Dodd Rd. exit, Exit 16, then right off interstate. Go straight at light (Ashville Hwy) to dead end then turn right onto Old John Dodd Rd. Clairmont Estates on left.
Subdivision Name
Clairmont Estates
Franchise Affiliation
None
Special Listing Conditions
Auction
Auction
Bankruptcy Property
Bankruptcy Property
HUD Owned
HUD Owned
In Foreclosure
In Foreclosure
Notice Of Default
Notice Of Default
Probate Listing
Probate Listing
Real Estate Owned
Real Estate Owned
Short Sale
Short Sale
Third Party Approval

Description

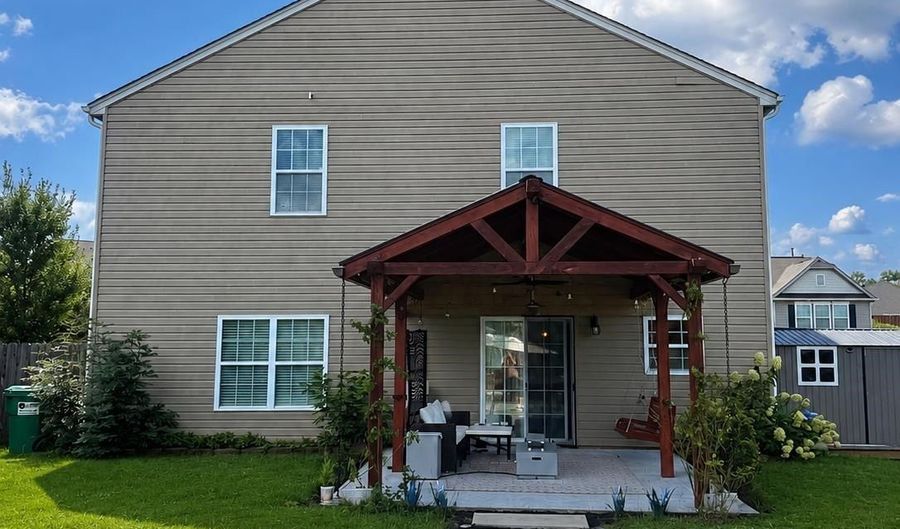
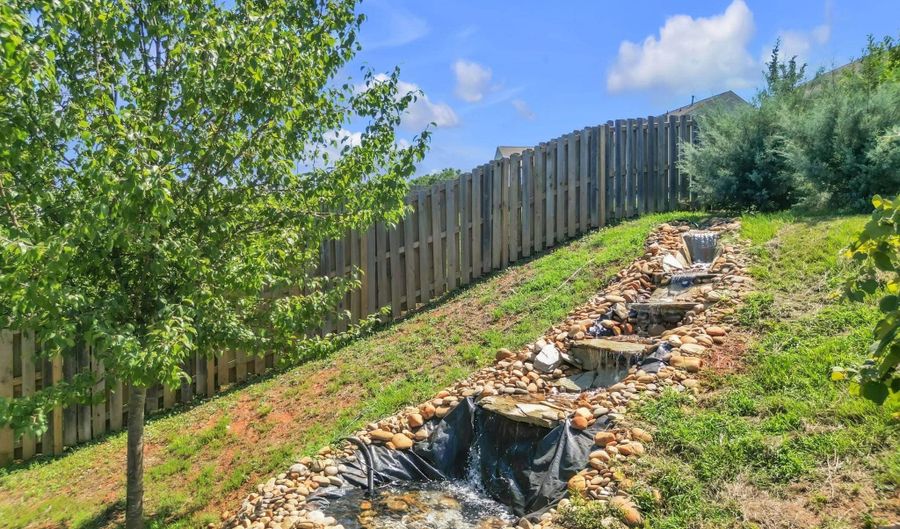
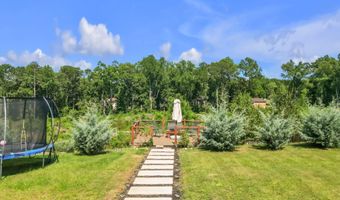
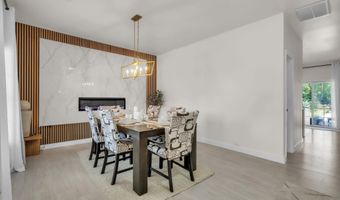
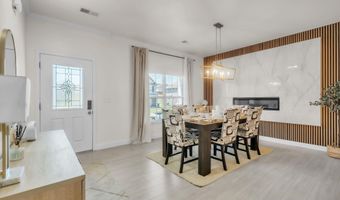
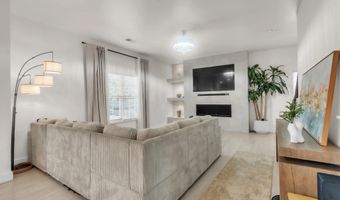
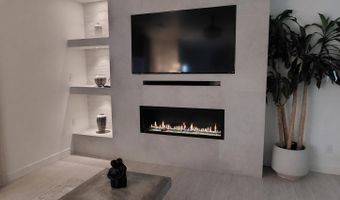
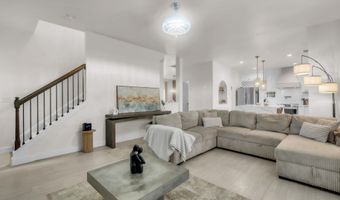
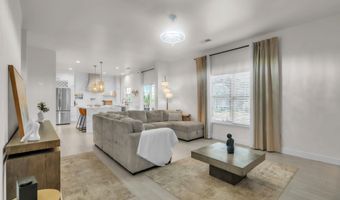
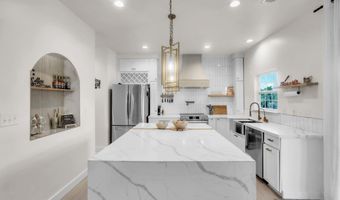
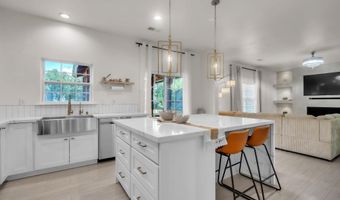
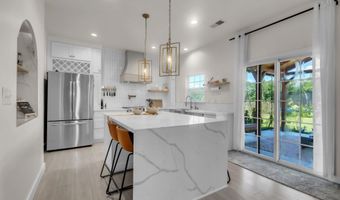
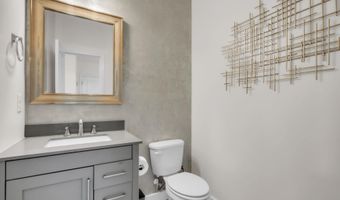
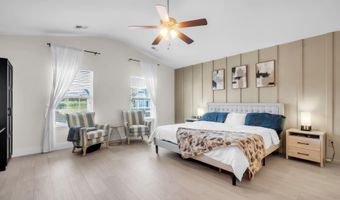
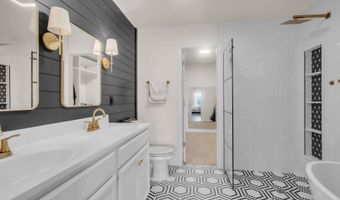
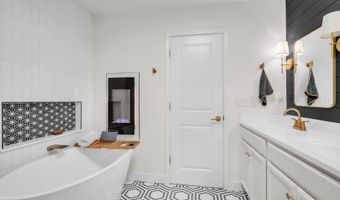
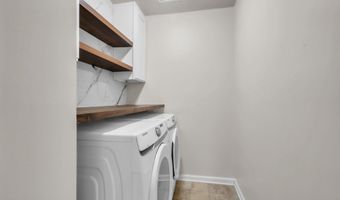
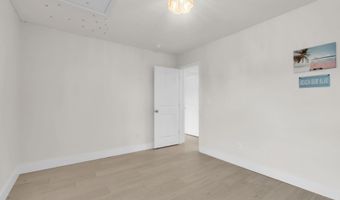
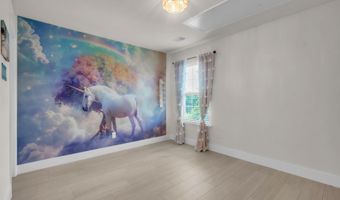
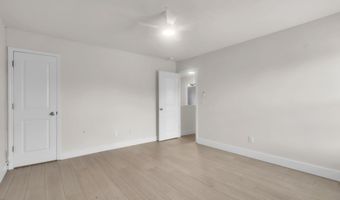
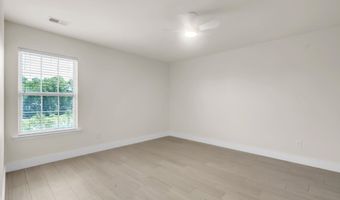
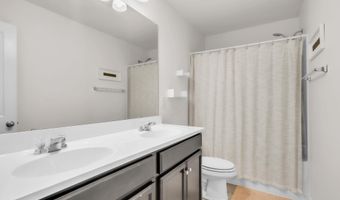
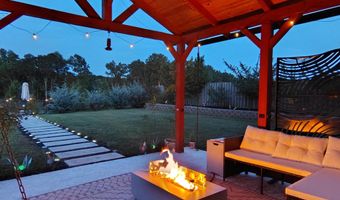
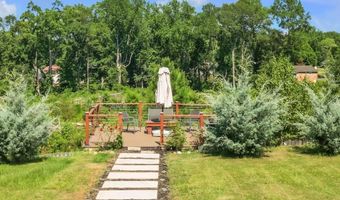
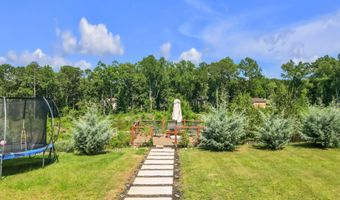
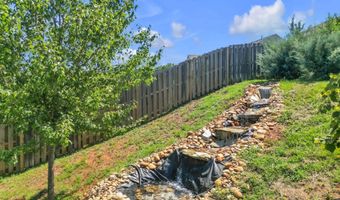
Welcome to Clairmont Estates in the City of Boiling Springs! Conveniently located just minutes from BMW, I-85, and I-26, this USDA-Eligible 4 Bedroom, 2.5 Bath home offers the perfect blend of luxury and functionality. Situated on a professionally landscaped, fully fenced lot, the backyard is designed for entertaining with a covered patio, oversized deck, mature fruit trees, garden space, landscape lighting, and a beautiful rock waterfall. Step inside to discover Designer Finishes Throughout! The Living Room features a breathtaking floor-to-ceiling porcelain tile fireplace, Monessen Artisan linear gas fireplace, custom built-in TV niche, and illuminated floating shelves. The Chef's Kitchen boasts a waterfall quartz island, custom shaker cabinetry, full-height tile backsplash, farmhouse sink, custom vent hood, NEW stainless steel appliances, and designer lighting. The Formal Dining Room showcases a striking floor-to-ceiling porcelain tile accent wall, decorative wood slats, and a sleek linear fireplace. The Designer Powder Room features hand-applied Venetian plaster walls, a custom shaker vanity with quartz, and a framed mirror. Upstairs, the Luxurious Primary Suite offers a spa-inspired bath complete with a freestanding soaking tub, curbless walk-in shower with infinity tile floor, frameless glass, custom niches, brushed gold fixtures, dual vanity, and a stunning shiplap accent wall with an electric fireplace. The custom walk-in closet with built-ins provides exceptional storage. Three additional bedrooms and a spacious walk-in laundry room complete the second floor. This one-of-a-kind home is packed with custom upgrades, luxury finishes, and exceptional attention to detail-an opportunity you won't want to miss!

More Details

MLS Name
Spartanburg Association of REALTORS, Inc.
Source
ListHub
MLS Number
339629
MLS ID
SPTBGMLSSC
Virtual Tour
PARTICIPANT
Name
Amanda Braghirol
Primary Phone
(864) 580-3979
Key
3YD-SPTBGMLSSC-21122
Email
amandabraghirol@gmail.com
BROKER
Name
UPSTATE EXPERTS REALTY LLC
Phone
(864) 641-8999
OFFICE
Name
Upstate Experts Realty
Phone
(864) 641-8999
Copyright © 2026 Spartanburg Association of REALTORS, Inc. All rights reserved. All information provided by the listing agent/broker is deemed reliable but is not guaranteed and should be independently verified.

Features

Basement
Basement
Dock
Dock
Elevator
Elevator
Fireplace
Fireplace
Greenhouse
Greenhouse
Hot Tub Spa
Hot Tub Spa
New Construction
New Construction
Pool
Pool
Sauna
Sauna
Sports Court
Sports Court
Waterfront
Waterfront
Appliances
Dishwasher
Dishwasher
Disposal
Disposal
Dryer
Dryer
Refrigerator
Refrigerator
Cook Top - Smooth
Cook Top - Smooth
Washer
Washer
Cook Top - Electric
Cook Top - Electric
Oven - Electric
Oven - Electric
Microwave - Built In
Range Hood
Range Hood
Architectural Style
Other
Other
Cooling
Central Air
Central Air
Exterior
Deck
Deck
Patio
Patio
Porch-Front
Porch-Front
Porch-Other
Porch-Other
Vinyl/Aluminum Trim
Vinyl/Aluminum Trim
Windows - Tilt
Windows - Tilt
Flooring
Carpet
Carpet
Tile
Tile
Interior
Window Trmnts-Some Remain
Cable Available
Cable Available
Ceilings-Cathedral/Raised
Ceilings-Some 9 Ft +
Attic Stairs-Disappearing
Fireplace
Fireplace
Fireplaces - Multiple
Walk in Closet
Walk in Closet
Ceilings-Smooth
Ceilings-Smooth
Countertops-Solid Surface
Open Floor Plan
Open Floor Plan
Pantry - Closet/Cabinet
Other Structures
Other
Other
Parking
Garage - Attached
Garage - Attached
Garage
Garage
Open
Open
Patio and Porch
Deck
Deck
Patio
Patio
Porch
Porch
Rooms
Living Room
Living Room
Bedroom 3
Bedroom 3
Bedroom 2
Bedroom 2
Bathroom 2
Bathroom 2
Bedroom 1
Bedroom 1
Bathroom 3
Bathroom 3
Bedroom 4
Bedroom 4
Bathroom 1
Bathroom 1

History

DateEventPrice$/SqftSource
Listed For Sale
Residential
$343,000$154Upstate Experts Realty
Report issue with price history

Taxes

YearAnnual AmountDescription
2025$1,927

Nearby Schools

Elementary School

James H Hendrix Elementary

1.2 miles awayPK - 04

Middle School

Boiling Springs Intermed

2.1 miles away05 - 06

Elementary School

Boiling Springs Elementary

2.3 miles awayPK - 04
Show more
Get more info on 530 Falls Cottage Run, Boiling Springs, SC 29316
Profile
Amanda Braghirol
Listing Agent
(864) 580-3979
By pressing request info, you agree that Residential and real estate professionals may contact you via phone/text about your inquiry, which may involve the use of automated means.
Profile
Amanda Braghirol
Listing Agent
(864) 580-3979
By pressing request info, you agree that Residential and real estate professionals may contact you via phone/text about your inquiry, which may involve the use of automated means.