53 Manorwood Dr 53Branford, CT 06405
Price
$319,900
Listed On
Type
For Sale
Status
Active
53 Manorwood Dr 53, Branford, CT 06405
2 Beds
2 Bath
998 sqft
Asking  $319,900

Snapshot

Type
For Sale
Category
Purchase
Property Type
Residential
Property Subtype
Townhouse
MLS Number
24191847
Parcel Number
Property Sqft
998 sqft
Lot Size
Year Built
1994
Year Updated
Bedrooms
2
Bathrooms
2
Full Bathrooms
1
3/4 Bathrooms
0
Half Bathrooms
1
Quarter Bathrooms
0
Lot Size (in sqft)
-
Price Low
-
Room Count
5
Building Unit Count
-
Condo Floor Number
-
Number of Buildings
-
Number of Floors
2
Parking Spaces
1
Location Directions
Route One to Manorwood Dr, Greystone Manor
Franchise Affiliation
RE/MAX International
Special Listing Conditions
Auction
Auction
Bankruptcy Property
Bankruptcy Property
HUD Owned
HUD Owned
In Foreclosure
In Foreclosure
Notice Of Default
Notice Of Default
Probate Listing
Probate Listing
Real Estate Owned
Real Estate Owned
Short Sale
Short Sale
Third Party Approval

Description

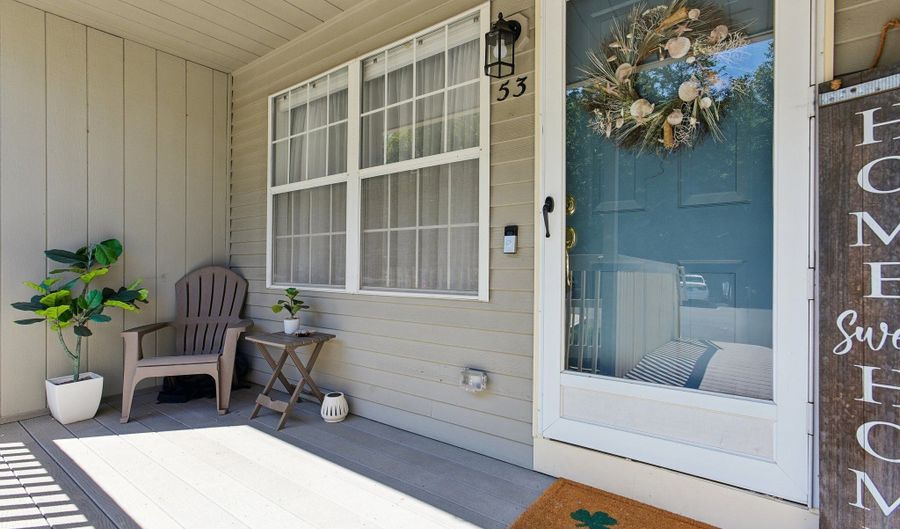
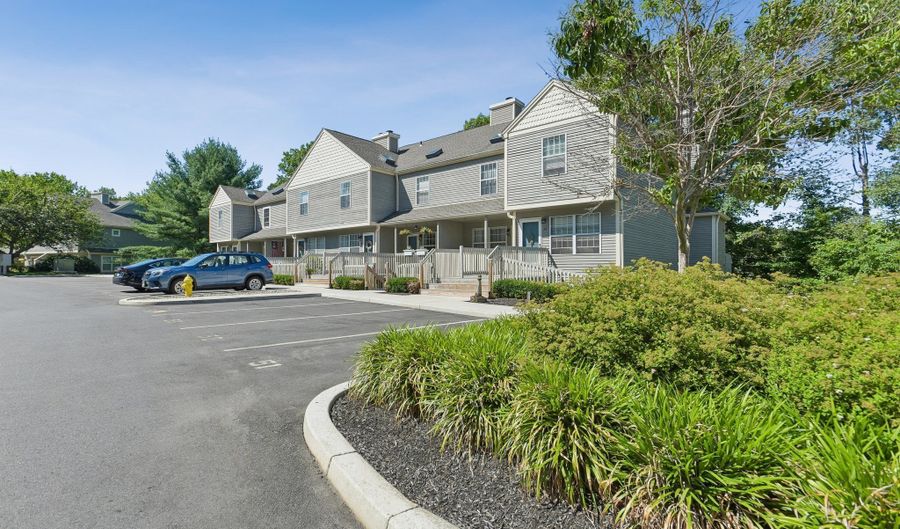
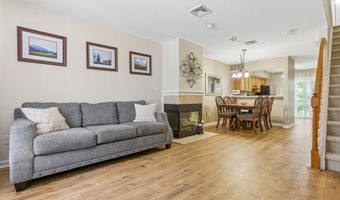
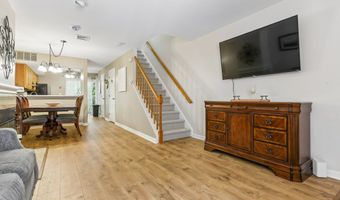
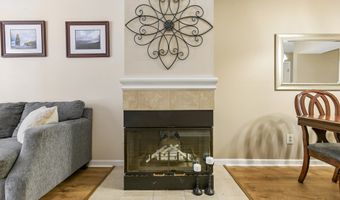
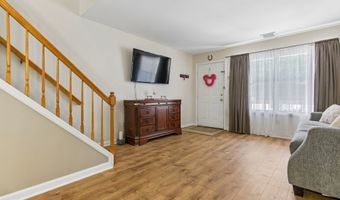
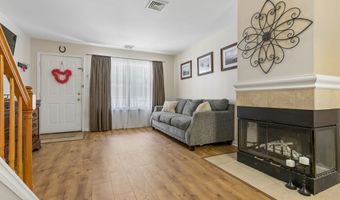
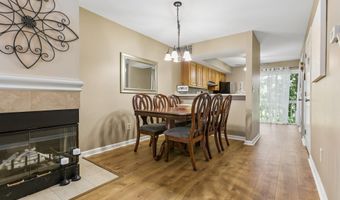
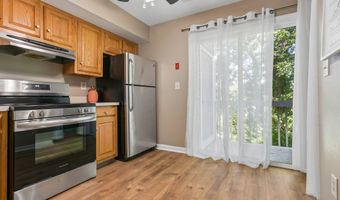
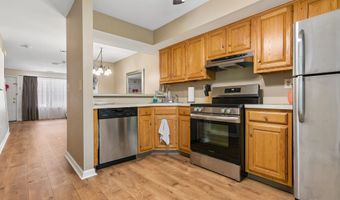
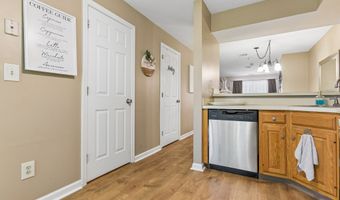
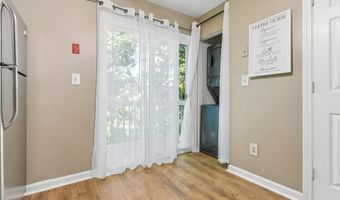
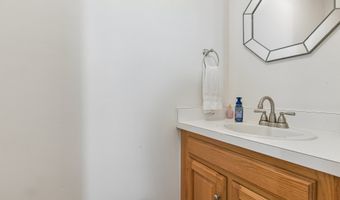
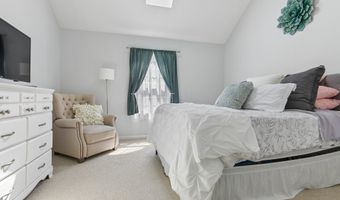
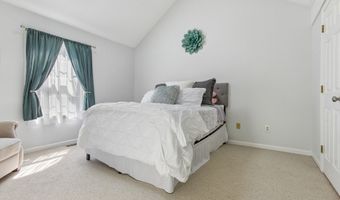
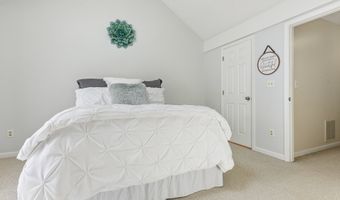
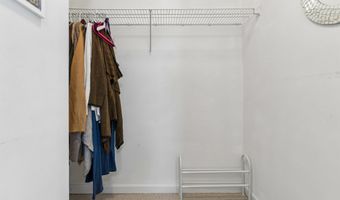
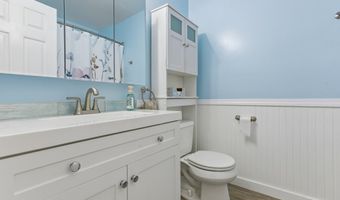
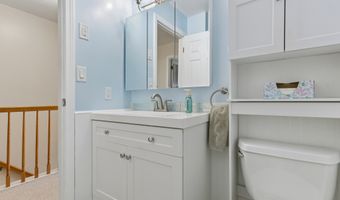
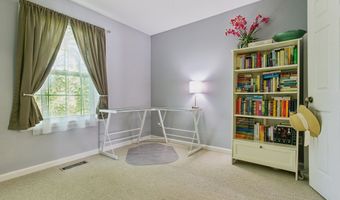
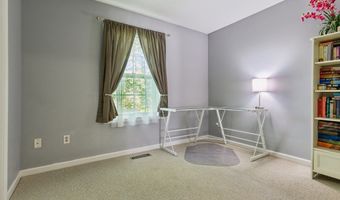
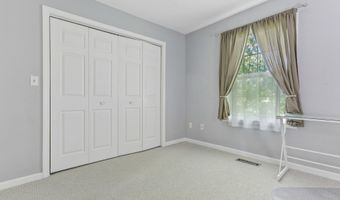
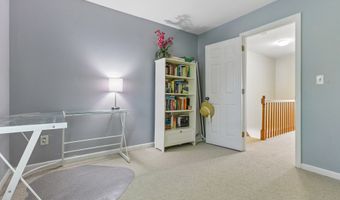
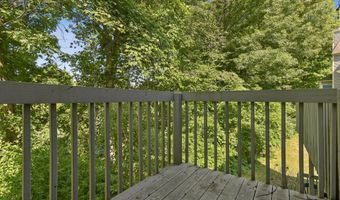
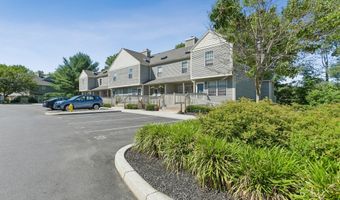
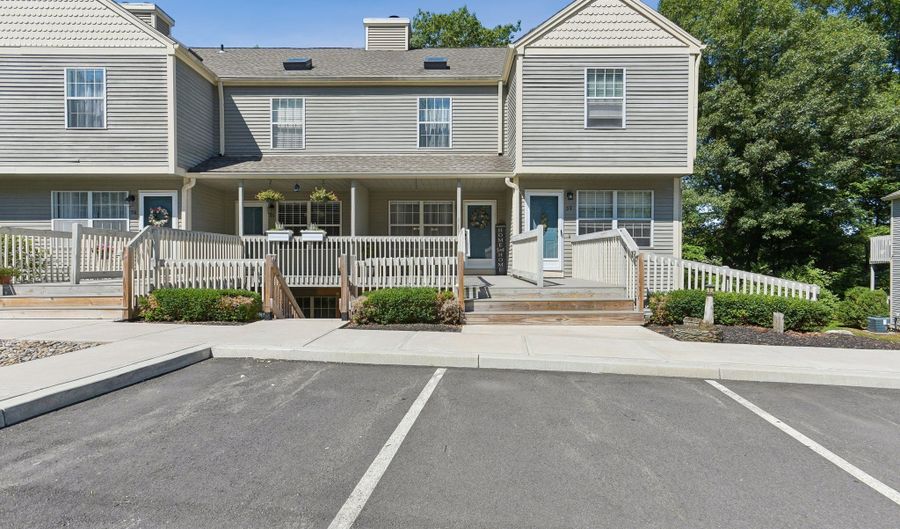
Desirable Greystone Manor! Enjoy easy, low-maintenance living in this beautifully updated townhouse located in one of Branford's most sought-after communities. The inviting open floor plan is perfect for everyday living and entertaining, featuring a spacious living room with a cozy fireplace, new engineered flooring, a convenient first-floor half bath, and first-floor laundry. Relax on the charming covered front porch or unwind on the private rear deck overlooking tranquil wooded views. Upstairs offers new carpeting, a light-filled primary bedroom with a vaulted ceiling, skylight, walk-in closet, and serene wooded views, plus a generous second bedroom. The beautifully remodeled full bath showcases stylish wainscoting and quality finishes. Enjoy year-round comfort and efficiency with a newer heating system, central air, and hot water heater. Greystone Manor is a wonderful, peaceful community offering tennis courts, beautifully maintained grounds, and low HOA fees. Ideally located just minutes to I-95, the Branford train station, Town Beach, and Branford's vibrant Green with its outstanding restaurants, shops, and year-round community events. Yale and downtown New Haven are also just a short drive away. An exceptional opportunity to own in one of Branford's most desirable communities!

More Details

MLS Name
SmartMLS, Inc.
Source
ListHub
MLS Number
24191847
MLS ID
CTMLS
Virtual Tour
PARTICIPANT
Name
Gene Pica
Primary Phone
(203) 314-7578
Key
3YD-CTMLS-PICAGE
Email
genepica@remax.net
BROKER
Name
RE/MAX Alliance
Phone
(203) 488-1641
OFFICE
Name
RE/MAX Alliance
Phone
(203) 488-1641
Copyright © 2026 SmartMLS, Inc. All rights reserved. All information provided by the listing agent/broker is deemed reliable but is not guaranteed and should be independently verified.

Features

Basement
Basement
Dock
Dock
Elevator
Elevator
Fireplace
Fireplace
Greenhouse
Greenhouse
Hot Tub Spa
Hot Tub Spa
New Construction
New Construction
Pool
Pool
Sauna
Sauna
Sports Court
Sports Court
Waterfront
Waterfront
Appliances
Oven/Range
Oven/Range
Refrigerator
Refrigerator
Dishwasher
Dishwasher
Washer
Washer
Dryer
Dryer
Architectural Style
Other
Other
Cooling
Central Air
Central Air
Exterior
Porch,Deck
Porch,Deck
Interior
Open Floor Plan
Open Floor Plan
Patio and Porch
Porch
Porch
Rooms
Bathroom 1
Bathroom 1
Bedroom 2
Bedroom 2
Bedroom 1
Bedroom 1
Bathroom 2
Bathroom 2

History

DateEventPrice$/SqftSource
Listed For Sale
Residential
$319,900$321RE/MAX Alliance
Report issue with price history

Taxes

YearAnnual AmountDescription
2027$4,281

Nearby Schools

High School

Branford High School

0.3 miles away09 - 12

Elementary School

Mary R. Tisko School

0.8 miles awayKG - 04

Elementary School

John B. Sliney School

1.1 miles awayKG - 04
Show more
Get more info on 53 Manorwood Dr 53, Branford, CT 06405
Profile
Gene Pica
Listing Agent
(203) 314-7578
By pressing request info, you agree that Residential and real estate professionals may contact you via phone/text about your inquiry, which may involve the use of automated means.
Profile
Gene Pica
Listing Agent
(203) 314-7578
By pressing request info, you agree that Residential and real estate professionals may contact you via phone/text about your inquiry, which may involve the use of automated means.