53 Hillsborough Dr Anderson, SC 29621
Price
$239,900
Listed On
Type
For Sale
Status
Active
53 Hillsborough Dr, Anderson, SC 29621
2 Beds
2 Bath
Asking  $239,900

Snapshot

Type
For Sale
Category
Purchase
Property Type
Residential
Property Subtype
Single Family Residence
MLS Number
20304377
Parcel Number
1472701020
Property Sqft
Lot Size
Year Built
2014
Year Updated
Bedrooms
2
Bathrooms
2
Full Bathrooms
2
3/4 Bathrooms
0
Half Bathrooms
0
Quarter Bathrooms
0
Lot Size (in sqft)
-
Price Low
-
Room Count
-
Building Unit Count
-
Condo Floor Number
-
Number of Buildings
-
Number of Floors
1
Parking Spaces
0
Location Directions
From I-85, take the SC-81 exit and head south on SC-81/Hwy 81 toward Anderson. Continue approximately 6 miles, passing T.L. Hanna High School. Turn into the Crayton Hall gated community and follow signs to Hillsborough Drive.
Subdivision Name
Crayton Hall
Franchise Affiliation
Keller Williams Realty
Special Listing Conditions
Auction
Auction
Bankruptcy Property
Bankruptcy Property
HUD Owned
HUD Owned
In Foreclosure
In Foreclosure
Notice Of Default
Notice Of Default
Probate Listing
Probate Listing
Real Estate Owned
Real Estate Owned
Short Sale
Short Sale
Third Party Approval

Description

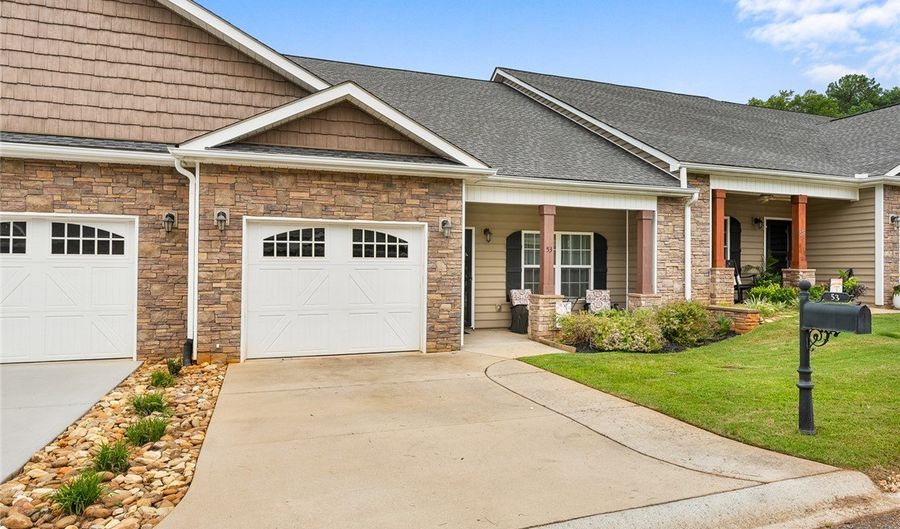
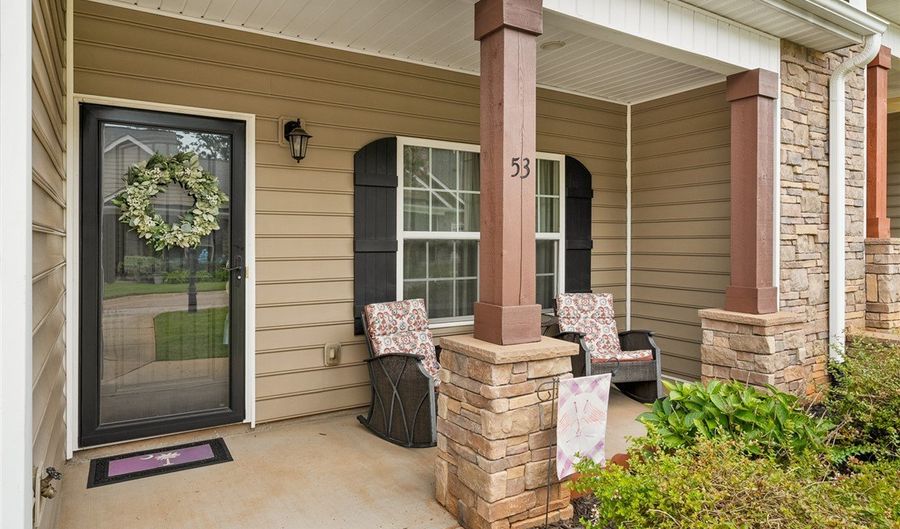
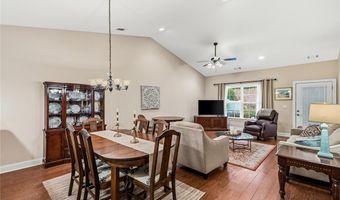
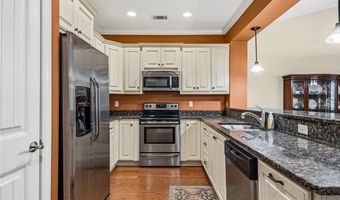
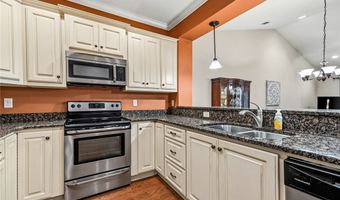
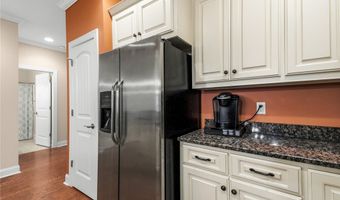
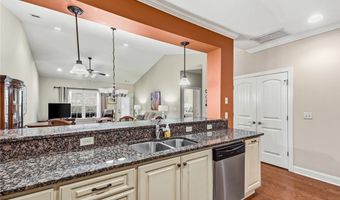
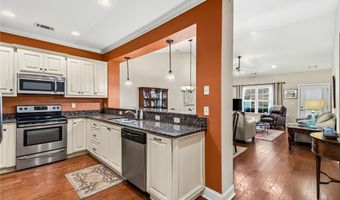
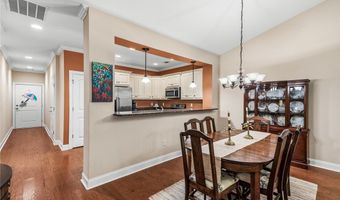
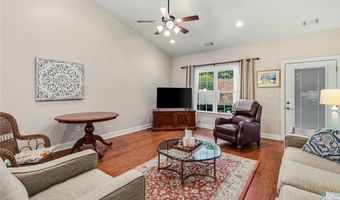
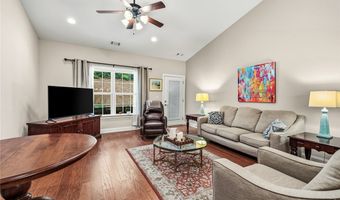
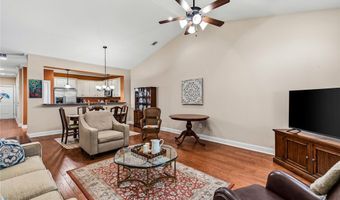
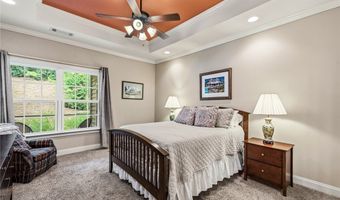
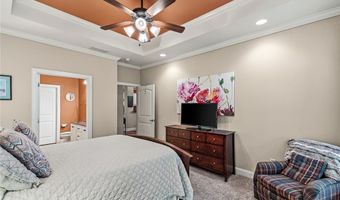
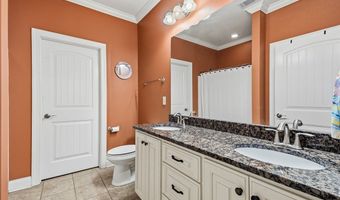
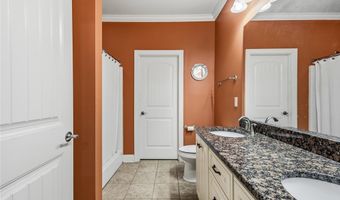
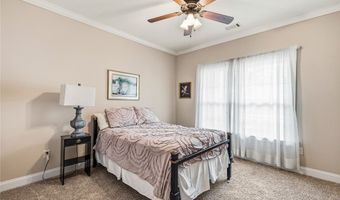
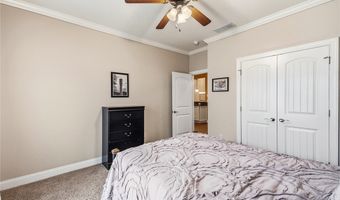
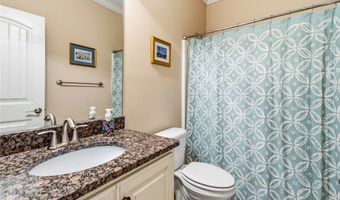
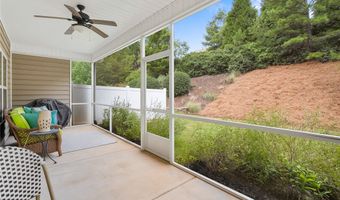
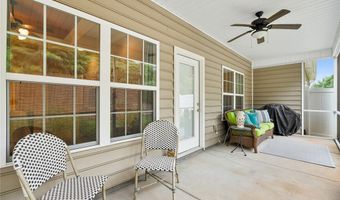
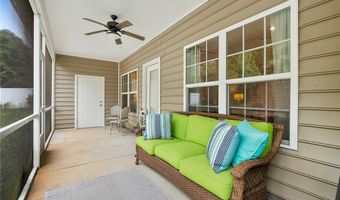
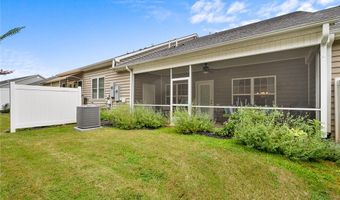
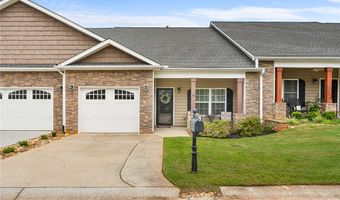
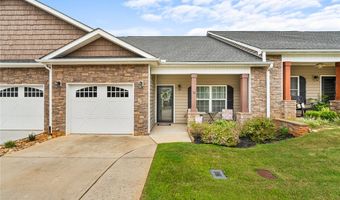
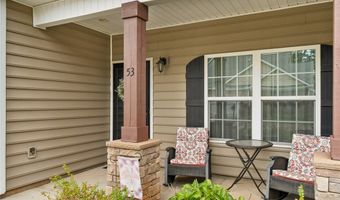
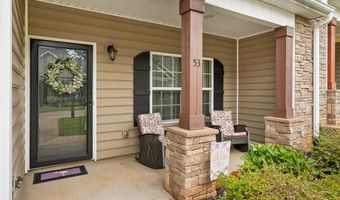
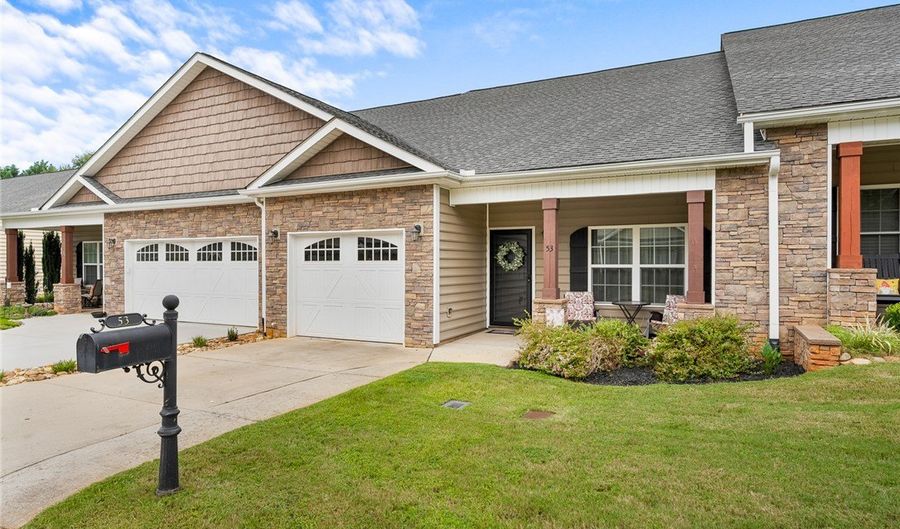
Low-maintenance living meets everyday comfort in this beautifully maintained 2-bedroom, 2-bath townhome in the gated Crayton Hall community. Built in 2014, the home features an open-concept layout that feels spacious, inviting, and easy to enjoy. Hardwood floors flow throughout the main living area, creating a warm and cohesive space for relaxing or entertaining. The kitchen is equipped with granite countertops, stainless steel appliances, generous cabinet storage, and plenty of workspace for cooking and entertaining. Step outside to one of the home's best features, a large screened porch spanning the back of the unit, offering an ideal setting for morning coffee, quiet evenings, or hosting friends. A one-car garage and durable stone-and-vinyl exterior add convenience, while the monthly regime fee covers lawn care, exterior maintenance, streetlights, and the community gate. Spend less time on upkeep and more time enjoying a convenient Anderson location near downtown, shopping, dining, and local medical facilities. Give us a call today to schedule your private showing!

Open House Showings

Start TimeEnd TimeAppointment Required?
No

More Details

MLS Name
Western Upstate Association of REALTORS®
Source
ListHub
MLS Number
20304377
MLS ID
WUARSC
Virtual Tour
PARTICIPANT
Name
Melody Bell & Associates
Primary Phone
(864) 353-7355
Key
3YD-WUARSC-CALLMELODYBELL
Email
melody@callmba.com
BROKER
Name
Keller Williams Western Upstate
Phone
(864) 225-8006
OFFICE
Name
Western Upstate Keller William
Phone
(864) 225-8006
Copyright © 2026 Western Upstate Association of REALTORS®. All rights reserved. All information provided by the listing agent/broker is deemed reliable but is not guaranteed and should be independently verified.

Features

Basement
Basement
Dock
Dock
Elevator
Elevator
Fireplace
Fireplace
Greenhouse
Greenhouse
Hot Tub Spa
Hot Tub Spa
New Construction
New Construction
Pool
Pool
Sauna
Sauna
Sports Court
Sports Court
Waterfront
Waterfront
Appliances
Dishwasher
Dishwasher
ElectricOven
ElectricOven
ElectricRange
ElectricRange
ElectricWaterHeater
ElectricWaterHeater
Disposal
Disposal
Microwave
Microwave
Refrigerator
Refrigerator
Architectural Style
Craftsman
Craftsman
Construction Materials
Stone
Stone
 VinylSiding
VinylSiding
Cooling
Central Air
Central Air
Exterior
Porch
Porch
Flooring
Tile
Tile
Wood
Wood
Carpet
Carpet
Heating
Heat Pump (Heating)
Heat Pump (Heating)
Interior
TrayCeilings
TrayCeilings
CeilingFans
CeilingFans
CathedralCeilings
CathedralCeilings
DualSinks
DualSinks
GraniteCounters
GraniteCounters
HighCeilings
HighCeilings
BathInPrimaryBedroom
MainLevelPrimary
MainLevelPrimary
SmoothCeilings
SmoothCeilings
ShowerOnly
ShowerOnly
CableTv
CableTv
VaultedCeilings
VaultedCeilings
WalkInClosets
WalkInClosets
WindowTreatments
WindowTreatments
BreakfastArea
BreakfastArea
Parking
Open
Open
Garage
Garage
Driveway
Driveway
Patio and Porch
Porch
Porch
Roof
Shingle
Shingle
Rooms
Bathroom 1
Bathroom 1
Bedroom 1
Bedroom 1
Bathroom 2
Bathroom 2
Bedroom 2
Bedroom 2
Window
Blinds
Blinds
Vinyl Frames
Vinyl Frames

History

DateEventPrice$/SqftSource
Listed For Sale
Residential
$239,900Western Upstate Keller William
Report issue with price history

Taxes

YearAnnual AmountDescription
2025$762

Nearby Schools

Elementary School

Midway Elementary

0.5 miles awayPK - 05

High School

T L Hanna High

1 miles away09 - 12

Middle School

Mccants Middle

1.8 miles away06 - 08
Show more
Get more info on 53 Hillsborough Dr, Anderson, SC 29621
Profile
Melody Bell & Associates
Listing Agent
(864) 353-7355
By pressing request info, you agree that Residential and real estate professionals may contact you via phone/text about your inquiry, which may involve the use of automated means.
Profile
Melody Bell & Associates
Listing Agent
(864) 353-7355
By pressing request info, you agree that Residential and real estate professionals may contact you via phone/text about your inquiry, which may involve the use of automated means.