5299 Blue Gum Ct Las Vegas, NV 89148
Price
$410,000
Listed On
Type
For Sale
Status
Active
5299 Blue Gum Ct, Las Vegas, NV 89148
2 Beds
2 Bath
1315 sqft
Asking  $410,000

Snapshot

Type
For Sale
Category
Purchase
Property Type
Residential
Property Subtype
Single Family Residence
MLS Number
2807438
Parcel Number
163-30-615-001
Property Sqft
1,315 sqft
Lot Size
0.10 acres
Year Built
2003
Year Updated
Bedrooms
2
Bathrooms
2
Full Bathrooms
2
3/4 Bathrooms
0
Half Bathrooms
0
Quarter Bathrooms
0
Lot Size (in sqft)
4,356
Price Low
-
Room Count
6
Building Unit Count
-
Condo Floor Number
-
Number of Buildings
-
Number of Floors
1
Parking Spaces
0
Location Directions
From 215 and Tropicana go west to Ft Apache, south on Ft Apache to Hacienda, west on Hacienda to Shadowbrook Canyon Subdiv. Turn right on Blue Gum. Ist house on left.
Subdivision Name
Shadowbrook Canyon
Franchise Affiliation
Realty ONE Group
Special Listing Conditions
Auction
Auction
Bankruptcy Property
Bankruptcy Property
HUD Owned
HUD Owned
In Foreclosure
In Foreclosure
Notice Of Default
Notice Of Default
Probate Listing
Probate Listing
Real Estate Owned
Real Estate Owned
Short Sale
Short Sale
Third Party Approval

Description

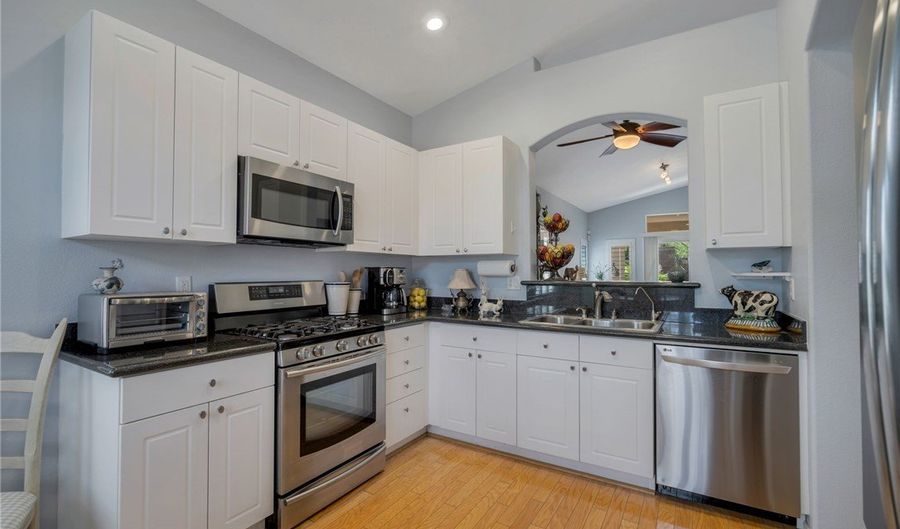
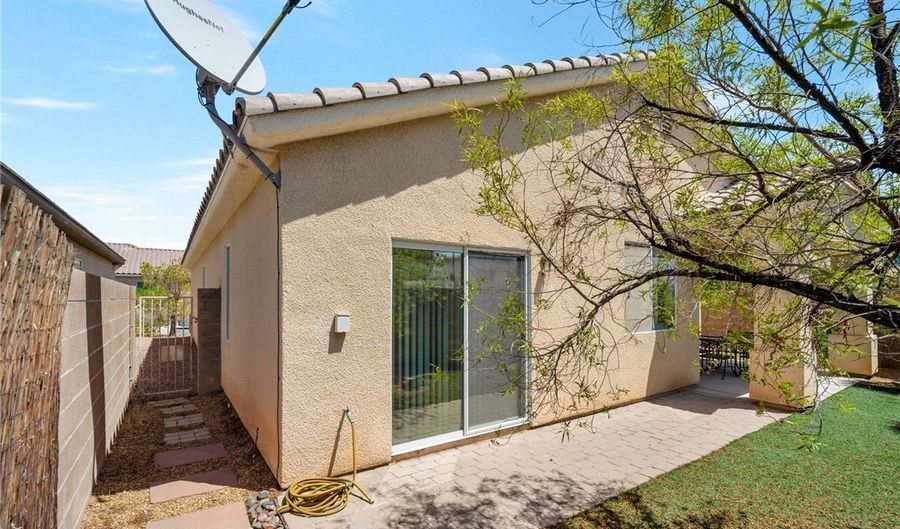
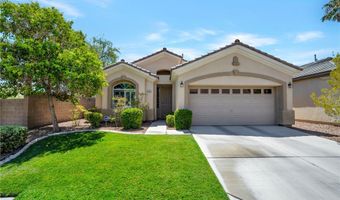
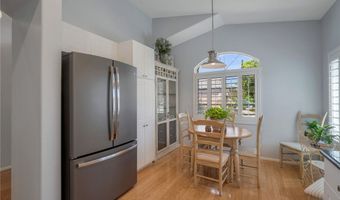
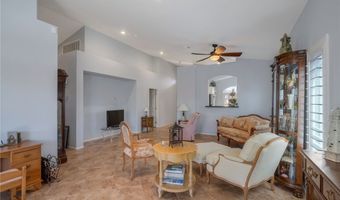
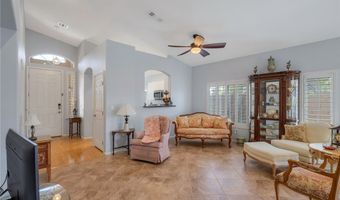
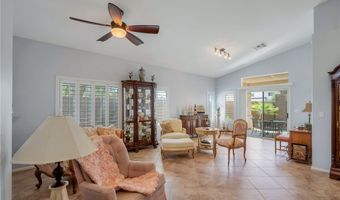
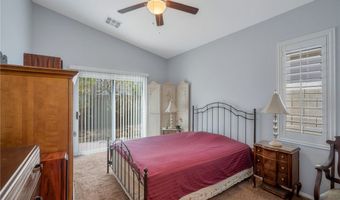
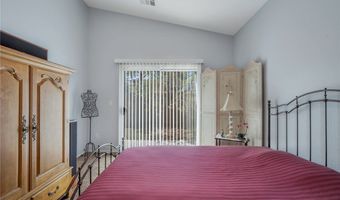
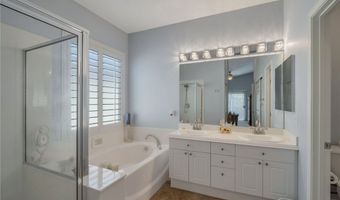
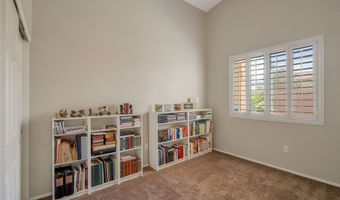
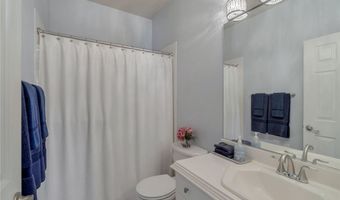
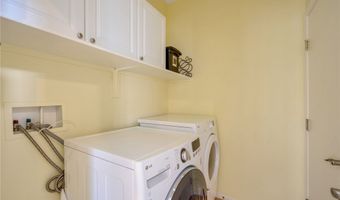
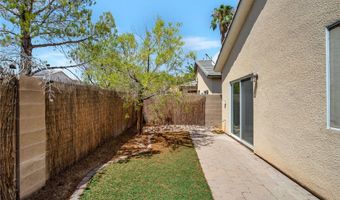
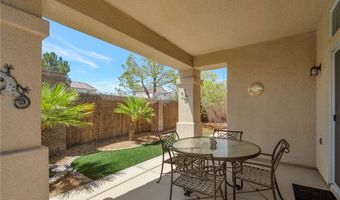
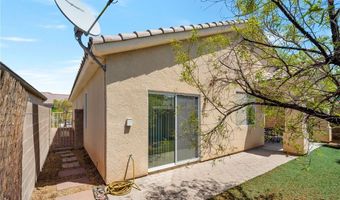
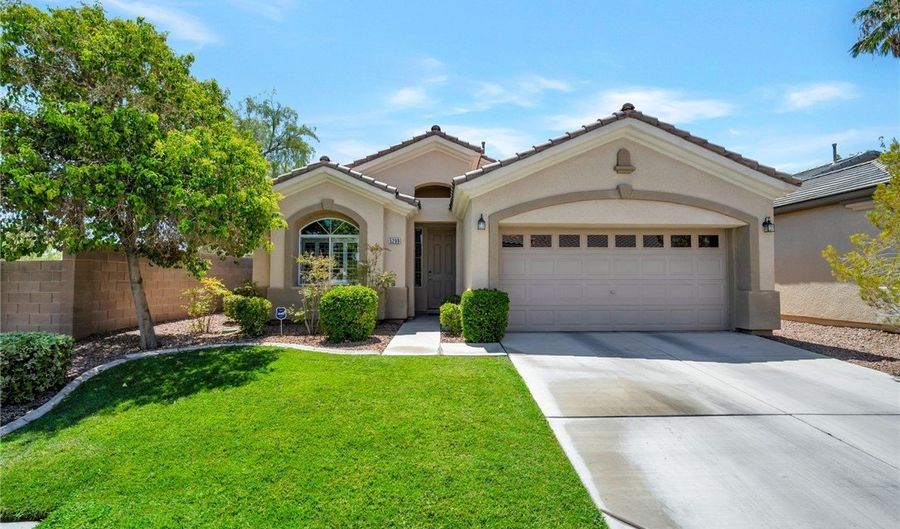
Discover unparalleled comfort in this charming single-story residence, perfectly situated for a lifestyle of ease and sophistication in a small gated one-story community. The exterior presents a timeless aesthetic, while the inviting curb appeal, enhanced by a well-maintained front and mature landscaping, welcomes all who approach. Inside, this home offers 1315 square feet of meticulously designed living space, featuring two bedrooms and two full bathrooms, ensuring ample comfort for residents. The front yard is maintained by the HOA landscaping company for ease of living for the resident. The heart of the home, a culinary haven, boasts hardwood floors, vaulted ceilings, and an inviting dining area, all bathed in natural light. The kitchen is equipped with sleek stainless steel appliances, including a microwave, dishwasher, and refrigerator, complemented by ample white cabinetry. The living areas are adorned with vaulted ceilings, elegant window shutters, and a harmonious blend of ceramic tile and wood flooring, with recessed lighting creating an inviting ambiance. Direct patio access from the living space seamlessly blends indoor and outdoor living. Retreat to comfortable bedrooms, each featuring soft carpet flooring and, in one instance, a convenient sliding glass door for private outdoor access. The primary bathroom elevates daily routines with a dual vanity, a luxurious soaking tub, a separate glass-enclosed shower, and stylish tile flooring. A dedicated study room provides a quiet sanctuary with soaring ceilings and custom window shutters, perfect for focus and productivity. The property also includes a functional laundry space with modern appliances. Step outside to a private backyard oasis, complete with a synthetic lawn. An inviting covered patio offers a cool retreat, ideal for tranquil outdoor relaxation and entertaining. This home masterfully combines elegant interiors with delightful outdoor spaces, creating an exceptional living experience.

More Details

MLS Name
Las Vegas REALTORS®
Source
ListHub
MLS Number
2807438
MLS ID
GLVARNV
Virtual Tour
PARTICIPANT
Name
Duffy Tarantino
Primary Phone
(702) 245-6758
Key
3YD-GLVARNV-095037
Email
duffy_tarantino@hotmail.com
Fax
(702) 529-0404
BROKER
Name
Realty ONE Group
Phone
(888) 461-0101
OFFICE
Name
Realty ONE Group, Inc
Phone
(702) 898-7575
Copyright © 2026 Las Vegas REALTORS®. All rights reserved. All information provided by the listing agent/broker is deemed reliable but is not guaranteed and should be independently verified.

Features

Basement
Basement
Dock
Dock
Elevator
Elevator
Fireplace
Fireplace
Greenhouse
Greenhouse
Hot Tub Spa
Hot Tub Spa
New Construction
New Construction
Pool
Pool
Sauna
Sauna
Sports Court
Sports Court
Waterfront
Waterfront
Appliances
Dryer
Dryer
Dishwasher
Dishwasher
Disposal
Disposal
Gas Range
Gas Range
Microwave
Microwave
Refrigerator
Refrigerator
Washer
Washer
Architectural Style
Other
Other
Construction Materials
Stucco
Stucco
Cooling
Electric
Electric
Central Air
Central Air
Exterior
Patio
Patio
Private Yard
Private Yard
Sprinkler/Irrigation
Flooring
Hardwood
Hardwood
Tile
Tile
Carpet
Carpet
Heating
Central
Central
Natural Gas
Natural Gas
Interior
Bedroom on Main Level
Primary Downstairs
Primary Downstairs
Parking
Open
Open
Garage
Garage
Patio and Porch
Patio
Patio
Roof
Tile
Tile
Rooms
Bathroom 1
Bathroom 1
Bathroom 2
Bathroom 2
Bedroom 2
Bedroom 2
Dining Room
Dining Room
Bedroom 1
Bedroom 1
Security
Security System
Security System
Utilities
Cable Available
Cable Available
Window
Double Pane Windows
Double Pane Windows

History

DateEventPrice$/SqftSource
Listed For Sale
Residential
$410,000$312Realty ONE Group, Inc
Report issue with price history

Taxes

YearAnnual AmountDescription
$2,216

Nearby Schools

Elementary School

Robert L Forbuss Elementary School

0.2 miles awayPK - 05

Middle School

Victoria Fertitta Middle School

0.4 miles away06 - 08

Elementary School

Kathy L. Batterman Elementary School

0.9 miles awayPK - 05
Show more
Get more info on 5299 Blue Gum Ct, Las Vegas, NV 89148
Profile
Duffy Tarantino
Listing Agent
(702) 245-6758
By pressing request info, you agree that Residential and real estate professionals may contact you via phone/text about your inquiry, which may involve the use of automated means.
Profile
Duffy Tarantino
Listing Agent
(702) 245-6758
By pressing request info, you agree that Residential and real estate professionals may contact you via phone/text about your inquiry, which may involve the use of automated means.