5290 Tullamore Dr Aiken, SC 29801
Price
$346,900
Listed On
Type
For Sale
Status
Active
5290 Tullamore Dr, Aiken, SC 29801
4 Beds
3 Bath
2916 sqft
Asking  $346,900

Snapshot

Type
For Sale
Category
Purchase
Property Type
Residential
Property Subtype
Single Family Residence
MLS Number
100593332
Parcel Number
0881707028
Property Sqft
2,916 sqft
Lot Size
0.19 acres
Year Built
2026
Year Updated
Bedrooms
4
Bathrooms
3
Full Bathrooms
3
3/4 Bathrooms
0
Half Bathrooms
0
Quarter Bathrooms
0
Lot Size (in sqft)
8,276.4
Price Low
-
Room Count
8
Building Unit Count
-
Condo Floor Number
-
Number of Buildings
-
Number of Floors
2
Parking Spaces
2
Location Directions
Hitchcock Preserve is Aiken's newest community. Just minutes from downtown and shopping you will find Hitchcock Preserve off of the 118 Bypass in the rear section of Hitchcock Crossing. Take Hitchcock Parkway to Wando Ridge Road to Tullamore Dr.
Legal Description
Lot 54, 60' Section, Phase 1, Hitchcock Preserve
Subdivision Name
Hitchcock Crossing
Franchise Affiliation
None
Special Listing Conditions
Auction
Auction
Bankruptcy Property
Bankruptcy Property
HUD Owned
HUD Owned
In Foreclosure
In Foreclosure
Notice Of Default
Notice Of Default
Probate Listing
Probate Listing
Real Estate Owned
Real Estate Owned
Short Sale
Short Sale
Third Party Approval

Description

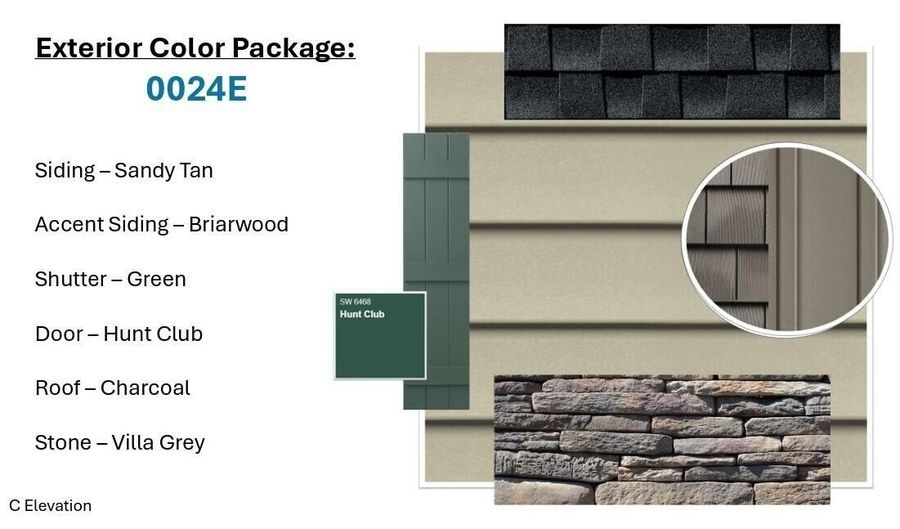
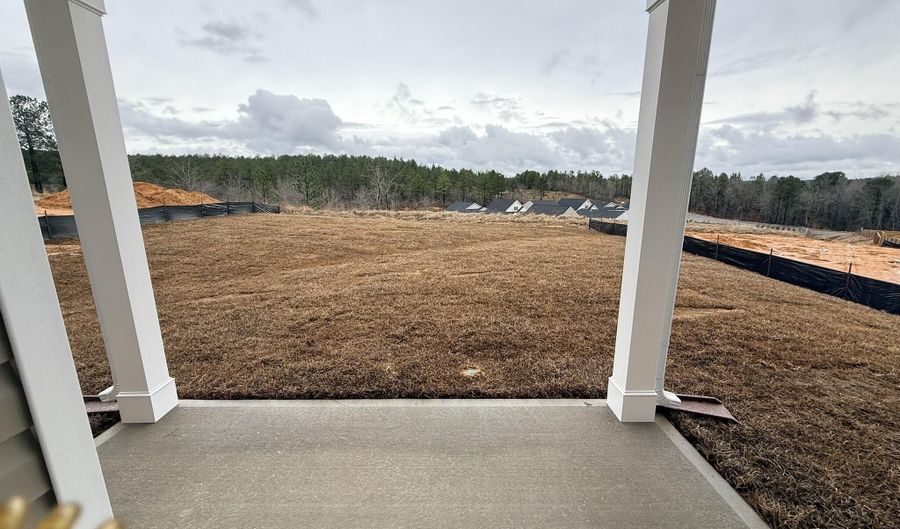
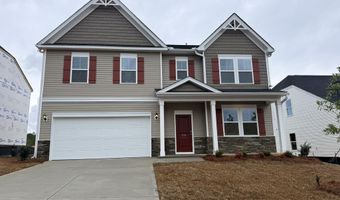
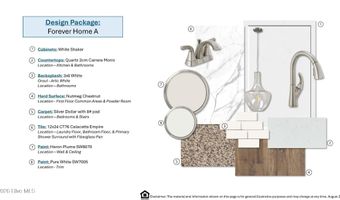
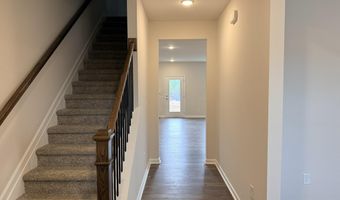
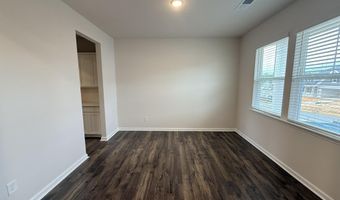
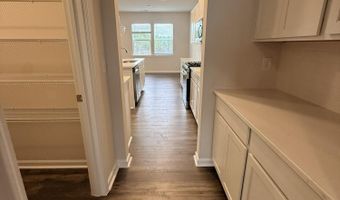
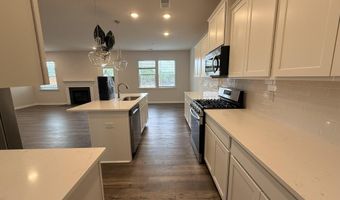
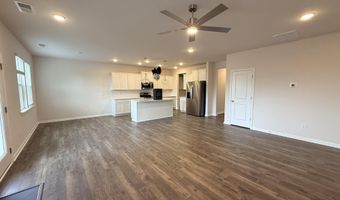
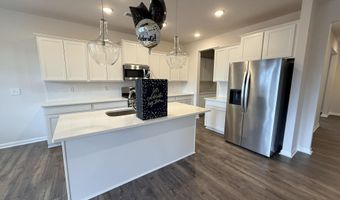
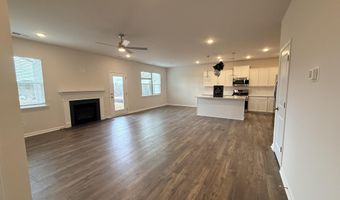
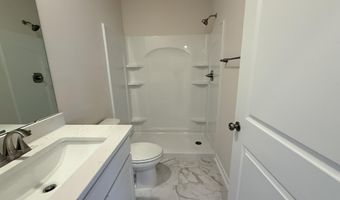
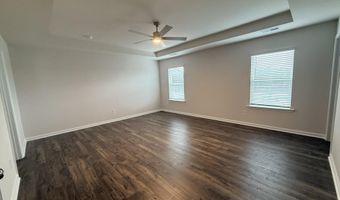
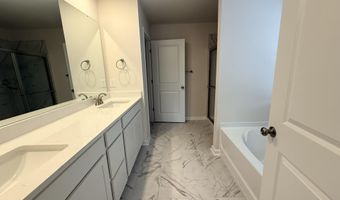
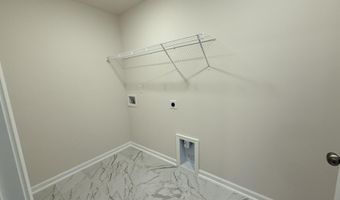
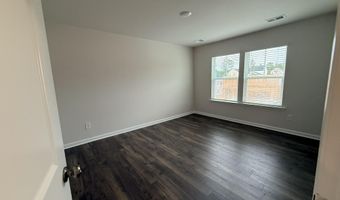
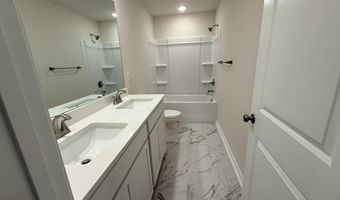
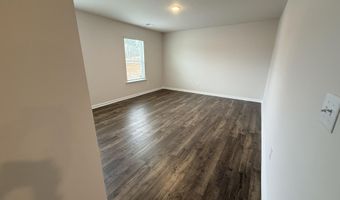
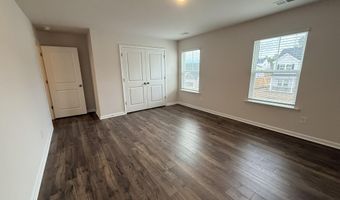
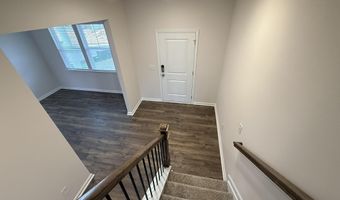
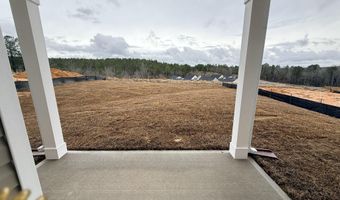
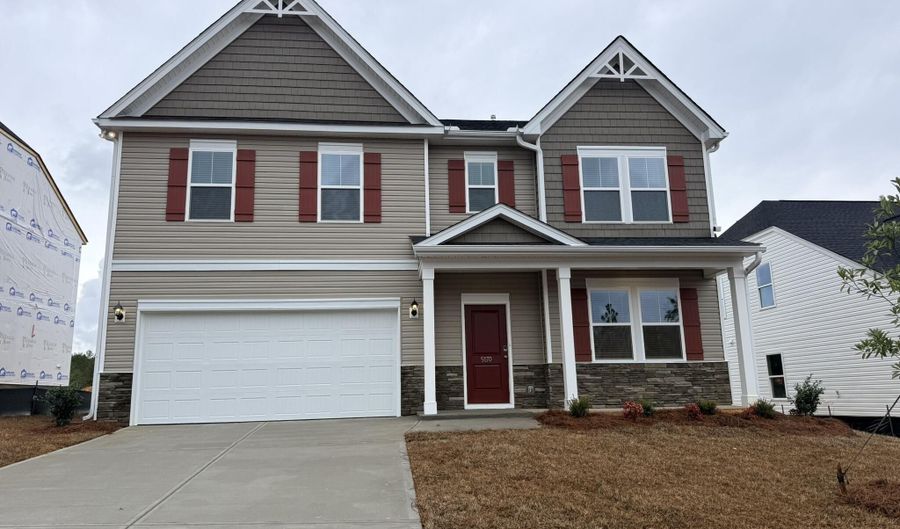
The Saluda C floor plan has it all! This open floor plan with a secondary bedroom on the main level is classic living. LVP flooring throughout the main living areas and designer options that you will love, all included in the price of the home. The kitchen will host many dinner parties out of the designer kitchen which includes all appliances, quartz countertops, backsplash and brushed nickel faucet. The large island will allow you to prepare for the events in the family room that is convenient to the kitchen and breakfast area. The family room has a fireplace as its focal point. The formal dining area allows for those unforgettable meals and has a butler's pantry that connects to the kitchen and walk-in pantry. There is a covered porch on the rear of the home for warm nights looking at the stars. There is a loft on the second level that houses the primary bedroom and 2 secondary bedrooms with walk-in closets. The loft could be a 5th bedroom. The primary bedroom retreat has dual sinks with quartz countertops, tile shower and separate tub. This plan features an architectural shingled roof, tankless water heater, termite bait stations and so much more. SEE DOCUMENTS for Features. Pictures are not of the actual home. Color selections for this home appear in the photos.

More Details

MLS Name
Hive MLS
Source
ListHub
MLS Number
100593332
MLS ID
HIVEMLSNC
Virtual Tour
PARTICIPANT
Name
Patti Cornette
Primary Phone
(706) 799-0873
Key
3YD-HIVEMLSNC-479_50
Email
patticornette@gmail.com
BROKER
Name
Re/max Tattersall Group
Phone
(803) 226-0036
OFFICE
Name
Re/max Tattersall Group
Phone
(803) 226-0036
Copyright © 2026 Hive MLS. All rights reserved. All information provided by the listing agent/broker is deemed reliable but is not guaranteed and should be independently verified.

Features

Basement
Basement
Dock
Dock
Elevator
Elevator
Fireplace
Fireplace
Greenhouse
Greenhouse
Hot Tub Spa
Hot Tub Spa
New Construction
New Construction
Pool
Pool
Sauna
Sauna
Sports Court
Sports Court
Waterfront
Waterfront
Appliances
Built-In Microwave
Built-In Microwave
Refrigerator
Refrigerator
Disposal
Disposal
Dishwasher
Dishwasher
Gas Range
Gas Range
Construction Materials
Stone
Stone
 Vinyl Siding
Vinyl Siding
 Wood Frame
Wood Frame
Cooling
Central Air
Central Air
Ceiling Fan(s)
Ceiling Fan(s)
Exterior
Irrigation System
Irrigation System
Cluster Mailboxes
Cluster Mailboxes
Gas Log
Gas Log
Thermal Doors
Thermal Doors
Flooring
Tile - Ceramic
Tile - Ceramic
Lvt/lvp
Lvt/lvp
Carpet
Carpet
Heating
Forced Air
Forced Air
Natural Gas
Natural Gas
Fireplace(s)
Fireplace(s)
Fireplace Insert
Fireplace Insert
Interior
Walk-in Closet(s)
Walk-in Closet(s)
Tray Ceiling(s)
Tray Ceiling(s)
High Ceilings
High Ceilings
Entrance Foyer
Entrance Foyer
Solid Surface
Solid Surface
Kitchen Island
Kitchen Island
Ceiling Fan(s)
Ceiling Fan(s)
Pantry
Pantry
Walk-in Shower
Walk-in Shower
Blinds/Shades
Blinds/Shades
Eat-in Kitchen
Eat-in Kitchen
Walk-In Closet(s)
Walk-In Closet(s)
Parking
Open
Open
Garage
Garage
Patio and Porch
Porch
Porch
Patio
Patio
Property Condition
Under Construction
Under Construction
Roof
Shingle
Shingle
Rooms
Bedroom 3
Bedroom 3
Dining Room
Dining Room
Bathroom 3
Bathroom 3
Bathroom 1
Bathroom 1
Bedroom 1
Bedroom 1
Bedroom 4
Bedroom 4
Bathroom 2
Bathroom 2
Bedroom 2
Bedroom 2
Utilities
Cable Available
Cable Available

History

DateEventPrice$/SqftSource
Listed For Sale
Residential
$346,900$119Re/max Tattersall Group
Report issue with price history

Taxes

YearAnnual AmountDescription
2025$69Lot 54, 60' Section, Phase 1, Hitchcock Preserve

Nearby Schools

Elementary School

Aiken Elementary

1.3 miles awayKG - 05

Middle School

Kennedy - Lloyd Charter

4.1 miles away05 - 08

High School

South Aiken High

4.2 miles away09 - 12
Show more
Get more info on 5290 Tullamore Dr, Aiken, SC 29801
Profile
Patti Cornette
Listing Agent
(706) 799-0873
By pressing request info, you agree that Residential and real estate professionals may contact you via phone/text about your inquiry, which may involve the use of automated means.
Profile
Patti Cornette
Listing Agent
(706) 799-0873
By pressing request info, you agree that Residential and real estate professionals may contact you via phone/text about your inquiry, which may involve the use of automated means.