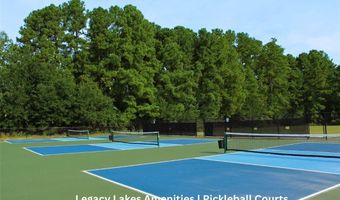
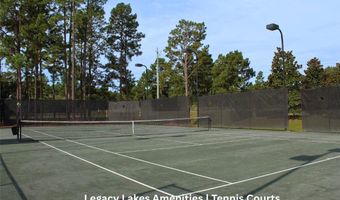
529 Watauga Ln Aberdeen, NC 28315
Price
$589,500
Listed On
Type
For Sale
Status
Active
529 Watauga Ln, Aberdeen, NC 28315
4 Beds
3 Bath
2876 sqft
Asking  $589,500

Snapshot

Type
For Sale
Category
Purchase
Property Type
Residential
Property Subtype
Single Family Residence
MLS Number
766269
Parcel Number
20240509
Property Sqft
2,876 sqft
Lot Size
0.22 acres
Year Built
2026
Year Updated
Bedrooms
4
Bathrooms
3
Full Bathrooms
2
3/4 Bathrooms
0
Half Bathrooms
1
Quarter Bathrooms
0
Lot Size (in sqft)
9,583.2
Price Low
-
Room Count
11
Building Unit Count
-
Condo Floor Number
-
Number of Buildings
-
Number of Floors
2
Parking Spaces
0
Location Directions
Heading east on highway 15-501, turn left onto Legacy Lakes Way and take your first right. Heading east on Watauga Lane, continue and the destination will be on your left.
Legal Description
LEGACY LAKES LOT 549 PH 4
Subdivision Name
LEGACY LAKES
Franchise Affiliation
None
Special Listing Conditions
Auction
Auction
Bankruptcy Property
Bankruptcy Property
HUD Owned
HUD Owned
In Foreclosure
In Foreclosure
Notice Of Default
Notice Of Default
Probate Listing
Probate Listing
Real Estate Owned
Real Estate Owned
Short Sale
Short Sale
Third Party Approval

Description

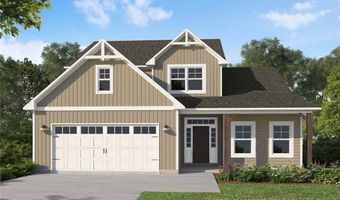
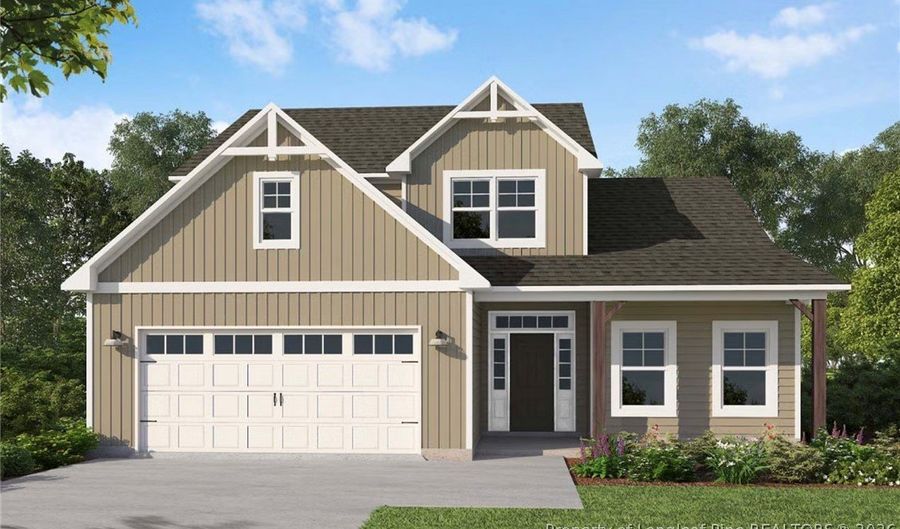
GRANVILLE. Experience refined living in this exquisite Granville floor plan, perfectly positioned on the first hole fairway of Legacy Lakes golf course. This home is thoughtfully designed to offer both comfort and sophistication, featuring four spacious bedrooms, two and a half bathrooms, and a versatile two car garage with a dedicated golf cart bay. The main level is anchored by a luxurious primary suite, complete with a tray ceiling and an en-suite bath featuring a tiled walk-in shower and an expansive walk-in closet. The heart of the home includes an inviting great room with an electric fireplace, a formal dining room, and a kitchen seamlessly connected to a bright breakfast area. A convenient laundry room, equipped with a utility sink and cabinetry, completes the main level. A highlight of this residence is the beautiful Carolina room, which opens to a private, screened-in porch, providing picturesque views of the fairway. The second level offers an additional loft space, a full bathroom, and three well-appointed bedrooms, each featuring its own walk-in closet. Perfectly blending style with functionality and a premier golf course location, this property provides the ideal setting for both quiet retreat and gracious entertaining.

More Details

MLS Name
Longleaf Pine Realtors
Source
ListHub
MLS Number
766269
MLS ID
FARNC
Virtual Tour
PARTICIPANT
Name
Scott Lincicome
Primary Phone
(910) 315-7856
Key
3YD-FARNC-LINCSX
Email
scottlincicome@gmail.com
BROKER
Name
BH&G REAL ESTATE - LIFESTYLE PROPERTY PARTNERS
Phone
(910) 315-0960
OFFICE
Name
BH&G REAL ESTATE - LIFESTYLE PROPERTY PARTNERS
Phone
(910) 315-0960
Copyright © 2026 Longleaf Pine Realtors. All rights reserved. All information provided by the listing agent/broker is deemed reliable but is not guaranteed and should be independently verified.

Features

Basement
Basement
Dock
Dock
Elevator
Elevator
Fireplace
Fireplace
Greenhouse
Greenhouse
Hot Tub Spa
Hot Tub Spa
New Construction
New Construction
Pool
Pool
Sauna
Sauna
Sports Court
Sports Court
Waterfront
Waterfront
Appliances
Dishwasher
Dishwasher
EnergyStarQualifiedAppliances
ElectricRange
ElectricRange
ElectricWaterHeater
ElectricWaterHeater
Disposal
Disposal
Microwave
Microwave
Architectural Style
Other
Other
Construction Materials
WoodFrame
WoodFrame
Cooling
Central Air
Central Air
Exterior
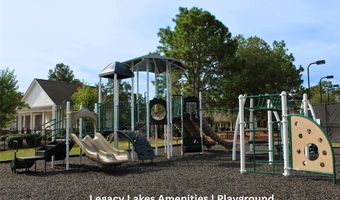
Playground
Playground
Porch
Porch
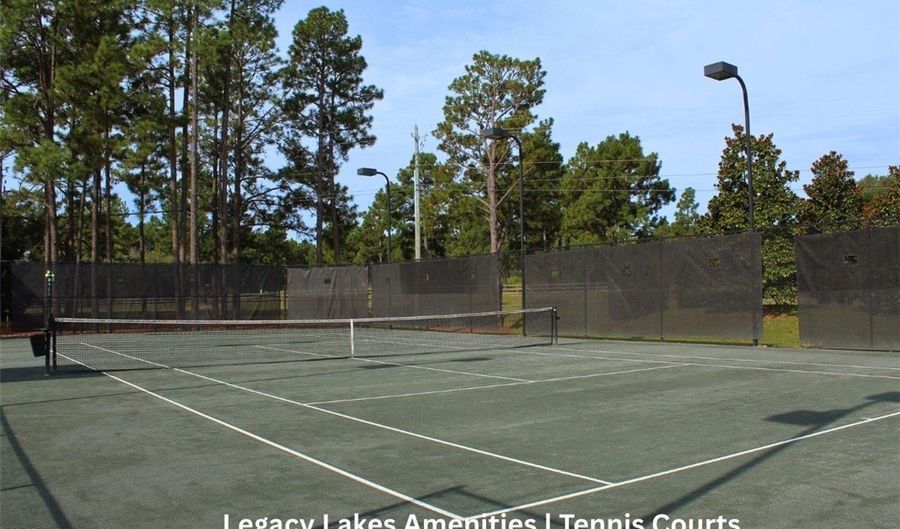
TennisCourts
TennisCourts
Flooring
Vinyl
Vinyl
Tile
Tile
Carpet
Carpet
Heating
Electric (Heating)
Electric (Heating)
Heat Pump (Heating)
Heat Pump (Heating)
Interior
Bathtub
Bathtub
TrayCeilings
TrayCeilings
CeilingFans
CeilingFans
DiningArea
DiningArea
SeparateFormalDiningRoom
GreatRoom
GreatRoom
HighCeilings
HighCeilings
KitchenDiningCombo
KitchenDiningCombo
PrimaryDownstairs
PrimaryDownstairs
Loft
Loft
OpenConcept
OpenConcept
Pantry
Pantry
WalkInClosets
WalkInClosets
WalkInShower
WalkInShower
Parking
Garage
Garage
Patio and Porch
Porch
Porch
Property Condition
Under Construction
Under Construction
Rooms
Bedroom 3
Bedroom 3
Bedroom 4
Bedroom 4
Bathroom 3
Bathroom 3
Bedroom 1
Bedroom 1
Bedroom 2
Bedroom 2
Bathroom 2
Bathroom 2
Bathroom 1
Bathroom 1
Dining Room
Dining Room
 Laundry Room
Laundry Room

History

DateEventPrice$/SqftSource
Listed For Sale
Residential
$589,500$205Better Homes and Gardens Real Estate Lifestyle Property Partners
Report issue with price history

Taxes

YearAnnual AmountDescription
$0LEGACY LAKES LOT 549 PH 4

Nearby Schools

Elementary School

Aberdeen Elementary

2.9 miles away03 - 05

Middle School

Southern Middle

4.1 miles away06 - 08
Get more info on 529 Watauga Ln, Aberdeen, NC 28315
Profile
Scott Lincicome
Listing Agent
(910) 315-7856
By pressing request info, you agree that Residential and real estate professionals may contact you via phone/text about your inquiry, which may involve the use of automated means.
Profile
Scott Lincicome
Listing Agent
(910) 315-7856
By pressing request info, you agree that Residential and real estate professionals may contact you via phone/text about your inquiry, which may involve the use of automated means.