5280 E State Rd 8 Albion, IN 46701
Price
$584,000
Listed On
Type
For Sale
Status
Pending
5280 E State Rd 8, Albion, IN 46701
5 Beds
3 Bath
4169 sqft
Asking  $584,000

Snapshot

Type
For Sale
Category
Purchase
Property Type
Residential
Property Subtype
Single Family Residence
MLS Number
202631167
Parcel Number
57-12-24-400-014.000-008
Property Sqft
4,169 sqft
Lot Size
6.65 acres
Year Built
2018
Year Updated
Bedrooms
5
Bathrooms
3
Full Bathrooms
3
3/4 Bathrooms
0
Half Bathrooms
0
Quarter Bathrooms
0
Lot Size (in sqft)
289,674
Price Low
-
Room Count
13
Building Unit Count
-
Condo Floor Number
-
Number of Buildings
-
Number of Floors
1
Parking Spaces
0
Location Directions
From ST 3 west/left at ST RD 8 - on the south side between 600E & 500 E From ST RDs 9 or 33 east/right on t ST RD 8 - on the south side between 500E & 600 E
Franchise Affiliation
None
Special Listing Conditions
Auction
Auction
Bankruptcy Property
Bankruptcy Property
HUD Owned
HUD Owned
In Foreclosure
In Foreclosure
Notice Of Default
Notice Of Default
Probate Listing
Probate Listing
Real Estate Owned
Real Estate Owned
Short Sale
Short Sale
Third Party Approval

Description

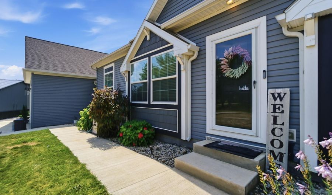
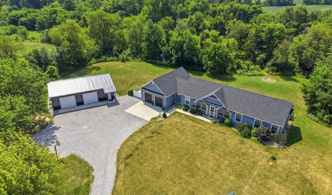
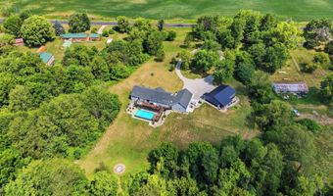
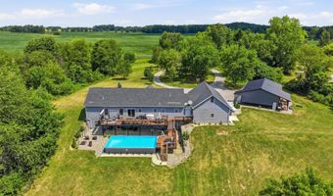
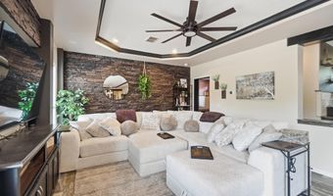
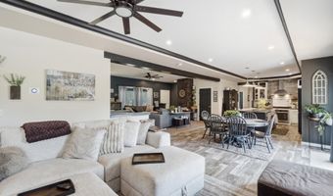
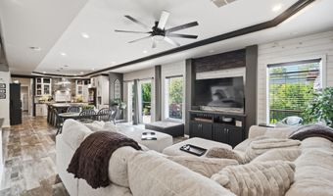
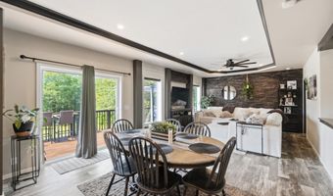
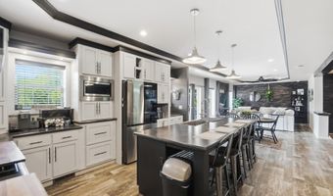
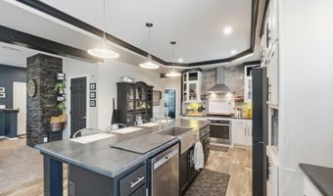
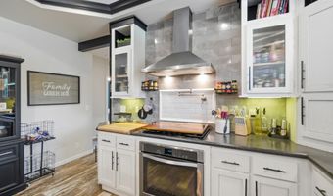
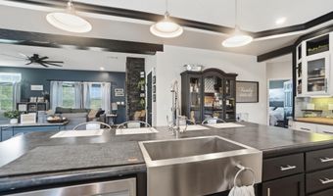
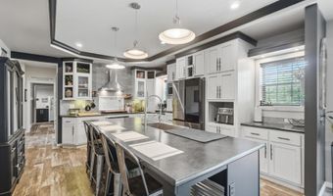
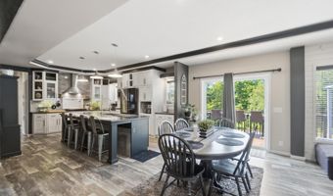
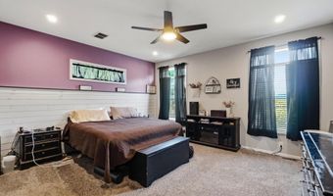
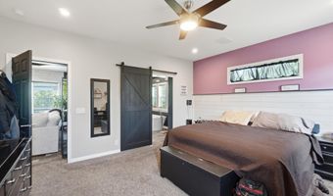
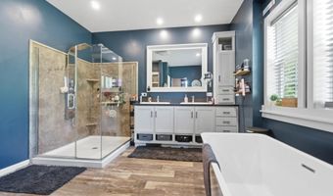
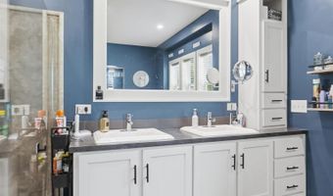
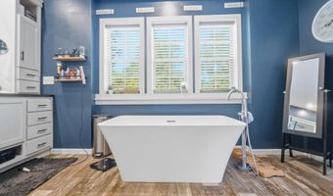
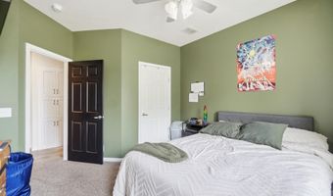
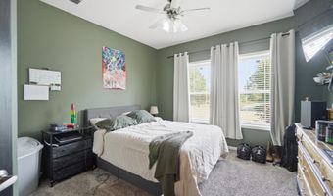
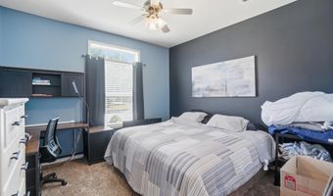
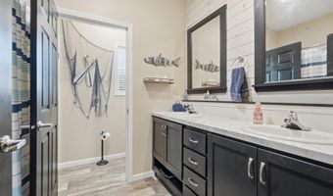
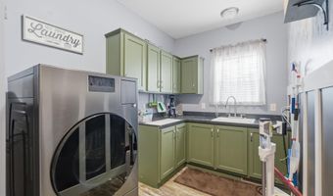
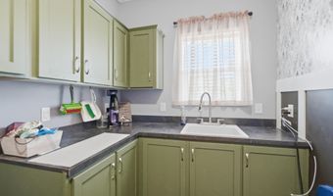
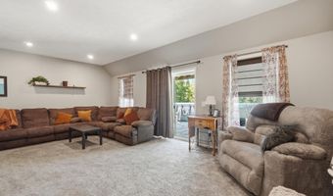
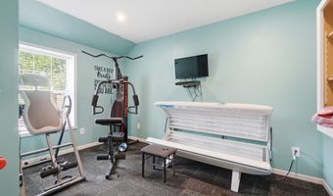
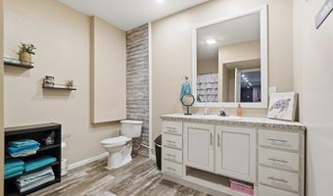
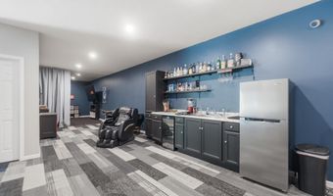
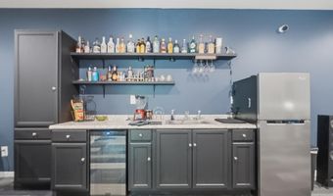
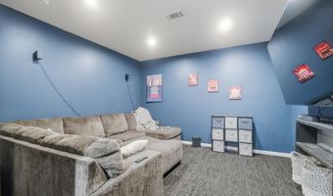
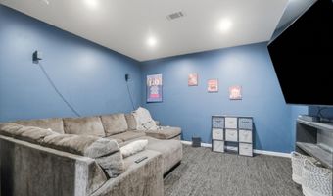
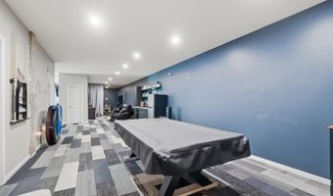
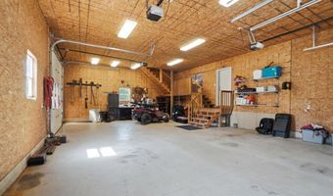
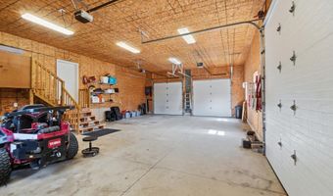
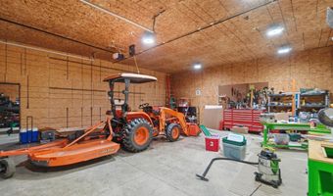
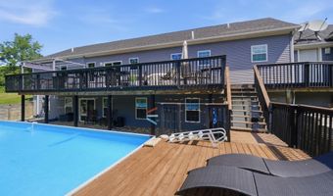
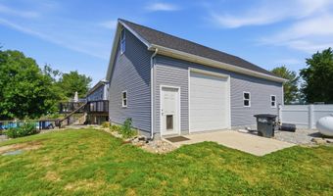
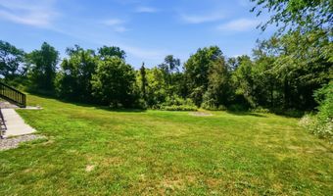
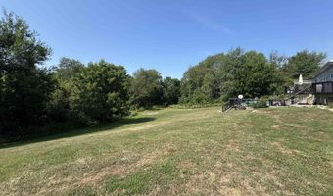
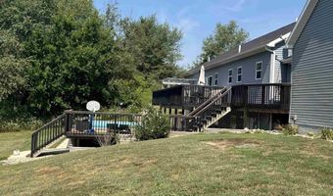
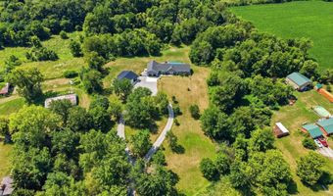
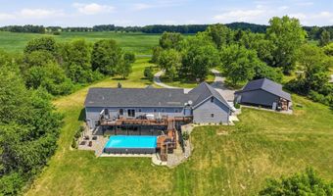
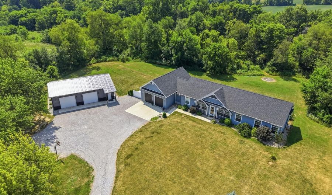
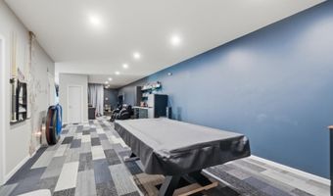
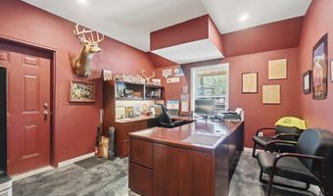
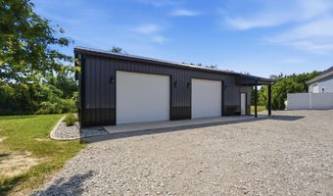
Here it is: your modern country oasis!! Discover the perfect blend of modern comfort, technology, and country living on 6+ private acres. Built in 2018 and thoughtfully improved year after year, this Smart Home offers 5+ bedrooms, 3 full baths, a finished walkout basement, an attached 2-car garage, and an impressive 32' x 48' barn with 12-foot ceilings. Inside, you'll find spacious rooms for relaxing days at home, entertaining, or creating lasting memories with family and friends. The main floor living area is accented with faux brick details; the basement has a dedicated curtained theater area for movie nights, a wet bar, hidden storage, and a mechanical room with secure access for added convenience. The private Owner's Suite even features its own dedicated water heater. Step outside to enjoy a double-tier deck overlooking the above-ground pool, wooded walking trails, and plenty of room to relax or entertain. The impressive barn includes a workshop wired with 50-amp service for a welder, making it ideal for hobbyists, contractors, or anyone needing serious workspace. Additional features include an underground dog fence with collars, continual land and building improvements, and so much more. Whether you're looking for a private retreat, space to entertain, or room for your hobbies and toys, this exceptional property offers the lifestyle you've been dreaming of. Pool Table and Shufflebard Table stays!

More Details

MLS Name
Upstate Alliance of REALTORS® Multiple Listing Service, Inc.
Source
ListHub
MLS Number
202631167
URL
MLS ID
FWAARIN
Virtual Tour
PARTICIPANT
Name
Renee Cox
Primary Phone
(260) 444-1221
Key
3YD-FWAARIN-5213
Email
renee@reneecoxgroup.com
BROKER
Name
Acorn Real Estate Professionals, LLC
Phone
(260) 637-7755
OFFICE
Name
Acorn Real Estate Professional
Phone
(260) 444-1221
Copyright © 2026 Upstate Alliance of REALTORS® Multiple Listing Service, Inc. All rights reserved. All information provided by the listing agent/broker is deemed reliable but is not guaranteed and should be independently verified.

Features

Basement
Basement
Dock
Dock
Elevator
Elevator
Fireplace
Fireplace
Greenhouse
Greenhouse
Hot Tub Spa
Hot Tub Spa
New Construction
New Construction
Pool
Pool
Sauna
Sauna
Sports Court
Sports Court
Waterfront
Waterfront
Architectural Style
Ranch
Ranch
Contemporary
Contemporary
Cooling
Central Air
Central Air
Flooring
Vinyl
Vinyl
Carpet
Carpet
Roof
Asphalt
Asphalt
Rooms
Bedroom 4
Bedroom 4
Bathroom 2
Bathroom 2
Bedroom 2
Bedroom 2
 Basement
Basement
Bedroom 5
Bedroom 5
Bedroom 1
Bedroom 1
Bathroom 3
Bathroom 3
Bedroom 3
Bedroom 3
Laundry Room
Laundry Room
Bathroom 1
Bathroom 1

History

DateEventPrice$/SqftSource
Listed For Sale
Residential
$584,000$140Acorn Real Estate Professional
Report issue with price history

Taxes

YearAnnual AmountDescription
52$2,578

Nearby Schools

Elementary School

Wolf Lake Elementary School

4.6 miles awayKG - 05

Elementary School

Albion Elementary School

8.3 miles awayKG - 05

Middle School

Central Noble Middle School

8.3 miles away06 - 08
Show more
Get more info on 5280 E State Rd 8, Albion, IN 46701
Profile
Renee Cox
Listing Agent
(260) 444-1221
By pressing request info, you agree that Residential and real estate professionals may contact you via phone/text about your inquiry, which may involve the use of automated means.
Profile
Renee Cox
Listing Agent
(260) 444-1221
By pressing request info, you agree that Residential and real estate professionals may contact you via phone/text about your inquiry, which may involve the use of automated means.