5277 Copse Dr Augusta, GA 30909
Price
$2,395/mo
Listed On
Type
For Rent
Status
Active
5277 Copse Dr, Augusta, GA 30909
4 Beds
3 Bath
2557 sqft
For Rent  $2,395/mo

Snapshot

Type
For Sale
Category
Rent
Property Type
Residential
Property Subtype
Single Family Residence
MLS Number
100590130
Parcel Number
065-3-270-00-0
Property Sqft
2,557 sqft
Lot Size
0.19 acres
Year Built
2020
Year Updated
Bedrooms
4
Bathrooms
3
Full Bathrooms
2
3/4 Bathrooms
0
Half Bathrooms
1
Quarter Bathrooms
0
Lot Size (in sqft)
8,276.4
Price Low
-
Room Count
7
Building Unit Count
-
Condo Floor Number
-
Number of Buildings
-
Number of Floors
2
Parking Spaces
2
Location Directions
From Fort Eisenhower Gate 1 turn left (South) onto Gordon Hwy, Hayne's Station is approx 1.2 miles on the right. OR From Fort Gordon Gate 2 turn right (North) onto Gordon Hwy Hayne's Station is approx 1 mile on the left. Bobby Jones Expressway (520) exit Gordon Highway toward Fort Eisenhower, Hayne's Station 3 miles down on right. Look for the red train station and waterfall
Subdivision Name
Hayne's Station
Franchise Affiliation
None
Special Listing Conditions
Auction
Auction
Bankruptcy Property
Bankruptcy Property
HUD Owned
HUD Owned
In Foreclosure
In Foreclosure
Notice Of Default
Notice Of Default
Probate Listing
Probate Listing
Real Estate Owned
Real Estate Owned
Short Sale
Short Sale
Third Party Approval

Description

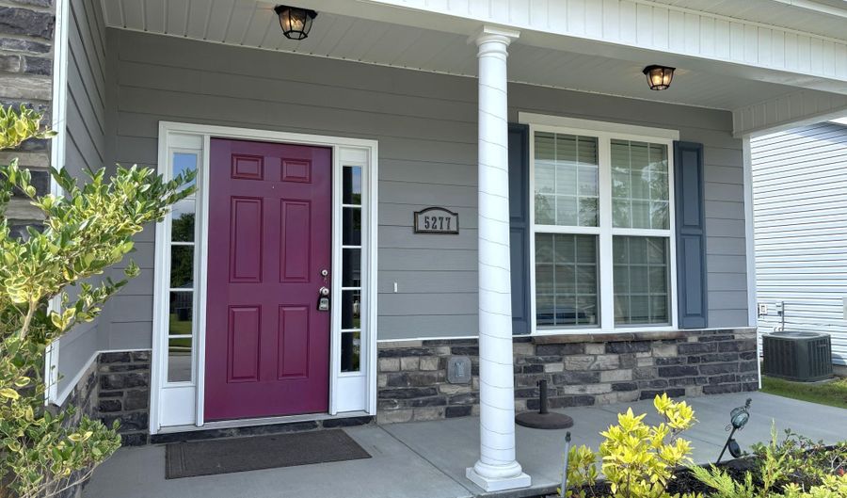
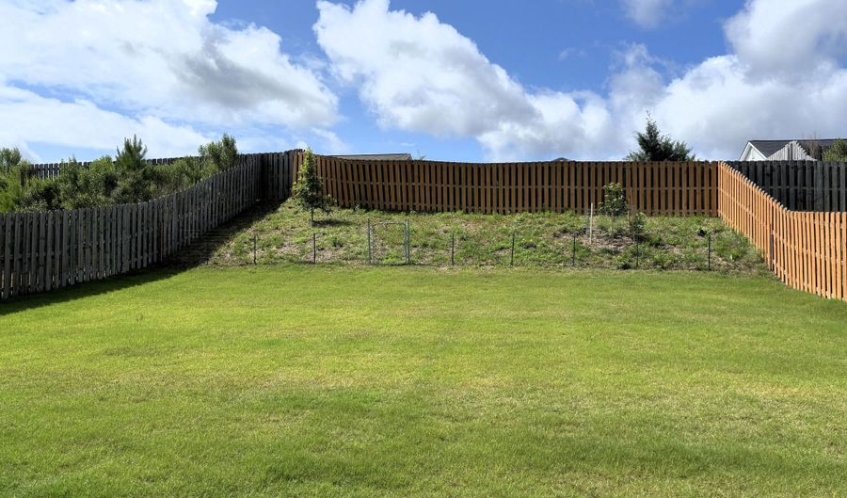
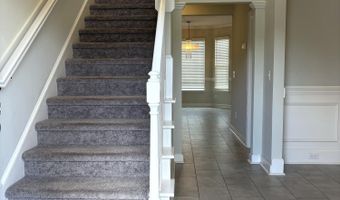
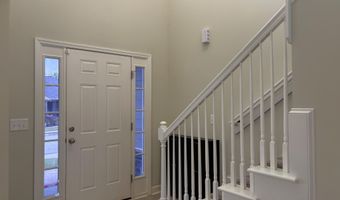
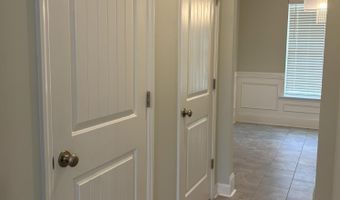
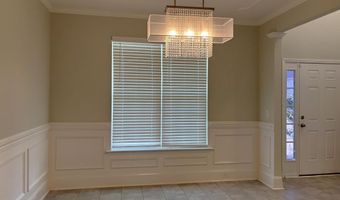
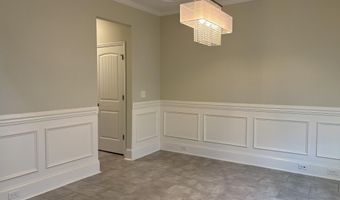
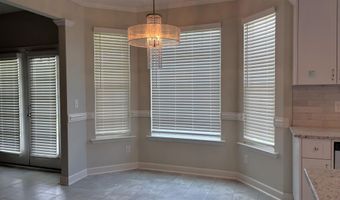
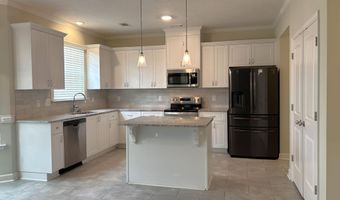
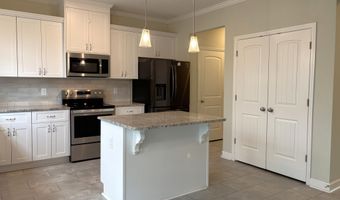
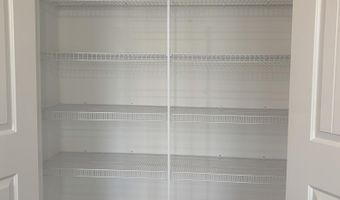
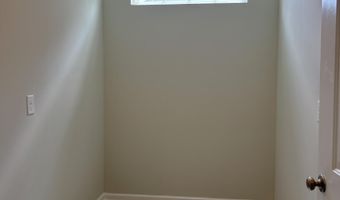
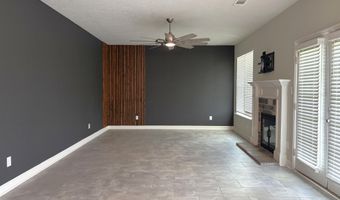
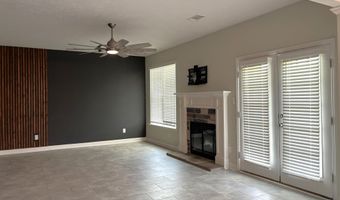
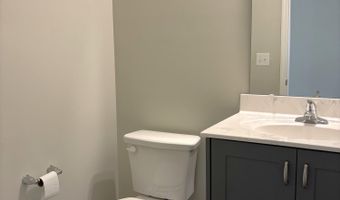
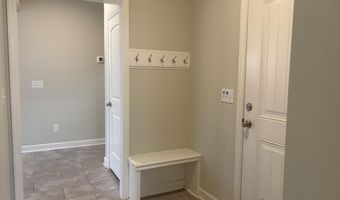
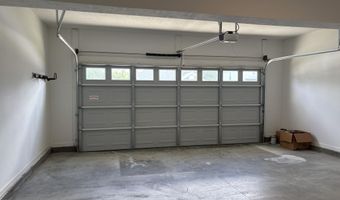
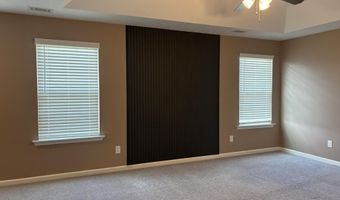
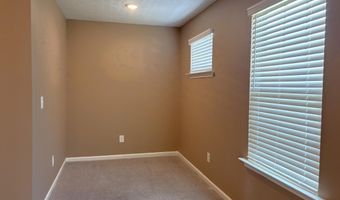
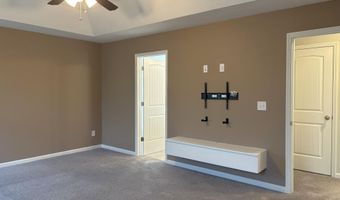
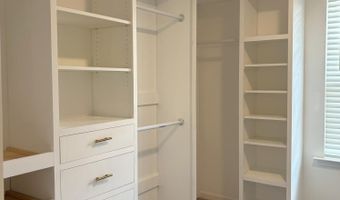
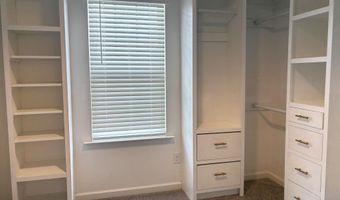
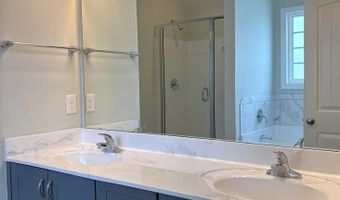
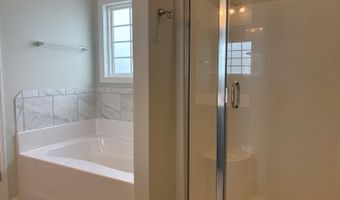
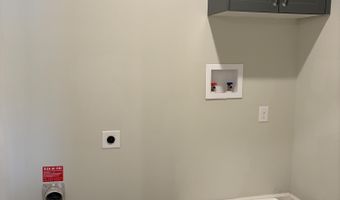
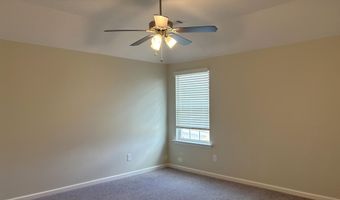
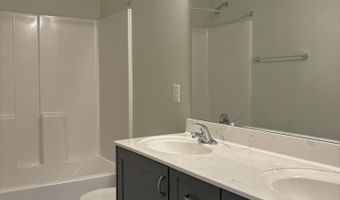
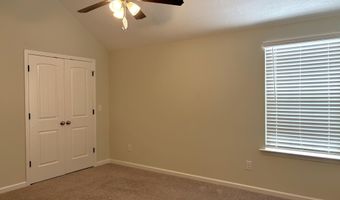
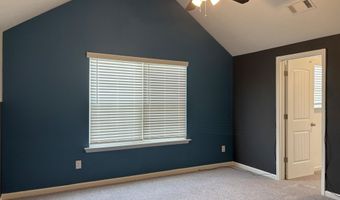
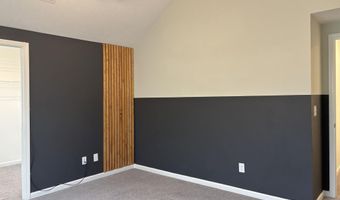
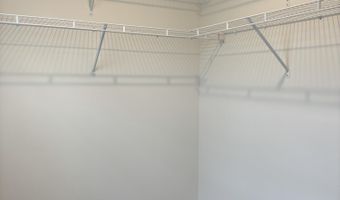
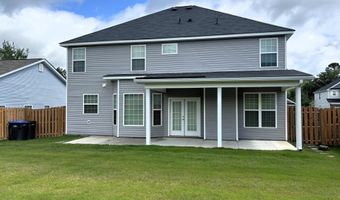
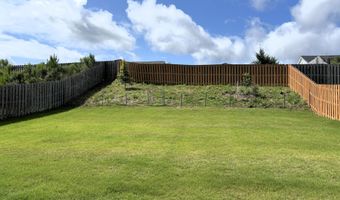
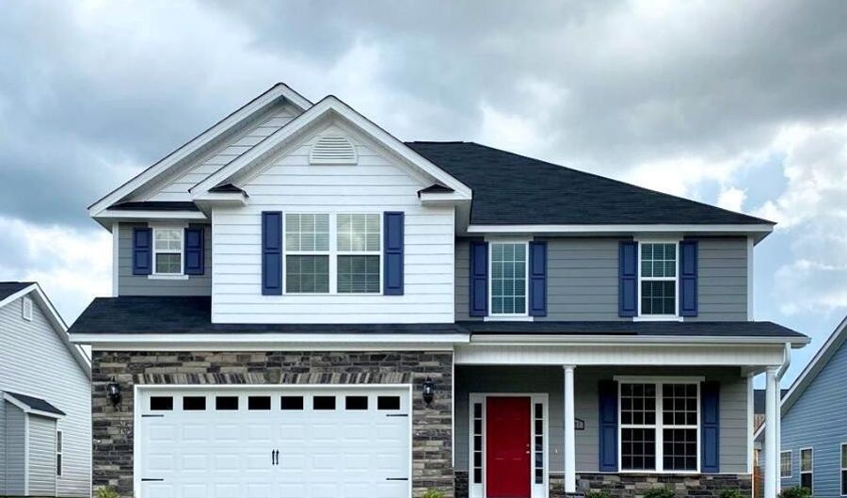
Available for immediate occupancy! 4 bedroom, 2.5 bath home located in highly sought-after Haynes Station community. Covered rocking chair front porch leads to 2-story foyer with custom lighting, stairwell and hallway with half bath to the open floorplan living room and kitchen. To the right is the formal dining room with custom lighting and chair rail and a butlers pantry passageway to the kitchen with not one, but two storage closets. Fully equipped kitchen with stainless appliances, granite counters, tile backsplash, kitchen island with overhang for barstools and double door pantry for even more storage, adjacent to the breakfast nook with custom lighting and bay windows. The living room has fireplace, ceiling fan, provided tv wall mount, custom wall accents and door to backyard. Behind the foyer is a mud area with coat rack and shoe bench that leads to the 2-car garage and power pantry that has a water line for additional refrigerator/ice maker. Upstairs you will find a large primary suite that has ceiling fan, custom wall accent, separate area that can be used as a computer area or reading nook, a provided tv wall mount with custom cupboard for electronic devices and access to the primary bath that has dual sink vanity, separate tub and shower and water closet and access to large primary closet with custom storage system with drawers and hanging spaces. Laundry room upstairs has storage cupboard and hanging rack. 2nd and 3rd bedrooms with ceiling fan. Upstairs hall to large 4th bedroom with ceiling fan, custom wall accent and walk in closet. Covered back patio and large fenced in backyard. Security system and sprinkler system provided. #goodtoask

More Details

MLS Name
Hive MLS
Source
ListHub
MLS Number
100590130
MLS ID
HIVEMLSNC
Virtual Tour
PARTICIPANT
Name
Andrea Carr
Primary Phone
(706) 863-1775
Key
3YD-HIVEMLSNC-86_490
Email
acarr@bhhsbeazleyrealtors.com
BROKER
Name
Berkshire Hathaway HomeServices Beazley Realtors
Phone
(706) 863-1775
OFFICE
Name
Berkshire Hathaway HomeServices Beazley Realtors
Phone
(706) 863-1775
Copyright © 2026 Hive MLS. All rights reserved. All information provided by the listing agent/broker is deemed reliable but is not guaranteed and should be independently verified.

Features

Basement
Basement
Dock
Dock
Elevator
Elevator
Fireplace
Fireplace
Greenhouse
Greenhouse
Hot Tub Spa
Hot Tub Spa
New Construction
New Construction
Pool
Pool
Sauna
Sauna
Sports Court
Sports Court
Waterfront
Waterfront
Appliances
Vented Exhaust Fan
Vented Exhaust Fan
Refrigerator
Refrigerator
Range
Range
Disposal
Disposal
Dishwasher
Dishwasher
Construction Materials
Stone
Stone
 Vinyl Siding
Vinyl Siding
Cooling
Central Air
Central Air
Exterior
Thermal Doors
Thermal Doors
Fencing
Fenced
Fenced
Privacy
Privacy
Flooring
Vinyl
Vinyl
Laminate
Laminate
Carpet
Carpet
Heating
Forced Air
Forced Air
Electric (Heating)
Electric (Heating)
Fireplace(s)
Fireplace(s)
Heat Pump (Heating)
Heat Pump (Heating)
Interior
Walk-in Closet(s)
Walk-in Closet(s)
Entrance Foyer
Entrance Foyer
Kitchen Island
Kitchen Island
Pantry
Pantry
Blinds/Shades
Blinds/Shades
Eat-in Kitchen
Eat-in Kitchen
Walk-In Closet(s)
Walk-In Closet(s)
Parking
Open
Open
Garage
Garage
Patio and Porch
Porch
Porch
Rooms
Bathroom 2
Bathroom 2
Bedroom 2
Bedroom 2
Bathroom 1
Bathroom 1
Bedroom 1
Bedroom 1
Bedroom 4
Bedroom 4
Bathroom 3
Bathroom 3
Bedroom 3
Bedroom 3
Security
Security System
Security System
Utilities
Cable Available
Cable Available

History

DateEventPrice$/SqftSource
Listed For Rent
Residential
$2,395$1Berkshire Hathaway Homeservices Beazley Realtors
Report issue with price history

Nearby Schools

Elementary School

Sue Reynolds Elementary School

2.5 miles awayPK - 05

Elementary School

Freedom Park Elementary

2.9 miles awayPK - 08

Elementary School

Barton Chapel Elementary School

3.2 miles awayPK - 05
Show more
Get more info on 5277 Copse Dr, Augusta, GA 30909
Profile
Andrea Carr
Leasing Agent
(706) 863-1775
By pressing request info, you agree that Residential and real estate professionals may contact you via phone/text about your inquiry, which may involve the use of automated means.
Profile
Andrea Carr
Leasing Agent
(706) 863-1775
By pressing request info, you agree that Residential and real estate professionals may contact you via phone/text about your inquiry, which may involve the use of automated means.