526 SW Walnut St Ankeny, IA 50023
Price
$249,900
Listed On
Type
For Sale
Status
Active
526 SW Walnut St, Ankeny, IA 50023
3 Beds
2 Bath
1225 sqft
Asking  $249,900

Snapshot

Type
For Sale
Category
Purchase
Property Type
Residential
Property Subtype
Single Family Residence
MLS Number
746348
Parcel Number
18100632000000
Property Sqft
1,225 sqft
Lot Size
0.20 acres
Year Built
1918
Year Updated
Bedrooms
3
Bathrooms
2
Full Bathrooms
1
3/4 Bathrooms
0
Half Bathrooms
1
Quarter Bathrooms
0
Lot Size (in sqft)
8,712
Price Low
-
Room Count
-
Building Unit Count
-
Condo Floor Number
-
Number of Buildings
-
Number of Floors
1
Parking Spaces
0
Location Directions
From W 1st Ave go south on SW Walnut St. Home is on the right side of street.
Legal Description
LOT 6 BLK 1 THOMAS ADDITION
Franchise Affiliation
RE/MAX International
Special Listing Conditions
Auction
Auction
Bankruptcy Property
Bankruptcy Property
HUD Owned
HUD Owned
In Foreclosure
In Foreclosure
Notice Of Default
Notice Of Default
Probate Listing
Probate Listing
Real Estate Owned
Real Estate Owned
Short Sale
Short Sale
Third Party Approval

Description

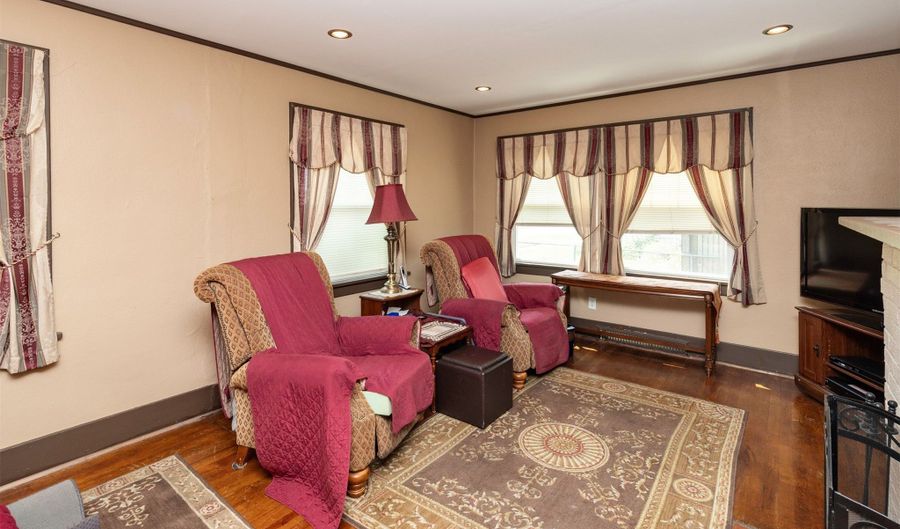

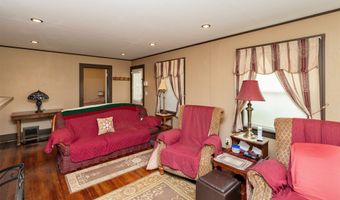
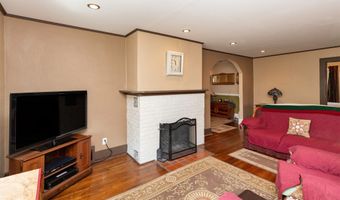
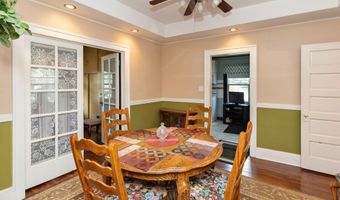
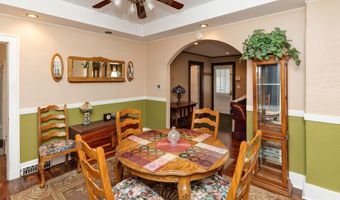
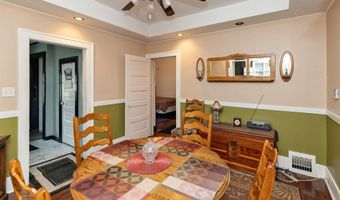
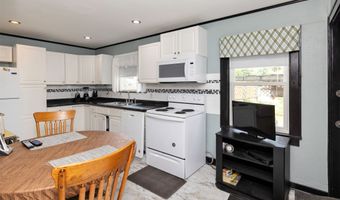
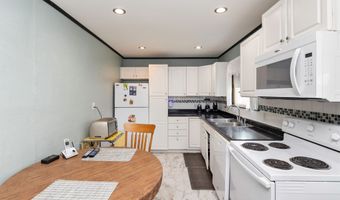
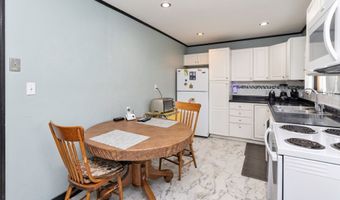
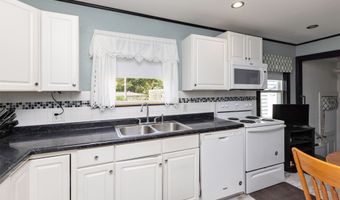
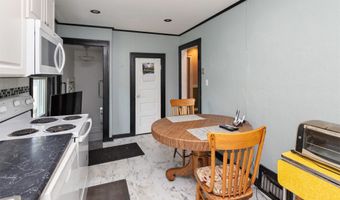
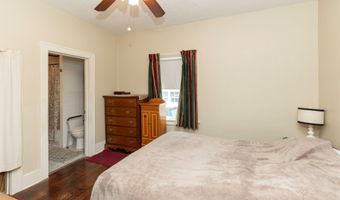
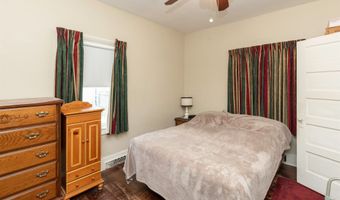
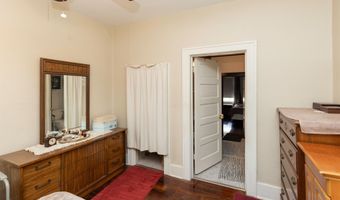
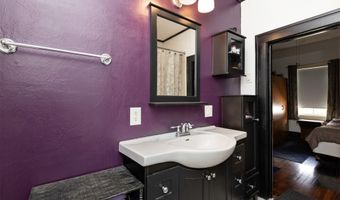
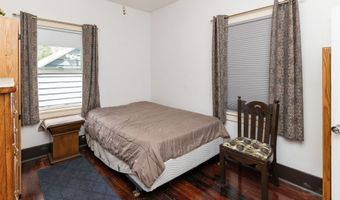
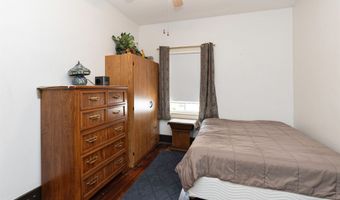
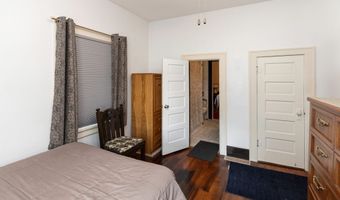
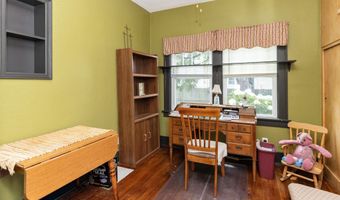
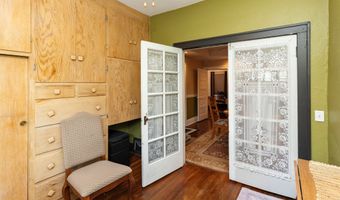
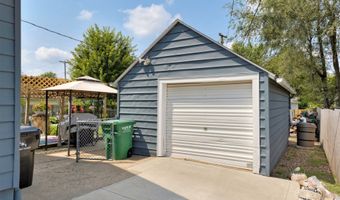
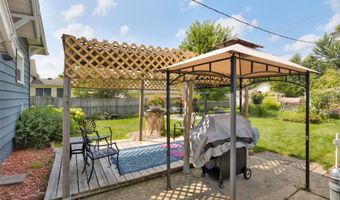
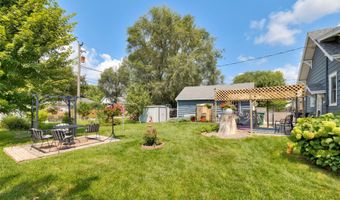
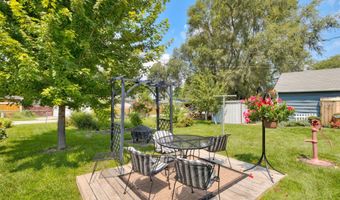
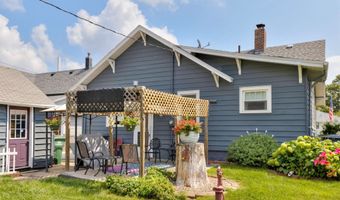
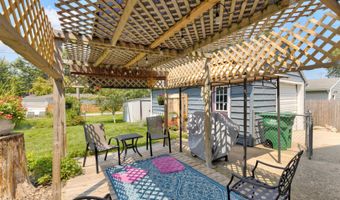
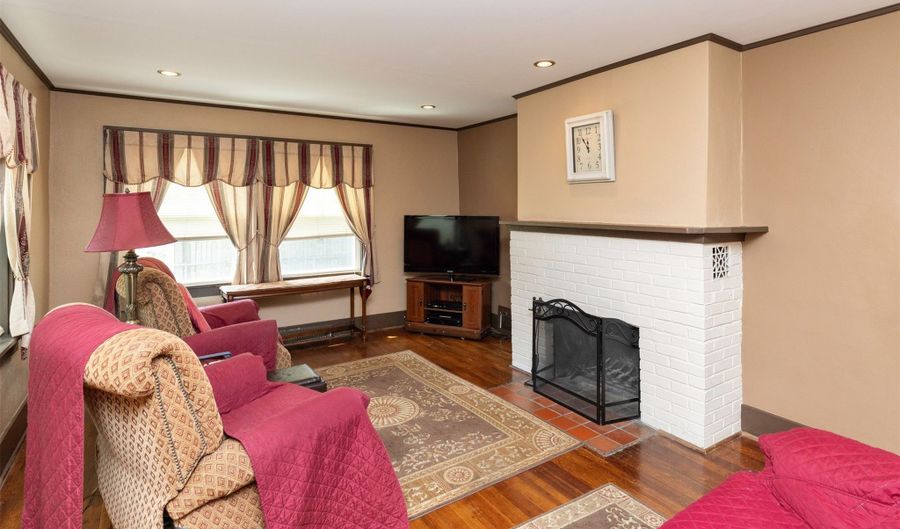
Just a couple of blocks from shops, restaurants, and entertainment in downtown Ankeny. This charming bungalow puts you in the heart of Ankeny. Filled with natural hardwood floors and character, this home offers 3 bedrooms and a full bathroom on the main level. The comfortable living space features a wood burning fireplace and a dedicated dining area. Updated white kitchen includes space for a table and a pantry closet. All kitchen appliances will stay. Outside offers a place to unwind and entertain with 2 separate seating areas, one partially shaded by a covered pergola. The detached 1 1/2 car garage provides additional storage and covered parking while the partially fenced backyard provides room to garden or let pets/kids play while you unwind. Key details include a new concrete driveway, an updated electrical panel, a new roof (2021) and HVAC (2020), and half bath in the basement. Whether you're looking for your first home or want to downsize to one level living, this move-in ready ranch shines with pride of ownership and is ready to welcome you home.

More Details

MLS Name
Des Moines Area Association of REALTORS®, Inc.
Source
ListHub
MLS Number
746348
MLS ID
DMAARIA
Virtual Tour
PARTICIPANT
Name
Lisa McDaniel
Primary Phone
(515) 419-7295
Key
3YD-DMAARIA-4513
Email
lisamcdaniel@realestateconcepts.net
BROKER
Name
RE/MAX Concepts
Phone
(515) 276-2872
OFFICE
Name
RE/MAX Concepts
Phone
(515) 276-2872
Copyright © 2026 Des Moines Area Association of REALTORS®, Inc. All rights reserved. All information provided by the listing agent/broker is deemed reliable but is not guaranteed and should be independently verified.

Features

Basement
Basement
Dock
Dock
Elevator
Elevator
Fireplace
Fireplace
Greenhouse
Greenhouse
Hot Tub Spa
Hot Tub Spa
New Construction
New Construction
Pool
Pool
Sauna
Sauna
Sports Court
Sports Court
Waterfront
Waterfront
Appliances
Dishwasher
Dishwasher
Microwave
Microwave
Refrigerator
Refrigerator
Stove
Stove
Architectural Style
Ranch
Ranch
Construction Materials
MetalSiding
MetalSiding
Cooling
Central Air
Central Air
Exterior
Patio
Patio
Storage
Storage
Flooring
Hardwood
Hardwood
Heating
Natural Gas
Natural Gas
Forced Air
Forced Air
Interior
SeparateFormalDiningRoom
CableTv
CableTv
WindowTreatments
WindowTreatments
Other Structures
Storage
Storage
Parking
Garage
Garage
Patio and Porch
Patio
Patio
Roof
Asphalt
Asphalt
Shingle
Shingle
Rooms
Basement
Basement
Bedroom 3
Bedroom 3
Bedroom 1
Bedroom 1
Bathroom 2
Bathroom 2
Bedroom 2
Bedroom 2
Bathroom 1
Bathroom 1

History

DateEventPrice$/SqftSource
Listed For Sale
Residential
$249,900$204RE/MAX Concepts
Report issue with price history

Taxes

YearAnnual AmountDescription
$3,325LOT 6 BLK 1 THOMAS ADDITION

Nearby Schools

Middle School

Parkview Middle School

0.4 miles away06 - 07

Elementary School

Terrace Elementary School

0.5 miles awayKG - 05

Elementary School

Northwest Elementary School

0.6 miles awayKG - 05
Show more
Get more info on 526 SW Walnut St, Ankeny, IA 50023
Profile
Lisa McDaniel
Listing Agent
(515) 419-7295
By pressing request info, you agree that Residential and real estate professionals may contact you via phone/text about your inquiry, which may involve the use of automated means.
Profile
Lisa McDaniel
Listing Agent
(515) 419-7295
By pressing request info, you agree that Residential and real estate professionals may contact you via phone/text about your inquiry, which may involve the use of automated means.