525 JASMINE HILL Rd Anniston, AL 36207
Price
$495,000
Listed On
Type
For Sale
Status
Active
525 JASMINE HILL Rd, Anniston, AL 36207
4 Beds
5 Bath
4764 sqft
Asking  $495,000

Snapshot

Type
For Sale
Category
Purchase
Property Type
Residential
Property Subtype
Other
MLS Number
21460076
Parcel Number
21-06-13-0-001-008.006
Property Sqft
4,764 sqft
Lot Size
3.02 acres
Year Built
1992
Year Updated
Bedrooms
4
Bathrooms
5
Full Bathrooms
3
3/4 Bathrooms
0
Half Bathrooms
2
Quarter Bathrooms
0
Lot Size (in sqft)
131,551.2
Price Low
-
Room Count
-
Building Unit Count
-
Condo Floor Number
-
Number of Buildings
-
Number of Floors
2
Parking Spaces
0
Location Directions
From Chocolocco Rd, Turn onto Kelly Lyn Dr, then turn on Jasmine Hill Rd.
Legal Description
SEC 13 TSP 16S RNG 08E A PAR IN NW 1/4 NE 1/4 DESC AS BEG 4 41.79 E & 697.69 N OF SW COR SD 1/4 1/4 TH N 315 E 412.22 S 315 W 413.59 TO POB CONT 2.98AC AC
Franchise Affiliation
None
Special Listing Conditions
Auction
Auction
Bankruptcy Property
Bankruptcy Property
HUD Owned
HUD Owned
In Foreclosure
In Foreclosure
Notice Of Default
Notice Of Default
Probate Listing
Probate Listing
Real Estate Owned
Real Estate Owned
Short Sale
Short Sale
Third Party Approval

Description

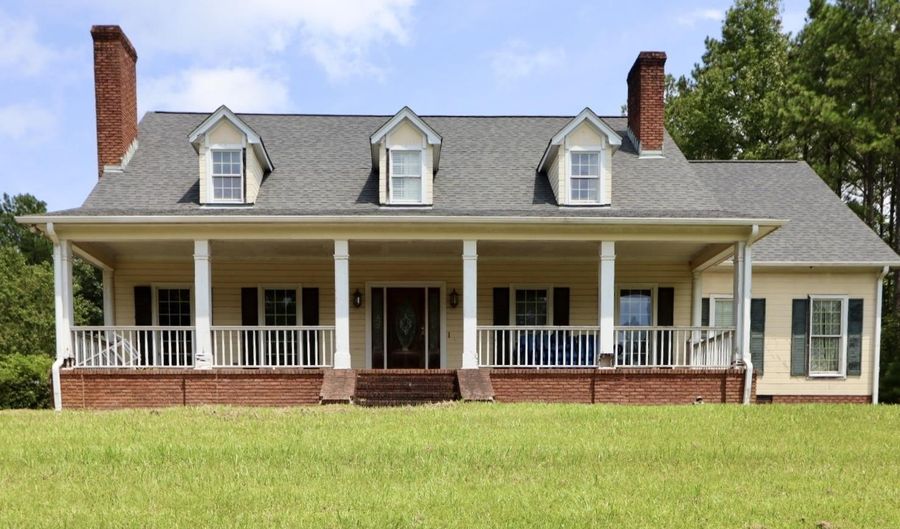
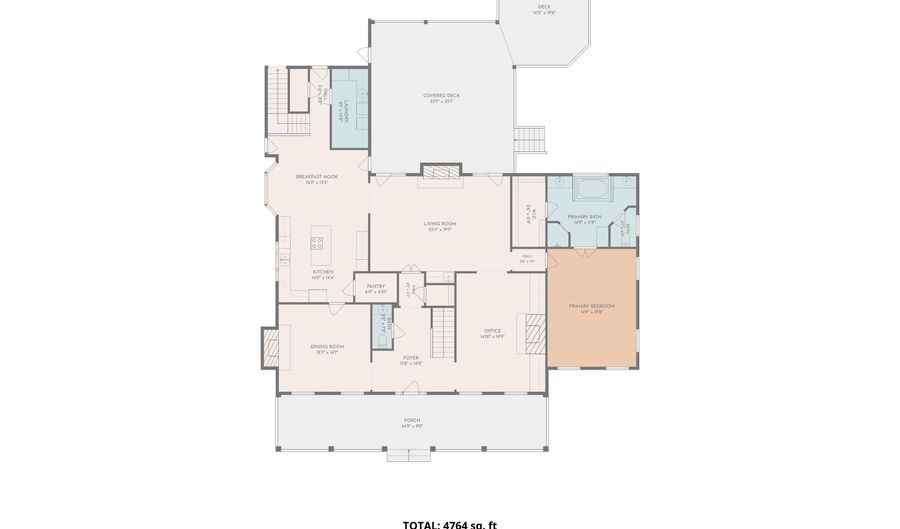
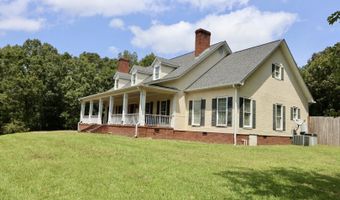
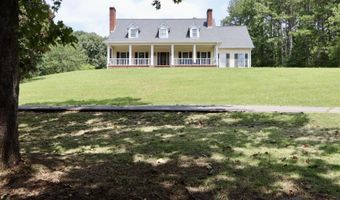
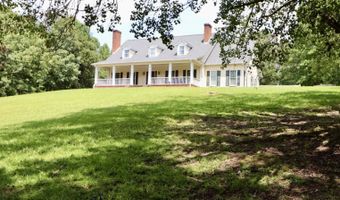
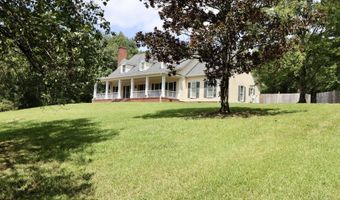
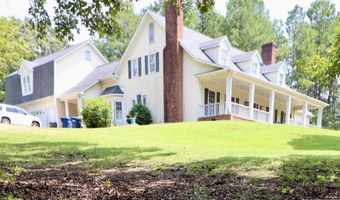
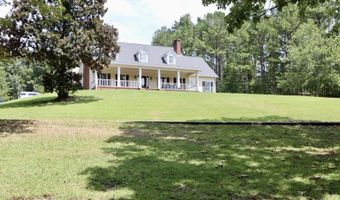
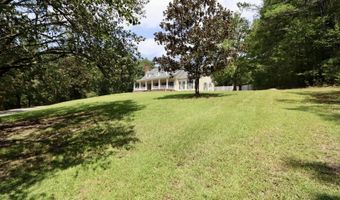
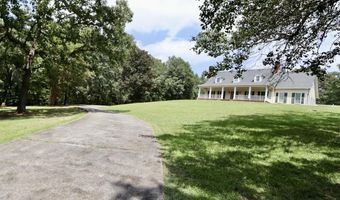
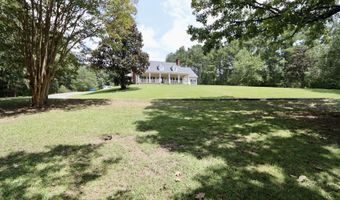
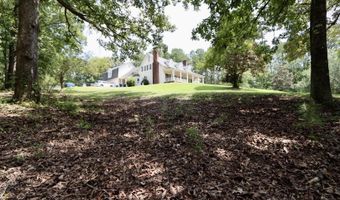
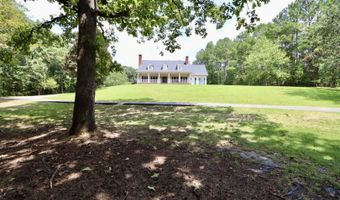
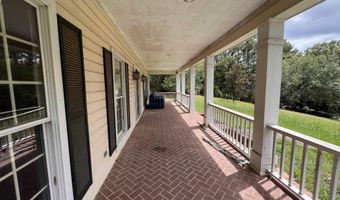
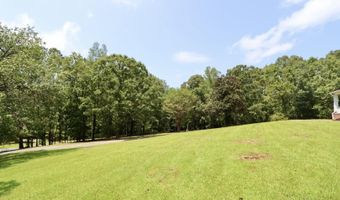
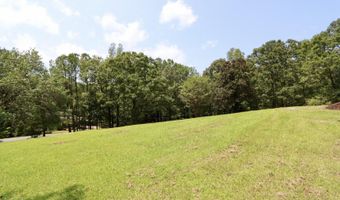
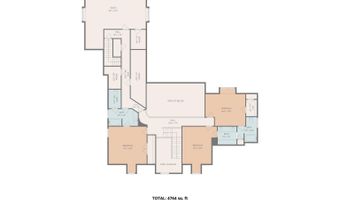
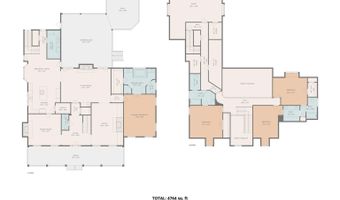
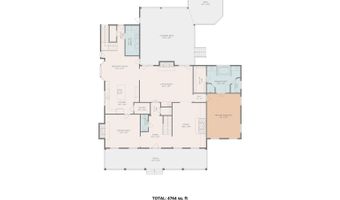
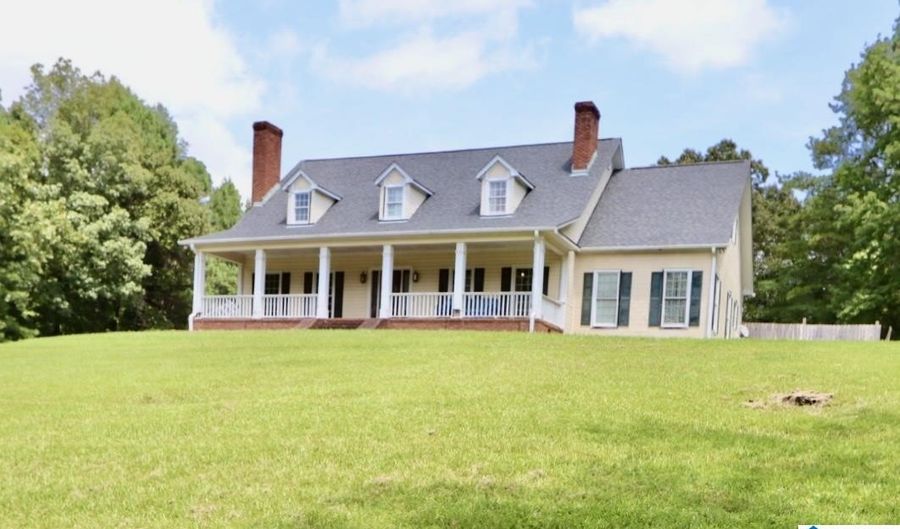
Some homes make an impression the moment you step inside. This one begins long before that. Wind your way up the long, private driveway beneath mature trees to this classic Southern-inspired estate home, perfectly situated on approximately 3 beautiful acres in the highly desirable White Plains School District. Offering 4764 +/- square feet, this custom-built home features 4 bedrooms, 3 full baths, 2 half baths, soaring 18-foot ceilings, an elegant open staircase, spacious great room with fireplace, private office with built-ins and second fireplace, main-level owner's suite, formal dining room, oversized kitchen with island and breakfast area, and an incredible 700 +/- sq ft game room/bedroom. Recent improvements include a 2019 roof, hardwood flooring, and encapsulated crawlspace. Ready for cosmetic updates and repairs, this remarkable estate is being sold AS IS. Homes of this size, quality, setting, and location rarely become available. Bring your vision and make it your own.

More Details

MLS Name
Greater Alabama MLS
Source
ListHub
MLS Number
21460076
MLS ID
BHAMMLSAL
Virtual Tour
PARTICIPANT
Name
Randy Carroll
Primary Phone
(256) 283-1735
Key
3YD-BHAMMLSAL-1039901
Email
rjascarroll@gmail.com
BROKER
Name
EXP Realty LLC
Phone
(888) 923-5547
OFFICE
Name
EXP Realty LLC
Phone
(888) 923-5547
Copyright © 2026 Greater Alabama MLS. All rights reserved. All information provided by the listing agent/broker is deemed reliable but is not guaranteed and should be independently verified.

Features

Basement
Basement
Dock
Dock
Elevator
Elevator
Fireplace
Fireplace
Greenhouse
Greenhouse
Hot Tub Spa
Hot Tub Spa
New Construction
New Construction
Pool
Pool
Sauna
Sauna
Sports Court
Sports Court
Waterfront
Waterfront
Appliances
Cooktop-Electric
Cooktop-Electric
Dishwasher Built-In
Dishwasher Built-In
Refrigerator
Refrigerator
Cooktop-Electric
Cooktop-Electric
Dishwasher Built-In
Dishwasher Built-In
Refrigerator
Refrigerator
Construction Materials
Brick Over Foundation
 Siding-Other
Siding-Other
Cooling
Heat Pump
Heat Pump
Exterior
Storage Building
Storage Building
Porch
Porch
Flooring
Tile
Tile
Hardwood
Hardwood
Heating
Heat Pump (Heating)
Heat Pump (Heating)
Interior
French Doors
French Doors
Handiman Special
Handiman Special
Multiple Staircases
Multiple Staircases
Recess Lighting
Recess Lighting
Other Structures
Storage
Storage
Parking
Driveway
Driveway
Patio and Porch
Porch
Porch
Rooms
 Dining Room
Dining Room
Bonus Room
Bonus Room
Bedroom 4
Bedroom 4
Bedroom 1
Bedroom 1
Bathroom 5
Bathroom 5
Bathroom 3
Bathroom 3
Den
Den
 Laundry Room
Laundry Room
Bedroom 3
Bedroom 3
Bathroom 4
Bathroom 4
Bathroom 1
Bathroom 1
Bedroom 2
Bedroom 2
Bathroom 2
Bathroom 2

History

DateEventPrice$/SqftSource
Listed For Sale
Residential
$495,000$104EXP Realty LLC
Report issue with price history

Taxes

YearAnnual AmountDescription
$0SEC 13 TSP 16S RNG 08E A PAR IN NW 1/4 NE 1/4 DESC AS BEG 4 41.79 E & 697.69 N OF SW COR SD 1/4 1/4 TH N 315 E 412.22 S 315 W 413.59 TO POB CONT 2.98AC AC

Nearby Schools

Elementary School

De Armanville Elementary School

1.2 miles awayKG - 04

Elementary School

Golden Springs Elementary School

1.4 miles awayPK - 05

Elementary School

Tenth Street Elementary School

3.4 miles awayKG - 05
Show more
Get more info on 525 JASMINE HILL Rd, Anniston, AL 36207
Profile
Randy Carroll
Listing Agent
(256) 283-1735
By pressing request info, you agree that Residential and real estate professionals may contact you via phone/text about your inquiry, which may involve the use of automated means.
Profile
Randy Carroll
Listing Agent
(256) 283-1735
By pressing request info, you agree that Residential and real estate professionals may contact you via phone/text about your inquiry, which may involve the use of automated means.