5249 Colodny 8Agoura Hills, CA 91301
Price
$649,900
Listed On
Type
For Sale
Status
Active
5249 Colodny 8, Agoura Hills, CA 91301
3 Beds
3 Bath
1215 sqft
Asking  $649,900

Snapshot

Type
For Sale
Category
Purchase
Property Type
Residential
Property Subtype
Townhouse
MLS Number
SR26138524
Parcel Number
2055006105
Property Sqft
1,215 sqft
Lot Size
1.86 acres
Year Built
1979
Year Updated
Bedrooms
3
Bathrooms
3
Full Bathrooms
3
3/4 Bathrooms
0
Half Bathrooms
0
Quarter Bathrooms
0
Lot Size (in sqft)
81,152.28
Price Low
-
Room Count
-
Building Unit Count
46
Condo Floor Number
-
Number of Buildings
-
Number of Floors
2
Parking Spaces
2
Location Directions
101 Freeway to Chesebro Rd. North on Chesebro Rd., right on Driver Ave., left on Colodny Dr. Enter Agoura Country Townhomes. Building 5249 is on the left
Subdivision Name
Agoura Country Townhomes (838)
Franchise Affiliation
None
Special Listing Conditions
Auction
Auction
Bankruptcy Property
Bankruptcy Property
HUD Owned
HUD Owned
In Foreclosure
In Foreclosure
Notice Of Default
Notice Of Default
Probate Listing
Probate Listing
Real Estate Owned
Real Estate Owned
Short Sale
Short Sale
Third Party Approval

Description

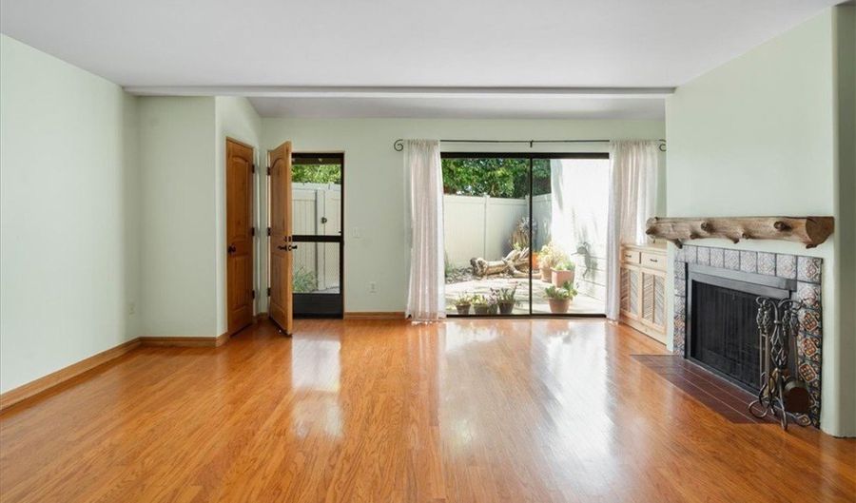
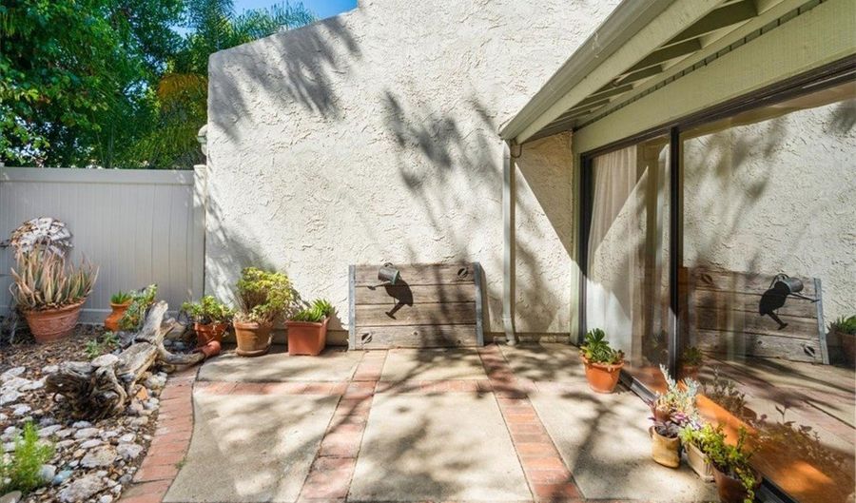
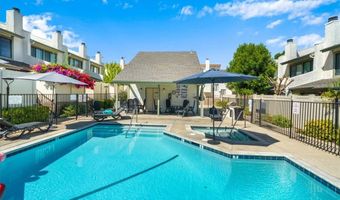
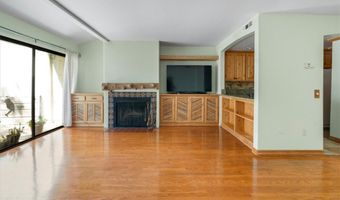
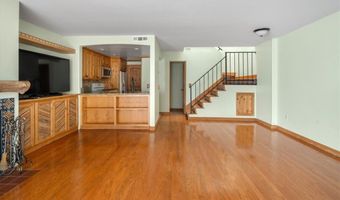
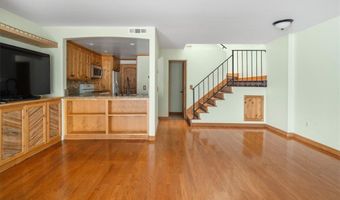
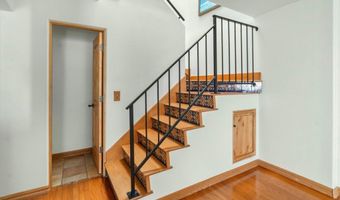
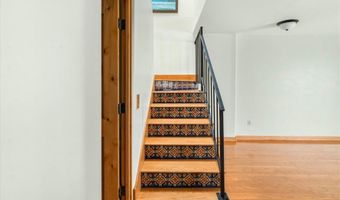
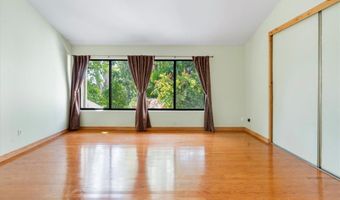
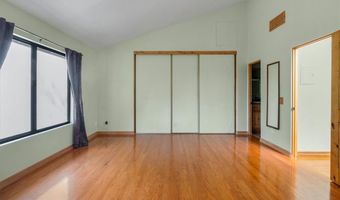
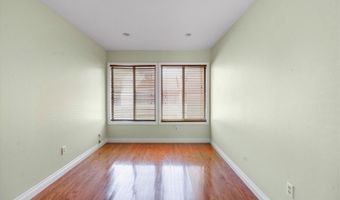
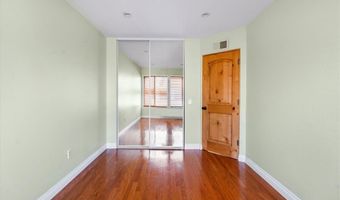
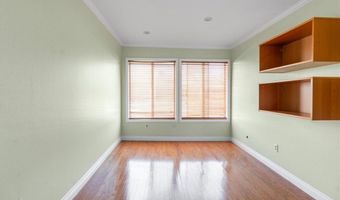
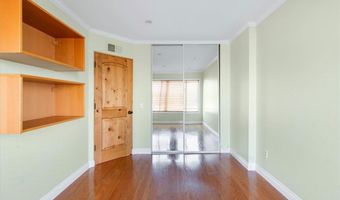
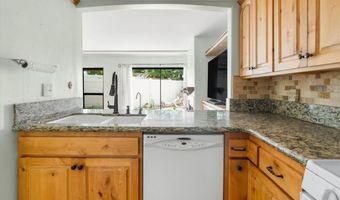
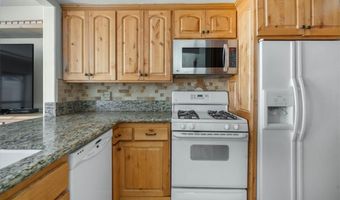
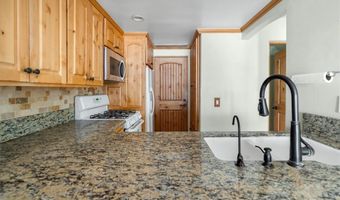
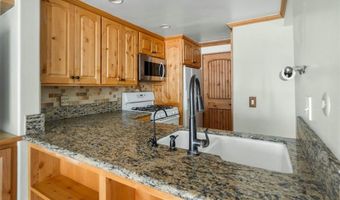
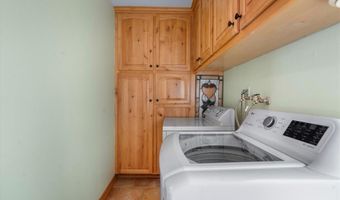
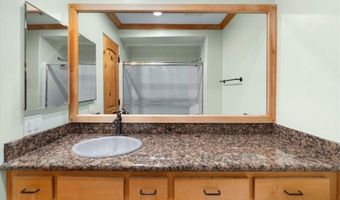
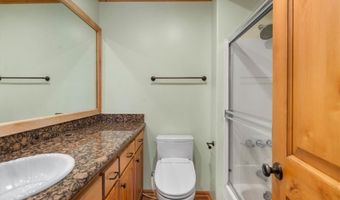
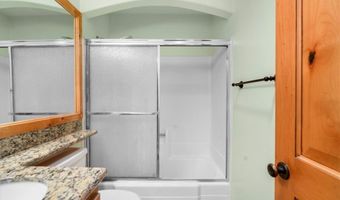
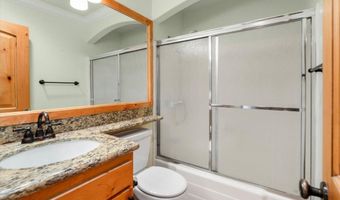
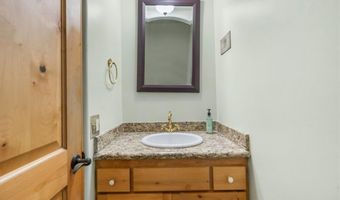
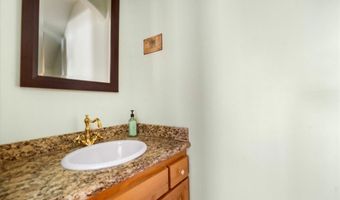
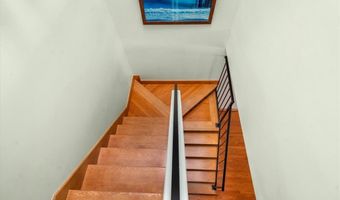
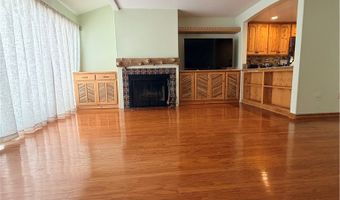
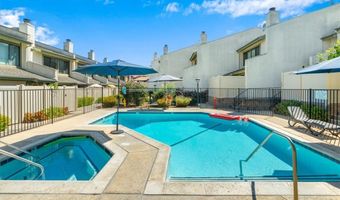
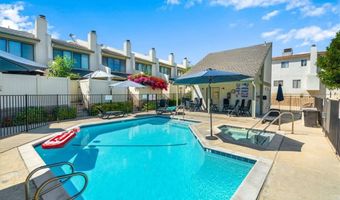
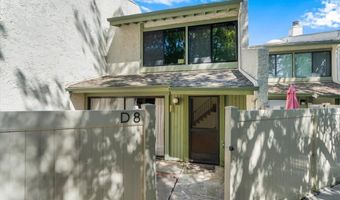
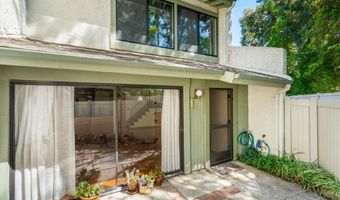
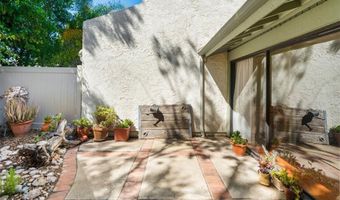
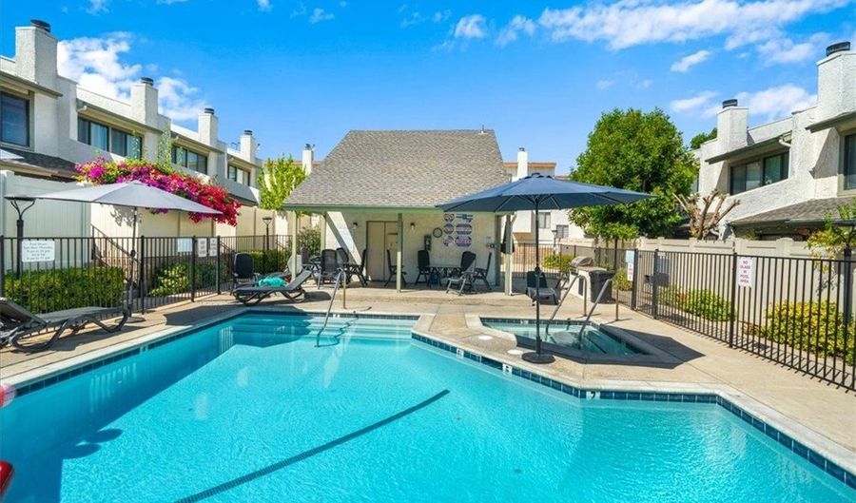
Timeless craftsmanship meets Southern California living in this beautifully maintained 3-bedroom, 2.5-bath townhome located within the award-winning Las Virgenes School District. Designed for comfort and functionality, this home features all three bedrooms and the laundry room conveniently located upstairs, creating an ideal floor plan for modern living. The spacious living room showcases rich hardwood flooring, custom handcrafted solid wood built-ins, and a charming fireplace accented with decorative Spanish-style tile that continues along the staircase to the second level, adding warmth, character, and timeless appeal. Custom solid wood cabinetry, trim, and built-in storage throughout the home reflect quality craftsmanship and attention to detail. The open kitchen features granite countertops, a breakfast bar, and flows seamlessly into the dining and living areas, making it ideal for both everyday living and entertaining. The spacious primary suite boasts vaulted ceilings, while the secondary bedrooms provide flexibility for family, guests, or a home office. An attached two-car garage with direct access and additional storage, along with a private patio, complete this well-designed home. Residents enjoy a well-maintained community featuring a pool and spa. Exterior maintenance provided through the HOA allows for easy, low-maintenance living. Ideally located within the highly acclaimed Las Virgenes School District, close to shopping, dining, scenic hiking trails, and just a short drive from Malibu's beautiful beaches, this exceptional townhome blends timeless craftsmanship, a functional floor plan, and an outstanding location while creating the perfect setting to enjoy the very best of Southern California living.

Open House Showings

Start TimeEnd TimeAppointment Required?
No

More Details

MLS Name
California Regional Multiple Listing Service, Inc
Source
ListHub
MLS Number
SR26138524
URL
MLS ID
MRMLSCA
Virtual Tour
PARTICIPANT
Name
Iryna Shifman
Primary Phone
(818) 441-1261
Key
3YD-MRMLSCA-SR159099111
Email
iryna.shifman@gmail.com
Fax
(888) 442-0344
BROKER
Name
Alan Dean Shifman
Phone
(818) 883-0438
OFFICE
Name
Alan Dean Shifman
Phone
(818) 883-0438
Copyright © 2026 California Regional Multiple Listing Service, Inc. All rights reserved. All information provided by the listing agent/broker is deemed reliable but is not guaranteed and should be independently verified.

Features

Basement
Basement
Dock
Dock
Elevator
Elevator
Fireplace
Fireplace
Greenhouse
Greenhouse
Hot Tub Spa
Hot Tub Spa
New Construction
New Construction
Pool
Pool
Sauna
Sauna
Sports Court
Sports Court
Waterfront
Waterfront
Cooling
Central Air
Central Air
Heating
Central
Central
Parking
Open
Open
Garage
Garage
Rooms
Bathroom 3
Bathroom 3
Bathroom 2
Bathroom 2
Bedroom 3
Bedroom 3
Bedroom 2
Bedroom 2
Bedroom 1
Bedroom 1
Laundry Room
Laundry Room
Bathroom 1
Bathroom 1

History

DateEventPrice$/SqftSource
Listed For Sale
Residential
$649,900$535Alan Dean Shifman
Report issue with price history

Nearby Schools

Elementary School

Willow Elementary

1.3 miles awayKG - 05

Learning Center

Las Virgenes Community Learning Center

1.4 miles awayKG - 05

Elementary School

Sumac Elementary

1.4 miles awayKG - 05
Show more
Get more info on 5249 Colodny 8, Agoura Hills, CA 91301
Profile
Iryna Shifman
Listing Agent
(818) 441-1261
By pressing request info, you agree that Residential and real estate professionals may contact you via phone/text about your inquiry, which may involve the use of automated means.
Profile
Iryna Shifman
Listing Agent
(818) 441-1261
By pressing request info, you agree that Residential and real estate professionals may contact you via phone/text about your inquiry, which may involve the use of automated means.