524 Avenue Q Anson, TX 79501
Price
$469,900
Listed On
Type
For Sale
Status
Pending
524 Avenue Q, Anson, TX 79501
4 Beds
3 Bath
2448 sqft
Asking  $469,900

Snapshot

Type
For Sale
Category
Purchase
Property Type
Residential
Property Subtype
Single Family Residence
MLS Number
21336282
Parcel Number
R17829
Property Sqft
2,448 sqft
Lot Size
1.00 acres
Year Built
2017
Year Updated
Bedrooms
4
Bathrooms
3
Full Bathrooms
3
3/4 Bathrooms
0
Half Bathrooms
0
Quarter Bathrooms
0
Lot Size (in sqft)
43,560
Price Low
-
Room Count
-
Building Unit Count
-
Condo Floor Number
-
Number of Buildings
-
Number of Floors
1
Parking Spaces
0
Location Directions
US 83-84 North to Anson, Take a left on Ave Q. Home is 08 Miles on the left
Legal Description
A0354 3 T&NO-1, TRACT 354-4, ACRES 1.00
Subdivision Name
T&#railroad Co Surv Sec 3
Franchise Affiliation
Keller Williams Realty
Special Listing Conditions
Auction
Auction
Bankruptcy Property
Bankruptcy Property
HUD Owned
HUD Owned
In Foreclosure
In Foreclosure
Notice Of Default
Notice Of Default
Probate Listing
Probate Listing
Real Estate Owned
Real Estate Owned
Short Sale
Short Sale
Third Party Approval

Description

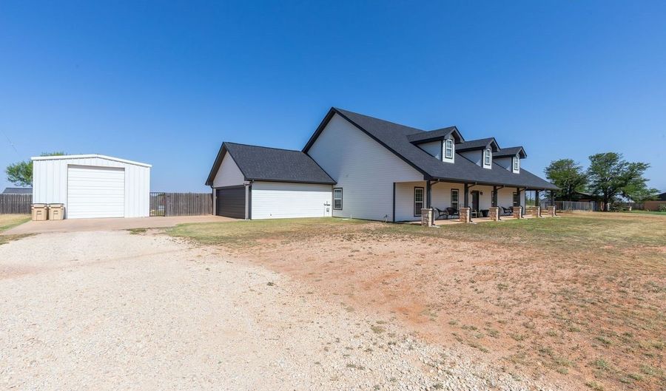
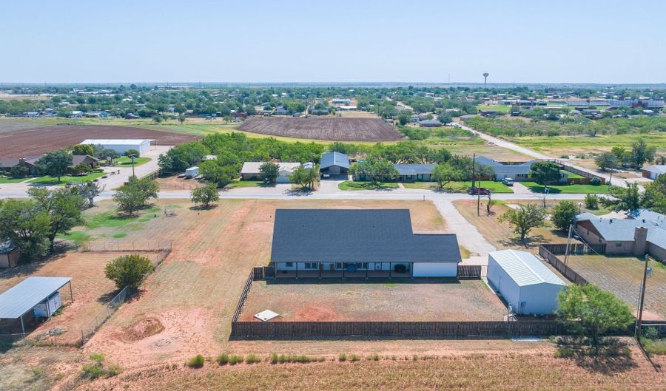
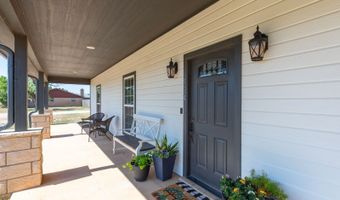
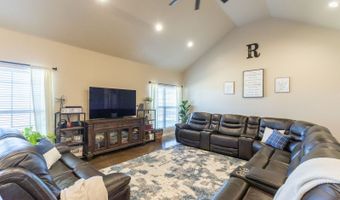
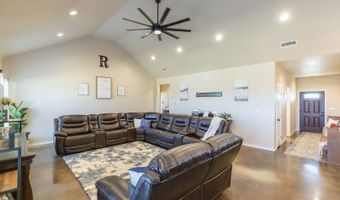
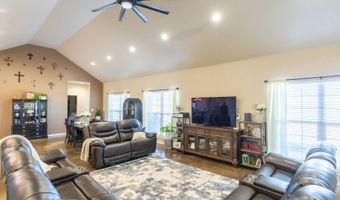
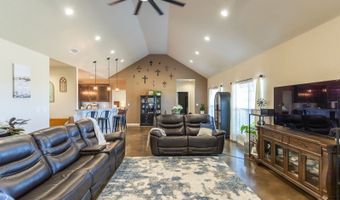
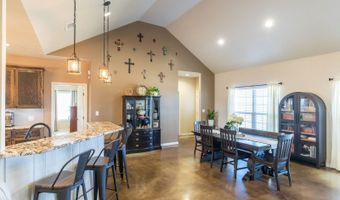
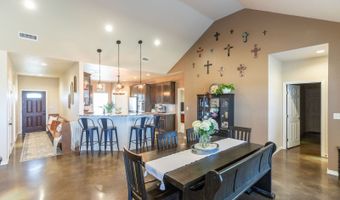
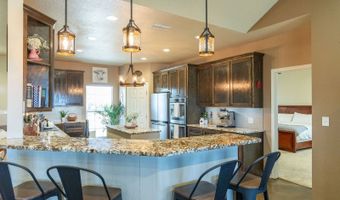
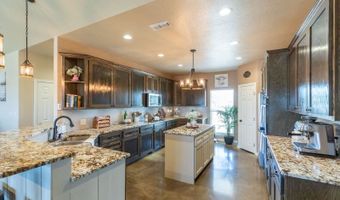
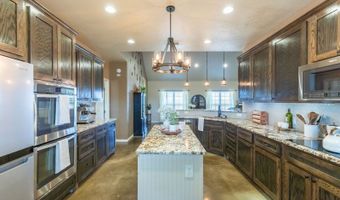
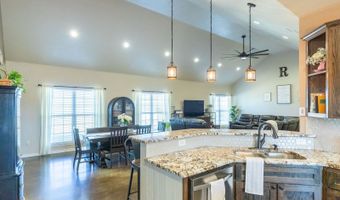
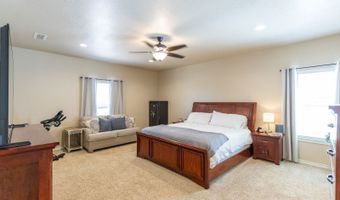
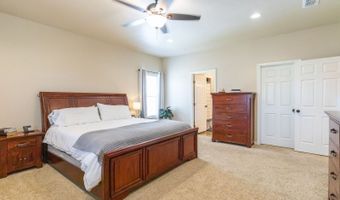
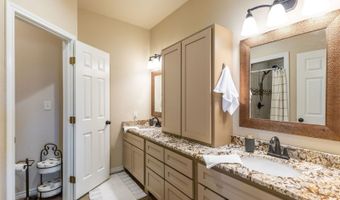
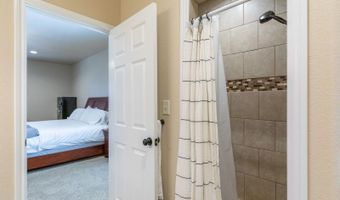
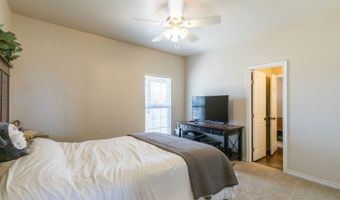
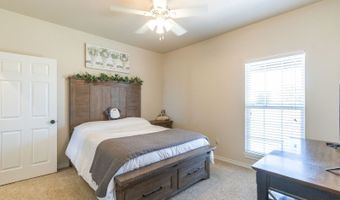
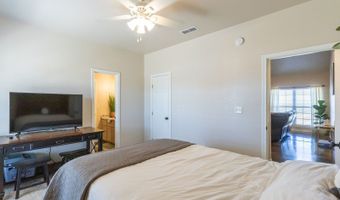
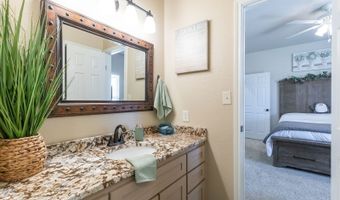
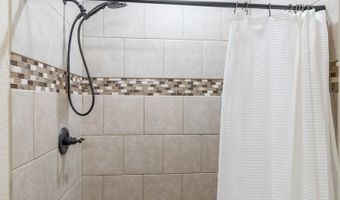
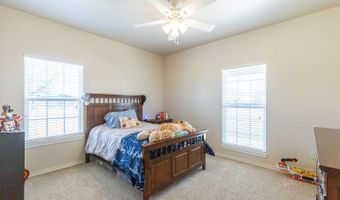
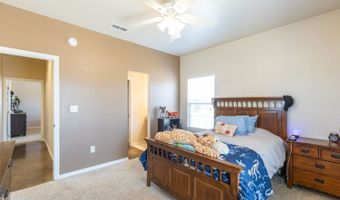
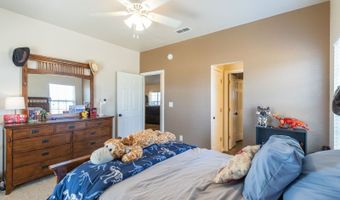
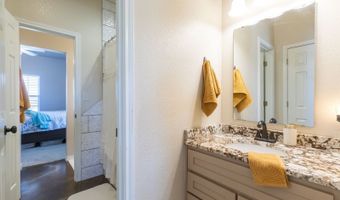
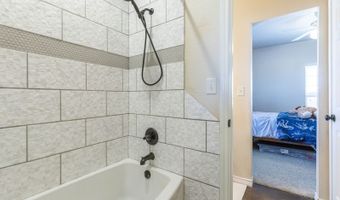
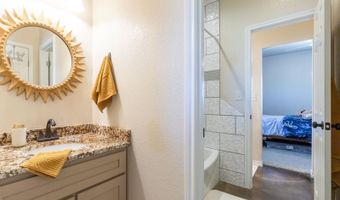
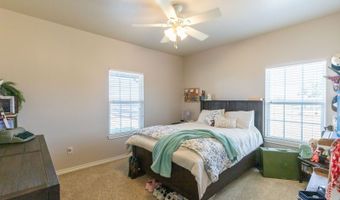
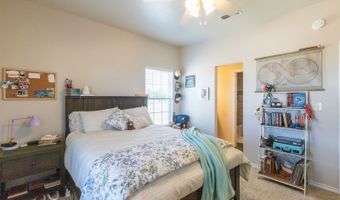
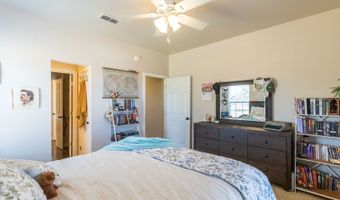
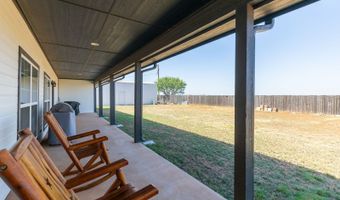
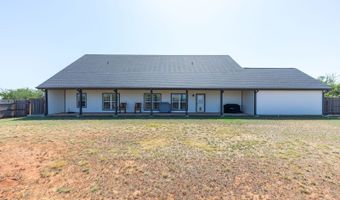
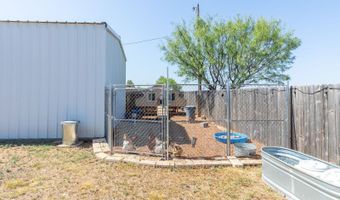
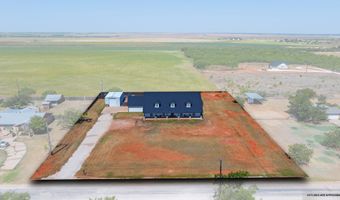
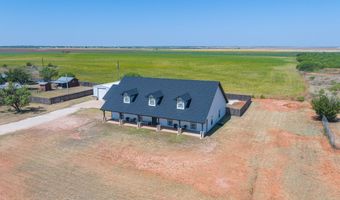
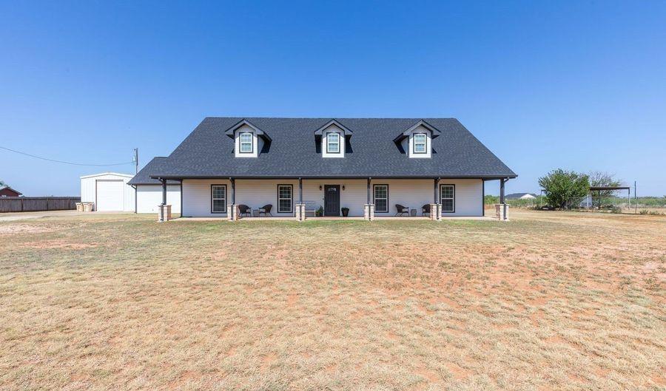
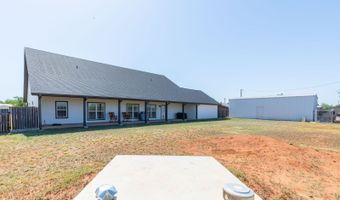
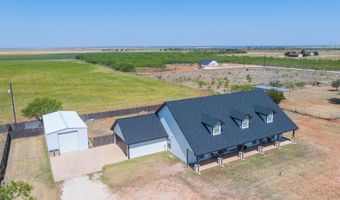
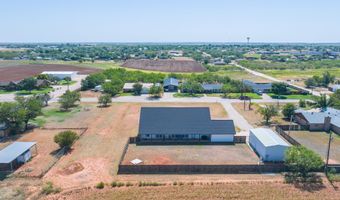
Welcome to a home where farmhouse charm meets modern luxury, all thoughtfully situated on a beautifully maintained 1-acre homesite. Offering an impressive 2,448 square feet of meticulously designed living space, this exceptional 4-bedroom, 3-bathroom home delivers the perfect blend of rustic sophistication, craftsmanship and refined living. From the moment you step inside, you'll be captivated by the soaring vaulted ceilings, expansive open-concept layout, and stunning concrete floors that create a warm yet sophisticated atmosphere. The spacious living area flows effortlessly into the gourmet kitchen, making it the perfect place to entertain family and friends. Featuring gorgeous granite countertops, an abundance of custom cabinetry, generous workspace, and a welcoming eat-in dining area. This kitchen is designed for both everyday living and unforgettable gatherings. The desirable split-bedroom floor plan provides exceptional privacy, with a spacious primary suite thoughtfully, separated from the secondary bedrooms, one of which enjoys its own ensuite, offering space for growing families, guests, or a home office. Outside, the amenities continue to impress. The expansive 20' x 40' shop, complete with electricity, RV Hookups, Washer and Dryer Hookups, and a 4th full bathroom offers endless possibilities for hobbies, storage, equipment, or workshop space. Ample parking ensures there's room for trailers, RVs, recreational vehicles, and guests alike. This home has been exceptionally maintained and thoughtfully updated with new exterior paint, a new Class III impact-resistant roof, new seamless gutters and a new 7' x 10' x 6' storm shelter, providing valuable peace of mind and long-term durability. Whether enjoying the beautiful sunsets, entertaining, or simply appreciating the generous space, this home offers everything you've been searching for. Don't miss the opportunity to make this one-of-a-kind home yours.
More Details

MLS Name
North Texas Real Estate Information Systems, Inc.
Source
ListHub
MLS Number
21336282
MLS ID
NTREIS
Virtual Tour
PARTICIPANT
Name
Priscilla Jaques
Primary Phone
(325) 692-4488
Key
3YD-NTREIS-0654252
Email
homesbypriscillaj@gmail.com
BROKER
Name
ABTX-RE, LLC
Phone
(325) 692-4488
OFFICE
Name
KW SYNERGY*
Phone
(325) 692-4488
Copyright © 2026 North Texas Real Estate Information Systems, Inc. All rights reserved. All information provided by the listing agent/broker is deemed reliable but is not guaranteed and should be independently verified.

Features

Basement
Basement
Dock
Dock
Elevator
Elevator
Fireplace
Fireplace
Greenhouse
Greenhouse
Hot Tub Spa
Hot Tub Spa
New Construction
New Construction
Pool
Pool
Sauna
Sauna
Sports Court
Sports Court
Waterfront
Waterfront
Appliances
Dryer
Dryer
Dishwasher
Dishwasher
Disposal
Disposal
Refrigerator
Refrigerator
Washer
Washer
Architectural Style
Ranch
Ranch
Construction Materials
FiberglassSiding
FiberglassSiding
Cooling
Attic Fan
Attic Fan
Electric
Electric
Central Air
Central Air
Exterior
DogRun
DogRun
Garden
Garden
PrivateYard
PrivateYard
RainGutters
RainGutters
Storage
Storage
Fencing
Privacy
Privacy
Flooring
Concrete
Concrete
Carpet
Carpet
Heating
Electric (Heating)
Electric (Heating)
Central
Central
Interior
BuiltInFeatures
BuiltInFeatures
DecorativeDesignerLightingFixtures
DoubleVanity
DoubleVanity
EatInKitchen
EatInKitchen
GraniteCounters
GraniteCounters
HighSpeedInternet
HighSpeedInternet
OpenFloorplan
OpenFloorplan
Pantry
Pantry
CableTv
CableTv
VaultedCeilings
VaultedCeilings
NaturalWoodwork
NaturalWoodwork
WalkInClosets
WalkInClosets
WiredForSound
WiredForSound
Other Structures
Cabana
Cabana
Storage
Storage
Parking
Open
Open
Assigned
Assigned
Driveway
Driveway
Boat
Boat
Garage
Garage
RV
RV
Patio and Porch
Patio
Patio
Porch
Porch
Roof
Composition
Composition
Rooms
Bedroom 4
Bedroom 4
Bathroom 3
Bathroom 3
Bathroom 1
Bathroom 1
Bathroom 2
Bathroom 2
Bedroom 3
Bedroom 3
Bedroom 2
Bedroom 2
Bedroom 1
Bedroom 1
Utility Room
Utility Room
Laundry Room
Laundry Room
Vegetation
Cleared
Cleared

History

DateEventPrice$/SqftSource
For Sale ~ Price Changed
Residential
$469,900
-2.1%
$192KW SYNERGY*
For Sale ~ Price Changed
Residential
$479,900
-4%
$196KW SYNERGY*
Listed For Sale
Residential
$499,900$204KW SYNERGY*
Report issue with price history

Taxes

YearAnnual AmountDescription
$11,019A0354 3 T&NO-1, TRACT 354-4, ACRES 1.00

Nearby Schools

Elementary School

Anson Elementary

0.4 miles awayPK - 05

Middle School

Anson Middle

0.5 miles away06 - 08

High School

Anson High School

0.8 miles away09 - 12
Get more info on 524 Avenue Q, Anson, TX 79501
Profile
Priscilla Jaques
Listing Agent
(325) 692-4488
By pressing request info, you agree that Residential and real estate professionals may contact you via phone/text about your inquiry, which may involve the use of automated means.
Profile
Priscilla Jaques
Listing Agent
(325) 692-4488
By pressing request info, you agree that Residential and real estate professionals may contact you via phone/text about your inquiry, which may involve the use of automated means.