5237 WAYPOINTE Blvd Apopka, FL 32712
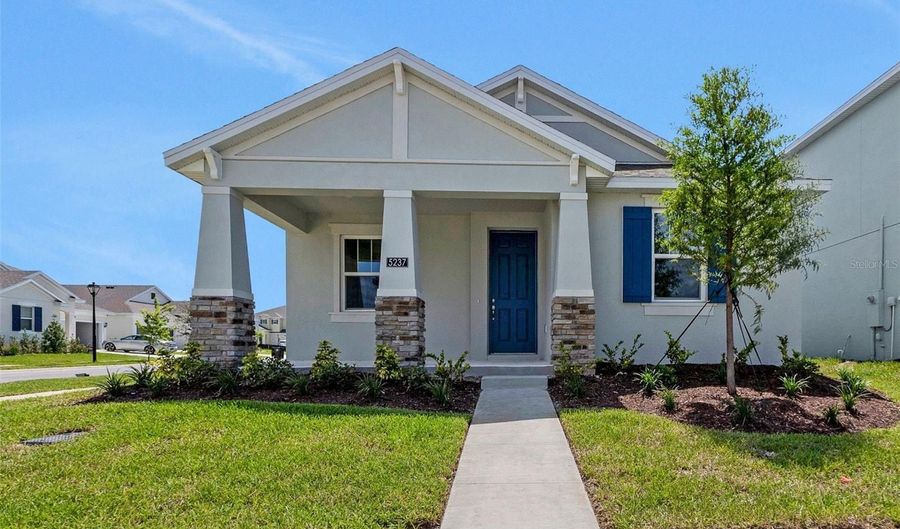 5237 WAYPOINTE Blvd, Apopka, FL 32712 - 3 Beds, 2 Bath
 5237 WAYPOINTE Blvd, Apopka, FL 32712 - 3 Beds, 2 Bath
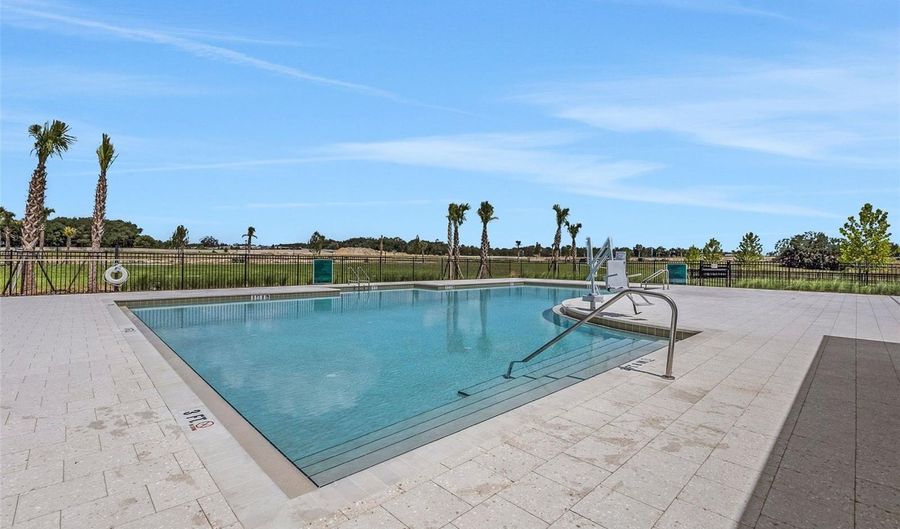 5237 WAYPOINTE Blvd, Apopka, FL 32712 - 3 Beds, 2 Bath

Snapshot

Description
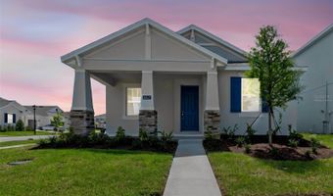
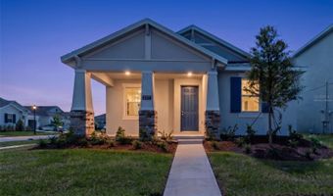
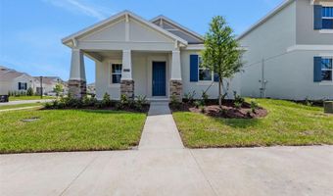
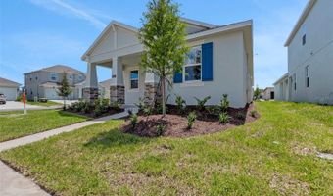
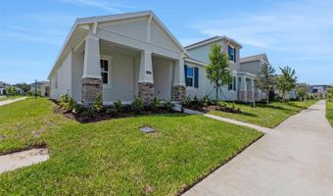
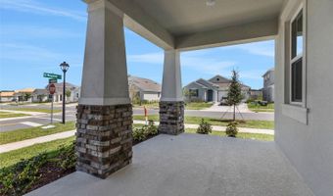
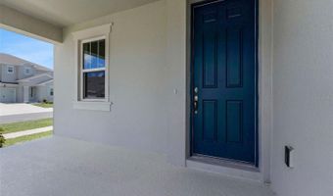
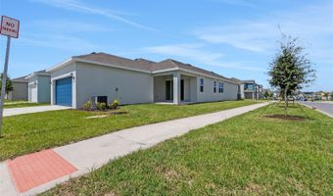
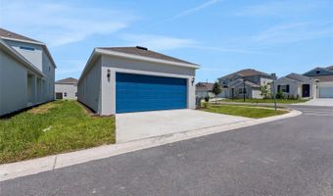
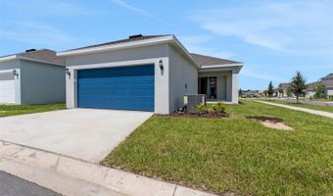
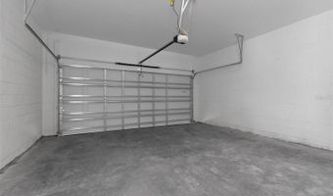
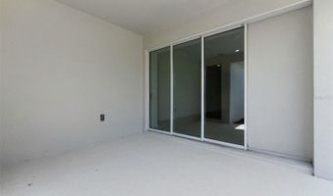
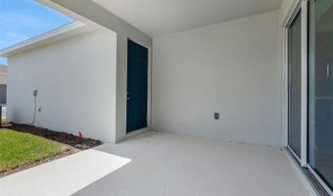
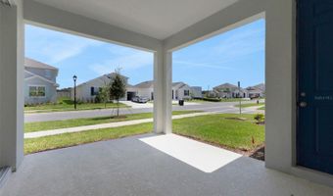
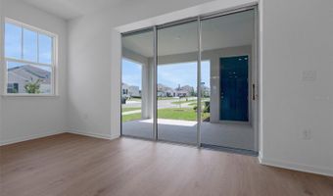
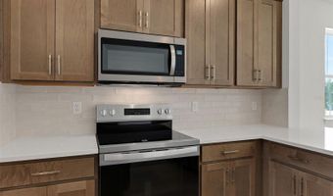
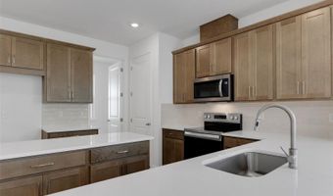
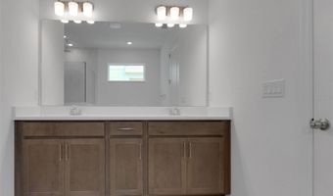
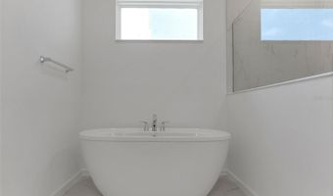
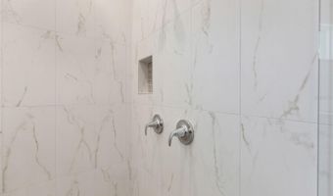
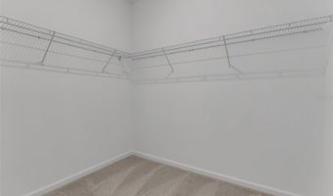
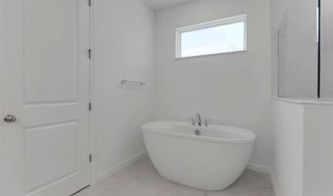
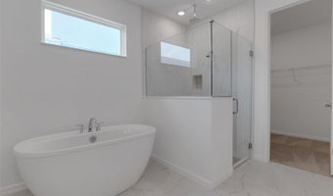
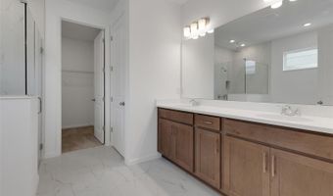
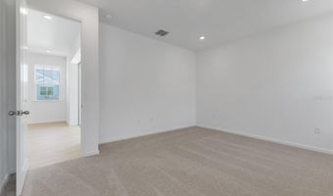
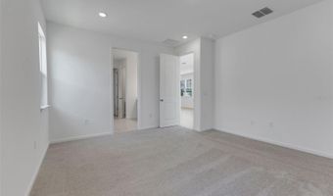
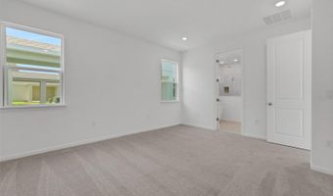
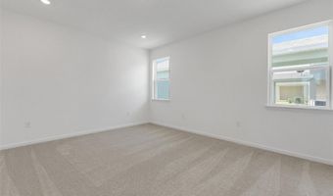
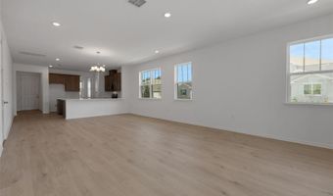
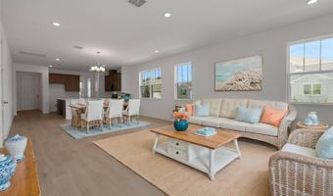
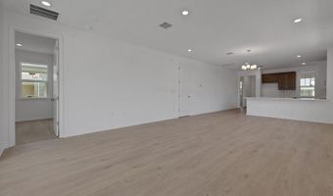
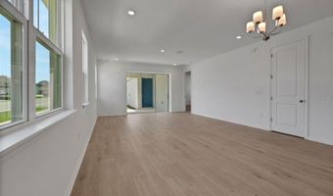
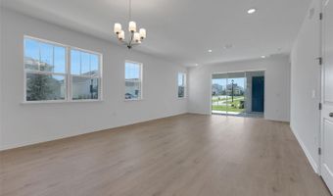
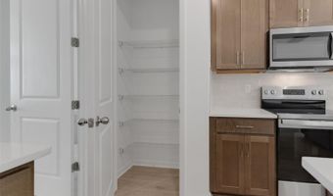
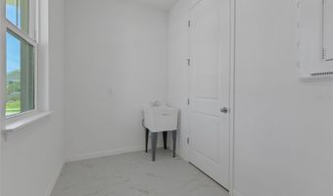
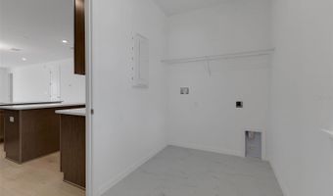
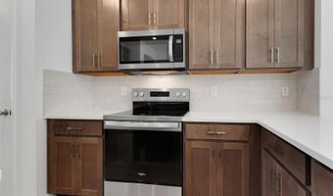
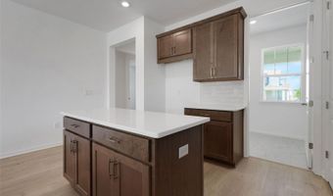
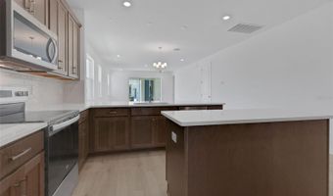
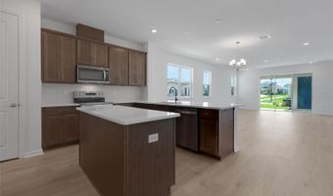
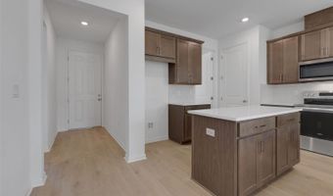
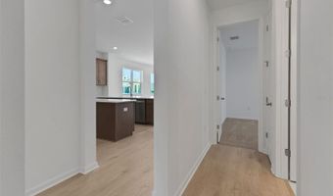
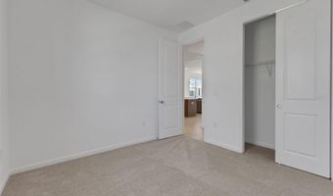
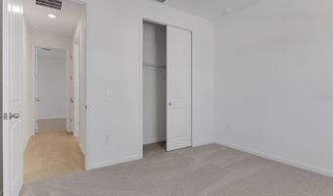
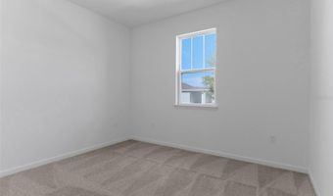
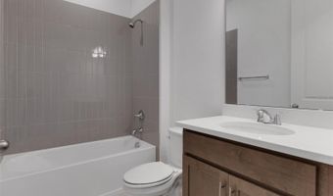
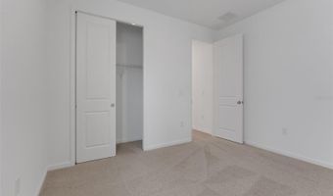
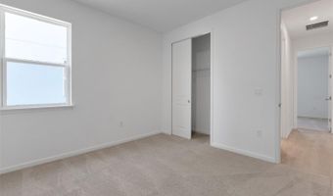
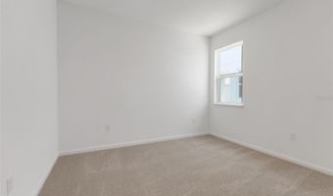
Virtually Staged. The Amelia floor plan in Crossroads at Kelly Park offers the ease of one-story living with a smart and stylish layout featuring three bedrooms, two bathrooms, and a two-car garage. A spacious great room flows effortlessly into the dining and kitchen areas, making entertaining and everyday living a breeze. The private primary suite is tucked away with a large walk-in closet and a well-appointed bath. Two additional bedrooms and a full bath provide flexibility for guests, kids, or a home office. With thoughtful touches like a lanai, a dedicated laundry room, and a roomy garage, the Amelia delivers comfort and convenience in one beautifully designed space
More Details
Features

History
| Date | Event | Price | $/Sqft | Source |
|---|---|---|---|---|
| For Sale ~ Price Changed Residential | $409,990 -1% | $231 | Olympus Executive Realty | |
| Listed For Sale Residential | $413,990 | $234 | Olympus Executive Realty |
Taxes
| Year | Annual Amount | Description |
|---|---|---|
| 2025 | $2,000 | CROSSROADS AT KELLY PARK PHASE 1A 116/47 LOT 49 |
Nearby Schools
Elementary School Wolf Lake Elementary School | 3.2 miles away | PK - 05 | |
Middle School Wolf Lake Middle School | 3.4 miles away | 06 - 08 | |
Elementary School Rock Springs Elementary School | 5.2 miles away | PK - 05 |