5225 SUNSET Dr Cheyenne, WY 82009
Price
$450,000
Listed On
Type
For Sale
Status
Active
5225 SUNSET Dr, Cheyenne, WY 82009
3 Beds
4 Bath
2184 sqft
Asking  $450,000

Snapshot

Type
For Sale
Category
Purchase
Property Type
Residential
Property Subtype
Other
MLS Number
101613
Parcel Number
Property Sqft
2,184 sqft
Lot Size
0.18 acres
Year Built
1993
Year Updated
Bedrooms
3
Bathrooms
4
Full Bathrooms
1
3/4 Bathrooms
1
Half Bathrooms
2
Quarter Bathrooms
0
Lot Size (in sqft)
7,840.8
Price Low
-
Room Count
-
Building Unit Count
-
Condo Floor Number
-
Number of Buildings
-
Number of Floors
2
Parking Spaces
0
Legal Description
YELLOWSTONE VILLAGE, 4TH FILING: LOT 1, BLOCK 1
Subdivision Name
YELLOWSTONE V
Franchise Affiliation
RE/MAX International
Special Listing Conditions
Auction
Auction
Bankruptcy Property
Bankruptcy Property
HUD Owned
HUD Owned
In Foreclosure
In Foreclosure
Notice Of Default
Notice Of Default
Probate Listing
Probate Listing
Real Estate Owned
Real Estate Owned
Short Sale
Short Sale
Third Party Approval

Description

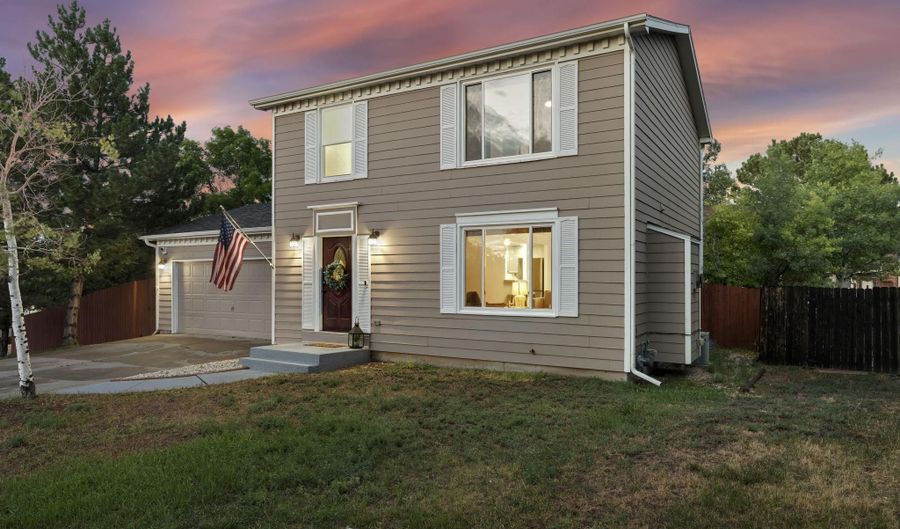
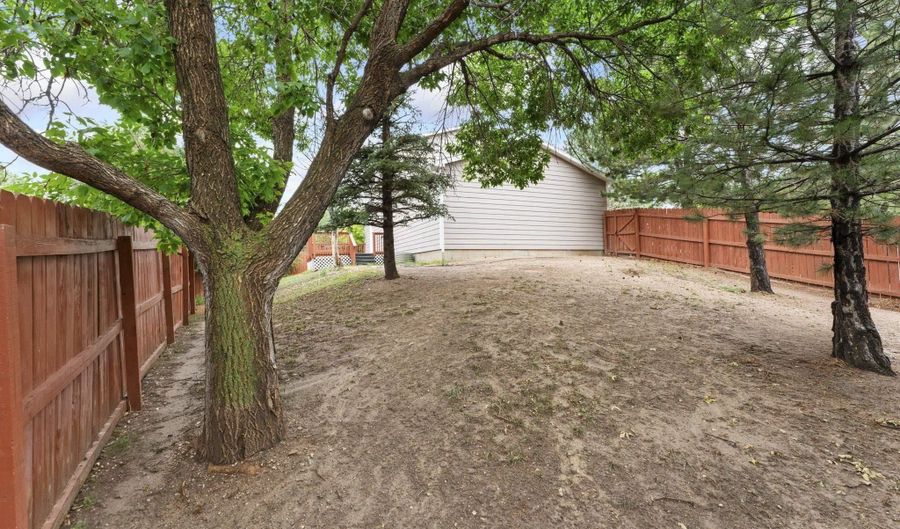
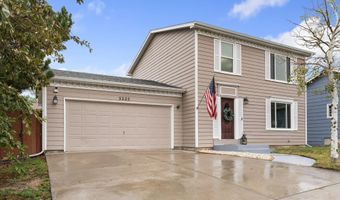
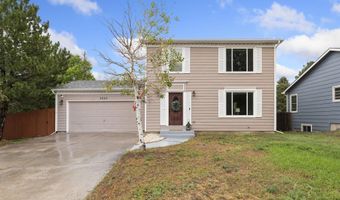
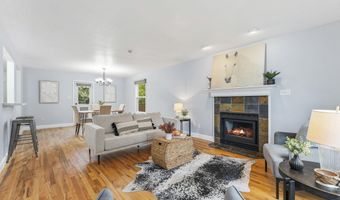
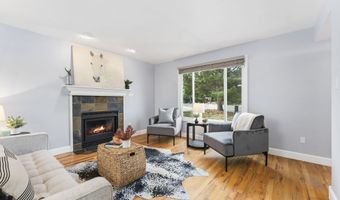
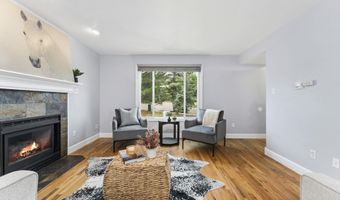
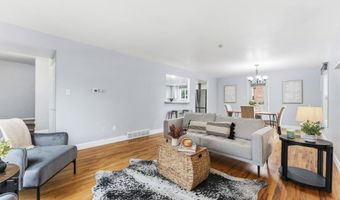
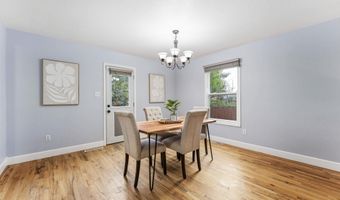
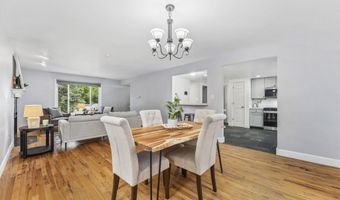
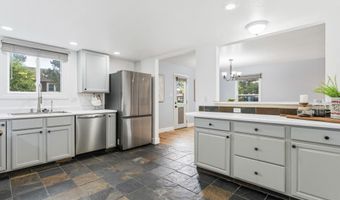
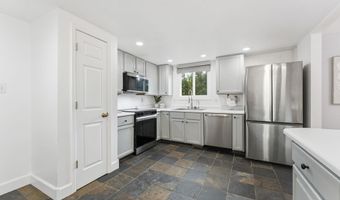
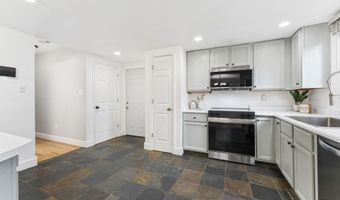
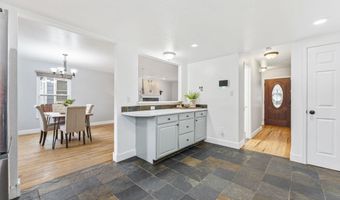
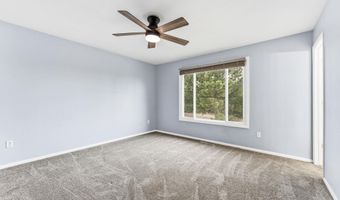
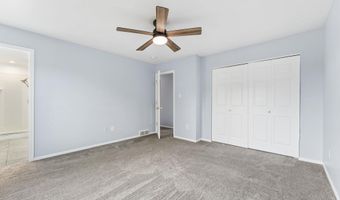
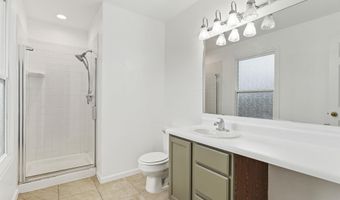
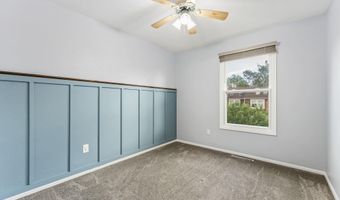
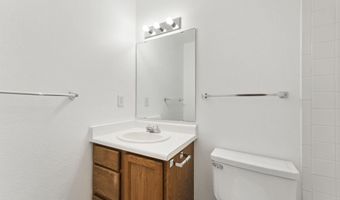
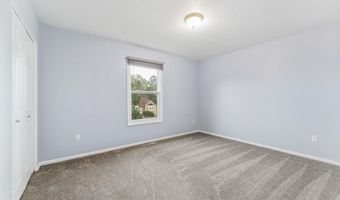
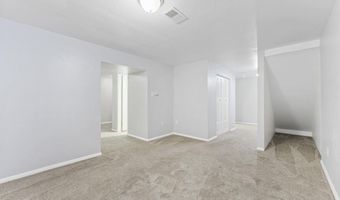
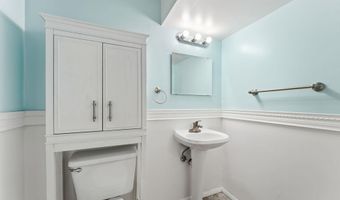
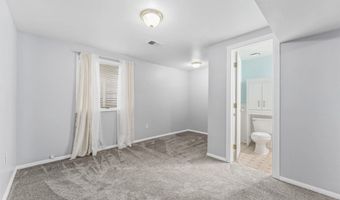
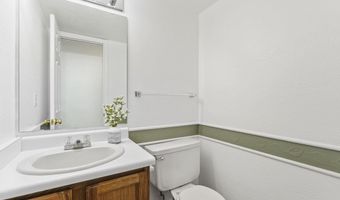
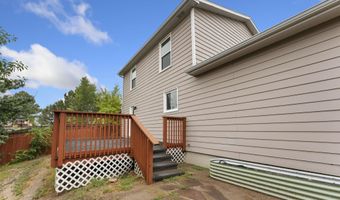
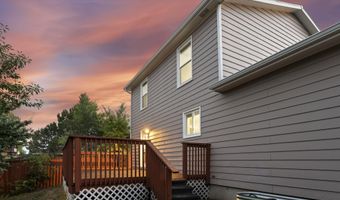
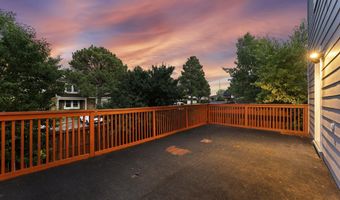
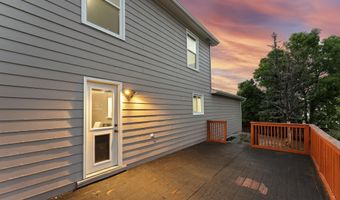
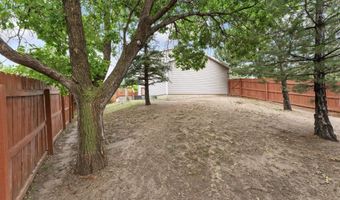
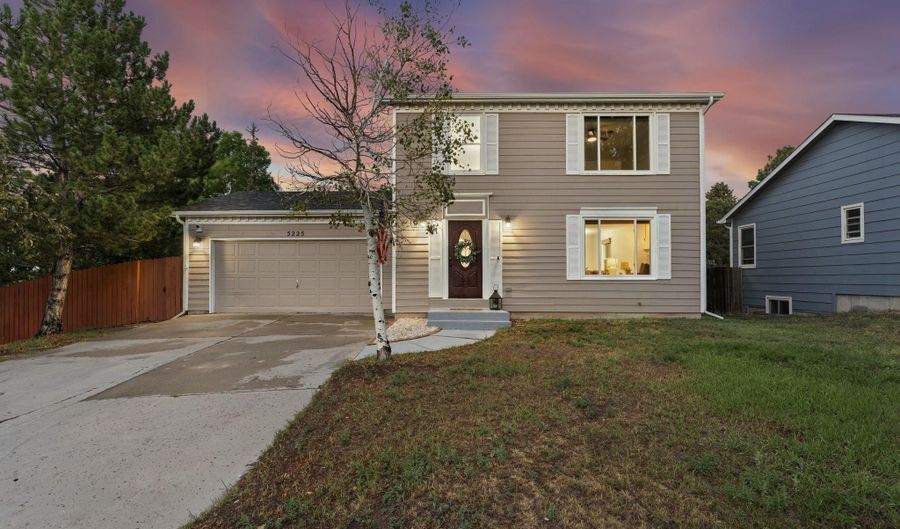
Welcome to this beautifully maintained two-story home offering 3 spacious bedrooms, 4 bathrooms, and a 2-car attached garage in a centrally located neighborhood with convenient access to schools, shopping, dining, parks, and everyday amenities. Thoughtfully designed with both comfort and functionality in mind, this home provides generous living space perfect for everyday living and entertaining. The heart of the home is the spacious kitchen, featuring abundant cabinet and counter space, making meal preparation and gatherings a breeze. Hardwood floors add warmth and timeless appeal throughout the main living areas, while brand-new windows fill the home with natural light and enhance energy efficiency. Upstairs, you'll find three comfortable bedrooms, including a spacious primary suite with its own private bath. With four bathrooms throughout the home, everyone has the space and convenience they need. Step outside to enjoy the fully fenced backyard, offering privacy for children, pets, or outdoor entertaining. The large deck provides the perfect setting for summer barbecues, morning coffee, or relaxing evenings with family and friends. Whether you're looking for extra room to spread out, a functional floor plan, or a home in a convenient central location, this property checks all the boxes. Don't miss your opportunity to own a home that combines space, comfort, and convenience in one exceptional package. Schedule your private showing today!

More Details

MLS Name
Cheyenne Board of Realtors
Source
ListHub
MLS Number
101613
MLS ID
CBRWY
Virtual Tour
PARTICIPANT
Name
Jessica Biggs
Primary Phone
(307) 256-2938
Key
3YD-CBRWY-1721
Email
jessicabiggs307@gmail.com
BROKER
Name
RE/MAX Capitol Properties
Phone
(307) 635-0303
OFFICE
Name
RE/MAX Capitol Properties
Phone
(307) 635-0303
Copyright © 2026 Cheyenne Board of Realtors. All rights reserved. All information provided by the listing agent/broker is deemed reliable but is not guaranteed and should be independently verified.

Features

Basement
Basement
Dock
Dock
Elevator
Elevator
Fireplace
Fireplace
Greenhouse
Greenhouse
Hot Tub Spa
Hot Tub Spa
New Construction
New Construction
Pool
Pool
Sauna
Sauna
Sports Court
Sports Court
Waterfront
Waterfront
Appliances
Dishwasher
Dishwasher
Microwave
Microwave
Range/Oven
Range/Oven
Refrigerator
Refrigerator
Architectural Style
Other
Other
Cooling
Central Air
Central Air
Exterior
Deck
Deck
Back Fenced
Back Fenced
Fencing
Fenced
Fenced
Heating
Forced Air
Forced Air
Interior
Den/Study/Office
Den/Study/Office
Separate Dining
Separate Dining
Security System
Security System
Thermal Windows
Thermal Windows
Patio and Porch
Deck
Deck
Rooms
 Dining Room
Dining Room
Bedroom 3
Bedroom 3
Bathroom 2
Bathroom 2
Den
Den
 Laundry Room
Laundry Room
Bedroom 2
Bedroom 2
Bathroom 3
Bathroom 3
Bathroom 4
Bathroom 4
Bedroom 1
Bedroom 1
Bathroom 1
Bathroom 1
Security
Security System
Security System

History

DateEventPrice$/SqftSource
Listed For Sale
Residential
$450,000$206RE/MAX Capitol Properties
Report issue with price history

Taxes

YearAnnual AmountDescription
2025$1,738YELLOWSTONE VILLAGE, 4TH FILING: LOT 1, BLOCK 1

Nearby Schools

High School

Central High School

0.4 miles away10 - 12

Junior High School

Mccormick Junior High School

0.7 miles away07 - 09

Elementary School

Davis Elementary

0.8 miles awayKG - 06
Show more
Get more info on 5225 SUNSET Dr, Cheyenne, WY 82009
Profile
Jessica Biggs
Listing Agent
(307) 256-2938
By pressing request info, you agree that Residential and real estate professionals may contact you via phone/text about your inquiry, which may involve the use of automated means.
Profile
Jessica Biggs
Listing Agent
(307) 256-2938
By pressing request info, you agree that Residential and real estate professionals may contact you via phone/text about your inquiry, which may involve the use of automated means.