5225 POOKS HILL Rd 1804SBethesda, MD 20814
Price
$349,000
Listed On
Type
For Sale
Status
Active
5225 POOKS HILL Rd 1804S, Bethesda, MD 20814
2 Beds
2 Bath
1330 sqft
Asking  $349,000

Snapshot

Type
For Sale
Category
Purchase
Property Type
Residential
Property Subtype
Condominium
MLS Number
MDMC2243062
Parcel Number
Property Sqft
1,330 sqft
Lot Size
Year Built
1973
Year Updated
Bedrooms
2
Bathrooms
2
Full Bathrooms
2
3/4 Bathrooms
0
Half Bathrooms
0
Quarter Bathrooms
0
Lot Size (in sqft)
-
Price Low
-
Room Count
-
Building Unit Count
-
Condo Floor Number
-
Number of Buildings
-
Number of Floors
1
Parking Spaces
1
Subdivision Name
PROMENADE TOWERS
Franchise Affiliation
None
Special Listing Conditions
Auction
Auction
Bankruptcy Property
Bankruptcy Property
HUD Owned
HUD Owned
In Foreclosure
In Foreclosure
Notice Of Default
Notice Of Default
Probate Listing
Probate Listing
Real Estate Owned
Real Estate Owned
Short Sale
Short Sale
Third Party Approval

Description

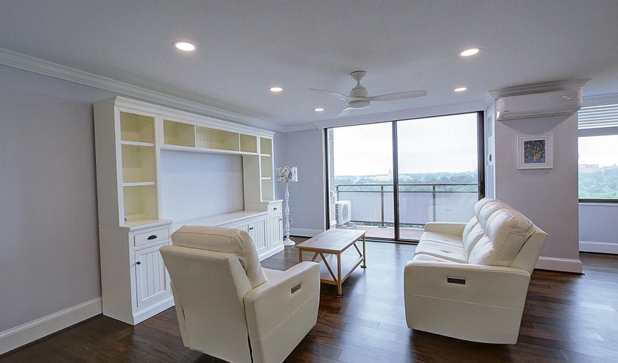
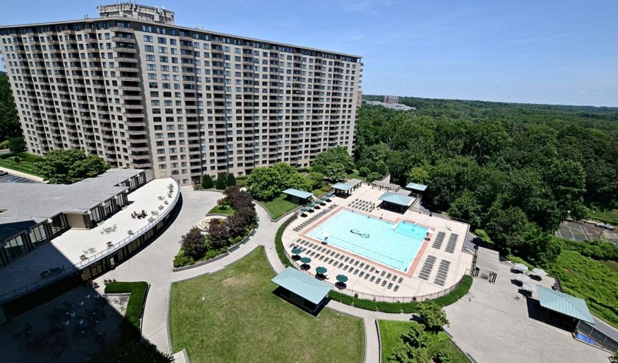
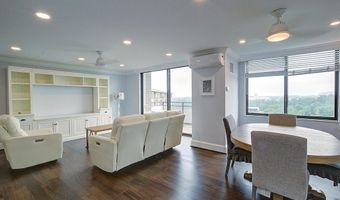
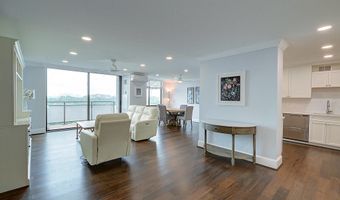
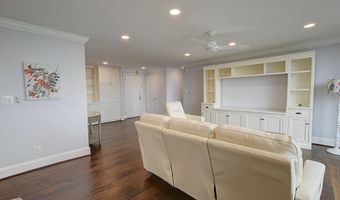

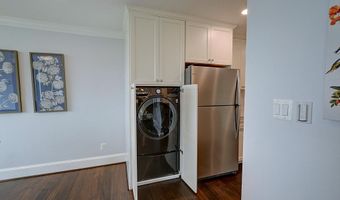
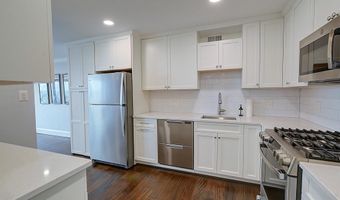
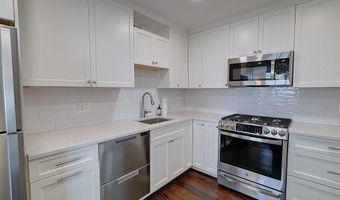
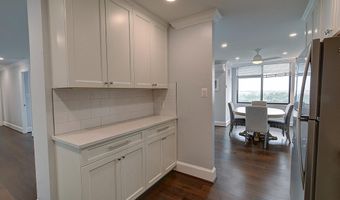
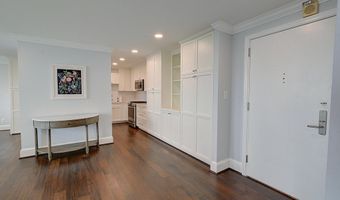
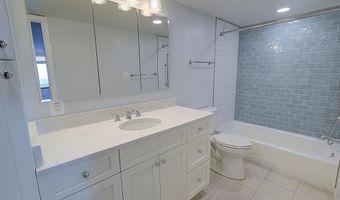
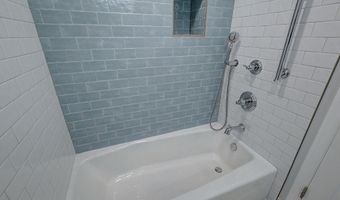
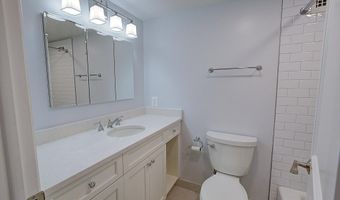
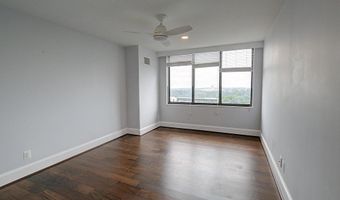
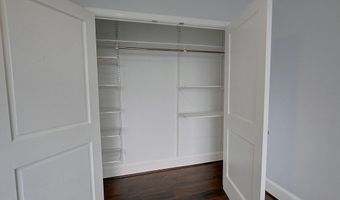
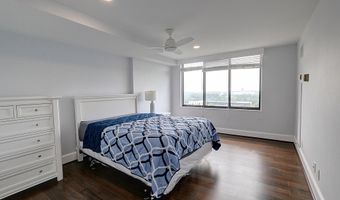
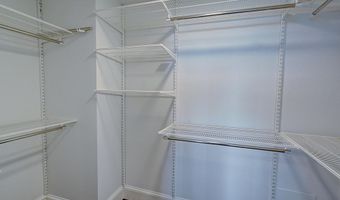
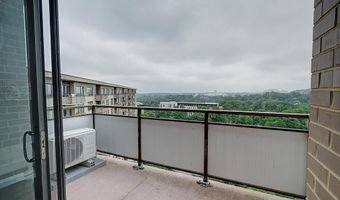
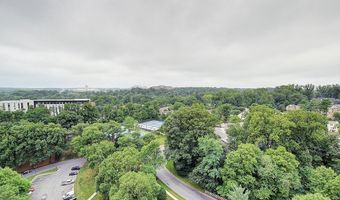
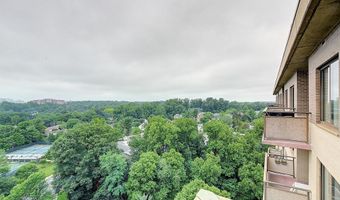
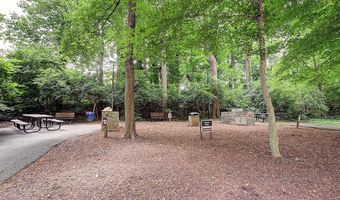
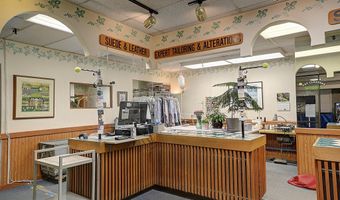
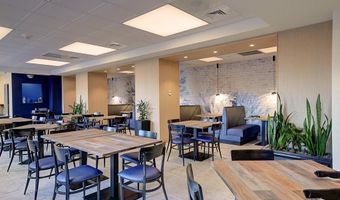
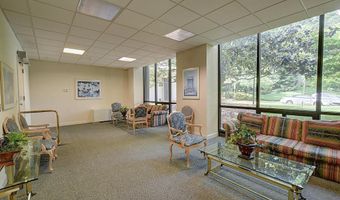
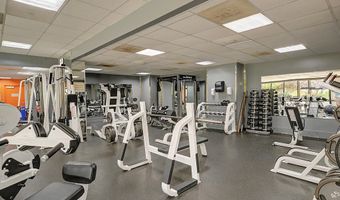
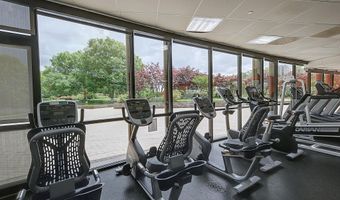
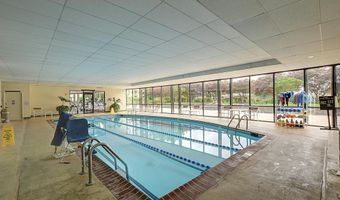
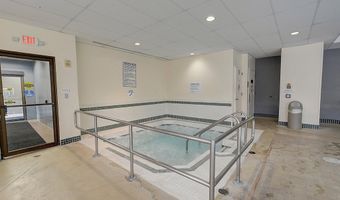
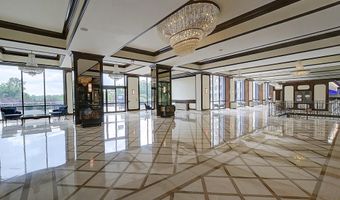
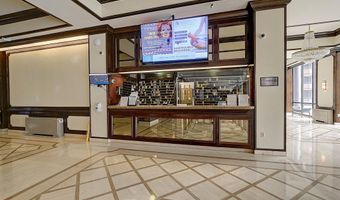
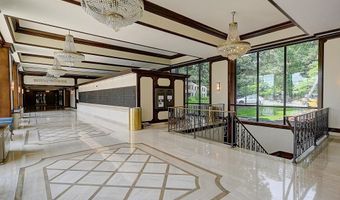
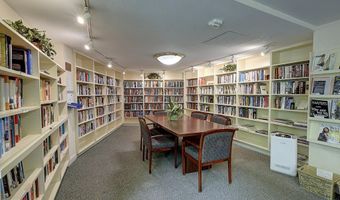
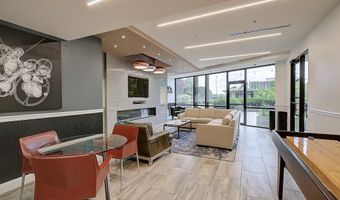
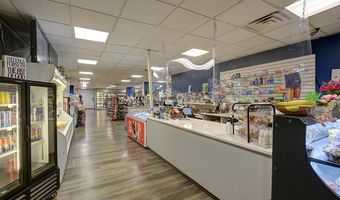
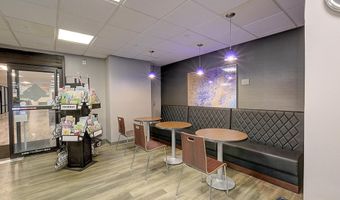
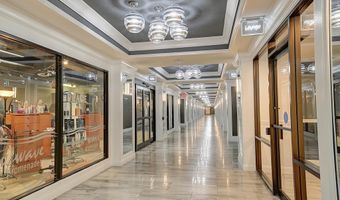
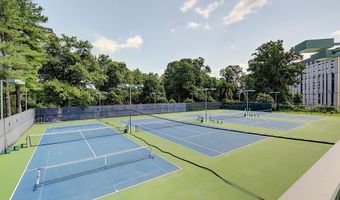
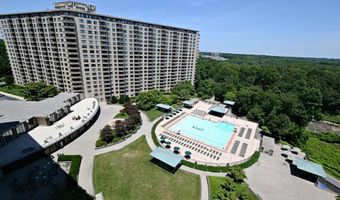
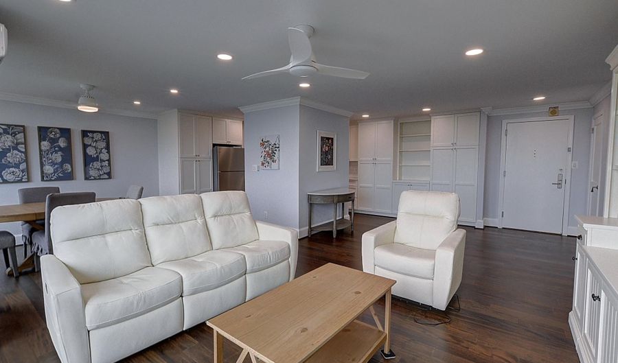
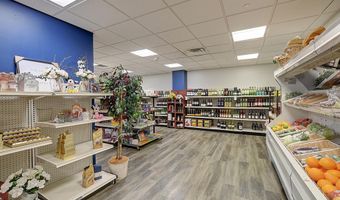
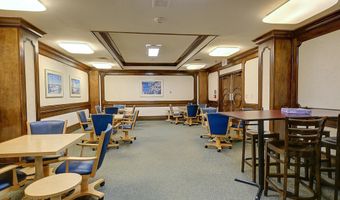
Set on the penthouse level of the South tower, this fully renovated two-bedroom, two-bathroom residence offers 1,330 sq. ft. of bright, comfortable living with a rare combination of upgrades you won't find in most units here. The tennis court and treetop views bring in beautiful natural light through walls of glass, and a private balcony gives you a peaceful, leafy outlook to enjoy morning coffee or unwind at the end of the day. Inside, rich hardwood floors run throughout the home, finished with crown molding and recessed lighting. The open living and dining area flows right out to the balcony, making it easy to relax or host friends. The kitchen features crisp white shaker cabinetry with soft-close doors and drawers, white quartz countertops, and a classic subway-tile backsplash. Stainless appliances include a gas range, over-range microwave, a Fisher & Paykel double-drawer dishwasher, and an undermount sink. Just off the entry, a full wall of custom built-in cabinetry and pantry storage adds the kind of space these units rarely have. Both bedrooms are generous and full of light, with hardwood floors, ceiling fans, and picture windows that capture the treetop views. The two renovated bathrooms have quartz-topped vanities, custom medicine cabinets, and designer aqua glass accent tile in the tub-and-shower surrounds. Two features really set this residence apart. First, a rare in-unit washer and dryer, a full-size LG front-load set tucked neatly behind custom cabinetry, so there's no shared laundry and no waiting. Second, and even harder to find in this building, a personal HVAC system with independent ductless mini-splits in the living area, giving you full control over your own comfort all year round. There's just as much to enjoy outside your door. The Arcade level keeps daily errands simple, with a market for quick grocery runs and a beauty salon when you want to treat yourself, all without leaving the building. The amenities are just as thoughtful, from the state-of-the-art fitness center to the indoor and outdoor pools, the tennis and pickleball courts, and the community garden. There's also a clubroom, library, and meeting rooms whenever you need them. You're in the heart of everything here, close to transportation, shopping, and dining, with the Wildwood Shopping area practically at your doorstep. And yet, inside your home, it stays peaceful and quiet, a real sanctuary from the day-to-day. Penthouse level, South tower, tennis court views, hardwood throughout, in-unit laundry, and personal HVAC. This is a rare offering. Schedule your private tour today.
More Details

MLS Name
Bright MLS
Source
ListHub
MLS Number
MDMC2243062
MLS ID
TRENDPA
Virtual Tour
PARTICIPANT
Name
Corey Feldman
Primary Phone
(301) 564-3058
Key
3YD-TRENDPA-3299153
Email
corey@feldmangroupre.com
BROKER
Name
RLAH @properties
Phone
(301) 652-0643
OFFICE
Name
RLAH @properties
Phone
(301) 652-0643
Copyright © 2026 Bright MLS. All rights reserved. All information provided by the listing agent/broker is deemed reliable but is not guaranteed and should be independently verified.

Features

Basement
Basement
Dock
Dock
Elevator
Elevator
Fireplace
Fireplace
Greenhouse
Greenhouse
Hot Tub Spa
Hot Tub Spa
New Construction
New Construction
Pool
Pool
Sauna
Sauna
Sports Court
Sports Court
Waterfront
Waterfront
Architectural Style
Other
Other
Construction Materials
Brick
Brick
Cooling
Central Air
Central Air
Ductless
Ductless
Heating
Central
Central
Parking
Parking Lot
Parking Lot
Garage
Garage
Rooms
Bathroom 2
Bathroom 2
Bedroom 1
Bedroom 1
Bathroom 1
Bathroom 1
Bedroom 2
Bedroom 2

History

DateEventPrice$/SqftSource
Listed For Sale
Residential
$349,000$262RLAH @properties
Report issue with price history

Taxes

YearAnnual AmountDescription
$4,031

Nearby Schools

Elementary School

Bradley Hills Elementary

1.2 miles awayKG - 05

Elementary School

Ashburton Elementary

1.1 miles awayPK - 05

Middle School

North Bethesda Middle

1.2 miles away06 - 08
Show more
Get more info on 5225 POOKS HILL Rd 1804S, Bethesda, MD 20814
Profile
Corey Feldman
Listing Agent
(301) 564-3058
By pressing request info, you agree that Residential and real estate professionals may contact you via phone/text about your inquiry, which may involve the use of automated means.
Profile
Corey Feldman
Listing Agent
(301) 564-3058
By pressing request info, you agree that Residential and real estate professionals may contact you via phone/text about your inquiry, which may involve the use of automated means.