5205 E BARWICK Dr Cave Creek, AZ 85331

Price
$1,575,000
Listed On
Type
For Sale
Status
Active
5205 E BARWICK Dr, Cave Creek, AZ 85331
3 Beds
3 Bath
3397 sqft
Asking  $1,575,000

Snapshot

Type
For Sale
Category
Purchase
Property Type
Residential
Property Subtype
Single Family Residence
MLS Number
7058854
Parcel Number
211-89-591
Property Sqft
3,397 sqft
Lot Size
0.43 acres
Year Built
2013
Year Updated
Bedrooms
3
Bathrooms
3
Full Bathrooms
2
3/4 Bathrooms
0
Half Bathrooms
1
Quarter Bathrooms
0
Lot Size (in sqft)
18,730.8
Price Low
-
Room Count
-
Building Unit Count
-
Condo Floor Number
-
Number of Buildings
-
Number of Floors
1
Parking Spaces
0
Location Directions
North on Tatum, East on Dixileta, Left on 54th St.
Subdivision Name
Montevista
Franchise Affiliation
Sotheby's International Realty
Special Listing Conditions
Auction
Auction
Bankruptcy Property
Bankruptcy Property
HUD Owned
HUD Owned
In Foreclosure
In Foreclosure
Notice Of Default
Notice Of Default
Probate Listing
Probate Listing
Real Estate Owned
Real Estate Owned
Short Sale
Short Sale
Third Party Approval

Description

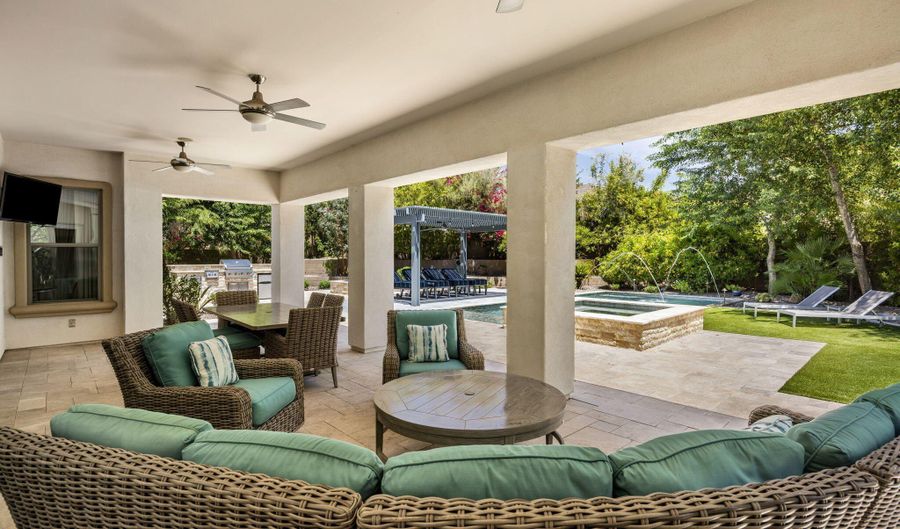
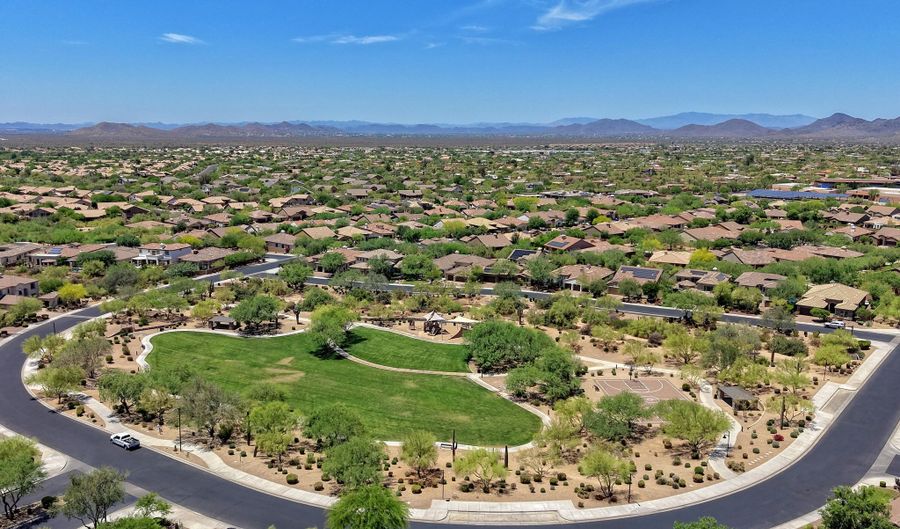
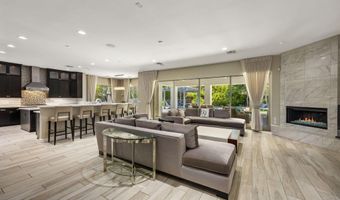
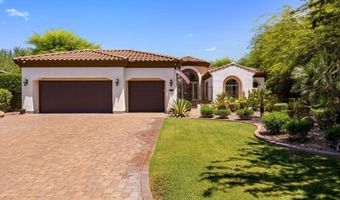
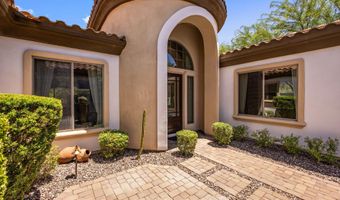
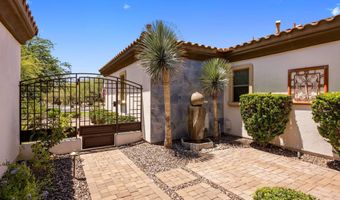
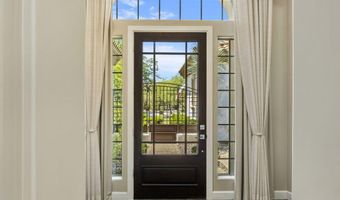
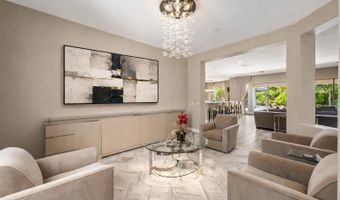
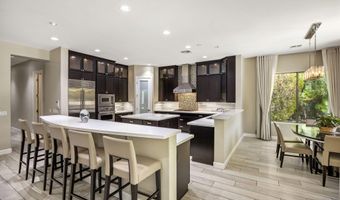
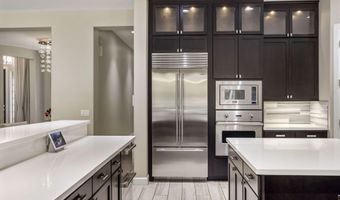
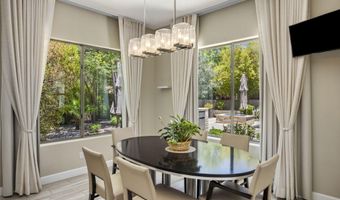
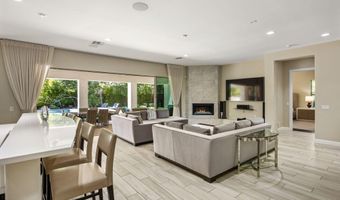
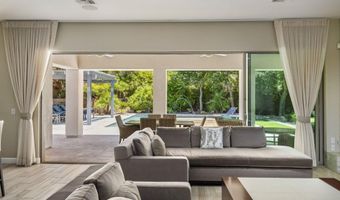
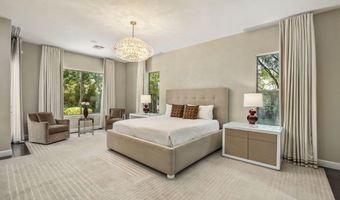
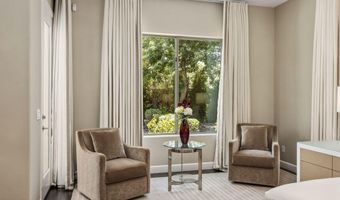
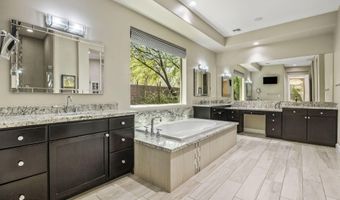
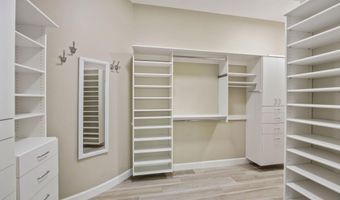
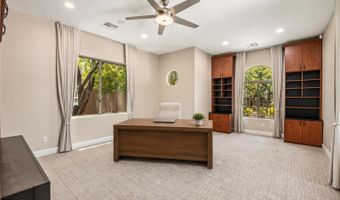
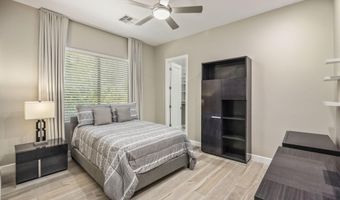
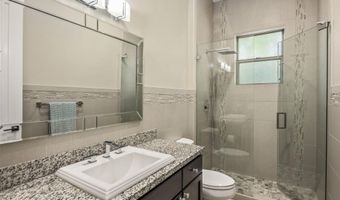
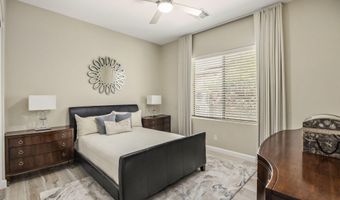
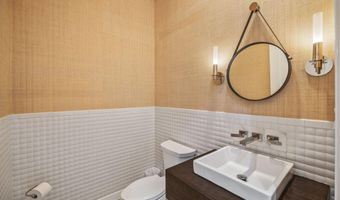
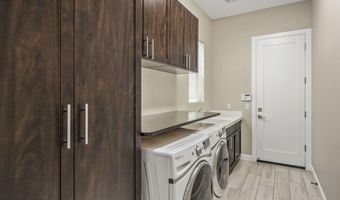
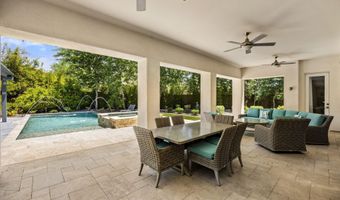
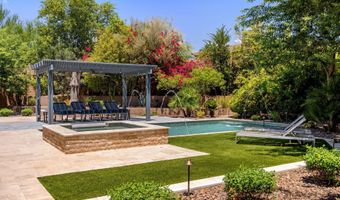
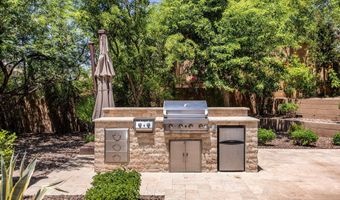
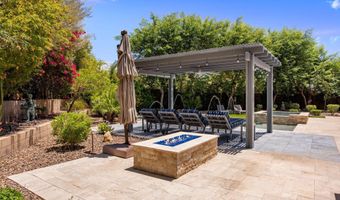
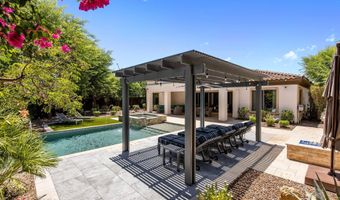
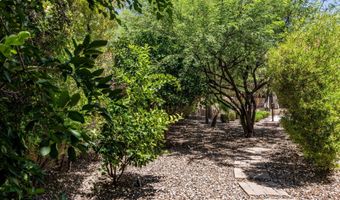
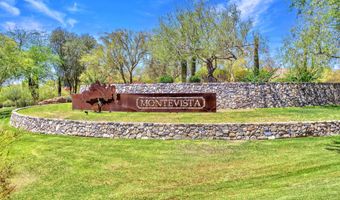
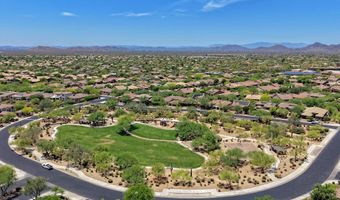
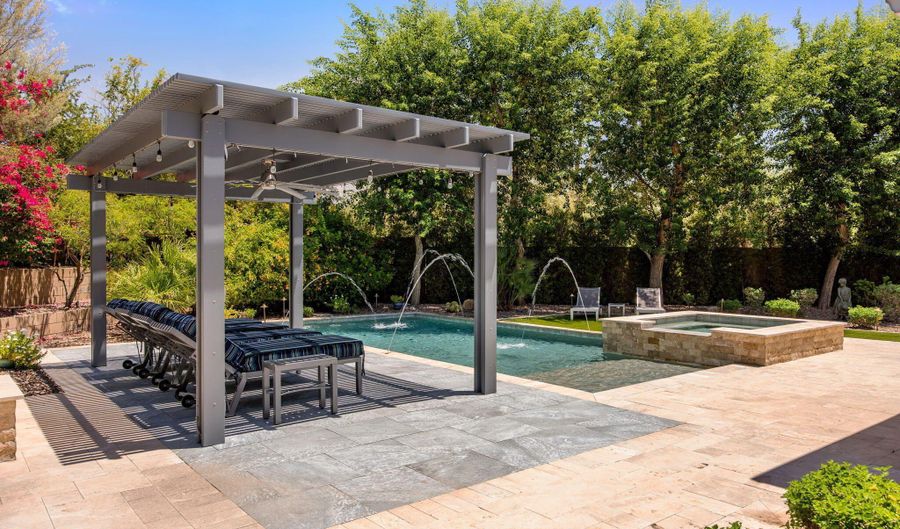
Come experience this exceptional 3 Bedroom + Office | 2.5 Bathroom residence, ideally situated on an oversized lot in a private cul-de-sac within the gated Montevista community. Thoughtfully designed for both everyday living and entertaining, the open floor plan showcases updated wood-look tile flooring, and spacious living areas filled with an abundance of natural light. The chef's kitchen features premium Sub-Zero and Viking appliances, custom cabinetry, a large center island, and a walk-in pantry. The private primary suite offers direct patio access and a luxurious bath with a soaking tub, split vanities, and a custom walk-in closet. Designed to embrace Arizona's indoor-outdoor lifestyle, the lush backyard features a resort-style pool and spa, built-in BBQ, gas fire pit, pergola with misting system and resort style park-like botanical garden landscaped grounds. Residents enjoy Montevista's premier community park, complete with a tot lot, basketball and pickleball courts, walking paths, and several neighborhood pocket parks. This gem of a home is truly one-of-kind, so come experience the very best of Arizona living and fall in love today.
Open House Showings

Start TimeEnd TimeAppointment Required?
No
No
No

More Details

MLS Name
Arizona Regional Multiple Listing Service, Inc.
Source
ListHub
MLS Number
7058854
MLS ID
ARMLSAZ
Virtual Tour
PARTICIPANT
Name
Lisa Roberts
Primary Phone
(480) 232-3291
Key
3YD-ARMLSAZ-LR271
Email
lisa@lisaroberts.com
Fax
(480) 718-8495
BROKER
Name
Russ Lyon Sotheby's International Realty
Phone
(480) 287-5200
OFFICE
Name
Russ Lyon Sotheby's International Realty
Phone
(480) 287-5200
Copyright © 2026 Arizona Regional Multiple Listing Service, Inc. All rights reserved. All information provided by the listing agent/broker is deemed reliable but is not guaranteed and should be independently verified.

Features

Basement
Basement
Dock
Dock
Elevator
Elevator
Fireplace
Fireplace
Greenhouse
Greenhouse
Hot Tub Spa
Hot Tub Spa
New Construction
New Construction
Pool
Pool
Sauna
Sauna
Sports Court
Sports Court
Waterfront
Waterfront
Appliances
Water Softener Owned
Reverse Osmosis
Reverse Osmosis
Refrigerator
Refrigerator
Built-in Microwave
Built-in Microwave
Dishwasher
Dishwasher
Disposal
Disposal
Gas Range
Gas Range
Gas Cooktop
Gas Cooktop
Built-In Gas Oven
Built-In Gas Oven
Architectural Style
Contemporary
Contemporary
Construction Materials
Stucco
Stucco
 Wood Frame
Wood Frame
 Painted
Painted
Cooling
Ceiling Fan(s)
Ceiling Fan(s)
Central Air
Central Air
Exterior
Rain Gutters
Rain Gutters
Misting System
Misting System
Private Street(s)
Private Street(s)
Private Yard
Private Yard
Built-in Barbecue
Built-in Barbecue
Flooring
Tile
Tile
Heating
Ductless (Heating)
Ductless (Heating)
Natural Gas
Natural Gas
Interior
Walk-in Pantry
Walk-in Pantry
Quartz Countertops
Quartz Countertops
High Speed Internet
High Speed Internet
Smart Home
Smart Home
Double Vanity
Double Vanity
Eat-in Kitchen
Eat-in Kitchen
Breakfast Bar
Breakfast Bar
9+ Flat Ceilings
9+ Flat Ceilings
Kitchen Island
Kitchen Island
Pantry
Pantry
Full Bth Master Bdrm
Separate Shwr & Tub
Separate Shwr & Tub
Parking
Garage - Attached
Garage - Attached
Open
Open
Patio and Porch
Patio
Patio
Roof
Tile
Tile
Rooms
Bathroom 1
Bathroom 1
Bathroom 3
Bathroom 3
Bathroom 2
Bathroom 2
Bedroom 2
Bedroom 2
Bedroom 3
Bedroom 3
Den
Den
Bedroom 1
Bedroom 1
Security
Security System
Security System

History

DateEventPrice$/SqftSource
Listed For Sale
Residential
$1,575,000$464Russ Lyon Sotheby's International Realty
Report issue with price history

Taxes

YearAnnual AmountDescription
2025$4,272

Nearby Schools

Elementary School

Lone Mountain Elementary School

0.5 miles awayKG - 05

Elementary School

Desert Willow Elementary School

1.4 miles awayKG - 05

High School

Cactus Shadows High School - Psh

2 miles away07 - 12
Show more
Get more info on 5205 E BARWICK Dr, Cave Creek, AZ 85331
Profile
Lisa Roberts
Listing Agent
(480) 232-3291
By pressing request info, you agree that Residential and real estate professionals may contact you via phone/text about your inquiry, which may involve the use of automated means.
Profile
Lisa Roberts
Listing Agent
(480) 232-3291
By pressing request info, you agree that Residential and real estate professionals may contact you via phone/text about your inquiry, which may involve the use of automated means.