520 N STATE St Dover, DE 19901
Price
$430,000
Listed On
Type
For Sale
Status
Active
520 N STATE St, Dover, DE 19901
4 Beds
4 Bath
2497 sqft
Asking  $430,000

Snapshot

Type
For Sale
Category
Purchase
Property Type
Residential
Property Subtype
Other
MLS Number
DEKT2048794
Parcel Number
Property Sqft
2,497 sqft
Lot Size
0.36 acres
Year Built
1949
Year Updated
Bedrooms
4
Bathrooms
4
Full Bathrooms
3
3/4 Bathrooms
0
Half Bathrooms
1
Quarter Bathrooms
0
Lot Size (in sqft)
15,550.92
Price Low
-
Room Count
-
Building Unit Count
-
Condo Floor Number
-
Number of Buildings
-
Number of Floors
2
Parking Spaces
4
Subdivision Name
OLDE DOVER
Franchise Affiliation
None
Special Listing Conditions
Auction
Auction
Bankruptcy Property
Bankruptcy Property
HUD Owned
HUD Owned
In Foreclosure
In Foreclosure
Notice Of Default
Notice Of Default
Probate Listing
Probate Listing
Real Estate Owned
Real Estate Owned
Short Sale
Short Sale
Third Party Approval

Description

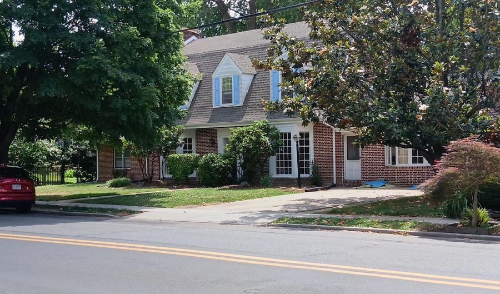
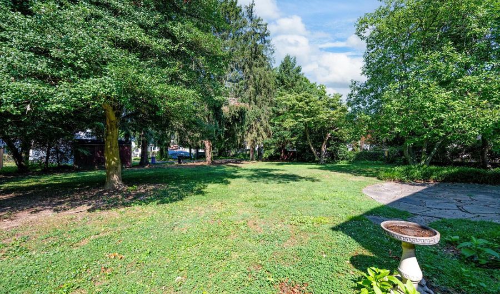
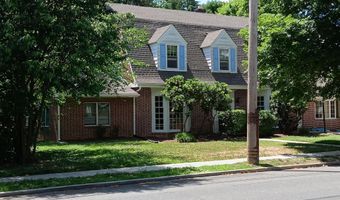
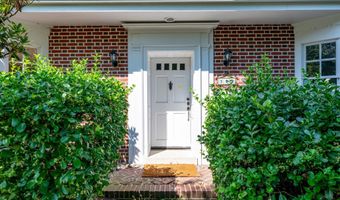
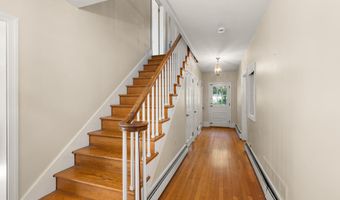
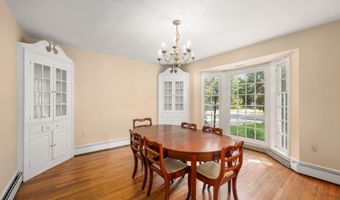
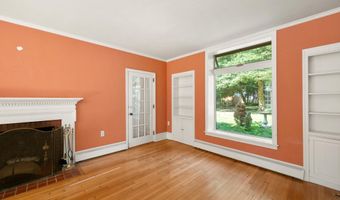
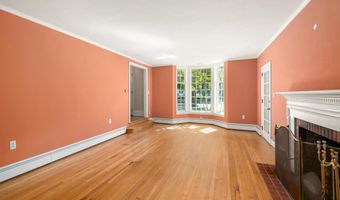
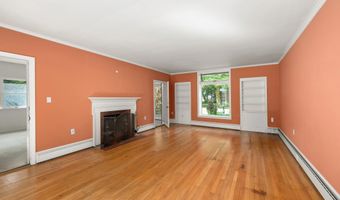
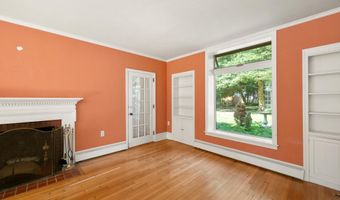
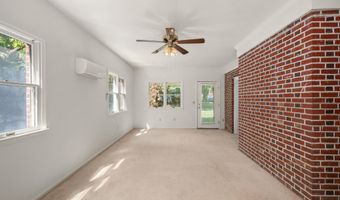
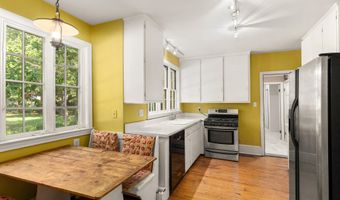
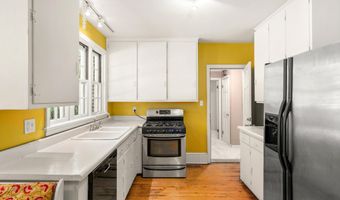
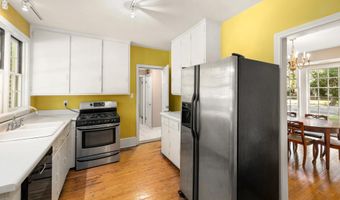
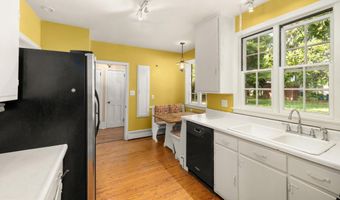
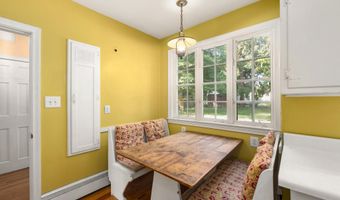
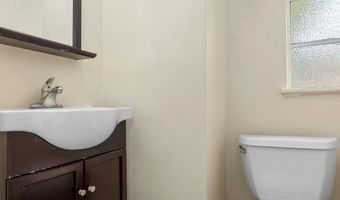
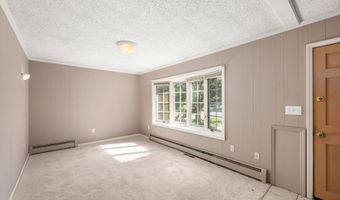
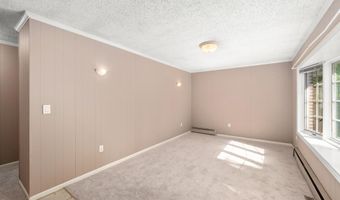
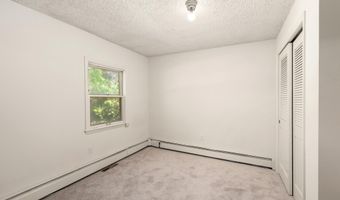
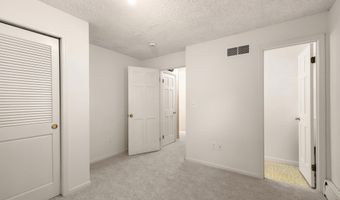
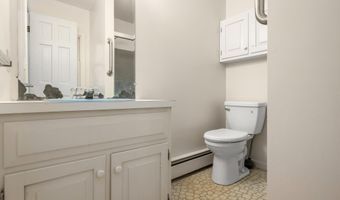
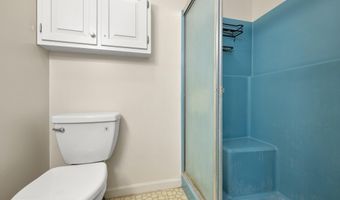
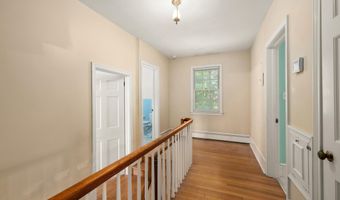
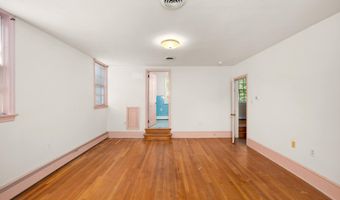
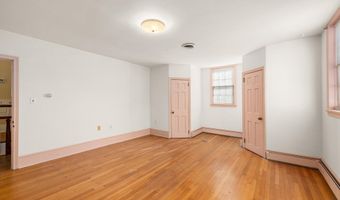
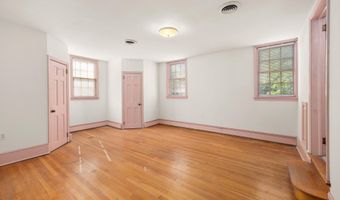
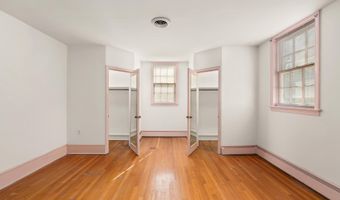
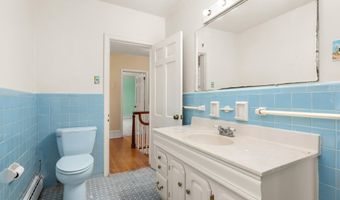
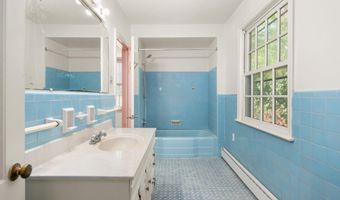
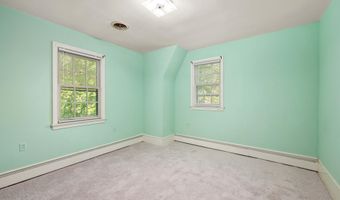
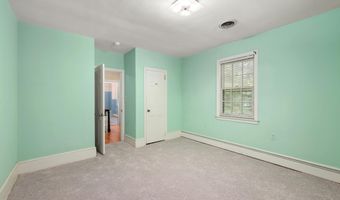
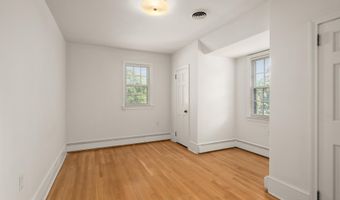
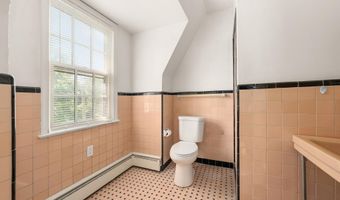
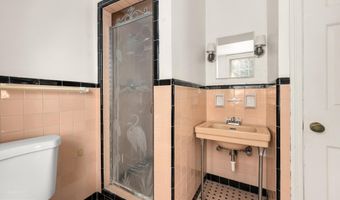
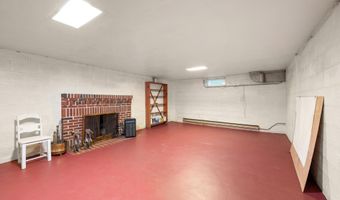
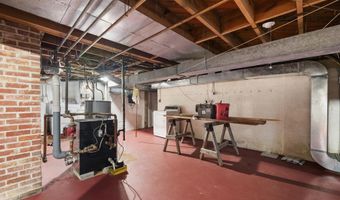
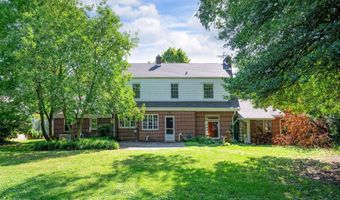
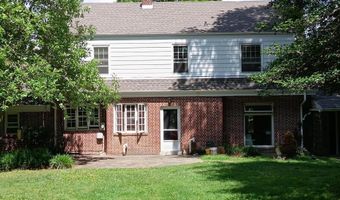
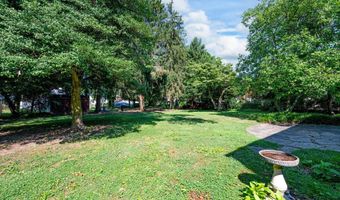
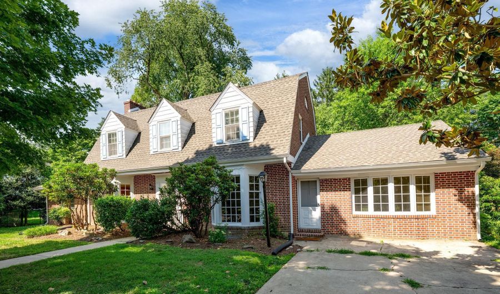
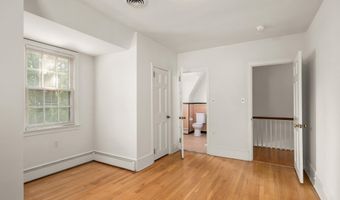
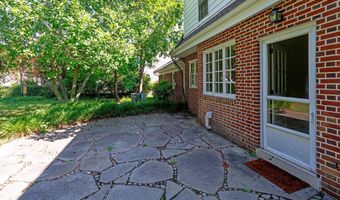
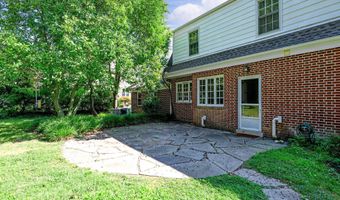
This beautiful Olde Dover home is available immediately and offers the perfect canvas for a discerning buyer who appreciates character, craftsmanship, and the opportunity to personalize an older home in a beloved historic community. Rich with original details, the property features gorgeous hardwood floors, spacious and inviting common living areas, and a full partially finished basement-ideal for storage, hobbies, or future expansion. Thoughtful built ins, rarely found in today's homes, add charm and functionality throughout. Just off the eat in kitchen, you'll find a true in law or au pair suite, providing exceptional flexibility for multigenerational living, guests, or a private workspace. The formal family room is warm and welcoming, anchored by a classic fireplace and bathed in natural light. A large additional room serves perfectly as a family room, den, or home office, with direct access to the rear yard. The kitchen, baths, and select areas are ready to be reimagined and revived-offering a valuable opportunity to build sweat equity while restoring this gem to its full glory. Recently vacated, the home is absolutely livable as is, allowing new owners to enjoy its original charm immediately while planning updates at their own pace. Outside, mature shade trees, slate patios, and minimal landscaping create a peaceful backdrop for outdoor living. Parking is available at the front of the property, with additional access via the rear alley. This is a rare chance to own a piece of Dover's past-full of character, potential, and the promise of many years of comfort and happiness!
More Details

MLS Name
Bright MLS
Source
ListHub
MLS Number
DEKT2048794
MLS ID
TRENDPA
Virtual Tour
PARTICIPANT
Name
Tonya Williams
Primary Phone
(302) 677-0014
Key
3YD-TRENDPA-3120366
Email
tdrgroup@hotmail.com
BROKER
Name
Totally DIstinctive Realty Group Inc.
Phone
(302) 677-0014
OFFICE
Name
Totally Distinctive Realty
Phone
(302) 677-0014
Copyright © 2026 Bright MLS. All rights reserved. All information provided by the listing agent/broker is deemed reliable but is not guaranteed and should be independently verified.

Features

Basement
Basement
Dock
Dock
Elevator
Elevator
Fireplace
Fireplace
Greenhouse
Greenhouse
Hot Tub Spa
Hot Tub Spa
New Construction
New Construction
Pool
Pool
Sauna
Sauna
Sports Court
Sports Court
Waterfront
Waterfront
Architectural Style
Colonial
Colonial
Construction Materials
Brick
Brick
Cooling
Ceiling Fan(s)
Ceiling Fan(s)
Central Air
Central Air
Heating
Hot Water(Heating)
Hot Water(Heating)
Baseboard
Baseboard
Central
Central
Interior
Attic
Attic
Carpet
Carpet
Cedar Closet(s)
Cedar Closet(s)
Ceiling Fan(s)
Ceiling Fan(s)
Efficiency
Efficiency
Floor Plan - Traditional
Kitchen - Eat-In
Kitchen - Eat-In
Laundry Chute
Laundry Chute
Parking
Driveway
Driveway
Rooms
Bedroom 3
Bedroom 3
Bedroom 2
Bedroom 2
Bathroom 3
Bathroom 3
Bathroom 4
Bathroom 4
Bathroom 2
Bathroom 2
Bedroom 4
Bedroom 4
Bathroom 1
Bathroom 1
Bedroom 1
Bedroom 1
Basement
Basement

History

DateEventPrice$/SqftSource
Listed For Sale
Residential
$430,000$172Totally Distinctive Realty
Report issue with price history

Taxes

YearAnnual AmountDescription
$2,221

Nearby Schools

Elementary, Middle & High School

Campus Community School

0.5 miles away01 - 12

Middle School

Central Middle School

0.5 miles away07 - 08

High School

Dover High School

0.5 miles away08 - 12
Show more
Get more info on 520 N STATE St, Dover, DE 19901
Profile
Tonya Williams
Listing Agent
(302) 677-0014
By pressing request info, you agree that Residential and real estate professionals may contact you via phone/text about your inquiry, which may involve the use of automated means.
Profile
Tonya Williams
Listing Agent
(302) 677-0014
By pressing request info, you agree that Residential and real estate professionals may contact you via phone/text about your inquiry, which may involve the use of automated means.