52 Tiffany St North Providence, RI 02904
Price
$489,900
Listed On
Type
For Sale
Status
Active
52 Tiffany St, North Providence, RI 02904
3 Beds
2 Bath
1100 sqft
Asking  $489,900

Snapshot

Type
For Sale
Category
Purchase
Property Type
Residential
Property Subtype
Single Family Residence
MLS Number
1419341
Parcel Number
Property Sqft
1,100 sqft
Lot Size
0.27 acres
Year Built
1954
Year Updated
Bedrooms
3
Bathrooms
2
Full Bathrooms
2
3/4 Bathrooms
0
Half Bathrooms
0
Quarter Bathrooms
0
Lot Size (in sqft)
11,717.64
Price Low
-
Room Count
6
Building Unit Count
-
Condo Floor Number
-
Number of Buildings
-
Number of Floors
1
Parking Spaces
6
Franchise Affiliation
None
Special Listing Conditions
Auction
Auction
Bankruptcy Property
Bankruptcy Property
HUD Owned
HUD Owned
In Foreclosure
In Foreclosure
Notice Of Default
Notice Of Default
Probate Listing
Probate Listing
Real Estate Owned
Real Estate Owned
Short Sale
Short Sale
Third Party Approval

Description

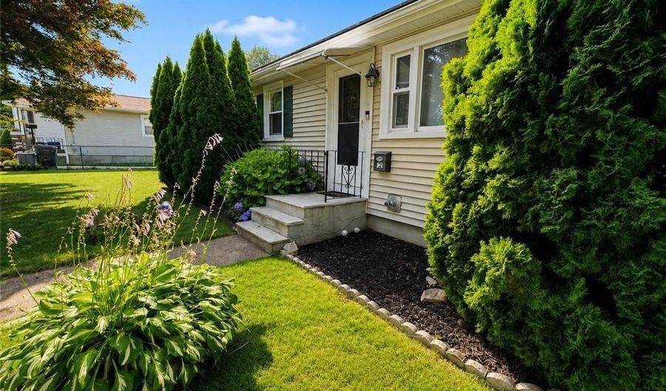
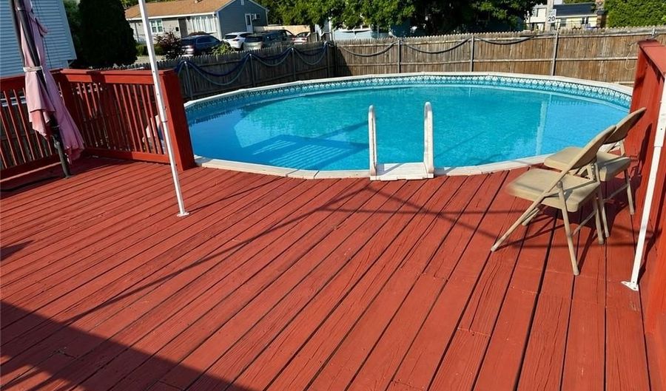
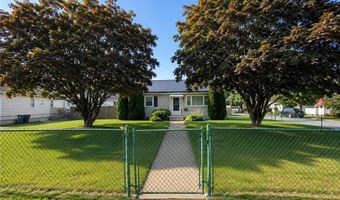
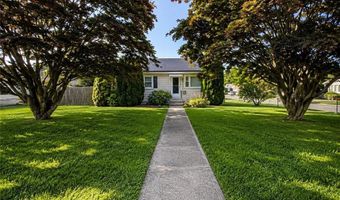
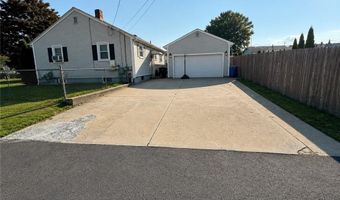
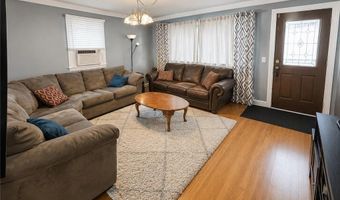
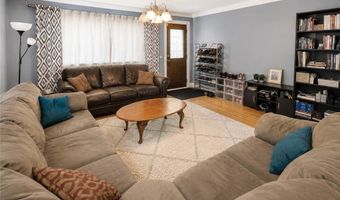
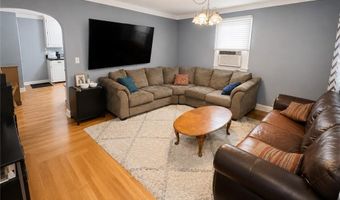
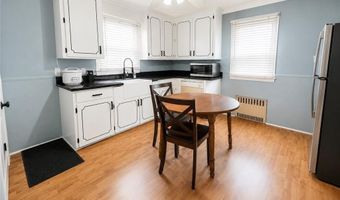
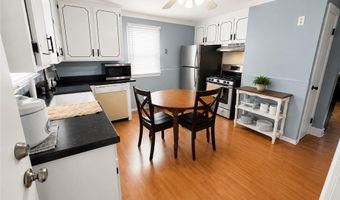
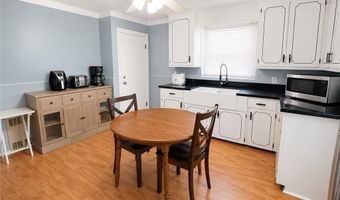
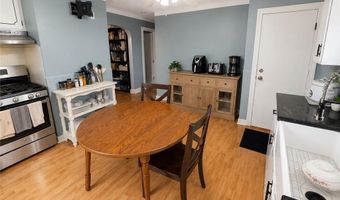
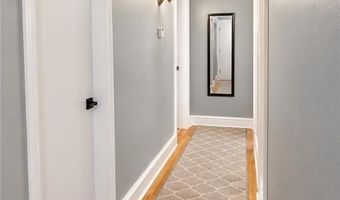
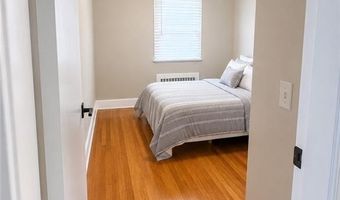
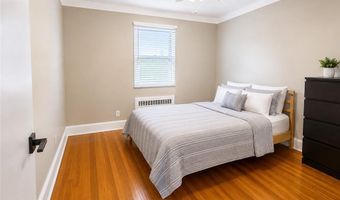
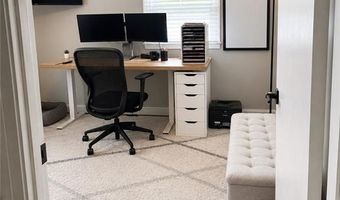
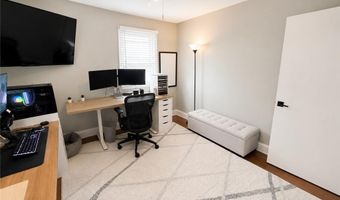
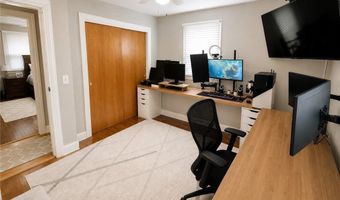
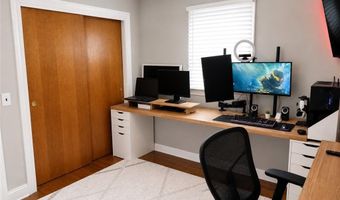
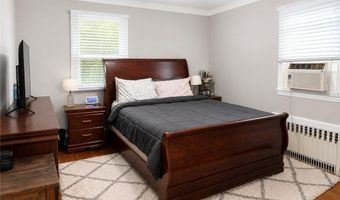
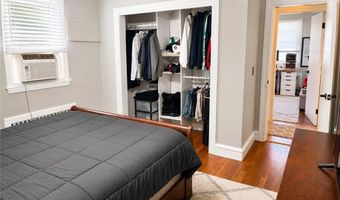
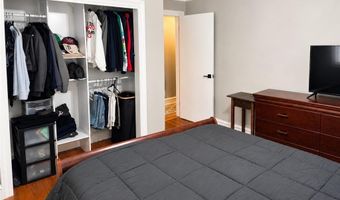
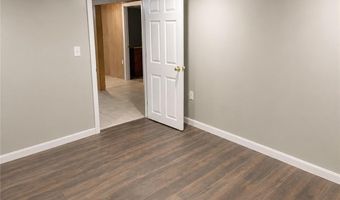
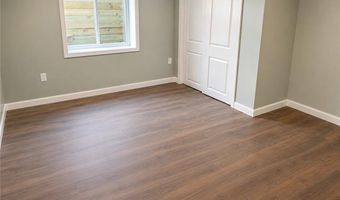
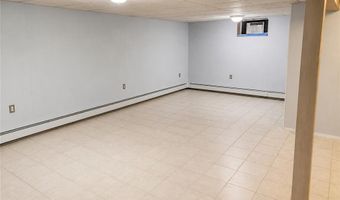
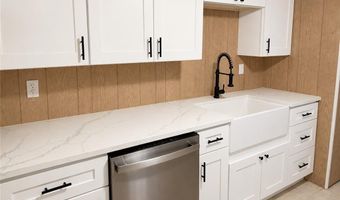
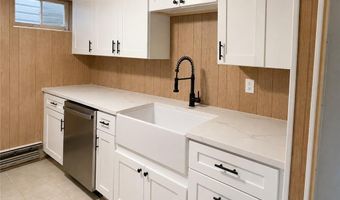
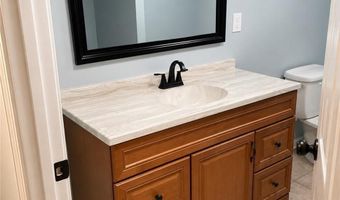
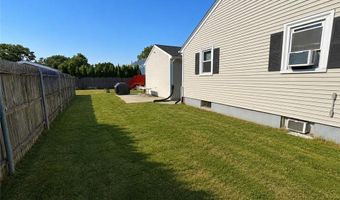
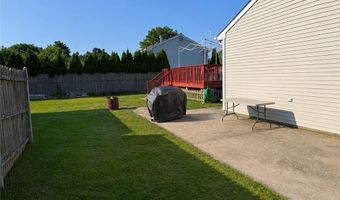
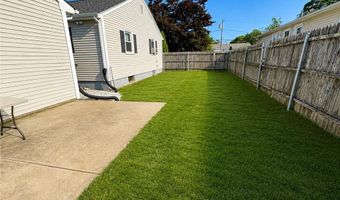
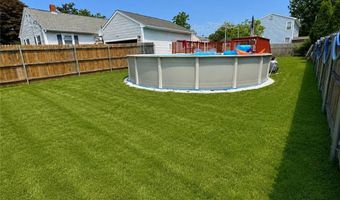
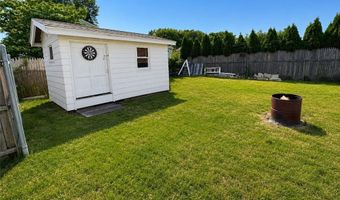
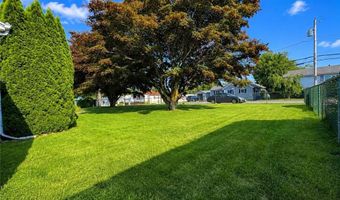
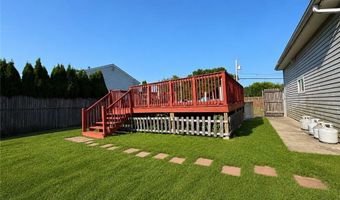
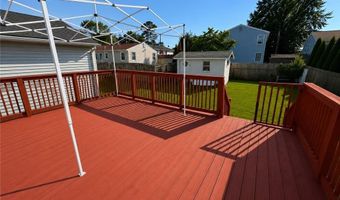
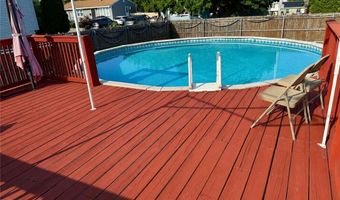
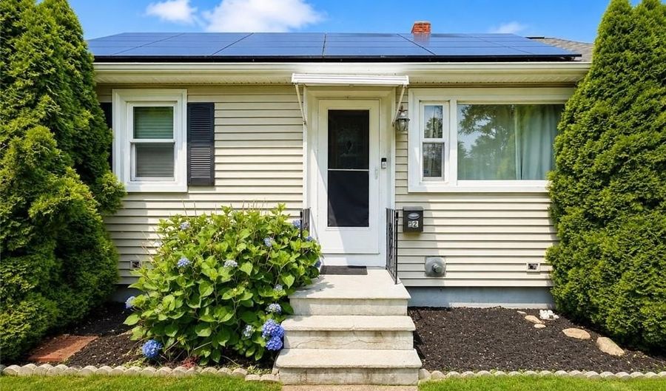
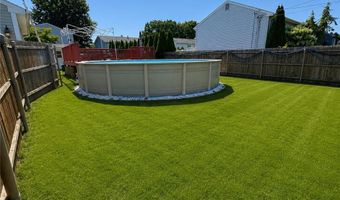
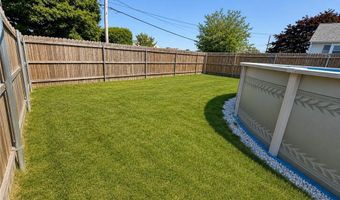
Welcome home to this beautifully maintained, move-in ready ranch offering comfort and outdoor living. From the moment you arrive, you'll appreciate the attractive landscaping, vinyl-sided exterior, oversized driveway, and detached 1-2 car garage with storage. Pride of ownership is evident throughout this meticulously cared-for home. Inside, you'll find gleaming hardwood floors across the main level, a bright and inviting living room, three spacious bedrooms, a full bathroom, and a well-appointed eat-in kitchen ideal for daily living and entertaining. Neutral finishes and updates create a warm, turnkey atmosphere ready for its next owner. The fully finished lower level offers exceptional flexibility with a second kitchen, full bathroom, bonus room, and additional living space-perfect for extended family, guests, a private owner's retreat, home office, recreation room, or other possibilities. Step outside to your private backyard oasis featuring a large deck overlooking the above-ground pool, a fully fenced yard, and room for entertaining, gardening, pets, or relaxing this summer. Additional highlights include a modified French drain system, generous storage, and a location convenient to shopping, restaurants, schools, parks, and highways. Whether you're looking for flexible living space, room to entertain, or a move-in ready home, this property offers great value and endless possibilities. Schedule your private showing today!
Open House Showings

Start TimeEnd TimeAppointment Required?
No

More Details

MLS Name
State Wide MLS of Rhode Island, Inc.
Source
ListHub
MLS Number
1419341
MLS ID
SWMLSRI
Virtual Tour
PARTICIPANT
Name
Michael Morgera
Primary Phone
(401) 320-0320
Key
3YD-SWMLSRI-39868
Email
michael.morgera75@gmail.com
BROKER
Name
EXP REALTY LLC
Phone
(866) 828-3951
OFFICE
Name
Exp Realty
Phone
(888) 315-3445
Copyright © 2026 State Wide MLS of Rhode Island, Inc. All rights reserved. All information provided by the listing agent/broker is deemed reliable but is not guaranteed and should be independently verified.

Features

Basement
Basement
Dock
Dock
Elevator
Elevator
Fireplace
Fireplace
Greenhouse
Greenhouse
Hot Tub Spa
Hot Tub Spa
New Construction
New Construction
Pool
Pool
Sauna
Sauna
Sports Court
Sports Court
Waterfront
Waterfront
Appliances
Gas Water Heater
Gas Water Heater
Architectural Style
Ranch
Ranch
Construction Materials
Vinyl Siding
Vinyl Siding
Cooling
Window Unit(s)
Window Unit(s)
Exterior
Deck
Deck
Patio
Patio
Flooring
Hardwood
Hardwood
Heating
Natural Gas
Natural Gas
Baseboard
Baseboard
Interior
Plumbing (Mixed)
Plumbing (Mixed)
Patio and Porch
Patio
Patio
Deck
Deck
Rooms
Bathroom 1
Bathroom 1
Bathroom 2
Bathroom 2
Basement
Basement
Bedroom 3
Bedroom 3
Bedroom 2
Bedroom 2
Bedroom 1
Bedroom 1
Window
Insulated Windows
Insulated Windows

History

DateEventPrice$/SqftSource
Listed For Sale
Residential
$489,900$445Exp Realty
Report issue with price history

Taxes

YearAnnual AmountDescription
2025$5,801

Nearby Schools

Elementary School

Dr. Joseph A Whelan Elementary School

0.4 miles awayKG - 05

Elementary School

Stephen Olney School

0.5 miles awayKG - 05

Middle School

Birchwood Middle School

0.6 miles away06 - 08
Show more
Get more info on 52 Tiffany St, North Providence, RI 02904
Profile
Michael Morgera
Listing Agent
(401) 320-0320
By pressing request info, you agree that Residential and real estate professionals may contact you via phone/text about your inquiry, which may involve the use of automated means.
Profile
Michael Morgera
Listing Agent
(401) 320-0320
By pressing request info, you agree that Residential and real estate professionals may contact you via phone/text about your inquiry, which may involve the use of automated means.