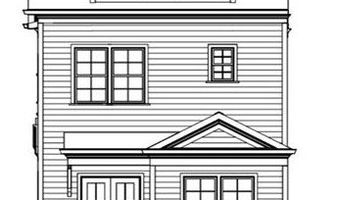
517 Groover St Ball Ground, GA 30107
Price
$729,900
Listed On
Type
For Sale
Status
Active
517 Groover St, Ball Ground, GA 30107
3 Beds
4 Bath
2995 sqft
Asking  $729,900

Snapshot

Type
For Sale
Category
Purchase
Property Type
Residential
Property Subtype
Townhouse
MLS Number
7801341
Parcel Number
Property Sqft
2,995 sqft
Lot Size
Year Built
2026
Year Updated
Bedrooms
3
Bathrooms
4
Full Bathrooms
3
3/4 Bathrooms
0
Half Bathrooms
1
Quarter Bathrooms
0
Lot Size (in sqft)
-
Price Low
-
Room Count
-
Building Unit Count
-
Condo Floor Number
-
Number of Buildings
-
Number of Floors
3
Parking Spaces
2
Location Directions
GPS accurate, or East Cherokee to Ball Ground Highway to A W Roberts Dr, Old Dawsonville to right on Groover Street. Follow down to the new construction enclave of townhomes on the right. Model /office is #7. 20 minutes from Hickory Flat!
Subdivision Name
The Heritage at Farmer's Crossing
Franchise Affiliation
None
Special Listing Conditions
Auction
Auction
Bankruptcy Property
Bankruptcy Property
HUD Owned
HUD Owned
In Foreclosure
In Foreclosure
Notice Of Default
Notice Of Default
Probate Listing
Probate Listing
Real Estate Owned
Real Estate Owned
Short Sale
Short Sale
Third Party Approval

Description

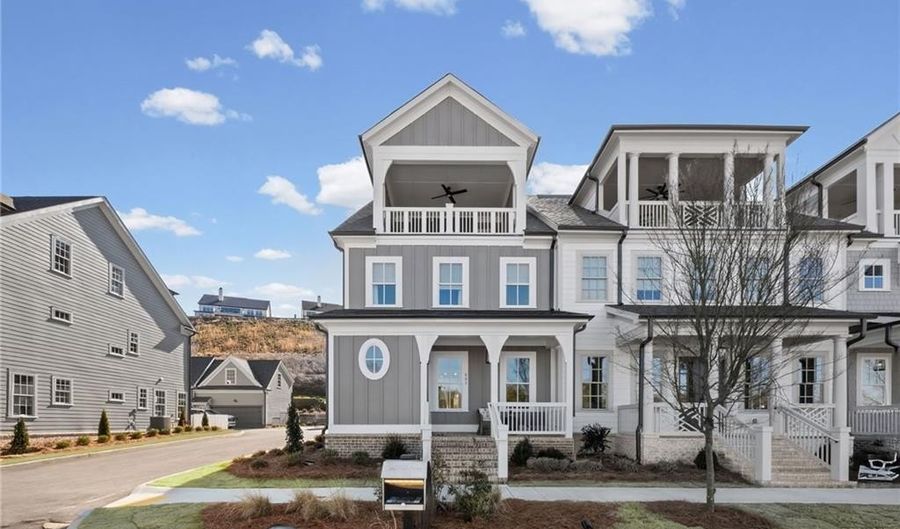
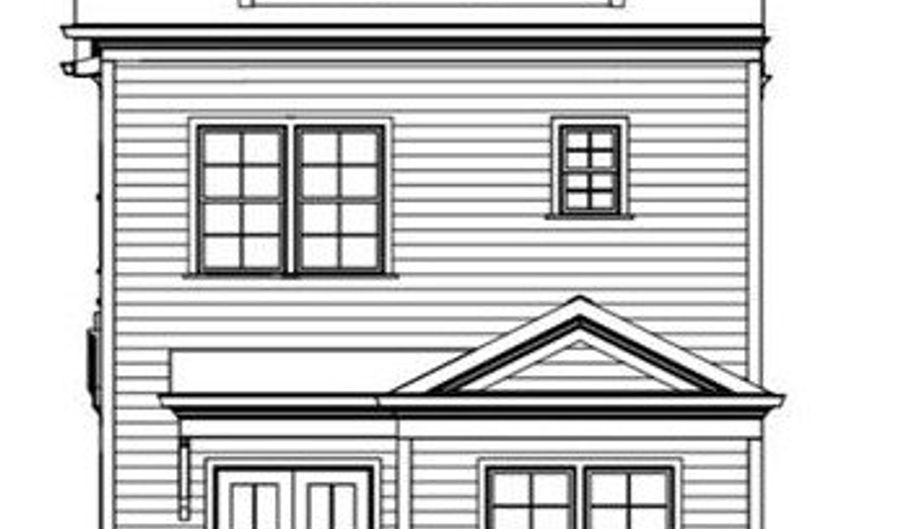
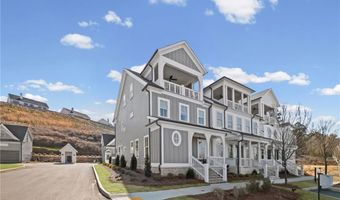
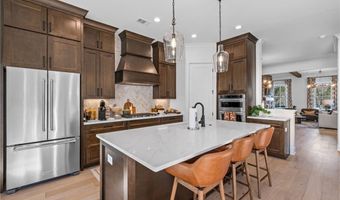
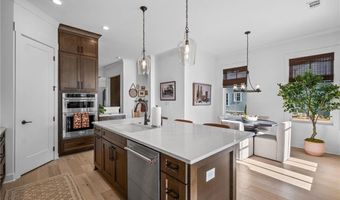
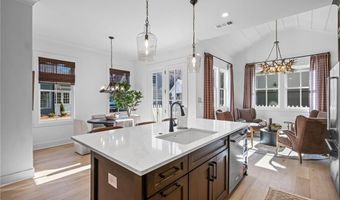
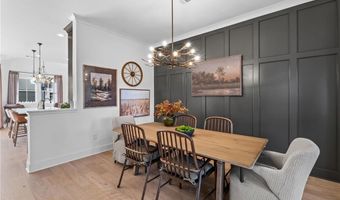
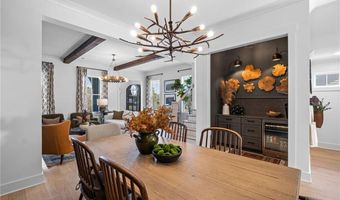
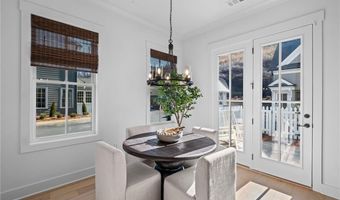
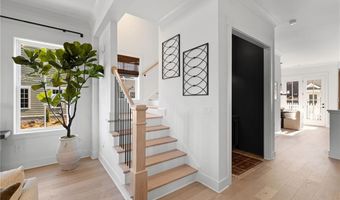
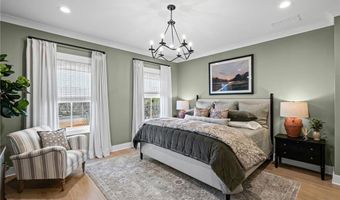
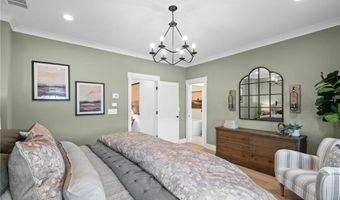
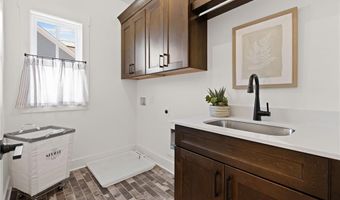
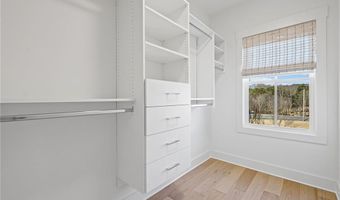
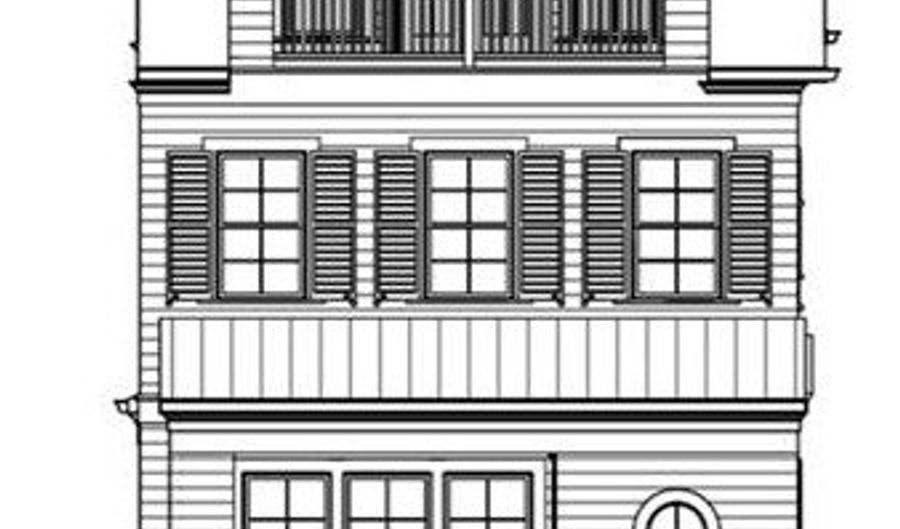
Newly Released and ready early Fall, our 3 BR, 3.5 BA with the option for another private suite above the garage...introducing the Arlington LOT 13!! (photos are representative of build, same plan) Quality, charm and the convenience of walkable Downtown Ball Ground! Well-appointed 3/3/1 Arlington Plan . Value, quality and Mountain views! Charm meets high-end quality in this new development by the JW Collection, founded by John Wieland, located in walkable downtown Ball Ground. The new Arlington End Townhome Plan features beautiful upgrades, elevator-capable, and a sky terrace with an option for a fireplace and amazing views of the North Georgia Mountains and Downtown Ball Ground. The Heritage at Farmer's Crossing is an exclusive, walkable enclave of 16 luxury three-story townhomes with detached garages by the JW Collection. Designed to honor the historic character and natural beauty of the area, this exquisite designer plan has wonderful living space for all your entertaining needs, with an abundance of windows and natural light. As you enter the home, you will find soaring 10-foot ceilings throughout the main level, and you will be pleased to discover many upgraded features throughout, including quartz countertops, designer soft-close cabinetry to the ceilings, an oversized kitchen island, and more. The kitchen also boasts built-in KitchenAid stainless steel appliances with tile backsplash and a custom rangehood. Enjoy the wood shelving in your walk-in pantry. Designer hardwood flooring is on the entire main level and all stairs. Step into the bright and warm Great room that includes a custom trim detailed fireplace with gas logs, and built-in cabinetry. Upstairs, the owner's suite is its own private retreat to relax at the end of a long day. The owner's bath is a spa experience with a free-standing soaking tub, large walk-in shower with bench, frameless door, and tile to the ceiling. Attached to the spa bath you will find separate Owners closets with custom built-in shelving. Two additional secondary guest bedrooms include private baths with quartz countertops and designer tile to the ceiling in all baths. As you approach the top floor, be ready to be amazed with the surrounding views of the North Georgia Mountains! Spend mornings watching the sunrise with a cup of coffee or evenings with a breathtaking sunset and comfort of a rooftop fireplace from your sky terrace. One of the bonus features of this home is a detached 2 car garage with approximately 400 sq. ft of space and storage that can be converted to a game room, climate-controlled storage, or an office suite suited to your needs. This home has it all! Just steps to vibrant Downtown Ball Ground with the perfect blend of luxury and small-town charm. Adjacent to Calvin Farmer Park, and walking distance to Ball Ground shops, dining, Botanical Garden, and sporting activities. Easy access to Cumming, Canton, Alpharetta, Woodstock, and North Georgia Mountains. This location is unbeatable. Call us today for details or to schedule a tour. Only 12 miles from Sugar Pike/ Batesville in Hickory Flat, even less to shopping off 20, and minutes to many area favorites! *photos are representative of the home, depending on stage of construction you could possibly still make selections*

More Details

MLS Name
First Multiple Listing Service, Inc.
Source
ListHub
MLS Number
7801341
MLS ID
FMLSGA
Virtual Tour
PARTICIPANT
Name
Kristin Sheehan
Primary Phone
(404) 247-0232
Key
3YD-FMLSGA-KRISTINS
Email
kristinsheehan@ansleyre.com
BROKER
Name
Ansley Real Estate Christie's International
Phone
(404) 480-4663
OFFICE
Name
Ansley Real Estate
Phone
(770) 284-9900
Copyright © 2026 First Multiple Listing Service, Inc. All rights reserved. All information provided by the listing agent/broker is deemed reliable but is not guaranteed and should be independently verified.

Features

Basement
Basement
Dock
Dock
Elevator
Elevator
Fireplace
Fireplace
Greenhouse
Greenhouse
Hot Tub Spa
Hot Tub Spa
New Construction
New Construction
Pool
Pool
Sauna
Sauna
Sports Court
Sports Court
Waterfront
Waterfront
Appliances
Dishwasher
Dishwasher
Disposal
Disposal
Gas Cooktop
Gas Cooktop
Gas Water Heater
Gas Water Heater
Microwave
Microwave
Range Hood
Range Hood
Architectural Style
Other
Other
Construction Materials
Cement Siding
Cement Siding
Cooling
Electric
Electric
Ceiling Fan(s)
Ceiling Fan(s)
Zoned
Zoned
Central Air
Central Air
Exterior
Balcony
Balcony
Courtyard
Courtyard
Private Entrance
Private Entrance
Rain Gutters
Rain Gutters
Storage
Storage
Flooring
Carpet
Carpet
Tile - Ceramic
Tile - Ceramic
Hardwood
Hardwood
Heating
Forced Air
Forced Air
Natural Gas
Natural Gas
Zoned
Zoned
Interior
Bookcases
Bookcases
Double Vanity
Double Vanity
High Ceilings 9 ft Upper
High Ceilings 10 ft Main
His and Hers Closets
Recessed Lighting
Recessed Lighting
Vaulted Ceiling(s)
Vaulted Ceiling(s)
Walk-In Closet(s)
Walk-In Closet(s)
Other Structures
Storage
Storage
Parking
Driveway
Driveway
Open
Open
Garage
Garage
Patio and Porch
Patio
Patio
Porch
Porch
Property Condition
Under Construction
Under Construction
Roof
Shingle
Shingle
Composition
Composition
Rooms
Bedroom 3
Bedroom 3
Bathroom 2
Bathroom 2
 Laundry Room
Laundry Room
Bonus Room
Bonus Room
Bathroom 1
Bathroom 1
Bathroom 4
Bathroom 4
Dining Room
Dining Room
Bedroom 1
Bedroom 1
Bedroom 2
Bedroom 2
Bathroom 3
Bathroom 3
Utilities
Water Available
Water Available
View
Park
Park
Window
Insulated Windows
Insulated Windows

History

DateEventPrice$/SqftSource
Listed For Sale
Residential
$729,900$244Traton Homes Realty, Inc.
Report issue with price history

Taxes

YearAnnual AmountDescription
2024$0

Nearby Schools

Elementary School

Ball Ground Elementary School

0.3 miles awayPK - 05
Get more info on 517 Groover St, Ball Ground, GA 30107
Profile
Paula Burr
Listing Agent
(678) 571-2776
By pressing request info, you agree that Residential and real estate professionals may contact you via phone/text about your inquiry, which may involve the use of automated means.
Profile
Paula Burr
Listing Agent
(678) 571-2776
By pressing request info, you agree that Residential and real estate professionals may contact you via phone/text about your inquiry, which may involve the use of automated means.