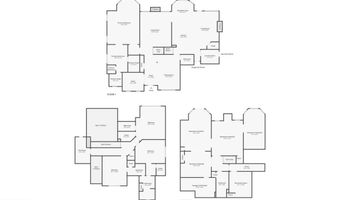
5166 Hill Rd NW Acworth, GA 30101
Price
$1,000,000
Listed On
Type
For Sale
Status
Active
5166 Hill Rd NW, Acworth, GA 30101
5 Beds
5 Bath
Asking  $1,000,000

Snapshot

Type
For Sale
Category
Purchase
Property Type
Residential
Property Subtype
Single Family Residence
MLS Number
10820583
Parcel Number
20011900890
Property Sqft
Lot Size
0.73 acres
Year Built
2005
Year Updated
Bedrooms
5
Bathrooms
5
Full Bathrooms
4
3/4 Bathrooms
0
Half Bathrooms
1
Quarter Bathrooms
0
Lot Size (in sqft)
31,973.04
Price Low
-
Room Count
-
Building Unit Count
-
Condo Floor Number
-
Number of Buildings
-
Number of Floors
3
Parking Spaces
3
Location Directions
HWY 41 N to Mars Hill Rd T/R on Hill Rd, house is on the right.
Subdivision Name
Aviary
Franchise Affiliation
None
Special Listing Conditions
Auction
Auction
Bankruptcy Property
Bankruptcy Property
HUD Owned
HUD Owned
In Foreclosure
In Foreclosure
Notice Of Default
Notice Of Default
Probate Listing
Probate Listing
Real Estate Owned
Real Estate Owned
Short Sale
Short Sale
Third Party Approval

Description

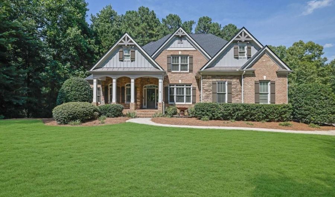
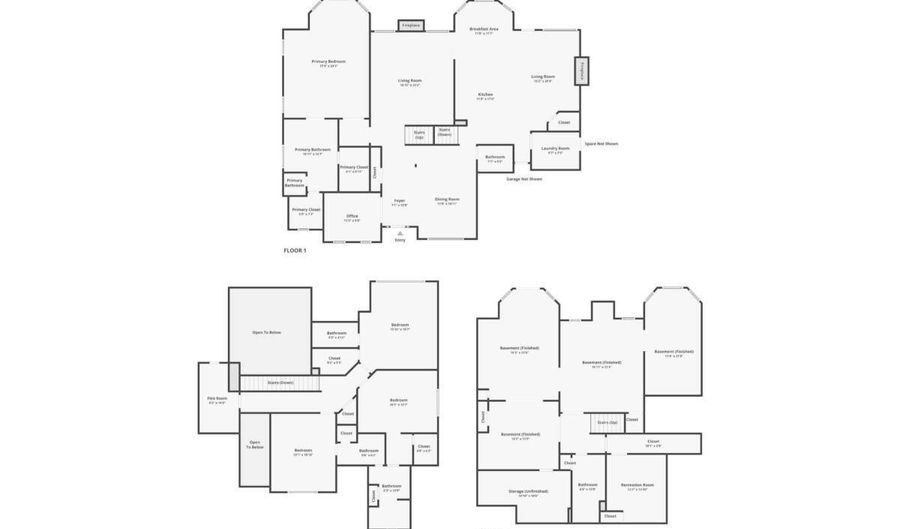
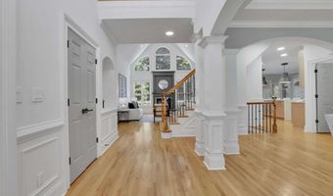
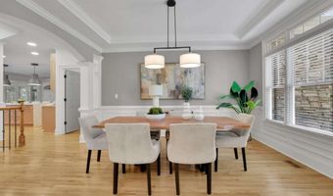
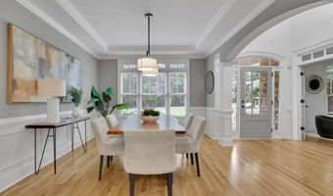
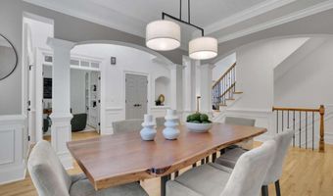
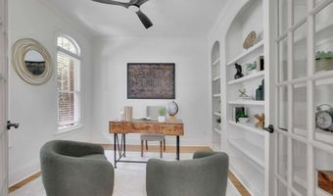
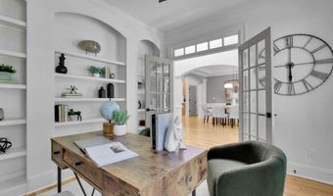
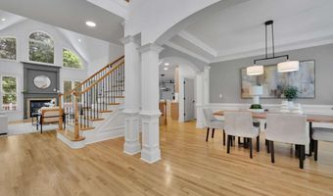
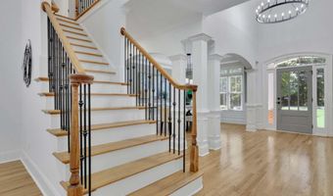
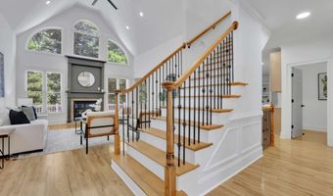
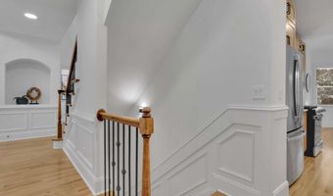
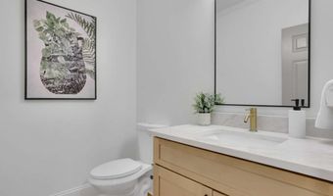
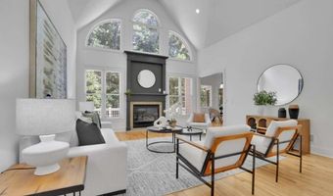
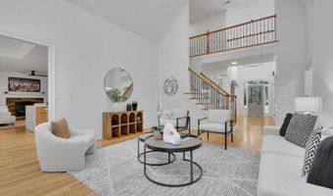
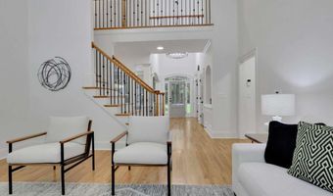
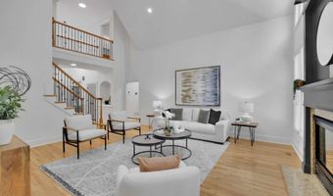
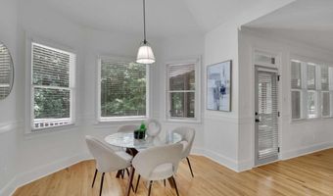
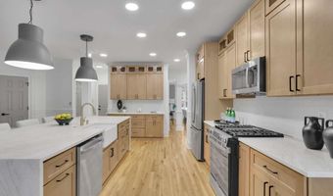
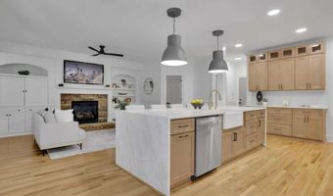
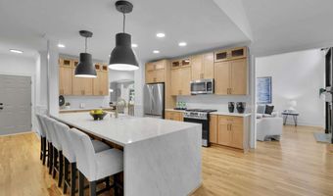
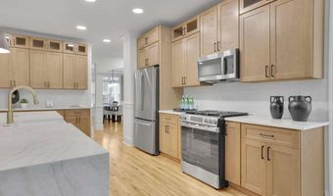
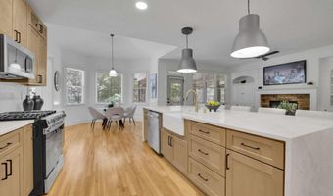
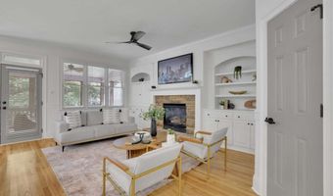
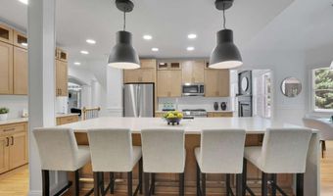
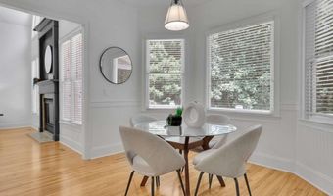
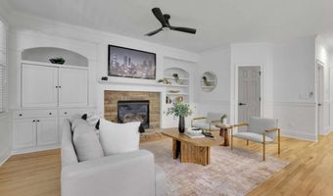
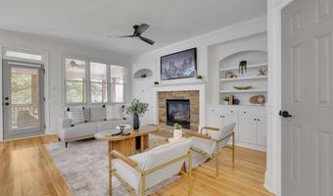
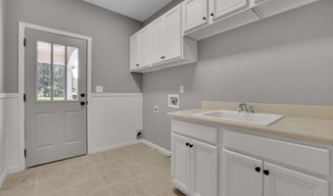
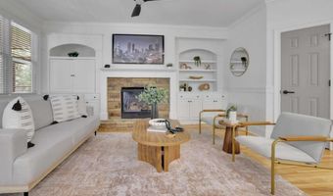
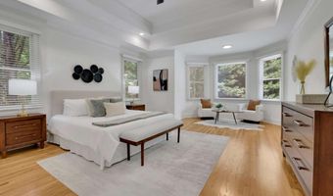
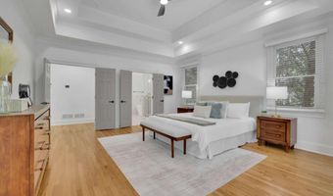
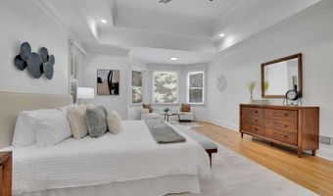
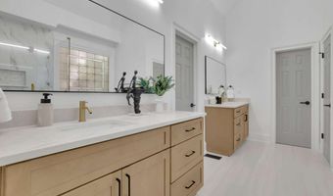
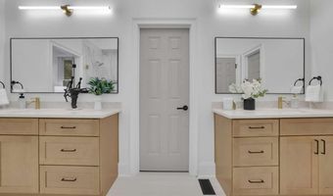
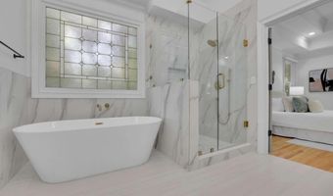

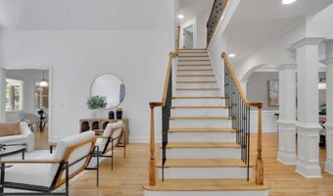
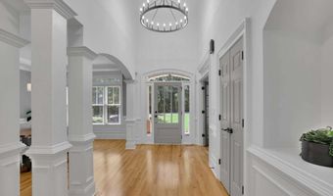
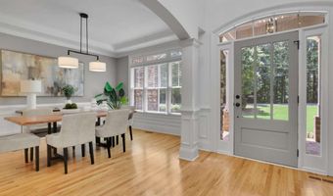
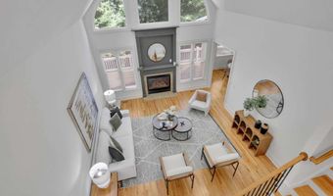
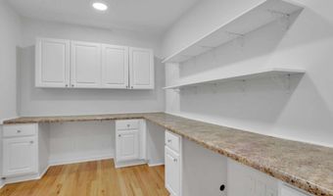
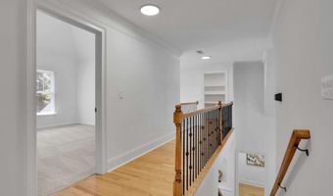
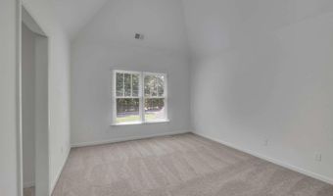
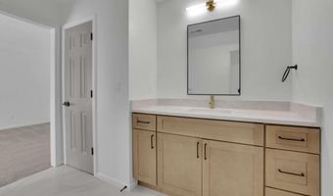
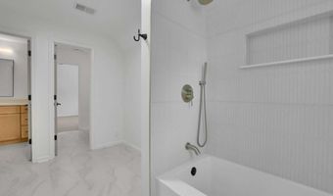
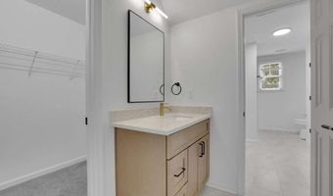
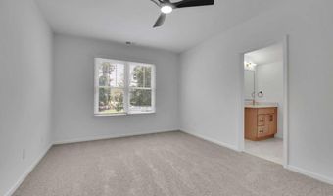
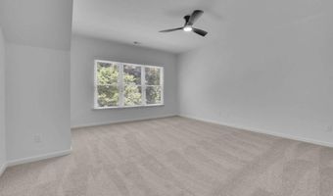
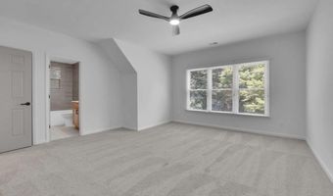
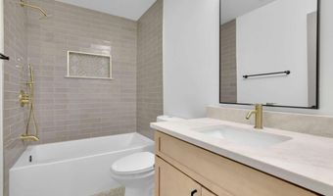
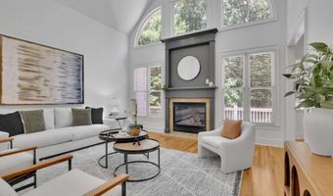
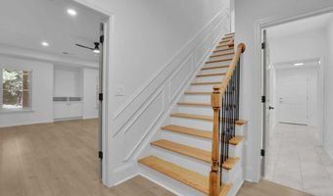
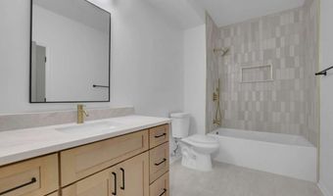
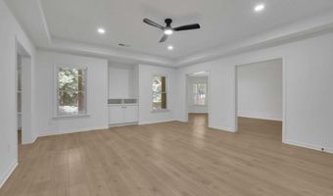
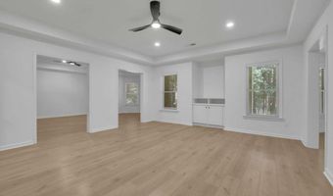
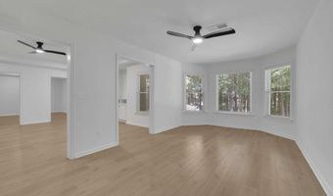
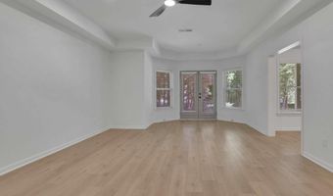
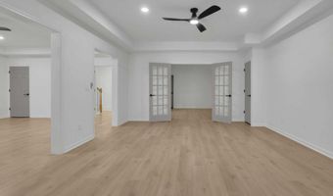
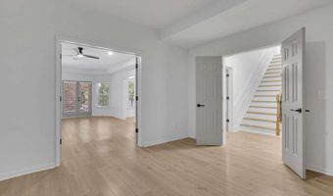
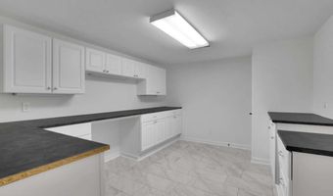
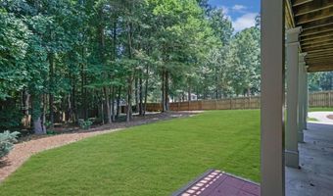
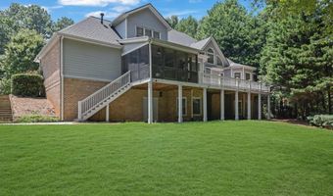
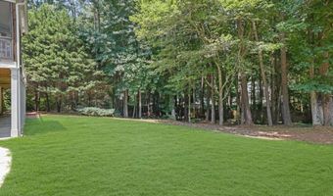
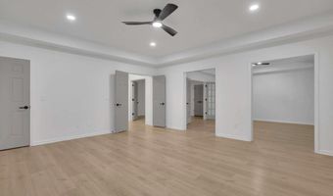
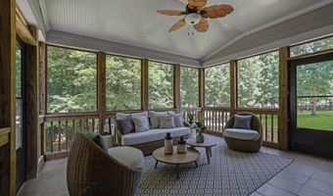
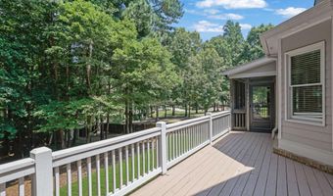
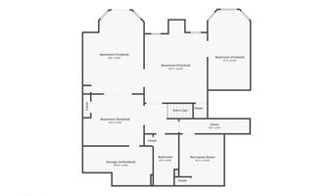
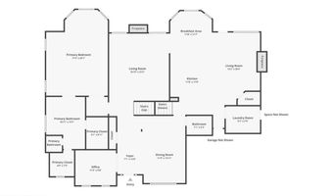
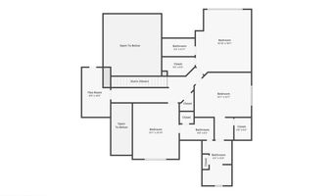
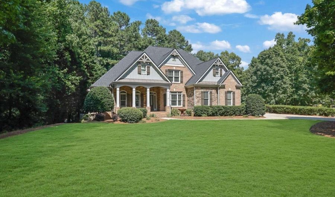
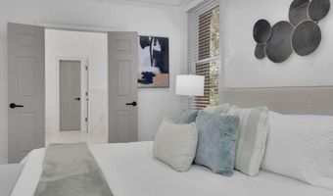
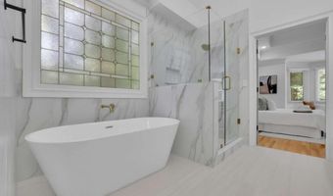
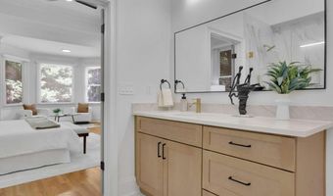
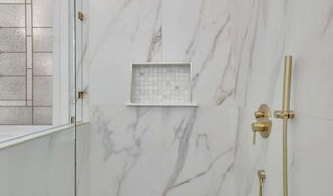
Welcome to this exquisitely renovated luxury residence in the prestigious Aviary subdivision, where timeless elegance meets modern sophistication. Situated on a full finished daylight walk-out basement, this exceptional home offers expansive living spaces, designer finishes, and a thoughtfully designed floor plan ideal for both everyday living and grand entertaining. Extensively updated throughout, this move-in ready home features refinished hardwood floors across the main level, a new roof, a tankless water heater, updated and professionally serviced HVAC systems, brand-new designer lighting throughout and new luxury vinyl plank flooring in the basement, offering peace of mind and modern convenience for years to come. A light-filled two-story foyer welcomes you inside, drawing your eye to the dramatic two-story living room featuring soaring floor-to-ceiling windows that flood the home with natural light and a sleek electric fireplace that creates a stunning focal point. The beautifully redesigned chef's kitchen is the heart of the home, showcasing custom cabinetry, elegant quartz countertops, brand-new premium stainless steel appliances, and a professional-grade 36-inch gas range. Open to the inviting family room, this space is perfect for gathering with family and friends. The family room features a gas fireplace with gas logs, custom built-in bookshelves, and direct access to a serene screened-in porch and an expansive deck overlooking the private, fully fenced backyard. Designed for memorable entertaining, the formal dining room comfortably accommodates up to twelve guests and features elegant wainscoting, tray ceilings, and oversized windows that bathe the room in natural light. The luxurious main-level owner's suite serves as a private retreat, complete with tray ceilings, a charming bay window ideal for a reading nook or sitting area, and a spa-inspired ensuite bath featuring a freestanding soaking tub, oversized walk-in shower, dual vanities, soaring ceilings, and separate his-and-hers walk-in closets. Also on the main level is a beautifully appointed flex room with custom built-in bookshelves, offering the perfect space for a private home office or library and a convenient main level laundry room. Upstairs, you'll find three generously sized bedrooms. Two bedrooms are connected by a spacious Jack-and-Jill bathroom, while the third bedroom features its own private ensuite bath, providing comfort and privacy for family members or overnight guests. An additional bonus room with built-in cabinetry provides the ideal space for a study area, homework station, craft room, or hobby space. The fully finished daylight walk-out basement significantly expands the home's living space and offers endless possibilities. This impressive level includes a large guest bedroom, a full bathroom, and multiple flexible living areas ideal for a media room, fitness studio, game room, or additional family room. Step outside to the covered patio, creating the perfect setting for grilling, outdoor dining, and backyard entertaining. The basement also features a dedicated workspace with built-in cabinetry for exceptional storage and organization, along with a spacious workshop complete with double exterior doors, making it ideal for projects, hobbies, or additional storage. This remarkable home seamlessly combines luxury, comfort, and functionality in one of the area's most sought-after communities. With exceptional renovations, quality system upgrades, abundant natural light, versatile living spaces, and outstanding indoor-outdoor entertaining areas, this is a rare opportunity to own a truly turnkey luxury home in The Aviary.
More Details

MLS Name
Georgia Multiple Listing Service
Source
ListHub
MLS Number
10820583
MLS ID
GAMLS
Virtual Tour
PARTICIPANT
Name
Dana Zahedi
Primary Phone
(470) 306-6194
Key
3YD-GAMLS-ZAHEDIDANA
Email
danazahedi@hestergrouprealtors.com
BROKER
Name
Compass
Phone
OFFICE
Name
Compass
Phone
(404) 668-6621
Copyright © 2026 Georgia Multiple Listing Service. All rights reserved. All information provided by the listing agent/broker is deemed reliable but is not guaranteed and should be independently verified.

Features

Basement
Basement
Dock
Dock
Elevator
Elevator
Fireplace
Fireplace
Greenhouse
Greenhouse
Hot Tub Spa
Hot Tub Spa
New Construction
New Construction
Pool
Pool
Sauna
Sauna
Sports Court
Sports Court
Waterfront
Waterfront
Appliances
Dishwasher
Dishwasher
Gas Water Heater
Gas Water Heater
Microwave
Microwave
Refrigerator
Refrigerator
Architectural Style
Craftsman
Craftsman
Construction Materials
Concrete
Concrete
 Stone
Stone
Cooling
Central Air
Central Air
Ceiling Fan(s)
Ceiling Fan(s)
Fencing
Fenced
Fenced
Flooring
Tile
Tile
Carpet
Carpet
Hardwood
Hardwood
Heating
Zoned
Zoned
Natural Gas
Natural Gas
Interior
Bookcases
Bookcases
Double Vanity
Double Vanity
Master On Main Level
Tray Ceiling(s)
Tray Ceiling(s)
Vaulted Ceiling(s)
Vaulted Ceiling(s)
Walk-In Closet(s)
Walk-In Closet(s)
Parking
Open
Open
Garage
Garage
Patio and Porch
Deck
Deck
Roof
Composition
Composition
Rooms
Exercise Room
Exercise Room
Bedroom 5
Bedroom 5
Bathroom 5
Bathroom 5
 Laundry Room
Laundry Room
 Basement
Basement
Bedroom 3
Bedroom 3
Bathroom 4
Bathroom 4
Bedroom 1
Bedroom 1
Bonus Room
Bonus Room
Bathroom 1
Bathroom 1
Bathroom 3
Bathroom 3
Bathroom 2
Bathroom 2
Bedroom 2
Bedroom 2
Bedroom 4
Bedroom 4
Utilities
Cable Available
Cable Available
Window
Double Pane Windows
Double Pane Windows

History

DateEventPrice$/SqftSource
Listed For Sale
Residential
$1,000,000Compass
Report issue with price history

Taxes

YearAnnual AmountDescription
2025$8,388

Nearby Schools

Middle School

Durham Middle School

0.5 miles away06 - 08

Elementary School

Frey Elementary School

0.7 miles awayPK - 05

Elementary School

Pickett's Mill Elementary

2 miles awayPK - 05
Show more
Get more info on 5166 Hill Rd NW, Acworth, GA 30101
Profile
Dana Zahedi
Listing Agent
(470) 306-6194
By pressing request info, you agree that Residential and real estate professionals may contact you via phone/text about your inquiry, which may involve the use of automated means.
Profile
Dana Zahedi
Listing Agent
(470) 306-6194
By pressing request info, you agree that Residential and real estate professionals may contact you via phone/text about your inquiry, which may involve the use of automated means.