5155 BALLYCASTLE Cir Alexandria, VA 22315
Price
$879,900
Listed On
Type
For Sale
Status
Active
5155 BALLYCASTLE Cir, Alexandria, VA 22315
3 Beds
4 Bath
2450 sqft
Asking  $879,900

Snapshot

Type
For Sale
Category
Purchase
Property Type
Residential
Property Subtype
Townhouse
MLS Number
VAFX2332294
Parcel Number
Property Sqft
2,450 sqft
Lot Size
0.06 acres
Year Built
1998
Year Updated
Bedrooms
3
Bathrooms
4
Full Bathrooms
3
3/4 Bathrooms
0
Half Bathrooms
1
Quarter Bathrooms
0
Lot Size (in sqft)
2,705.08
Price Low
-
Room Count
-
Building Unit Count
-
Condo Floor Number
-
Number of Buildings
-
Number of Floors
4
Parking Spaces
4
Subdivision Name
KINGSTOWNE
Franchise Affiliation
Independent
Special Listing Conditions
Auction
Auction
Bankruptcy Property
Bankruptcy Property
HUD Owned
HUD Owned
In Foreclosure
In Foreclosure
Notice Of Default
Notice Of Default
Probate Listing
Probate Listing
Real Estate Owned
Real Estate Owned
Short Sale
Short Sale
Third Party Approval

Description

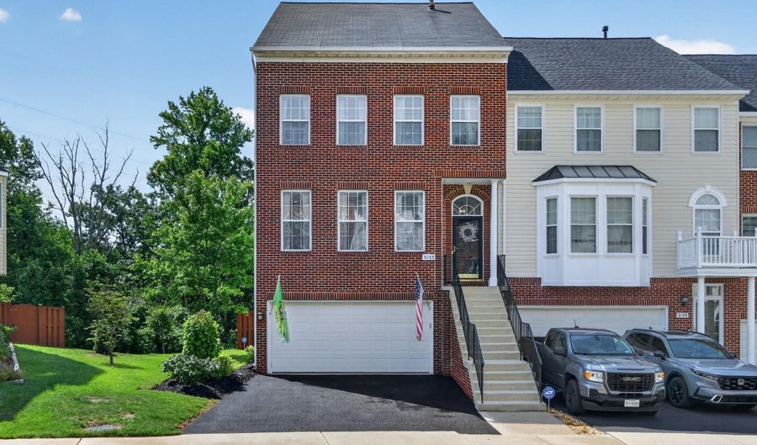
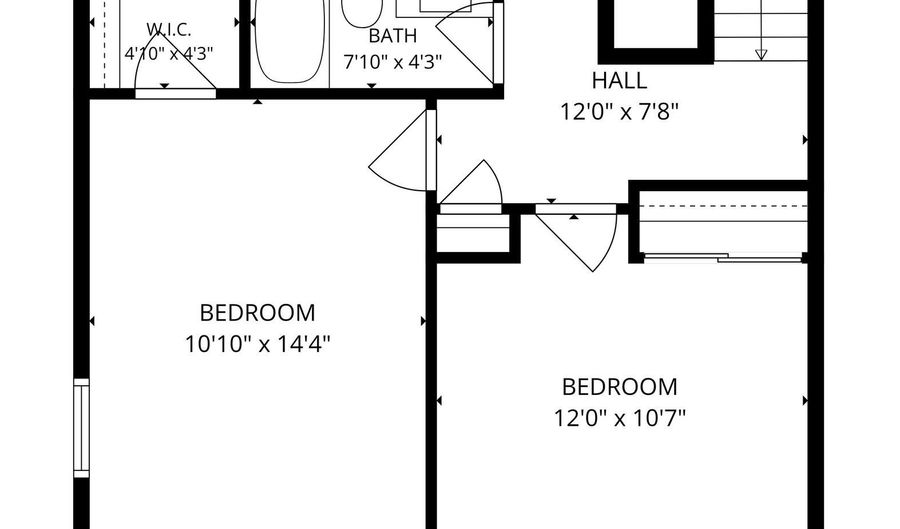
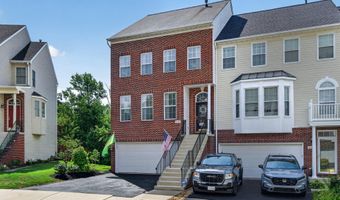
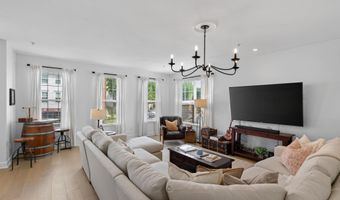
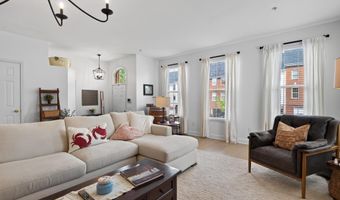
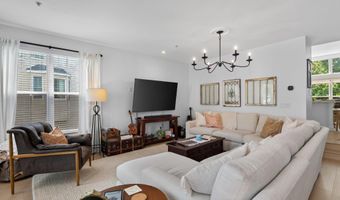
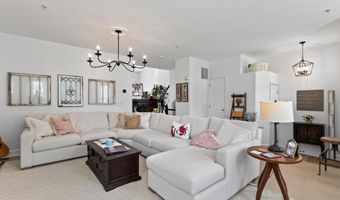
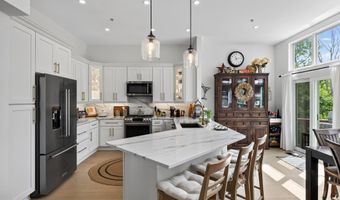
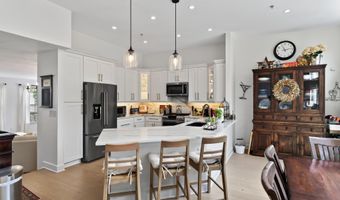
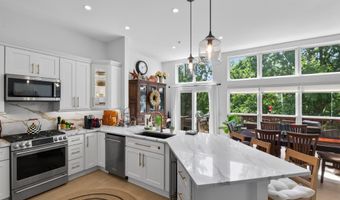
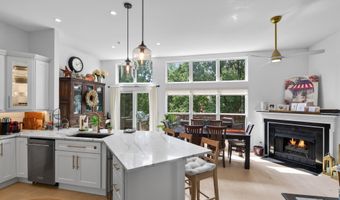
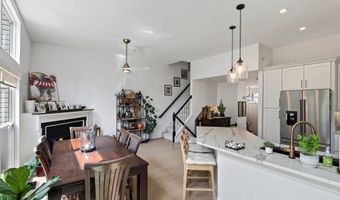
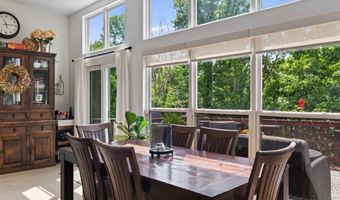
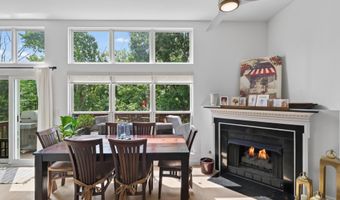
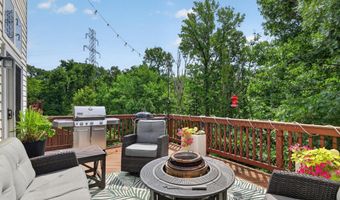
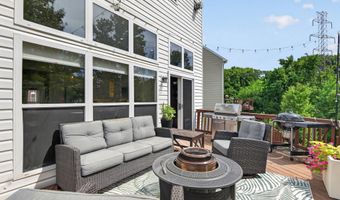
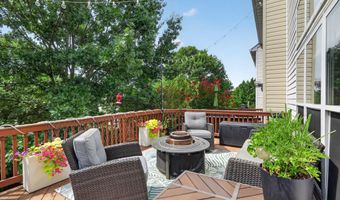
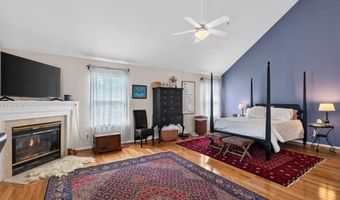
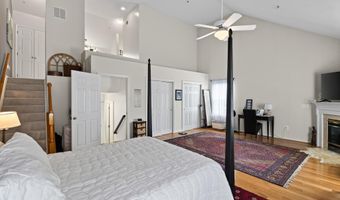
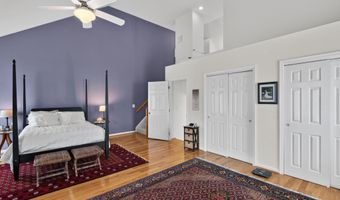
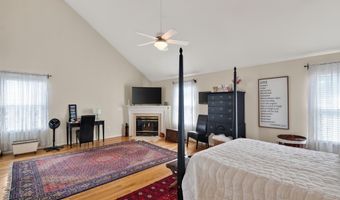
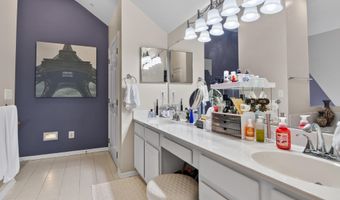
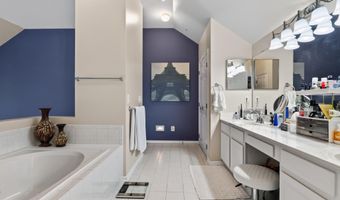
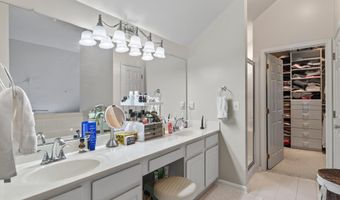
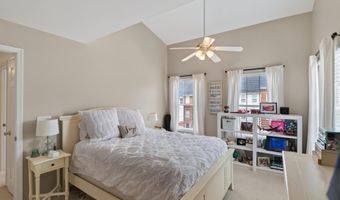
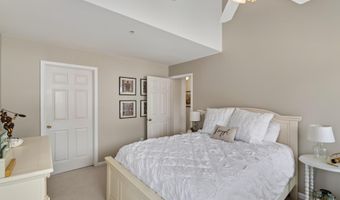
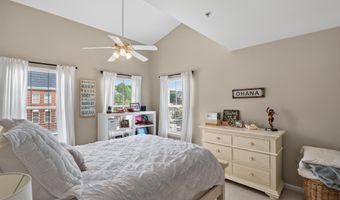
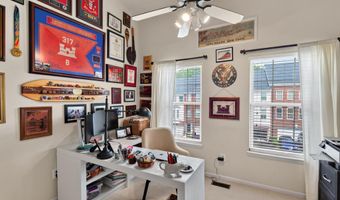
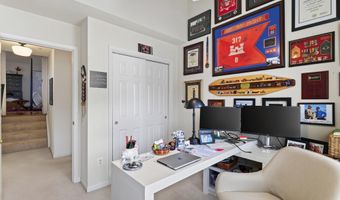
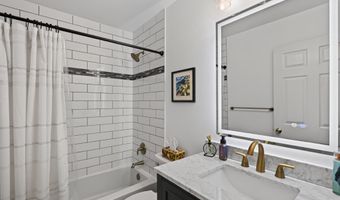
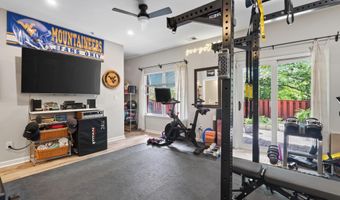
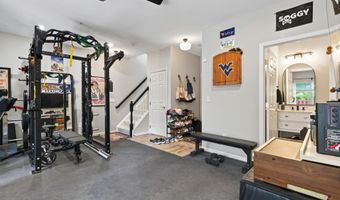
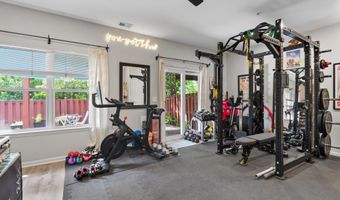
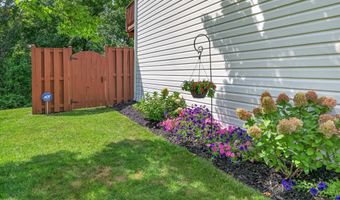
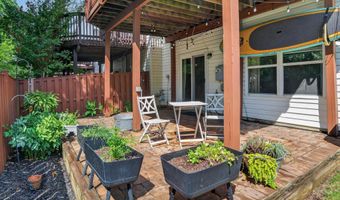
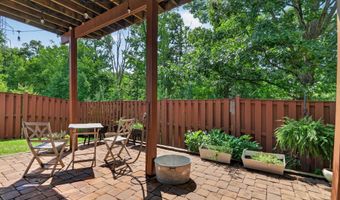
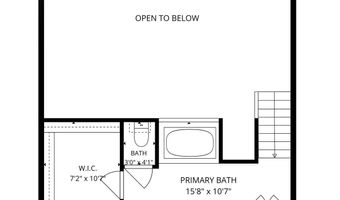
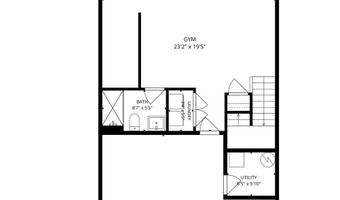
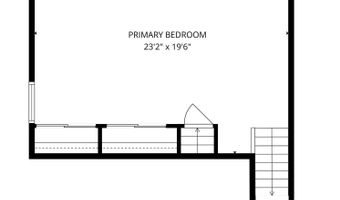
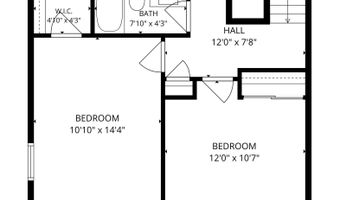
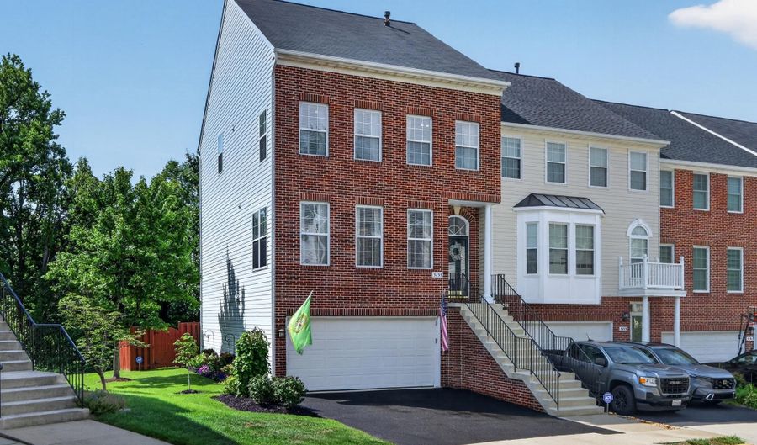
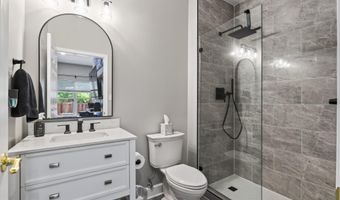
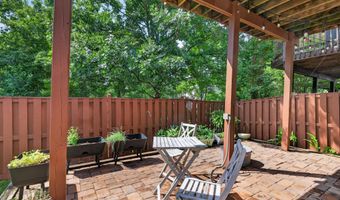
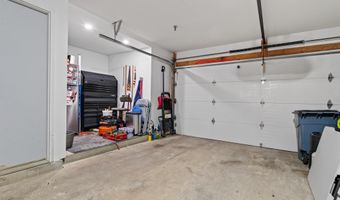
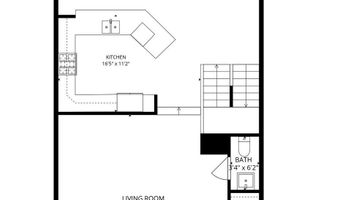
Prime Kingstowne Location | End-Unit Brick Townhome | 4 Levels | 2-Car Garage Exceptional end-unit brick townhome in the heart of Kingstowne, ideally located just minutes from I-495, Metro, shopping, restaurants, and everyday conveniences. Enjoy resort-style Kingstowne amenities including two outdoor pools, two fitness centers, tennis and pickleball courts, sand volleyball, tot lots, walking/biking trails, and more. This beautifully maintained four-level home offers 3 bedrooms, 3 full baths, 1 half bath, and a 2-car garage, backing to peaceful woods and a walking/bike path. The home faces west, allowing the morning sun to fill the completely renovated kitchen, breakfast nook, and family room, while the rear deck provides comfortable afternoon and evening enjoyment. The spectacular chef's kitchen features quartz countertops, an oversized island with abundant bar seating, the largest counter-depth refrigerator, a 6-burner gas range, wine refrigerator, touchless faucet, and custom under- and over-cabinet lighting. Step directly onto the spacious Trex deck-perfect for grilling, outdoor dining, entertaining, or simply relaxing while enjoying the wooded views. The open living and dining rooms are filled with natural light from numerous windows, while transom windows brighten the kitchen, breakfast nook, and family room. The family room features a gas fireplace creating a warm and inviting gathering space. The expansive primary suite offers hardwood floors, a gas fireplace with remote, three organized closets, and a spacious en-suite bath with dual vanities, soaking tub, separate shower, private water closet, and generous walk-in closet. The second bedroom also includes a walk-in closet with organizer. All bedrooms feature ceiling fans and overhead lighting. Additional updates include a completely renovated upper-level hall bath and main-level powder room (2024), plus a brand-new renovated full bath on the lower level (2026). Most lighting throughout the home includes dimmer switches for added ambiance. The walkout lower level offers a spacious recreation room with the new full bath, access to the fenced backyard and stone patio, a separate storage room, and a conveniently located laundry area. A combination lock on the garage entry provides easy access without keys. Additional highlights include: Smart home technology with programmable features throughout Interior sprinkler system (conveys as-is; never needed) Newer roof (2020 ), asphalt driveway, and professional landscaping (2025) Spacious two-car garage with built-in storage nook and hanging shelving Move-in ready and meticulously updated, this exceptional Kingstowne home offers the perfect combination of luxury, comfort, convenience, and an unbeatable location. (New photos coming soon)
Open House Showings

Start TimeEnd TimeAppointment Required?
No

More Details

MLS Name
Bright MLS
Source
ListHub
MLS Number
VAFX2332294
MLS ID
TRENDPA
Virtual Tour
PARTICIPANT
Name
Diana M Cianto
Primary Phone
(703) 608-3377
Key
3YD-TRENDPA-70120
Email
dianasellsva@gmail.com
BROKER
Name
Samson Properties
Phone
(703) 378-8810
OFFICE
Name
Samson Properties
Phone
(703) 378-8810
Copyright © 2026 Bright MLS. All rights reserved. All information provided by the listing agent/broker is deemed reliable but is not guaranteed and should be independently verified.

Features

Basement
Basement
Dock
Dock
Elevator
Elevator
Fireplace
Fireplace
Greenhouse
Greenhouse
Hot Tub Spa
Hot Tub Spa
New Construction
New Construction
Pool
Pool
Sauna
Sauna
Sports Court
Sports Court
Waterfront
Waterfront
Appliances
Dishwasher
Dishwasher
Disposal
Disposal
Exhaust Fan
Exhaust Fan
Icemaker
Icemaker
Instant Hot Water
Instant Hot Water
Microwave
Microwave
Oven - Self Cleaning
Oven/Range - Gas
Oven/Range - Gas
Refrigerator
Refrigerator
Dryer - Electric
Dryer - Electric
Washer - Front Loading
Architectural Style
Colonial
Colonial
Construction Materials
Combination
Combination
 Brick
Brick
Cooling
Central Air
Central Air
Ceiling Fan(s)
Ceiling Fan(s)
Heating
Forced Air
Forced Air
Interior
Family Room Off Kitchen
Kitchen - Gourmet
Kitchen - Gourmet
Breakfast Area
Breakfast Area
Kitchen - Table Space
Dining Area
Dining Area
Chair Railings
Chair Railings
Upgraded Countertops
Window Treatments
Window Treatments
Floor Plan - Open
Floor Plan - Open
Ceiling Fan(s)
Ceiling Fan(s)
Formal/Separate Dining Room
Kitchen - Eat-In
Kitchen - Eat-In
Primary Bath(s)
Primary Bath(s)
Recessed Lighting
Recessed Lighting
Walk-in Closet(s)
Walk-in Closet(s)
Parking
Driveway
Driveway
Garage - Attached
Garage - Attached
Off Street
Off Street
Rooms
 Basement
Basement
Dining Room
Dining Room
Bathroom 1
Bathroom 1
Bathroom 4
Bathroom 4
 Family Room
Family Room
Bedroom 2
Bedroom 2
Bathroom 3
Bathroom 3
Bathroom 2
Bathroom 2
Bedroom 1
Bedroom 1
Bedroom 3
Bedroom 3

History

DateEventPrice$/SqftSource
Listed For Sale
Residential
$879,900$359Samson Properties
Report issue with price history

Taxes

YearAnnual AmountDescription
$8,982

Nearby Schools

Elementary School

Rose Hill Elementary

0.3 miles awayPK - 07

Elementary School

Rose Hill Elementary

0.4 miles awayPK - 06

High School

Edison High

0.5 miles away09 - 12
Show more
Get more info on 5155 BALLYCASTLE Cir, Alexandria, VA 22315
Profile
Diana M Cianto
Listing Agent
(703) 608-3377
Profile
Noel Tuggle
Local Real Estate Expert
(703) 554-9382
Profile
Dan McNiel
Local Real Estate Expert
(703) 477-1181
Profile
Eric Pearson
Local Real Estate Expert
(571) 386-1075
By pressing request info, you agree that Residential and real estate professionals may contact you via phone/text about your inquiry, which may involve the use of automated means.
Profile
Diana M Cianto
Listing Agent
(703) 608-3377
Profile
Noel Tuggle
Local Real Estate Expert
(703) 554-9382
Profile
Dan McNiel
Local Real Estate Expert
(703) 477-1181
Profile
Eric Pearson
Local Real Estate Expert
(571) 386-1075
By pressing request info, you agree that Residential and real estate professionals may contact you via phone/text about your inquiry, which may involve the use of automated means.