513 SE 10TH St Battle Ground, WA 98604
Price
$425,000
Listed On
Type
For Sale
Status
Active
513 SE 10TH St, Battle Ground, WA 98604
3 Beds
2 Bath
1086 sqft
Asking  $425,000

Snapshot

Type
For Sale
Category
Purchase
Property Type
Residential
Property Subtype
Single Family Residence
MLS Number
178073507
Parcel Number
192187316
Property Sqft
1,086 sqft
Lot Size
0.12 acres
Year Built
1998
Year Updated
Bedrooms
3
Bathrooms
2
Full Bathrooms
2
3/4 Bathrooms
0
Half Bathrooms
0
Quarter Bathrooms
0
Lot Size (in sqft)
5,227.2
Price Low
-
Room Count
-
Building Unit Count
-
Condo Floor Number
-
Number of Buildings
-
Number of Floors
1
Parking Spaces
0
Location Directions
N on SW 10th Ave to SW Rasmussen Blvd, R on SE 5th Ave, L on SE 10th St
Legal Description
CLOVER MEADOWS PHASE 1 LOT 158 SUB 99 FOR ASSESSOR USE ONLY CLOVE
Franchise Affiliation
Keller Williams Realty
Special Listing Conditions
Auction
Auction
Bankruptcy Property
Bankruptcy Property
HUD Owned
HUD Owned
In Foreclosure
In Foreclosure
Notice Of Default
Notice Of Default
Probate Listing
Probate Listing
Real Estate Owned
Real Estate Owned
Short Sale
Short Sale
Third Party Approval

Description

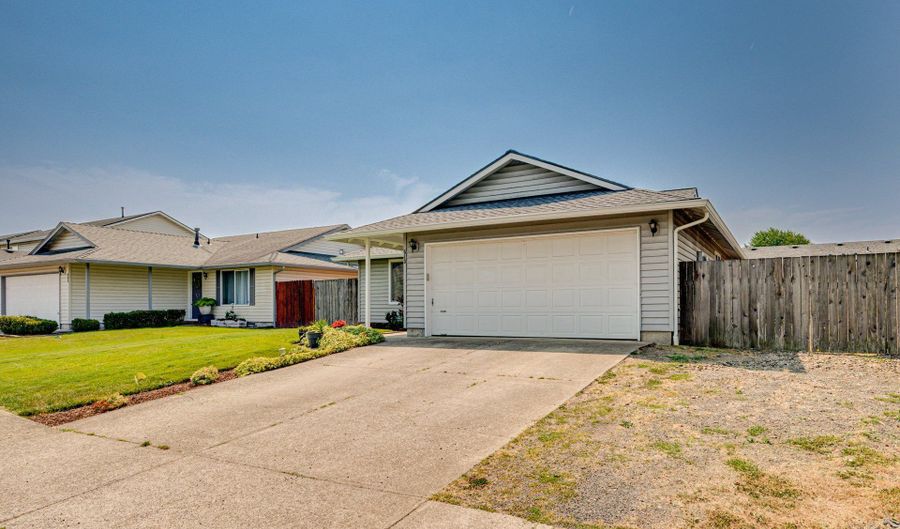
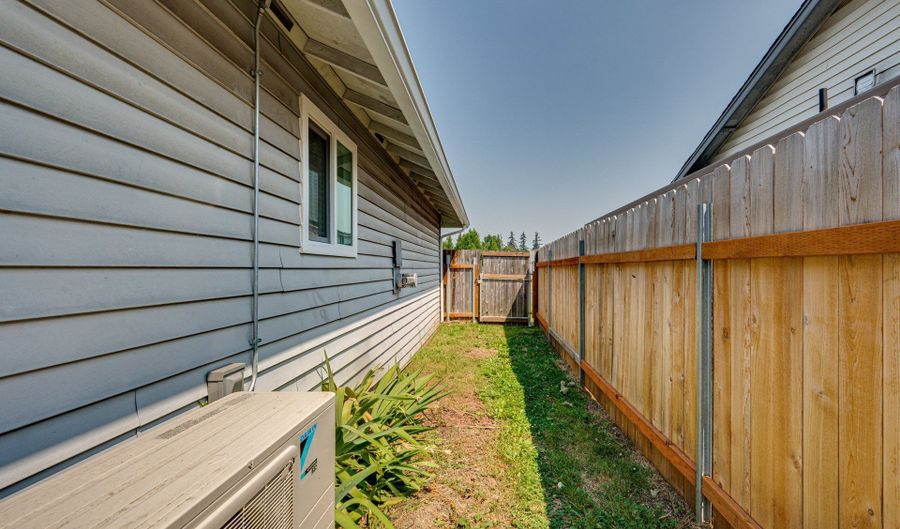
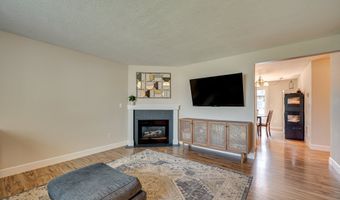
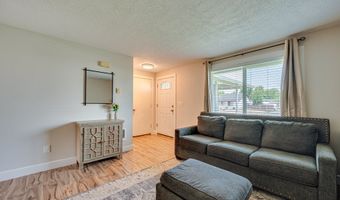
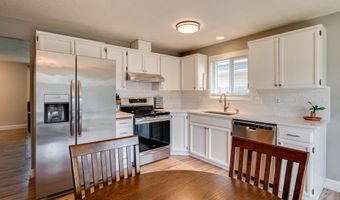
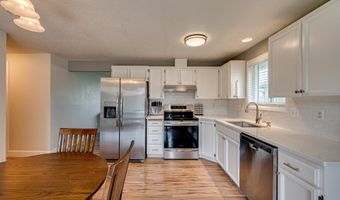
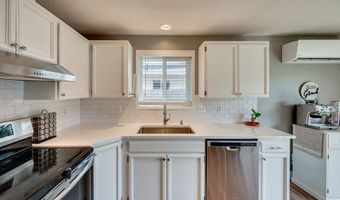
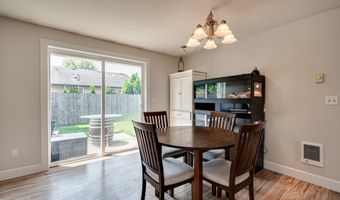
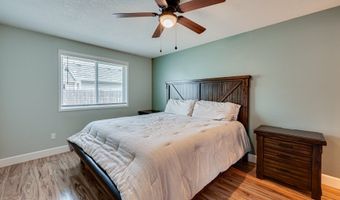
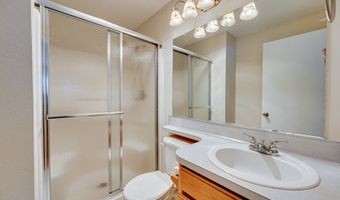
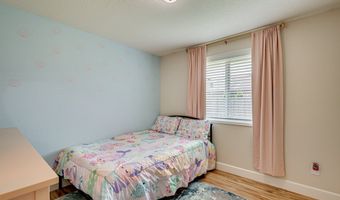
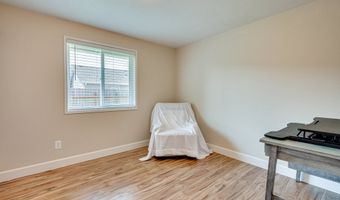
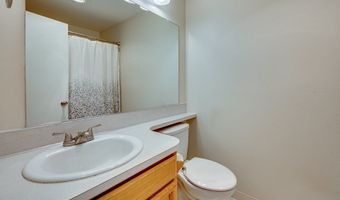
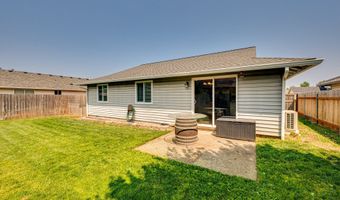
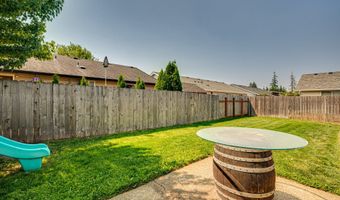
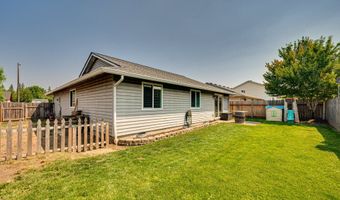
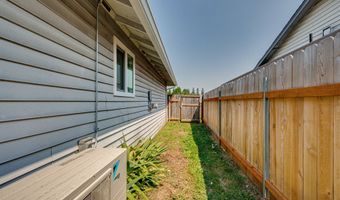
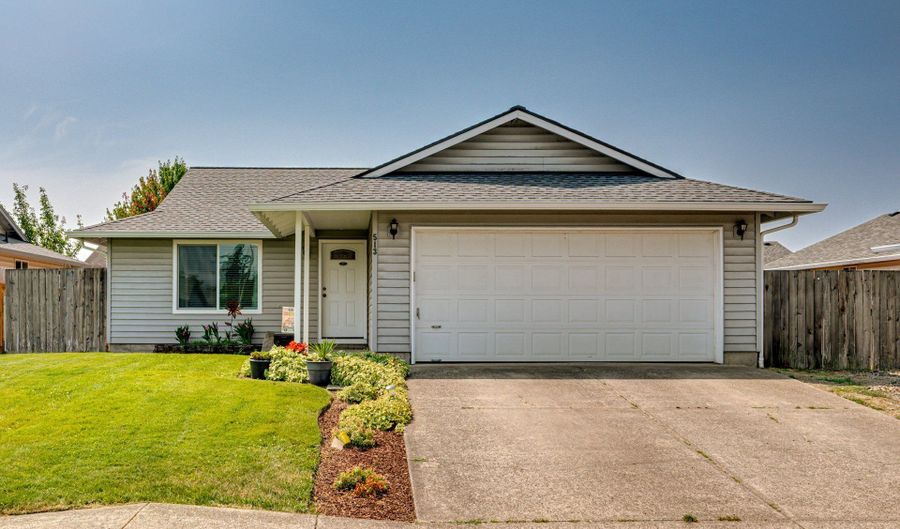
Enjoy the perfect blend of comfort, convenience, and low maintenance living in this inviting single level home, ideally situated in a quiet neighborhood just minutes from the heart of town. With parks, the local library, coffee shops, dining, and everyday amenities nearby, this location offers an exceptional lifestyle with everything you need close at hand. Inside, luxury vinyl plank flooring flows throughout the home, creating a cohesive and modern feel. The welcoming living room features a cozy gas fireplace, while the bright kitchen is finished with white quartz countertops, white tile backsplash, stainless steel appliances, a range hood, and plenty of natural light. The adjoining dining area opens through a sliding glass door to the backyard, making indoor-outdoor living and entertaining effortless. The primary suite offers luxury vinyl plank flooring, a ceiling fan, and a private ensuite with a walk-in shower. Step outside to a fully fenced, level backyard featuring a spacious lawn, patio, and a separate fenced side yard with endless possibilities, create a garden, dog run, play area, or additional outdoor retreat. A newer roof installed in 2023 adds peace of mind, while the side yard offers potential RV parking for even more flexibility. Move-in ready and perfectly located, this home is an excellent opportunity to enjoy easy living in a peaceful neighborhood close to all the conveniences of town!

More Details

MLS Name
Regional Multiple Listing Services
Source
ListHub
MLS Number
178073507
MLS ID
RMLSOR
Virtual Tour
PARTICIPANT
Name
Brandon Fox
Primary Phone
(360) 947-0803
Key
3YD-RMLSOR-FOXBRAND
Email
brandon@foxrealestategroups.com
BROKER
Name
Keller Williams Premier Partners
Phone
(360) 693-3336
OFFICE
Name
Keller Williams Realty
Phone
(360) 693-3336
Copyright © 2026 Regional Multiple Listing Services. All rights reserved. All information provided by the listing agent/broker is deemed reliable but is not guaranteed and should be independently verified.

Features

Basement
Basement
Dock
Dock
Elevator
Elevator
Fireplace
Fireplace
Greenhouse
Greenhouse
Hot Tub Spa
Hot Tub Spa
New Construction
New Construction
Pool
Pool
Sauna
Sauna
Sports Court
Sports Court
Waterfront
Waterfront
Appliances
Dishwasher
Dishwasher
Disposal
Disposal
FreeStandingRange
FreeStandingRange
GasAppliances
GasAppliances
PlumbedForIceMaker
PlumbedForIceMaker
RangeHood
RangeHood
StainlessSteelAppliance
Tile
Tile
Architectural Style
Other
Other
Exterior
Fenced
Fenced
Patio
Patio
RVParking
RVParking
Yard
Yard
Fencing
Fenced
Fenced
Interior
CeilingFan
CeilingFan
GarageDoorOpener
GarageDoorOpener
LuxuryVinylPlank
LuxuryVinylPlank
Quartz
Quartz
Patio and Porch
Patio
Patio
Roof
Composition
Composition
Rooms
Bathroom 2
Bathroom 2
Bedroom 3
Bedroom 3
Bedroom 2
Bedroom 2
Bedroom 1
Bedroom 1
Dining Room
Dining Room
Bathroom 1
Bathroom 1
Window
Vinyl Frames
Vinyl Frames

History

DateEventPrice$/SqftSource
Listed For Sale
Residential
$425,000$391Keller Williams Premier Partners
Report issue with price history

Taxes

YearAnnual AmountDescription
$2,461CLOVER MEADOWS PHASE 1 LOT 158 SUB 99 FOR ASSESSOR USE ONLY CLOVE

Nearby Schools

High School

Battle Ground High School

0.7 miles away09 - 12

Elementary School

Maple Grove Primary

0.7 miles awayPK - 04

Middle School

Maple Grove Middle

0.7 miles away05 - 08
Show more
Get more info on 513 SE 10TH St, Battle Ground, WA 98604
Profile
Brandon Fox
Listing Agent
(360) 947-0803
By pressing request info, you agree that Residential and real estate professionals may contact you via phone/text about your inquiry, which may involve the use of automated means.
Profile
Brandon Fox
Listing Agent
(360) 947-0803
By pressing request info, you agree that Residential and real estate professionals may contact you via phone/text about your inquiry, which may involve the use of automated means.