5124 Galatians Way Beech Island, SC 29842

Price
$330,000
Listed On
Type
For Sale
Status
Active
5124 Galatians Way, Beech Island, SC 29842
3 Beds
2 Bath
1680 sqft
Asking  $330,000

Snapshot

Type
For Sale
Category
Purchase
Property Type
Residential
Property Subtype
Single Family Residence
MLS Number
224601
Parcel Number
039-19-02-013
Property Sqft
1,680 sqft
Lot Size
0.61 acres
Year Built
2021
Year Updated
Bedrooms
3
Bathrooms
2
Full Bathrooms
2
3/4 Bathrooms
0
Half Bathrooms
0
Quarter Bathrooms
0
Lot Size (in sqft)
26,571.6
Price Low
-
Room Count
6
Building Unit Count
-
Condo Floor Number
-
Number of Buildings
-
Number of Floors
1
Parking Spaces
0
Location Directions
From Atomic Road at Williston Highway, travel about a mile to Baxley Run on the left & turn onto Galatians Way. The home will be on your right just before the cul-de-sac. GPS friendly.
Legal Description
Baxley Run Lot 9
Subdivision Name
Baxley Run
Franchise Affiliation
None
Special Listing Conditions
Auction
Auction
Bankruptcy Property
Bankruptcy Property
HUD Owned
HUD Owned
In Foreclosure
In Foreclosure
Notice Of Default
Notice Of Default
Probate Listing
Probate Listing
Real Estate Owned
Real Estate Owned
Short Sale
Short Sale
Third Party Approval

Description

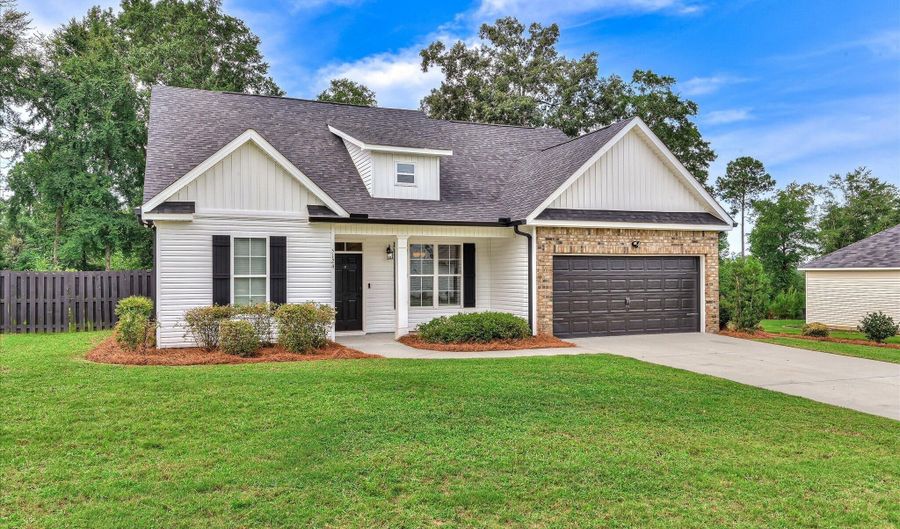
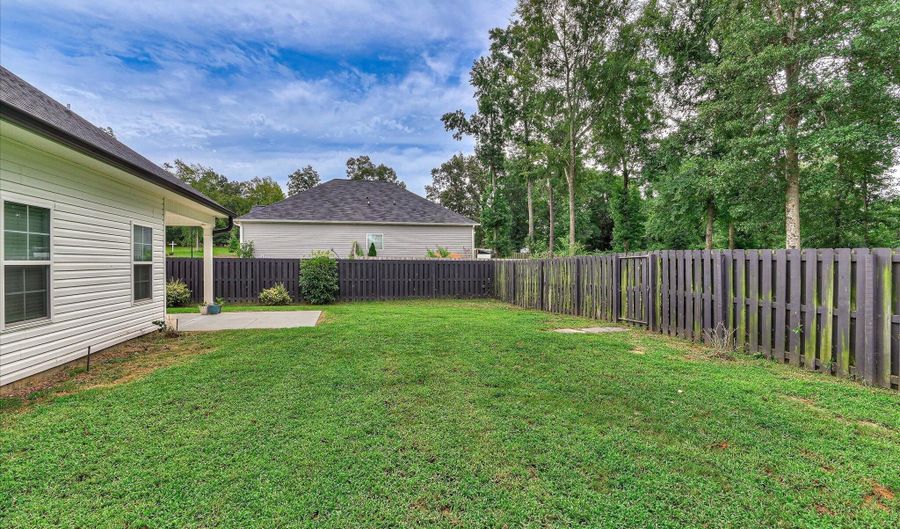
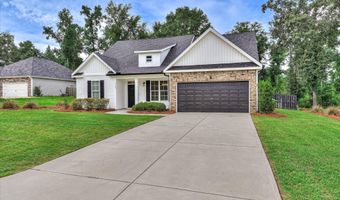
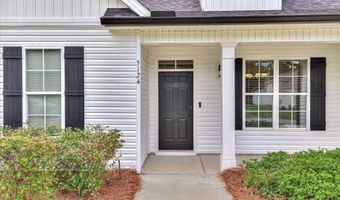
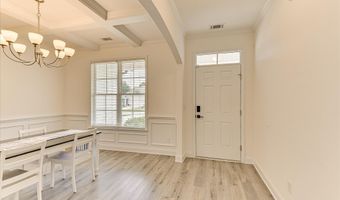
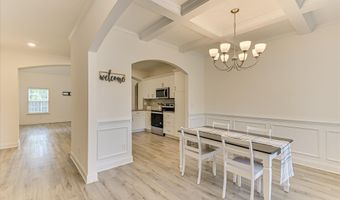
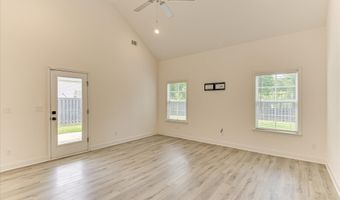
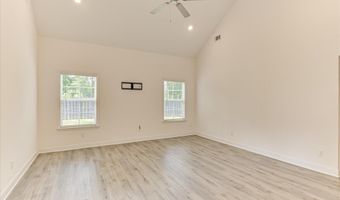
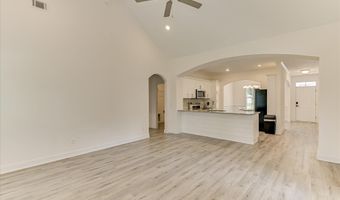
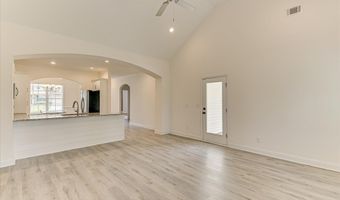
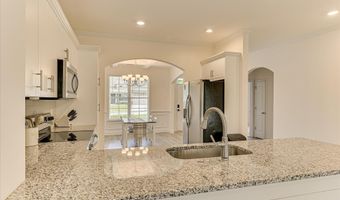
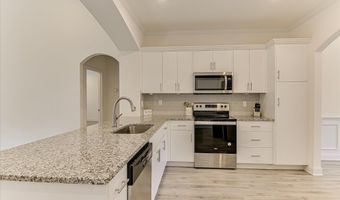
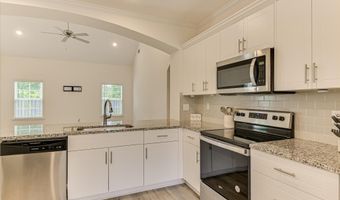
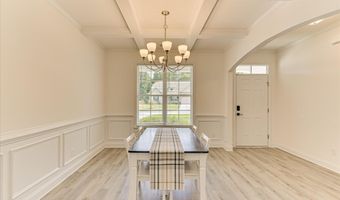
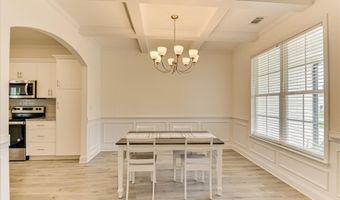
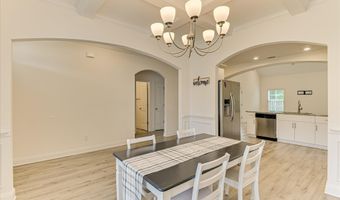
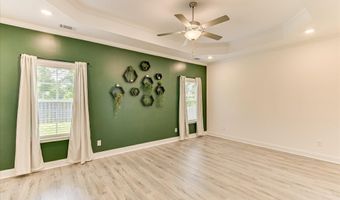
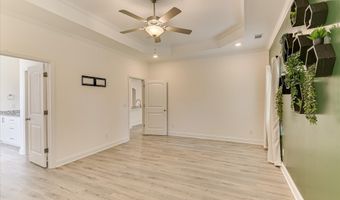
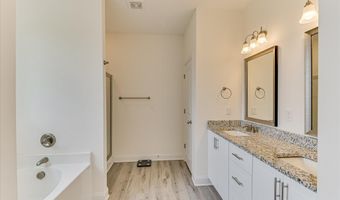
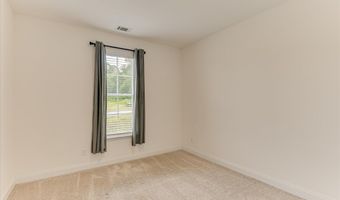
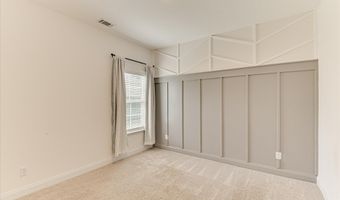
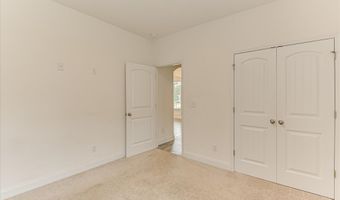
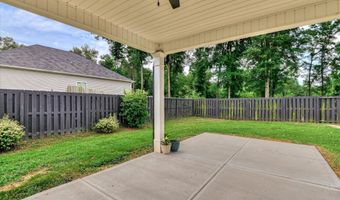
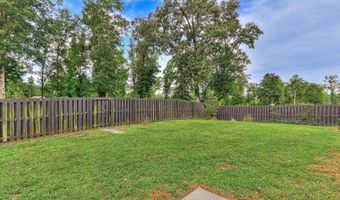
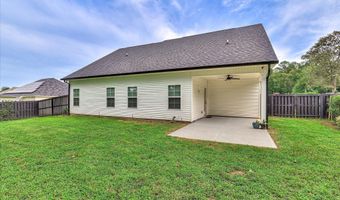
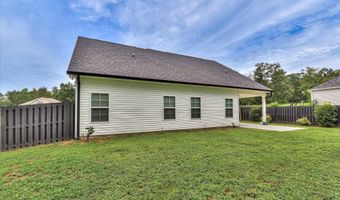
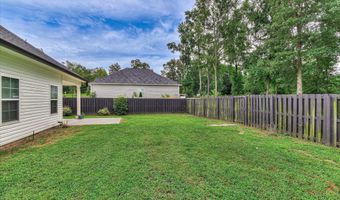
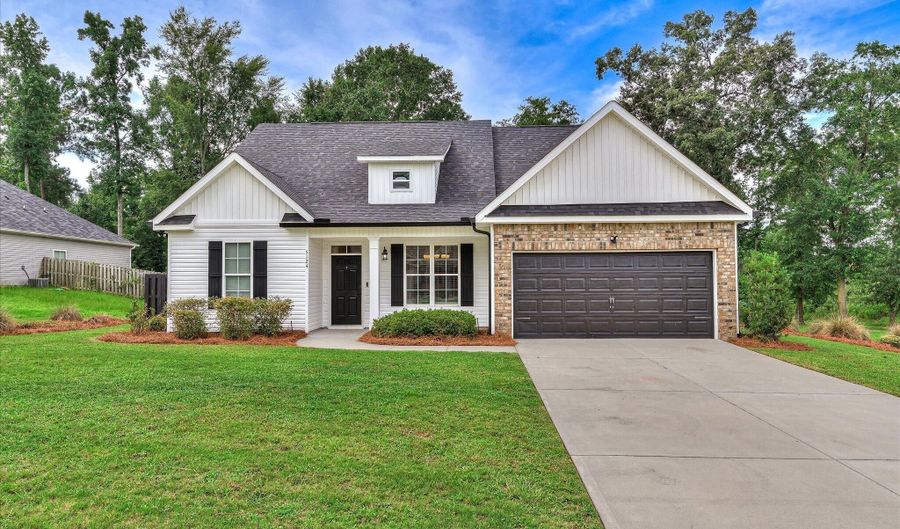
Discover the perfect blend of timeless farmhouse-inspired style & modern comfort in this beautifully maintained home. Attractive brick accents around the garage and professionally landscaped curb appeal create a welcoming first impression. Step inside to find luxury wood-look plank vinyl flooring that flows throughout the home. The formal dining room showcases elegant, coffered ceilings and decorative wall molding, creating a sophisticated space for entertaining or everyday meals. The spacious great room features soaring vaulted ceilings & arched openings...adding architectural character and an open, inviting feel. The well-appointed kitchen is designed for both style and functionality, offering granite countertops, stainless steel appliances, abundant cabinetry, and a breakfast bar with seating for three. The generously sized primary suite provides a relaxing retreat with tray ceilings, crown molding, and plenty of natural light. The en-suite bath includes dual vanities, a soaking tub, a separate shower, and two walk-in closets for exceptional storage. Additional highlights include an epoxy-coated two-car garage floor, a covered rear patio ideal for relaxing outdoors, and an added 10' x 10' concrete pad that's perfect for grilling, outdoor dining, or creating your own backyard gathering space. With thoughtful finishes, inviting living spaces, and exceptional attention to detail throughout, this move-in-ready home is ready for its next owner. Schedule your private tour today!
Open House Showings

Start TimeEnd TimeAppointment Required?
No

More Details

MLS Name
Aiken Association of REALTORS®
Source
ListHub
MLS Number
224601
MLS ID
AMLSSC
Virtual Tour
PARTICIPANT
Name
Stephanie Celeste King
Primary Phone
(803) 215-7542
Key
3YD-AMLSSC-472_554
Email
stephaniekingrealtyqueen@gmail.com
BROKER
Name
Real Broker LLC
Phone
(855) 450-0442
OFFICE
Name
Real Broker LLC
Phone
(803) 353-5510
Copyright © 2026 Aiken Association of REALTORS®. All rights reserved. All information provided by the listing agent/broker is deemed reliable but is not guaranteed and should be independently verified.

Features

Basement
Basement
Dock
Dock
Elevator
Elevator
Fireplace
Fireplace
Greenhouse
Greenhouse
Hot Tub Spa
Hot Tub Spa
New Construction
New Construction
Pool
Pool
Sauna
Sauna
Sports Court
Sports Court
Waterfront
Waterfront
Appliances
Range
Range
Architectural Style
Ranch
Ranch
Construction Materials
Brick Veneer
Brick Veneer
 Vinyl Siding
Vinyl Siding
Cooling
Central Air
Central Air
Electric
Electric
Fencing
Fenced
Fenced
Flooring
Tile - Ceramic
Tile - Ceramic
Carpet
Carpet
Vinyl
Vinyl
Heating
Forced Air
Forced Air
Interior
Walk-In Closet(s)
Walk-In Closet(s)
Ceiling Fan(s)
Ceiling Fan(s)
Parking
Driveway
Driveway
Patio and Porch
Porch
Porch
Patio
Patio
Roof
Shingle
Shingle
Composition
Composition
Rooms
Bedroom 3
Bedroom 3
Bedroom 1
Bedroom 1
Bathroom 2
Bathroom 2
Laundry Room
Laundry Room
Dining Room
Dining Room
Bathroom 1
Bathroom 1
 Family Room
Family Room
 Laundry Room
Laundry Room
Bedroom 2
Bedroom 2

History

DateEventPrice$/SqftSource
Listed For Sale
Residential
$330,000$196Real Broker LLC
Report issue with price history

Taxes

YearAnnual AmountDescription
$0Baxley Run Lot 9

Nearby Schools

Sorry, but we don't have schools data for this area.
Get more info on 5124 Galatians Way, Beech Island, SC 29842
Profile
Stephanie Celeste King
Listing Agent
(803) 215-7542
By pressing request info, you agree that Residential and real estate professionals may contact you via phone/text about your inquiry, which may involve the use of automated means.
Profile
Stephanie Celeste King
Listing Agent
(803) 215-7542
By pressing request info, you agree that Residential and real estate professionals may contact you via phone/text about your inquiry, which may involve the use of automated means.