5120 WESSLING Ln Bethesda, MD 20814
Price
$22,000/mo
Listed On
Type
For Rent
Status
Active
5120 WESSLING Ln, Bethesda, MD 20814
6 Beds
7 Bath
7294 sqft
For Rent  $22,000/mo

Snapshot

Type
For Sale
Category
Rent
Property Type
Residential
Property Subtype
Other
MLS Number
MDMC2246950
Parcel Number
Property Sqft
7,294 sqft
Lot Size
0.19 acres
Year Built
2015
Year Updated
Bedrooms
6
Bathrooms
7
Full Bathrooms
5
3/4 Bathrooms
0
Half Bathrooms
2
Quarter Bathrooms
0
Lot Size (in sqft)
8,420.15
Price Low
-
Room Count
-
Building Unit Count
-
Condo Floor Number
-
Number of Buildings
-
Number of Floors
4
Parking Spaces
2
Subdivision Name
BRADLEY HILLS
Franchise Affiliation
None
Special Listing Conditions
Auction
Auction
Bankruptcy Property
Bankruptcy Property
HUD Owned
HUD Owned
In Foreclosure
In Foreclosure
Notice Of Default
Notice Of Default
Probate Listing
Probate Listing
Real Estate Owned
Real Estate Owned
Short Sale
Short Sale
Third Party Approval

Description

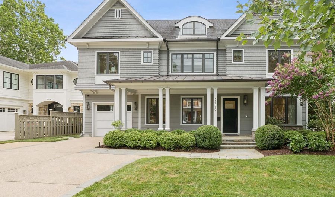
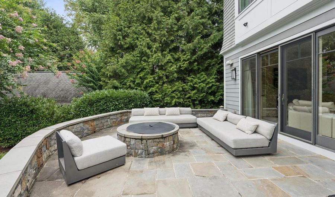
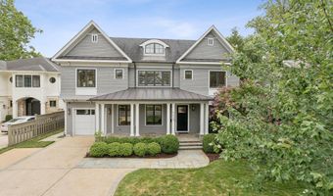
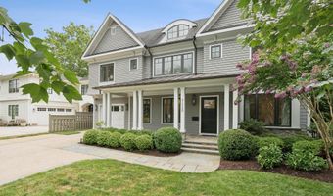
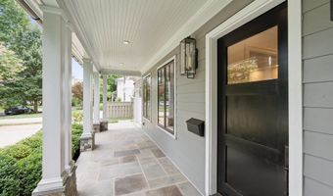
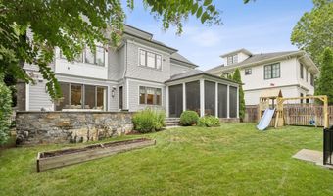
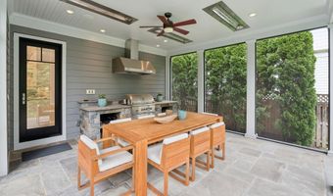
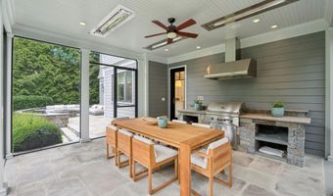
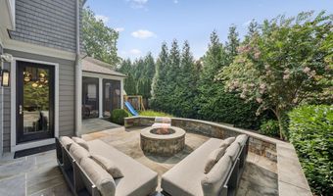
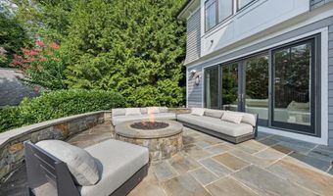
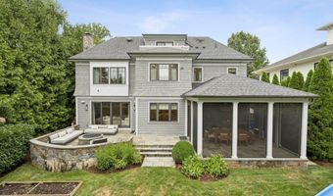
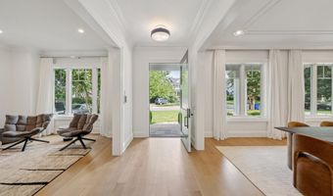
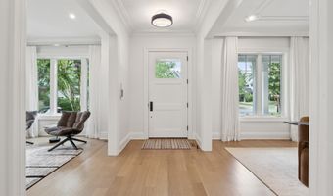
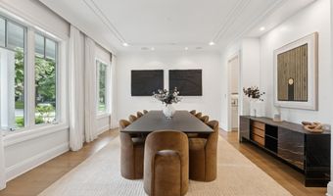
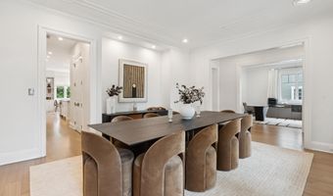
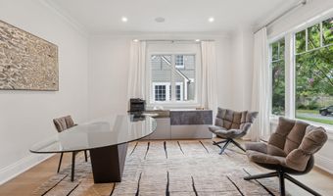
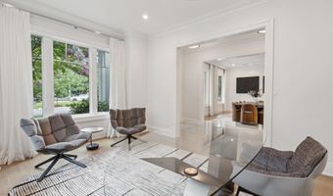
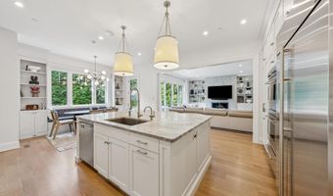
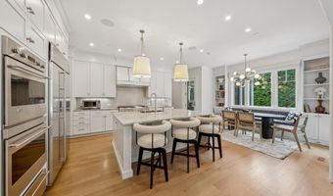
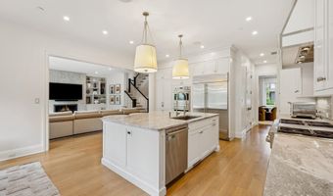
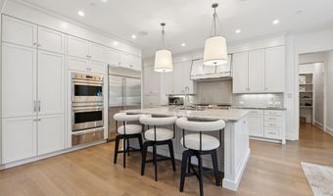
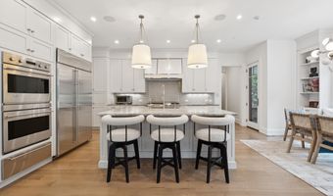
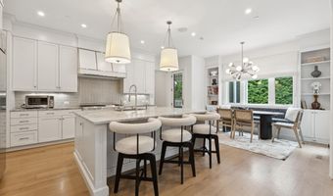
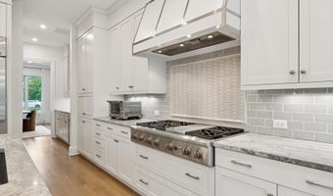
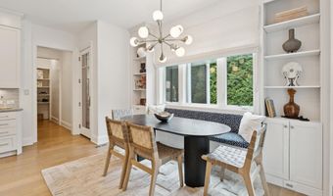
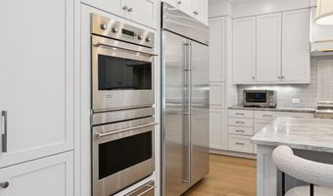
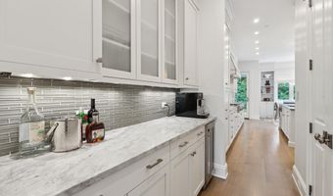
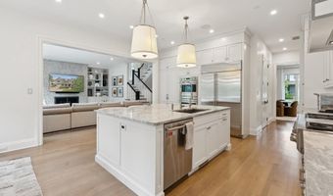
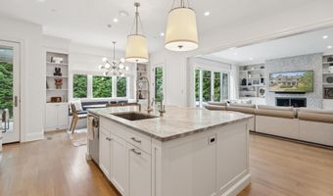
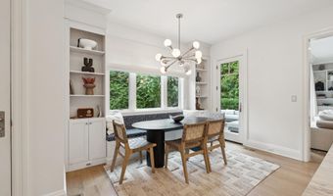
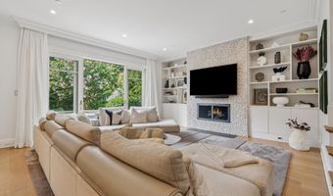
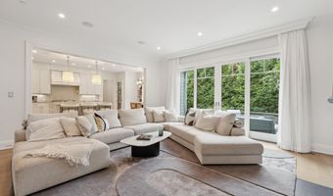
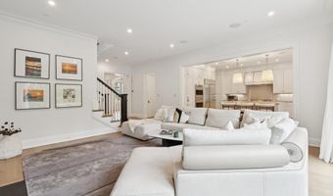
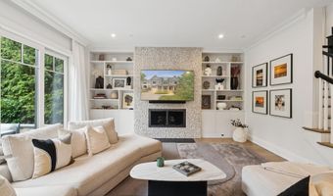
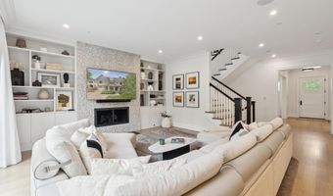
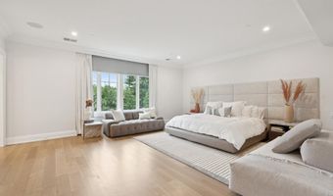
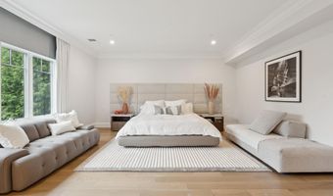
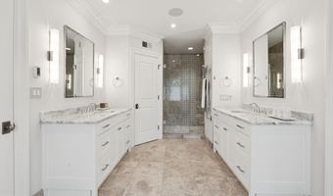
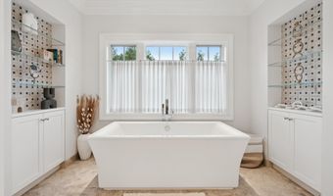
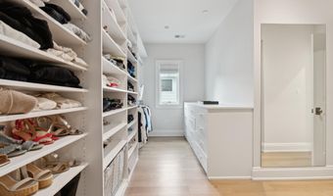
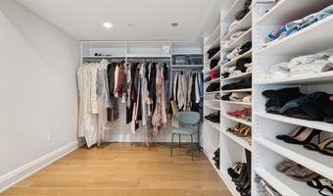
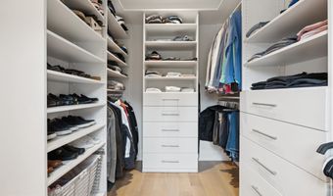
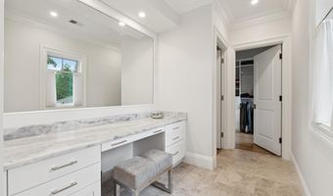
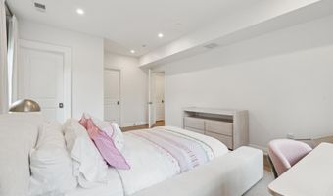
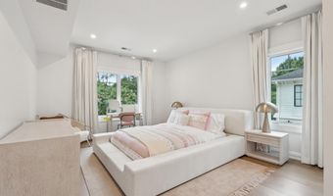
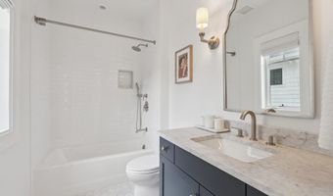
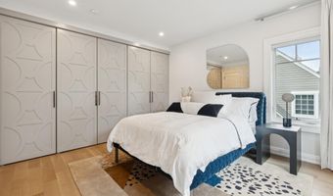
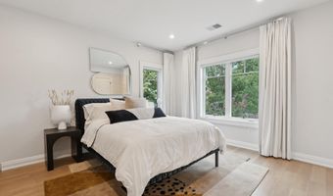
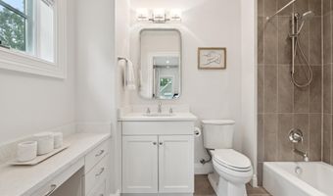
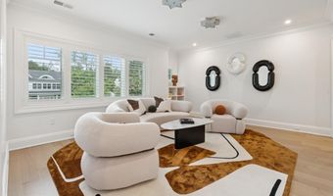
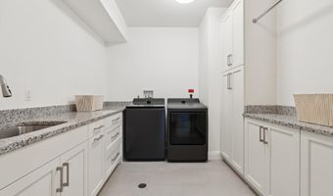
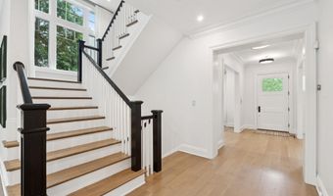
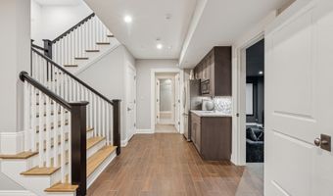
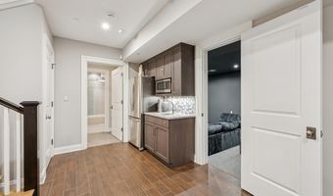
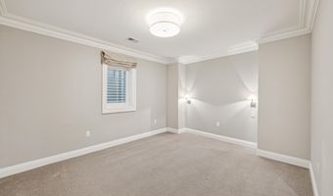
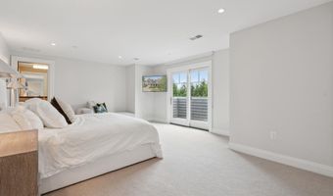
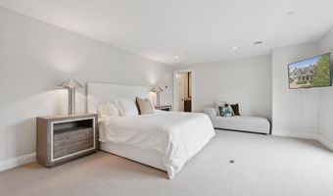
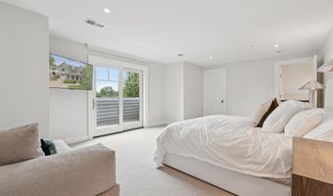
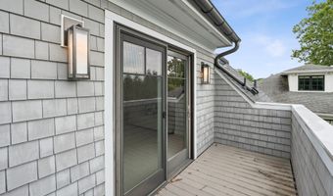
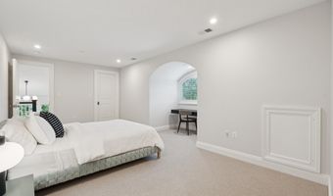
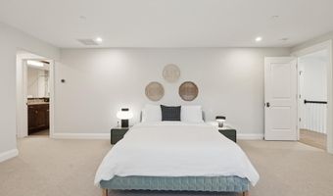
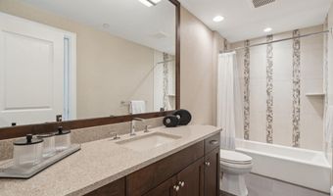
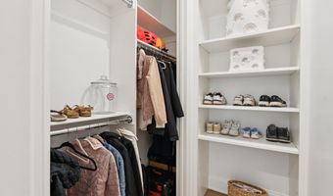
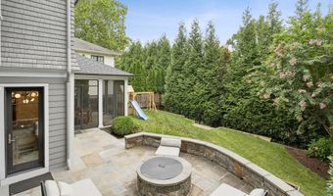
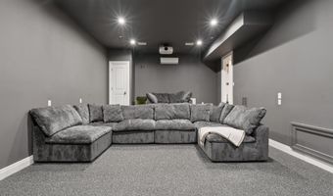
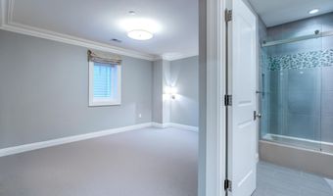
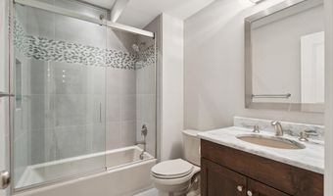
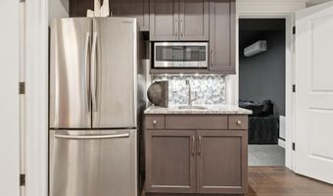
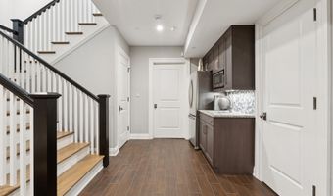
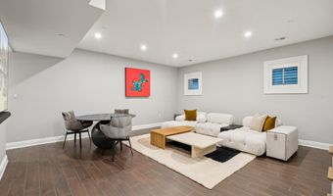
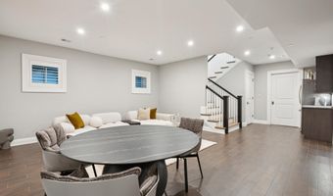
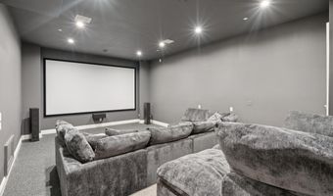
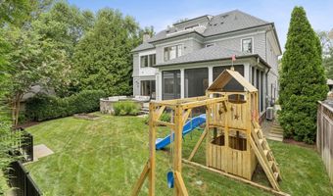
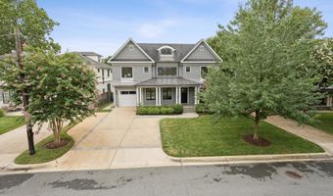
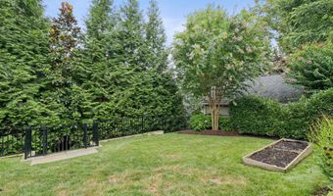
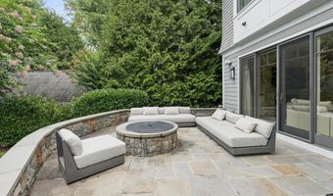
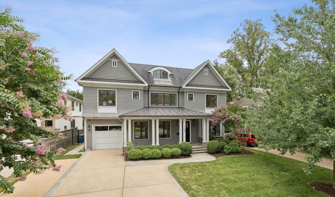
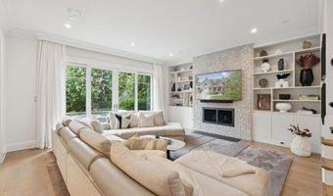
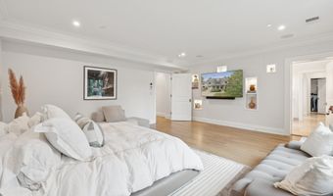
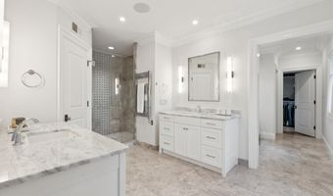
Designed by local architect Rui Ponte and masterfully constructed by acclaimed Sandy Spring Builders, 5120 Wessling Lane is a custom-crafted, four-level residence that seamlessly blends timeless elegance with modern luxury in the heart of Bethesda. Just a short stroll from downtown, this 7,294-square-foot home offers a rare combination of suburban serenity and urban accessibility. A gracious front porch opens into a wide foyer, flanked by a versatile home office with full window surround, and a formal dining room adorned with stunning designer touches-perfect for hosting a crowd. The heart of the home is a chef's kitchen featuring floor-to-ceiling Brookhaven cabinetry, expansive quartz countertops, a walk-in pantry, and a butler's pantry featuring custom cabinetry and a beverage center, top-of-the-line stainless appliances, flowing naturally into a family room with stacked stone gas fireplace and access to a flagstone terrace with a gas fire pit. A heated, screened-in porch with a full outdoor kitchen overlooks the landscaped backyard, complete with raised garden beds and a playset. The second level is anchored by a spa-inspired primary suite with radiant heated floors, a steam shower, soaking tub, and dual walk-in dressing rooms. Two additional bedroom suites, a family room, and laundry room complete the level. The third floor features two additional generous bedrooms, a shared Jack-and-Jill bath, and private balcony access. The expansive lower level is designed for recreation and relaxation with a wet bar, half bath, home gym, state-of-the-art theater, and full guest suite with an ensuite bathroom Thoughtfully finished with designer lighting, custom built-ins, Carrara marble, and surround sound throughout, this turnkey residence offers exceptional comfort, style, and livability in one of Bethesda's most desirable neighborhoods.
More Details

MLS Name
Bright MLS
Source
ListHub
MLS Number
MDMC2246950
MLS ID
TRENDPA
Virtual Tour
PARTICIPANT
Name
Marjorie S Halem
Primary Phone
(301) 775-4196
Key
3YD-TRENDPA-2806
Email
margie@compass.com
BROKER
Name
Compass
Phone
(202) 491-1275
OFFICE
Name
Compass
Phone
(301) 304-8444
Copyright © 2026 Bright MLS. All rights reserved. All information provided by the listing agent/broker is deemed reliable but is not guaranteed and should be independently verified.

Features

Basement
Basement
Dock
Dock
Elevator
Elevator
Fireplace
Fireplace
Greenhouse
Greenhouse
Hot Tub Spa
Hot Tub Spa
New Construction
New Construction
Pool
Pool
Sauna
Sauna
Sports Court
Sports Court
Waterfront
Waterfront
Architectural Style
Craftsman
Craftsman
Construction Materials
HardiPlank Type
HardiPlank Type
 Stone
Stone
Cooling
Central Air
Central Air
Heating
Forced Air
Forced Air
Parking
Garage - Attached
Garage - Attached
Rooms
Bedroom 4
Bedroom 4
Bedroom 6
Bedroom 6
Bathroom 5
Bathroom 5
Bathroom 7
Bathroom 7
Bathroom 1
Bathroom 1
Bathroom 2
Bathroom 2
Bathroom 6
Bathroom 6
Basement
Basement
Bathroom 4
Bathroom 4
Bathroom 3
Bathroom 3
Bedroom 1
Bedroom 1
Bedroom 5
Bedroom 5
Bedroom 2
Bedroom 2
Bedroom 3
Bedroom 3

History

DateEventPrice$/SqftSource
Listed For Rent
Residential
$22,000$3Compass
Report issue with price history

Nearby Schools

Elementary School

Bethesda Elementary

0.5 miles awayPK - 05

High School

Bethesda - Chevy Chase High

1 miles away09 - 12

Elementary School

Wood Acres Elementary

1.1 miles awayKG - 05
Show more
Get more info on 5120 WESSLING Ln, Bethesda, MD 20814
Profile
Marjorie S Halem
Leasing Agent
(301) 775-4196
By pressing request info, you agree that Residential and real estate professionals may contact you via phone/text about your inquiry, which may involve the use of automated means.
Profile
Marjorie S Halem
Leasing Agent
(301) 775-4196
By pressing request info, you agree that Residential and real estate professionals may contact you via phone/text about your inquiry, which may involve the use of automated means.