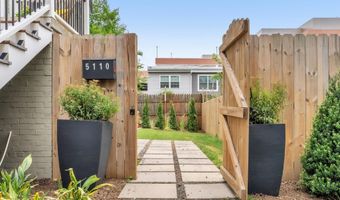
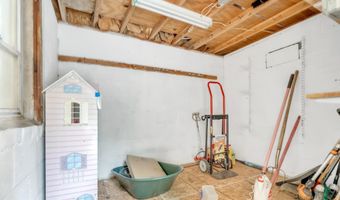
5110 N 19TH Rd N Arlington, VA 22207
Price
$1,375,000
Listed On
Type
For Sale
Status
Active
5110 N 19TH Rd N, Arlington, VA 22207
7 Beds
5 Bath
2430 sqft
Asking  $1,375,000

Snapshot

Type
For Sale
Category
Purchase
Property Type
Residential
Property Subtype
Other
MLS Number
VAAR2077232
Parcel Number
Property Sqft
2,430 sqft
Lot Size
0.12 acres
Year Built
1948
Year Updated
Bedrooms
7
Bathrooms
5
Full Bathrooms
5
3/4 Bathrooms
0
Half Bathrooms
0
Quarter Bathrooms
0
Lot Size (in sqft)
5,214.13
Price Low
-
Room Count
-
Building Unit Count
-
Condo Floor Number
-
Number of Buildings
-
Number of Floors
3
Parking Spaces
6
Subdivision Name
HALLS HILL
Franchise Affiliation
Keller Williams Realty
Special Listing Conditions
Auction
Auction
Bankruptcy Property
Bankruptcy Property
HUD Owned
HUD Owned
In Foreclosure
In Foreclosure
Notice Of Default
Notice Of Default
Probate Listing
Probate Listing
Real Estate Owned
Real Estate Owned
Short Sale
Short Sale
Third Party Approval

Description

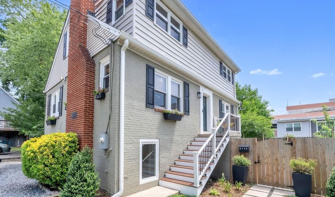
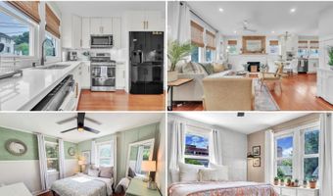
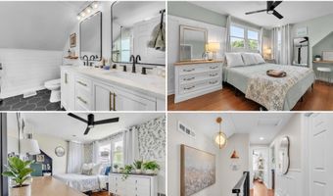
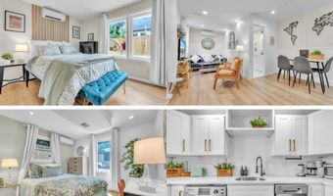
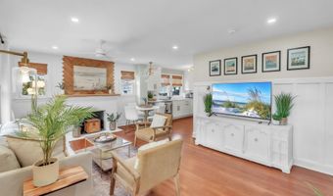
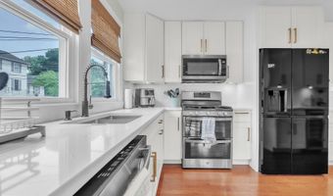
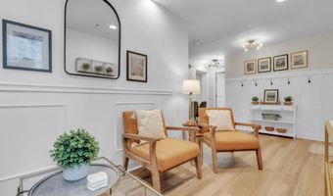
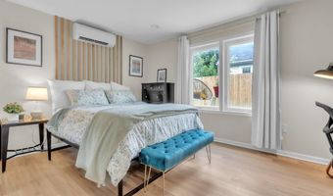
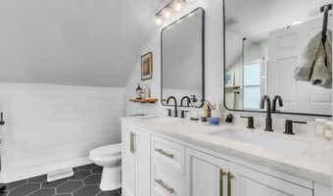
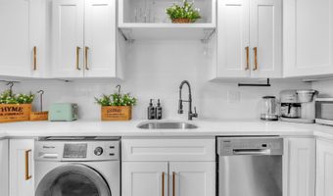
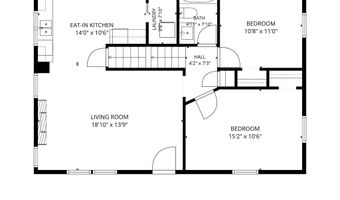
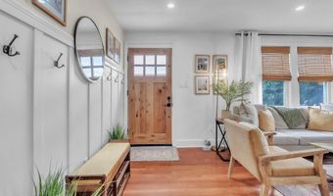
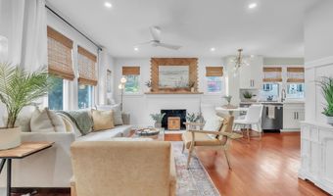
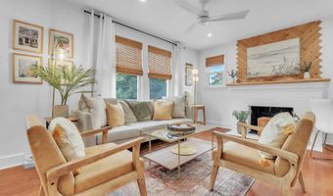
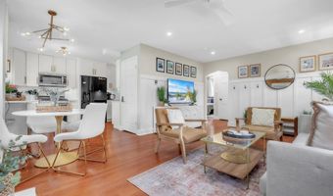
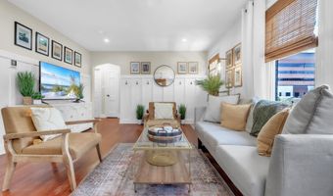
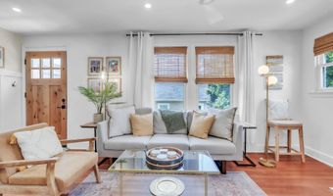
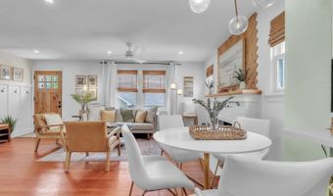
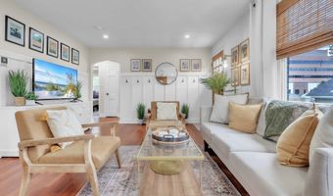

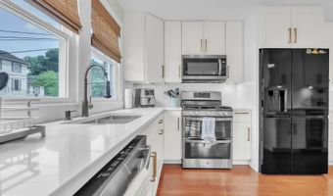
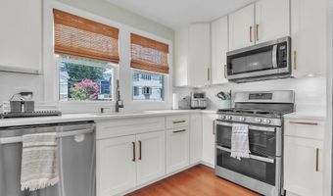
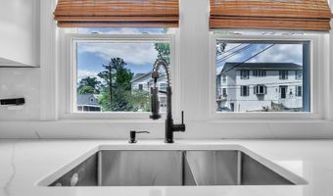
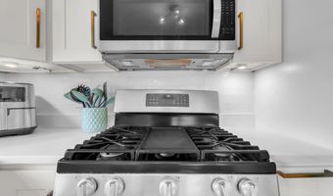
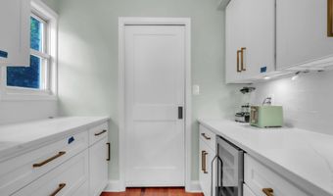
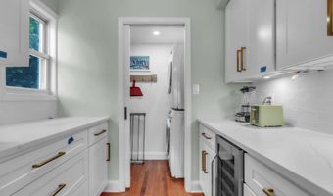
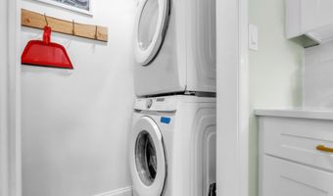
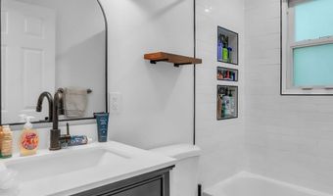
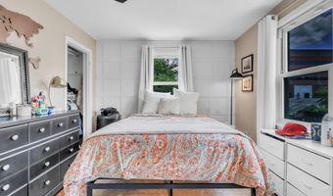
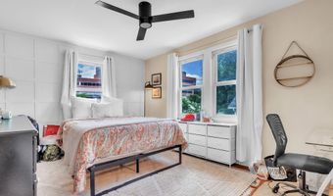
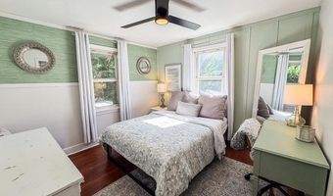
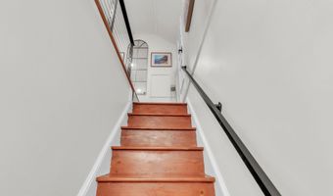
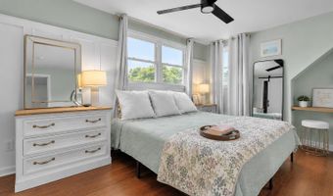
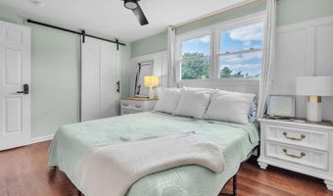
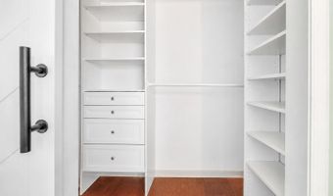
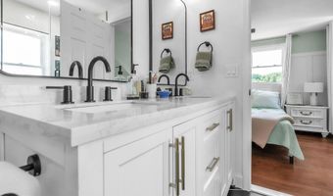
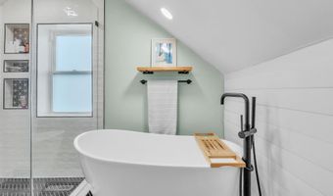
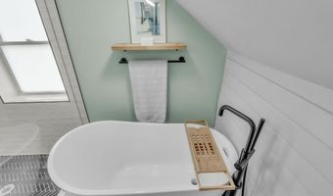
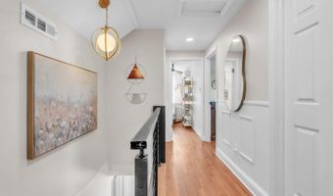
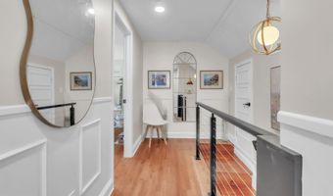
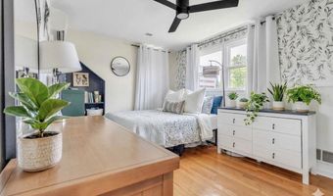
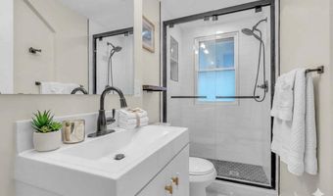
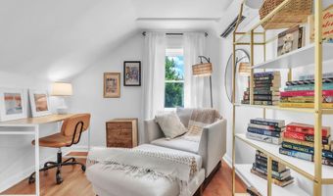
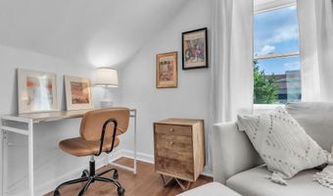
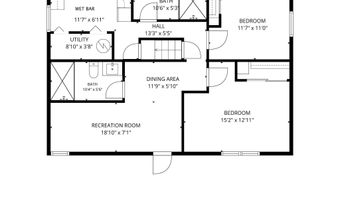
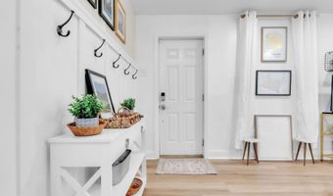
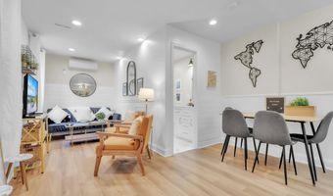
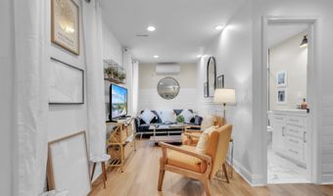
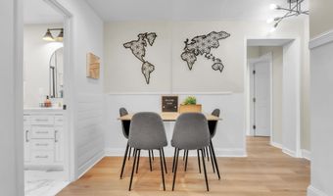
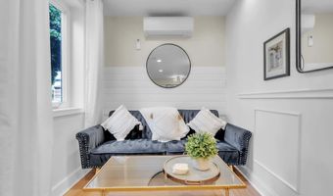
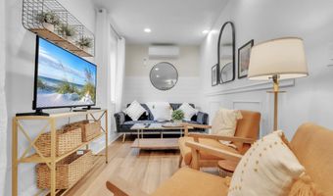
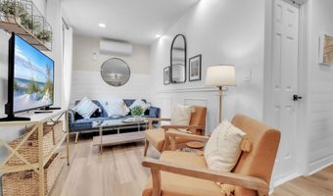
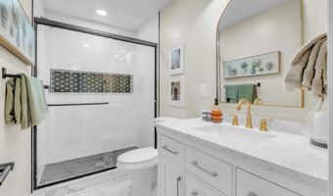
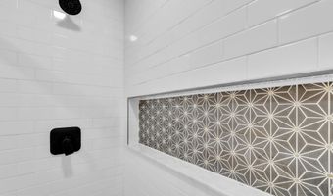
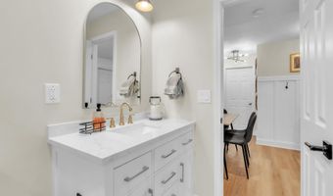
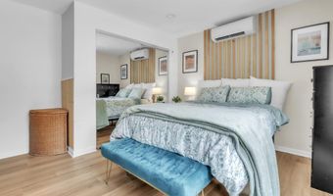
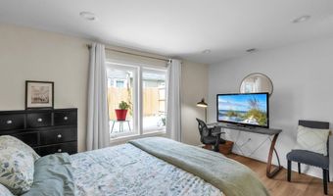
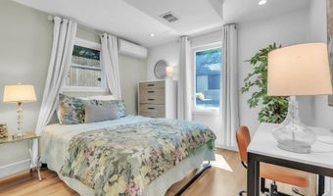
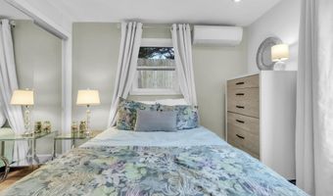
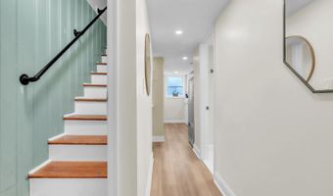
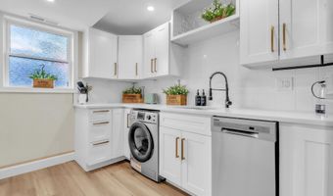
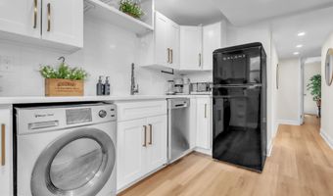
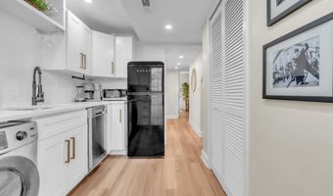
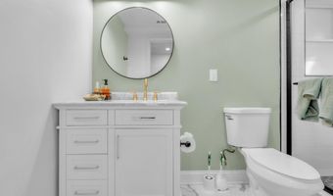
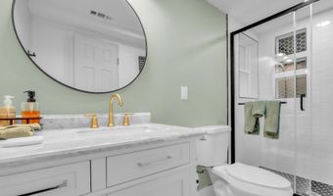
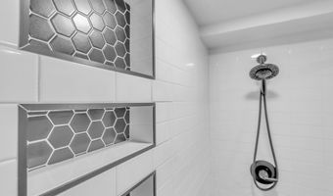
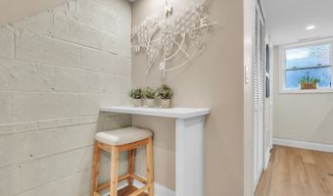
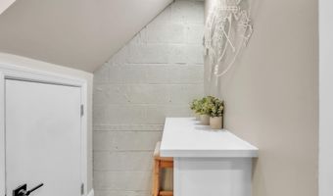
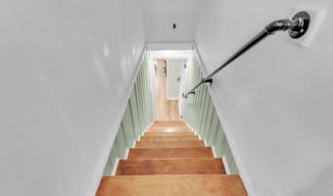
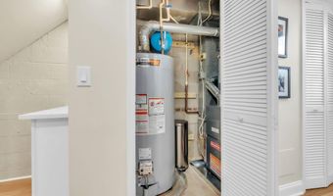
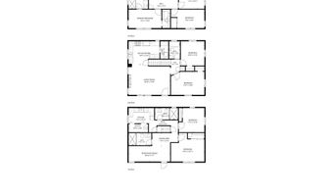
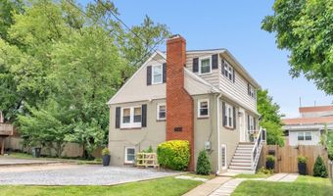
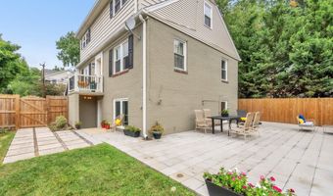
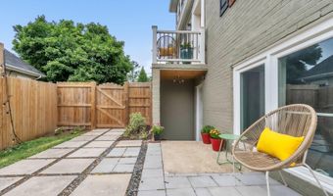
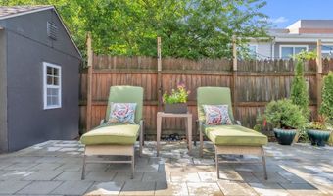
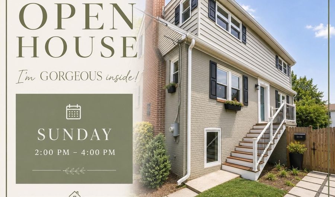
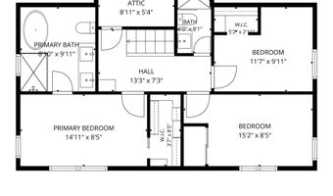
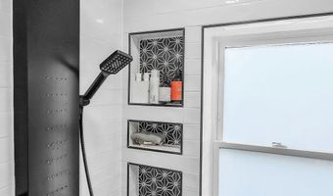
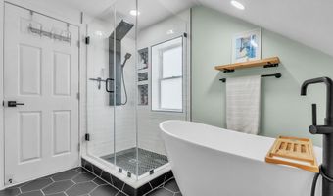
Space for the people you love without being on top of each other, and approximately $3,000/month in proven rental income when you don't need the basement! This 7 bedroom/5 bathroom beautifully renovated North Arlington home offers approximately 2,430 sq ft of living space and an exceptional combination of prime location, coveted schools, a quiet neighborhood, thoughtful design, and remarkable versatility. Just minutes from Ballston, VHC, parks, coffee shops, locally loved restaurants, groceries, and everyday convenience, this location delivers a walkable lifestyle while providing convenient access to I66, Ballston Metro (1.5 miles), and DC. Lovingly maintained and extensively improved, the home showcases an impressive list of upgrades that allow its next owner to move in and enjoy worry-free. Ask for a copy of the upgrade list! From the renovated & expanded kitchen to the 5 beautifully updated bathrooms, nearly every major system and finish has already been addressed. The home boasts a freshly painted interior and exterior, refinished original hardwood floors on the main level, thoughtful easy to maintain landscaping, replacement windows, updated electrical and plumbing, higher-end HVAC system with humidity control, new gutters, and numerous additional improvements. Natural sunlight touches every floor of the home, including the walkout lower level, where oversized windows create an inviting, above-grade living space rarely found in North Arlington. The flexible floor plan offers exceptional possibilities for multigenerational living, long-term guests, an au pair suite, or an income-producing in-law suite that can be easily closed off for privacy. The main floor features 2 spacious bedrooms and a full bath, along with the expanded deluxe kitchen with quartz countertops, a double oven and wine fridge, a butler's pantry with a washer + dryer, and a light-filled living/dining area with a wood burning fireplace. The spacious primary suite serves as a true retreat, complete with a walk-in closet, dual vanity, soaking tub, luxury shower system, and abundant built-in shower storage, features that are increasingly difficult to find at this price point in North Arlington. 3 more bedrooms and 2 full bathrooms are also located on the upper floor. The lower level is equally impressive, with luxury vinyl plank flooring, a stylish wet bar with quartz countertops and modern appliances, abundant natural light, 2 bedrooms, 2 bathrooms and the flexibility to function as a private suite. The home also offers a second European-style combination washer/dryer laundry area. Outside, thoughtfully designed landscaping with a new stone patio, refreshed exterior paint, and a newly installed backyard fence create inviting outdoor spaces equally suited for entertaining, relaxing and family, friends, and pets to play. An expanded driveway accommodates up to 4 vehicles, plus this home qualifies for additional guest parking--including Arlington's flex parking passes. For buyers seeking flexibility, the lower level has demonstrated outstanding rental demand, generating approximately $3,000 per month with minimal vacancy over the past few years due to its highly desirable location near Virginia Hospital Center. Househack and cut your mortgage in half, or live for free in the basement while tenants in the main home pay your mortgage for you. Whether you're looking to offset your monthly mortgage, accommodate extended family, or simply enjoy additional living space, this home adapts beautifully to your lifestyle. This home can come fully furnished and equipped or unfurnished - offering an opportunity to quite literally move in on closing day. This is a rare chance to own a truly move-in ready home in one of Arlington's most desirable neighborhoods. Owner/Agent. Open to creative finance offers with a large downpayment - ask the listing agent for more information.
Open House Showings

Start TimeEnd TimeAppointment Required?
No

More Details

MLS Name
Bright MLS
Source
ListHub
MLS Number
VAAR2077232
MLS ID
TRENDPA
Virtual Tour
PARTICIPANT
Name
Alexandra Elaine De Stefano
Primary Phone
(650) 380-3038
Key
3YD-TRENDPA-3358945
Email
lexiede@kw.com
BROKER
Name
Keller Williams Realty
Phone
(703) 679-1700
OFFICE
Name
Keller Williams Realty
Phone
(703) 679-1700
Copyright © 2026 Bright MLS. All rights reserved. All information provided by the listing agent/broker is deemed reliable but is not guaranteed and should be independently verified.

Features

Basement
Basement
Dock
Dock
Elevator
Elevator
Fireplace
Fireplace
Greenhouse
Greenhouse
Hot Tub Spa
Hot Tub Spa
New Construction
New Construction
Pool
Pool
Sauna
Sauna
Sports Court
Sports Court
Waterfront
Waterfront
Appliances
Built-In Microwave
Built-In Microwave
Dishwasher
Dishwasher
Disposal
Disposal
Dryer - Electric
Dryer - Electric
Dryer
Dryer
Extra Refrigerator/Freezer
Icemaker
Icemaker
Microwave
Microwave
Oven - Double
Oven - Double
Oven/Range - Electric
Oven/Range - Gas
Oven/Range - Gas
Refrigerator
Refrigerator
Stainless Steel Appliances
Washer
Washer
Washer/Dryer Stacked
Water Dispenser
Water Dispenser
WaterHeater
WaterHeater
Architectural Style
Cape Cod
Cape Cod
Contemporary
Contemporary
Construction Materials
Brick
Brick
Cooling
Central Air
Central Air
Ductless
Ductless
Heating
Forced Air
Forced Air
Interior
Attic
Attic
Bar
Bar
Bathroom - Tub Shower
Bathroom - Walk-In Shower
Butlers Pantry
Butlers Pantry
Ceiling Fan(s)
Ceiling Fan(s)
Additional Stairway
Additional Stairway
Combination Kitchen/Dining
Entry Level Bedroom
Entry Level Bedroom
Floor Plan - Open
Floor Plan - Open
Kitchenette
Kitchenette
Recessed Lighting
Recessed Lighting
Upgraded Countertops
Wainscotting
Wainscotting
Walk-in Closet(s)
Walk-in Closet(s)
Parking
Driveway
Driveway
On Street
On Street
Off Street
Off Street
Rooms
Bathroom 2
Bathroom 2
Bathroom 4
Bathroom 4
Bedroom 2
Bedroom 2
Dining Room
Dining Room
Bathroom 1
Bathroom 1
Bedroom 1
Bedroom 1
 Basement
Basement
Bedroom 6
Bedroom 6
Bedroom 5
Bedroom 5
Bedroom 4
Bedroom 4
Bedroom 7
Bedroom 7
Bathroom 3
Bathroom 3
Bathroom 5
Bathroom 5
Bedroom 3
Bedroom 3

History

DateEventPrice$/SqftSource
Listed For Sale
Residential
$1,375,000$566Keller Williams Realty
Report issue with price history

Taxes

YearAnnual AmountDescription
$9,938

Nearby Schools

Elementary School

Glebe Elementary

0.5 miles awayPK - 05

Middle School

Swanson Middle

0.9 miles away06 - 08

Elementary School

Arlington Traditional

0.9 miles awayPK - 05
Show more
Get more info on 5110 N 19TH Rd N, Arlington, VA 22207
Profile
Alexandra Elaine De Stefano
Listing Agent
(650) 380-3038
Profile
Noel Tuggle
Local Real Estate Expert
(703) 554-9382
Profile
Dan McNiel
Local Real Estate Expert
(703) 477-1181
Profile
Eric Pearson
Local Real Estate Expert
(571) 386-1075
By pressing request info, you agree that Residential and real estate professionals may contact you via phone/text about your inquiry, which may involve the use of automated means.
Profile
Alexandra Elaine De Stefano
Listing Agent
(650) 380-3038
Profile
Noel Tuggle
Local Real Estate Expert
(703) 554-9382
Profile
Dan McNiel
Local Real Estate Expert
(703) 477-1181
Profile
Eric Pearson
Local Real Estate Expert
(571) 386-1075
By pressing request info, you agree that Residential and real estate professionals may contact you via phone/text about your inquiry, which may involve the use of automated means.