5101 ARDMORE Way Baltimore, MD 21206
Price
$380,000
Listed On
Type
For Sale
Status
Active
5101 ARDMORE Way, Baltimore, MD 21206
4 Beds
3 Bath
1799 sqft
Asking  $380,000

Snapshot

Type
For Sale
Category
Purchase
Property Type
Residential
Property Subtype
Other
MLS Number
MDBA2226732
Parcel Number
Property Sqft
1,799 sqft
Lot Size
0.12 acres
Year Built
1931
Year Updated
Bedrooms
4
Bathrooms
3
Full Bathrooms
3
3/4 Bathrooms
0
Half Bathrooms
0
Quarter Bathrooms
0
Lot Size (in sqft)
5,362.24
Price Low
-
Room Count
-
Building Unit Count
-
Condo Floor Number
-
Number of Buildings
-
Number of Floors
2
Parking Spaces
2
Subdivision Name
WALTHERSON
Franchise Affiliation
None
Special Listing Conditions
Auction
Auction
Bankruptcy Property
Bankruptcy Property
HUD Owned
HUD Owned
In Foreclosure
In Foreclosure
Notice Of Default
Notice Of Default
Probate Listing
Probate Listing
Real Estate Owned
Real Estate Owned
Short Sale
Short Sale
Third Party Approval

Description

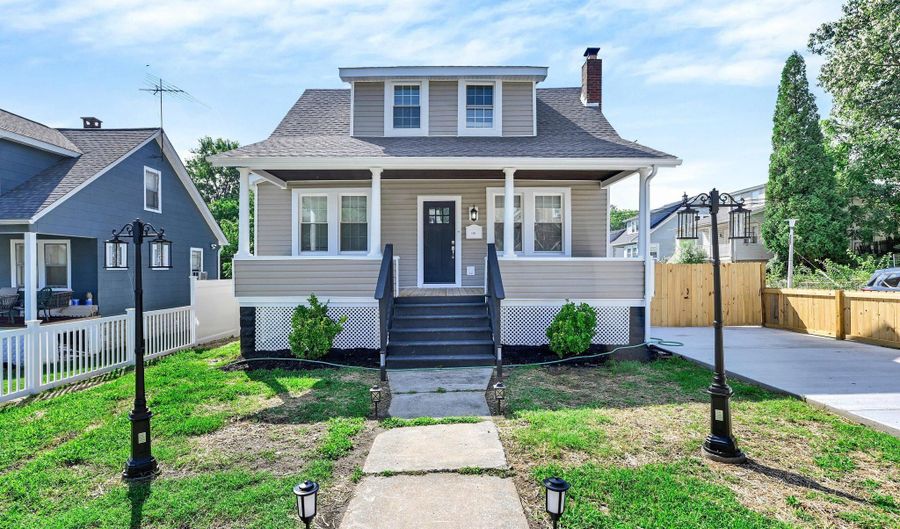
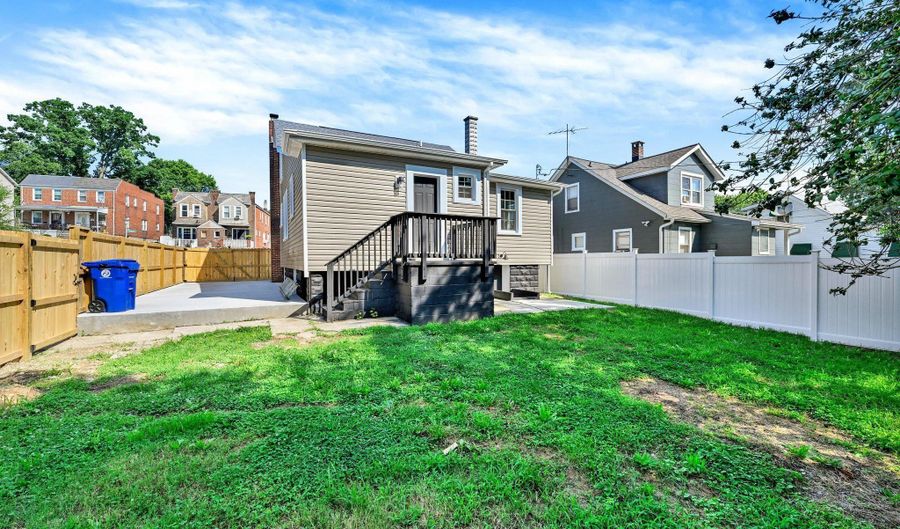
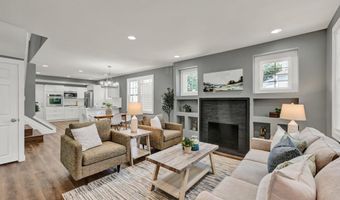
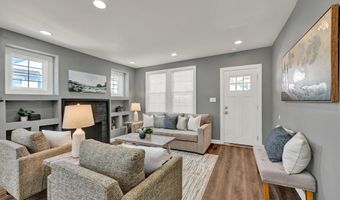
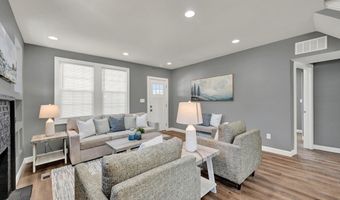
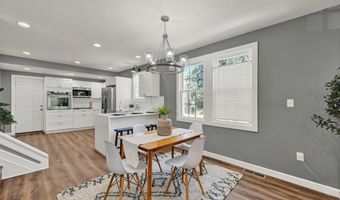
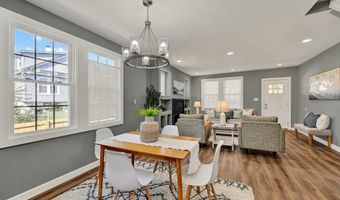
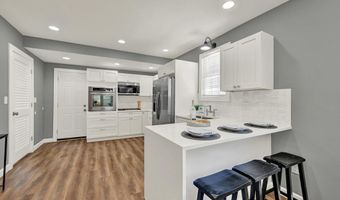
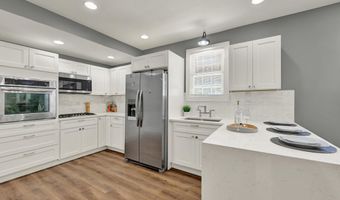
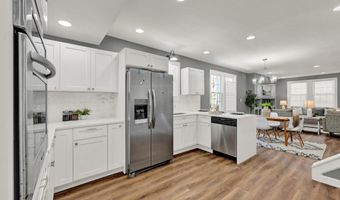
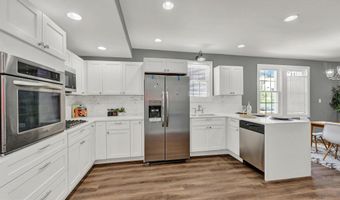
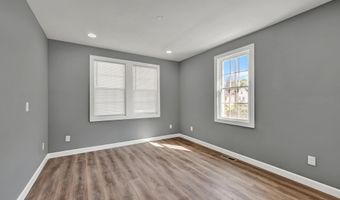
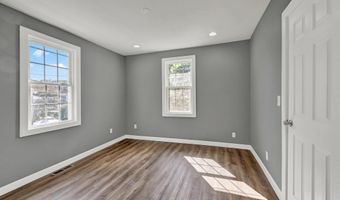
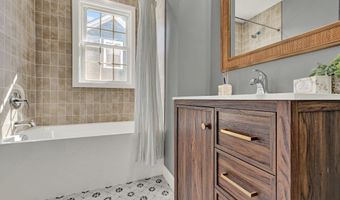
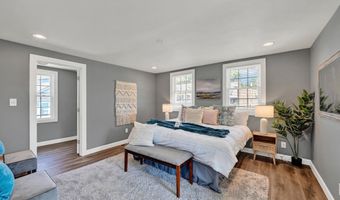
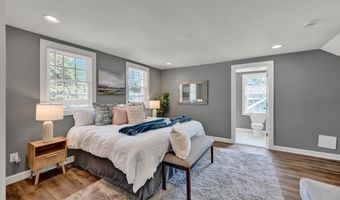
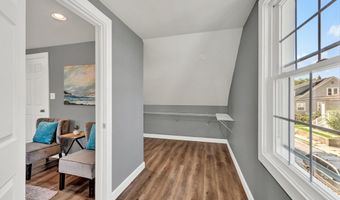
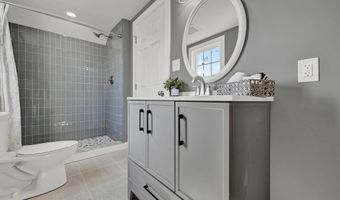
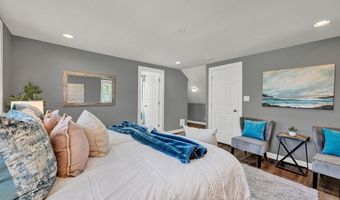
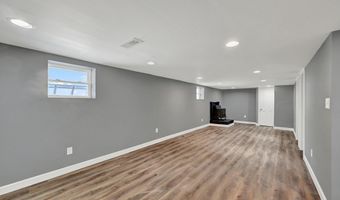
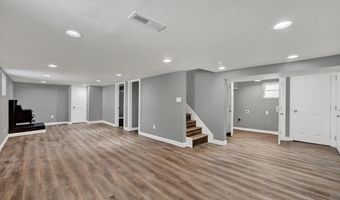
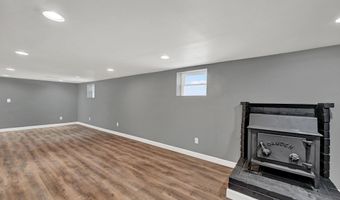
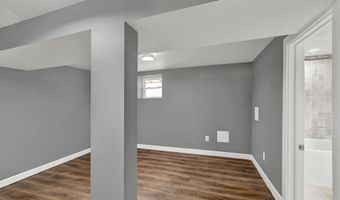
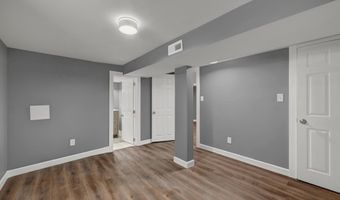
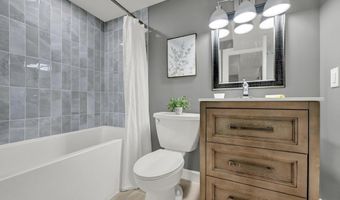
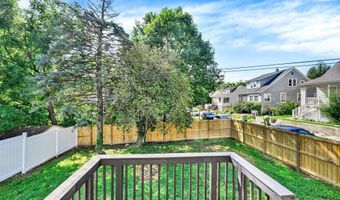
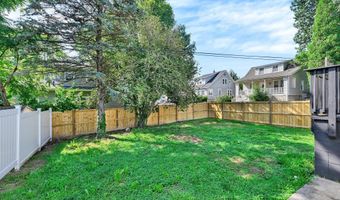
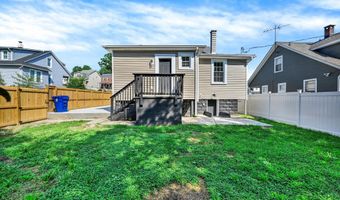
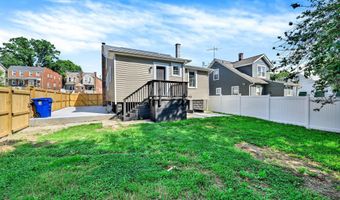
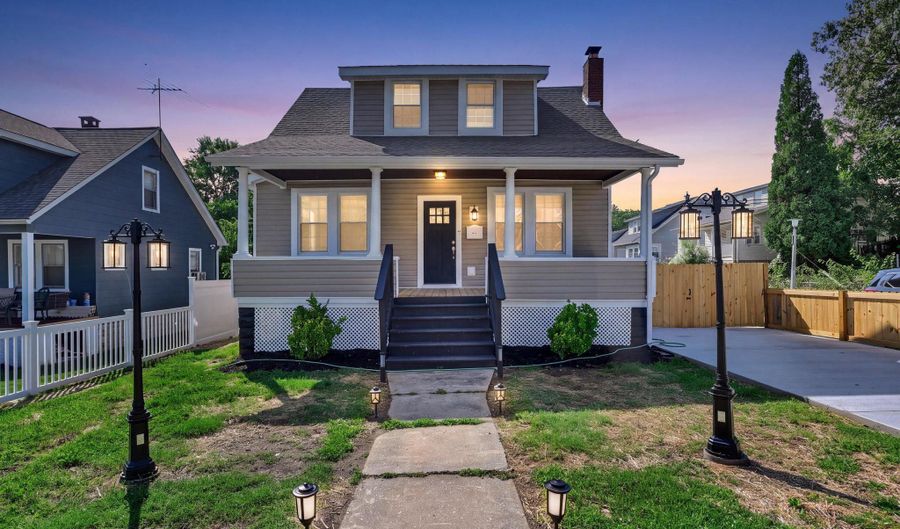
Beautifully renovated Cape Cod offering the perfect blend of modern updates and timeless charm. This move-in-ready home features luxury vinyl plank flooring throughout and a bright, inviting interior with thoughtful upgrades at every turn. The beautifully updated kitchen boasts soft-close cabinetry, quartz countertops, stainless steel appliances, and an expansive pantry, making it both functional and stylish. The cozy living room features a wood-burning fireplace with custom built-ins, creating the perfect gathering space. The main level offers two spacious bedrooms and a full bath, while the private primary suite occupies the entire upper level, complete with a large walk-in closet and an en-suite bathroom. The fully finished basement expands your living space with a pellet stove, a fourth bedroom, and an additional full bathroom, providing endless possibilities for guests, recreation, or a home office. Outside, enjoy the convenience of a brand-new concrete driveway, a welcoming front porch, and a fully fenced backyard perfect for entertaining, pets, or relaxing outdoors. Professional photos and additional details coming soon. Don't miss your opportunity to be among the first to tour this exceptional home once it goes live!

More Details

MLS Name
Bright MLS
Source
ListHub
MLS Number
MDBA2226732
MLS ID
TRENDPA
Virtual Tour
PARTICIPANT
Name
Rebecca Ann Warble
Primary Phone
(443) 421-0808
Key
3YD-TRENDPA-3321850
Email
rwarble@allfirstmd.com
BROKER
Name
AllFirst Realty, Inc.
Phone
(410) 963-3191
OFFICE
Name
Allfirst Realty, Inc.
Phone
(443) 320-1344
Copyright © 2026 Bright MLS. All rights reserved. All information provided by the listing agent/broker is deemed reliable but is not guaranteed and should be independently verified.

Features

Basement
Basement
Dock
Dock
Elevator
Elevator
Fireplace
Fireplace
Greenhouse
Greenhouse
Hot Tub Spa
Hot Tub Spa
New Construction
New Construction
Pool
Pool
Sauna
Sauna
Sports Court
Sports Court
Waterfront
Waterfront
Appliances
Dryer
Dryer
Washer
Washer
Oven/Range - Gas
Oven/Range - Gas
Refrigerator
Refrigerator
Architectural Style
Bungalow
Bungalow
Construction Materials
Shingle Siding
Shingle Siding
 Frame
Frame
Cooling
Window Unit(s)
Window Unit(s)
Heating
Other (Heating)
Other (Heating)
Interior
Bar
Bar
Carpet
Carpet
Ceiling Fan(s)
Ceiling Fan(s)
Entry Level Bedroom
Entry Level Bedroom
Formal/Separate Dining Room
Kitchen - Eat-In
Kitchen - Eat-In
Kitchen - Table Space
Stove - Wood
Stove - Wood
Walk-in Closet(s)
Walk-in Closet(s)
Wet/Dry Bar
Wet/Dry Bar
Wood Floors
Wood Floors
Parking
Driveway
Driveway
Rooms
Bedroom 4
Bedroom 4
 Basement
Basement
Bathroom 3
Bathroom 3
Dining Room
Dining Room
Bathroom 1
Bathroom 1
Bathroom 2
Bathroom 2
Bedroom 3
Bedroom 3
Bedroom 2
Bedroom 2
Bedroom 1
Bedroom 1

History

DateEventPrice$/SqftSource
Listed For Sale
Residential
$380,000$211AllFirst Realty, Inc.
Report issue with price history

Taxes

YearAnnual AmountDescription
$3,292

Nearby Schools

Elementary School

Gardenville Elementary

0.2 miles awayKG - 05

Elementary School

Furley Elementary

0.7 miles awayKG - 05

Middle School

Hamilton Middle

0.9 miles away08 - 08
Show more
Get more info on 5101 ARDMORE Way, Baltimore, MD 21206
Profile
Rebecca Ann Warble
Listing Agent
(443) 421-0808
By pressing request info, you agree that Residential and real estate professionals may contact you via phone/text about your inquiry, which may involve the use of automated means.
Profile
Rebecca Ann Warble
Listing Agent
(443) 421-0808
By pressing request info, you agree that Residential and real estate professionals may contact you via phone/text about your inquiry, which may involve the use of automated means.