5100 Park Cir Austell, GA 30106
Price
$325,000
Listed On
Type
For Sale
Status
Active
5100 Park Cir, Austell, GA 30106
3 Beds
3 Bath
1640 sqft
Asking  $325,000

Snapshot

Type
For Sale
Category
Purchase
Property Type
Residential
Property Subtype
Single Family Residence
MLS Number
10801292
Parcel Number
19115800150
Property Sqft
1,640 sqft
Lot Size
0.24 acres
Year Built
1991
Year Updated
Bedrooms
3
Bathrooms
3
Full Bathrooms
3
3/4 Bathrooms
0
Half Bathrooms
0
Quarter Bathrooms
0
Lot Size (in sqft)
10,497.96
Price Low
-
Room Count
-
Building Unit Count
-
Condo Floor Number
-
Number of Buildings
-
Number of Floors
2
Parking Spaces
0
Location Directions
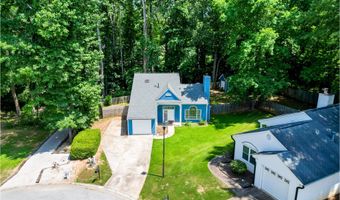
From I 285, take Exit 16 for East West Connector toward Austell. Travel west approximately 5 miles and turn left onto Austell Road. Turn right onto Clay Road, then left onto Flint Hill Road. Turn right into Village on the Park subdivision, turn left at the stop sign, then right onto Park Circle. Home is located in the cul de sac on the right
Subdivision Name
Village On The Park
Franchise Affiliation
Keller Williams Realty
Special Listing Conditions
Auction
Auction
Bankruptcy Property
Bankruptcy Property
HUD Owned
HUD Owned
In Foreclosure
In Foreclosure
Notice Of Default
Notice Of Default
Probate Listing
Probate Listing
Real Estate Owned
Real Estate Owned
Short Sale
Short Sale
Third Party Approval

Description

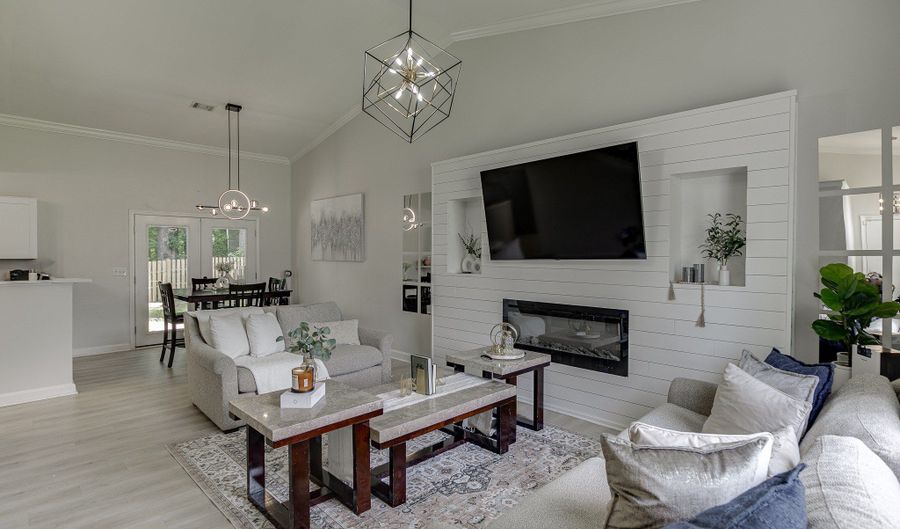
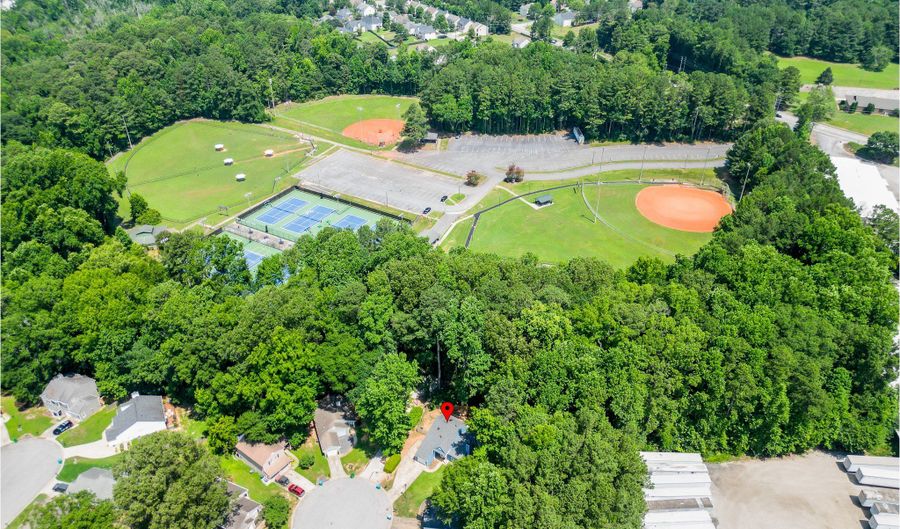
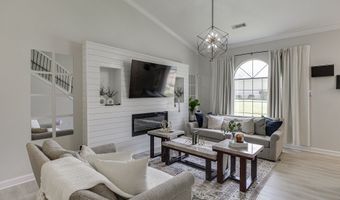
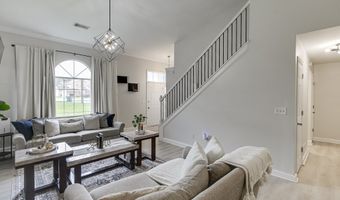
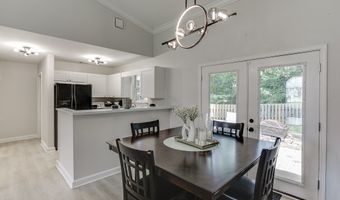
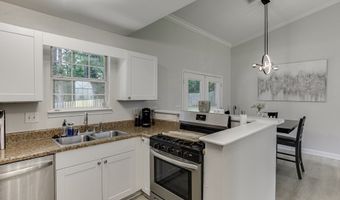
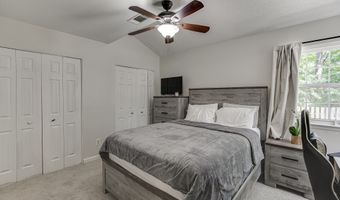
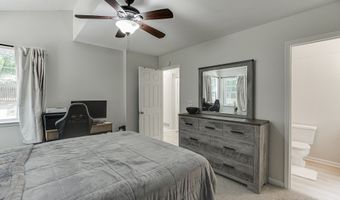
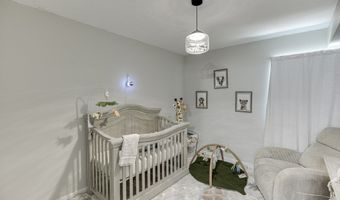
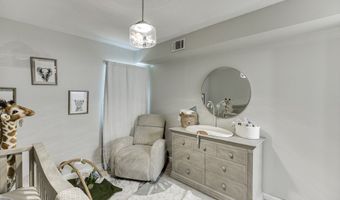
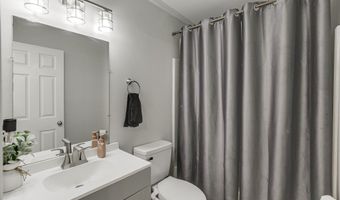
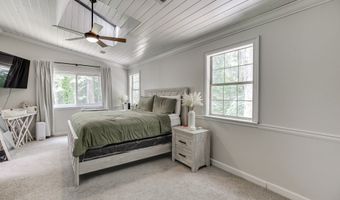
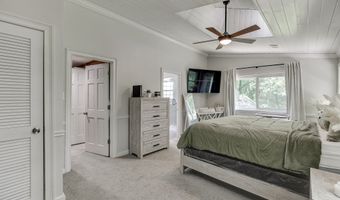
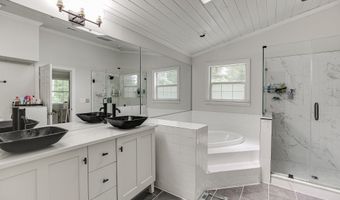
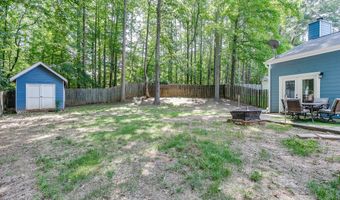
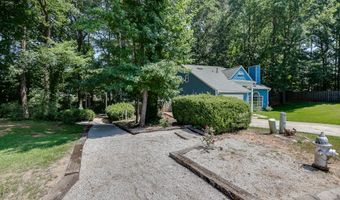
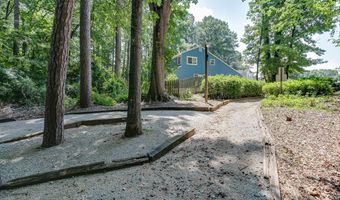
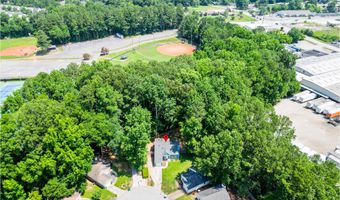
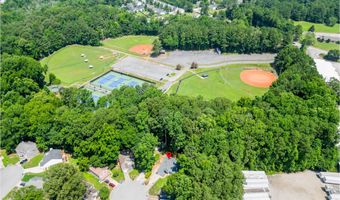
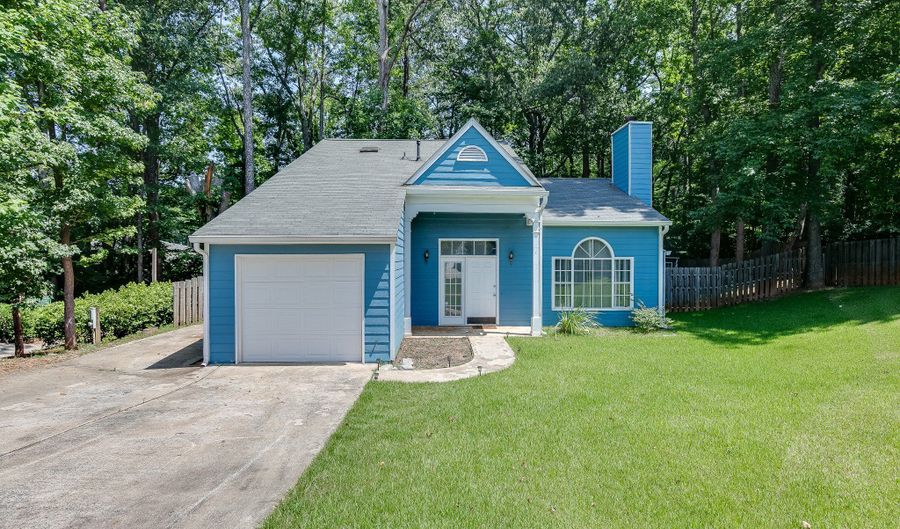
Tucked away on a quiet cul de sac, this beautifully updated home offers the perfect combination of comfort, style, and convenience. With 3 bedrooms and 3 full bathrooms, this is a rare floor plan that provides flexibility for families, guests, roommates, or a home office. Every bathroom has been beautifully remodeled, and updated lighting and modern fixtures throughout give the home a fresh, move in ready feel. The welcoming family room features soaring vaulted ceilings, abundant natural light, and a cozy fireplace and all new LVP flooring, creating the perfect space to relax or entertain. The spacious primary suite offers a private retreat with vaulted ceilings, skylights, a walk in closet, double vanities, a soaking tub, and a separate shower. Thoughtful updates throughout the home allow you to simply move in and start enjoying everything it has to offer. One of the most unique features of this property is its incredible location. Just beside the driveway is a walking path leading directly to Sweetwater Park, giving you easy access to walking trails, tennis and pickleball courts, a dog park, playground, baseball fields, picnic pavilions, and plenty of open green space for recreation. It truly feels like an extension of your own backyard and offers endless opportunities to enjoy an active lifestyle close to home. Conveniently located just minutes from the East West Connector, I 20, and I 285, commuting throughout Metro Atlanta is simple. Grocery stores, restaurants, shopping, coffee shops, medical facilities, and everyday conveniences are all just a short drive away, making this location as practical as it is desirable. If you're looking for a home with a rare floor plan, beautifully updated finishes, and an unbeatable location in the heart of Cobb County, this is one you won't want to miss. Combining the privacy of a cul de sac with direct access to one of the area's favorite community parks, this home truly offers the best of both comfort and convenience.

More Details

MLS Name
Georgia Multiple Listing Service
Source
ListHub
MLS Number
10801292
MLS ID
GAMLS
Virtual Tour
PARTICIPANT
Name
Bonds Realty Group
Primary Phone
(678) 269-1155
Key
3YD-GAMLS-BONDSREALTY
Email
info@teambonds.com
BROKER
Name
Keller Williams Realty Atlanta Partners - North Gwinnett
Phone
(678) 318-5000
OFFICE
Name
Keller Williams Realty Atl. Partners
Phone
(678) 318-5000
Copyright © 2026 Georgia Multiple Listing Service. All rights reserved. All information provided by the listing agent/broker is deemed reliable but is not guaranteed and should be independently verified.

Features

Basement
Basement
Dock
Dock
Elevator
Elevator
Fireplace
Fireplace
Greenhouse
Greenhouse
Hot Tub Spa
Hot Tub Spa
New Construction
New Construction
Pool
Pool
Sauna
Sauna
Sports Court
Sports Court
Waterfront
Waterfront
Appliances
Dishwasher
Dishwasher
Architectural Style
Cottage
Cottage
Cooling
Central Air
Central Air
Flooring
Laminate
Laminate
Carpet
Carpet
Heating
Natural Gas
Natural Gas
Central
Central
Interior
Double Vanity
Double Vanity
High Ceilings
High Ceilings
Separate Shower
Separate Shower
Vaulted Ceiling(s)
Vaulted Ceiling(s)
Walk-In Closet(s)
Walk-In Closet(s)
Parking
Garage
Garage
Patio and Porch
Porch
Porch
Roof
Composition
Composition
Rooms
Bathroom 3
Bathroom 3
Bathroom 1
Bathroom 1
Bathroom 2
Bathroom 2
Bedroom 3
Bedroom 3
Bedroom 2
Bedroom 2
Bedroom 1
Bedroom 1
Utilities
Cable Available
Cable Available

History

DateEventPrice$/SqftSource
Listed For Sale
Residential
$325,000$198Keller Williams Realty Atl. Partners
Report issue with price history

Taxes

YearAnnual AmountDescription
2025$4,130

Nearby Schools

High School

South Cobb High School

0.8 miles away09 - 12

Middle School

Cooper Middle School

0.9 miles away06 - 08

Elementary School

Austell Primary School

1.2 miles awayPK - 01
Show more
Get more info on 5100 Park Cir, Austell, GA 30106
Profile
Bonds Realty Group
Listing Agent
(678) 269-1155
By pressing request info, you agree that Residential and real estate professionals may contact you via phone/text about your inquiry, which may involve the use of automated means.
Profile
Bonds Realty Group
Listing Agent
(678) 269-1155
By pressing request info, you agree that Residential and real estate professionals may contact you via phone/text about your inquiry, which may involve the use of automated means.