510 SE Sharon Dr Ankeny, IA 50021
Price
$285,000
Listed On
Type
For Sale
Status
Active
510 SE Sharon Dr, Ankeny, IA 50021
3 Beds
2 Bath
1252 sqft
Asking  $285,000

Snapshot

Type
For Sale
Category
Purchase
Property Type
Residential
Property Subtype
Single Family Residence
MLS Number
746837
Parcel Number
18100554127000
Property Sqft
1,252 sqft
Lot Size
0.20 acres
Year Built
1965
Year Updated
Bedrooms
3
Bathrooms
2
Full Bathrooms
0
3/4 Bathrooms
2
Half Bathrooms
0
Quarter Bathrooms
0
Lot Size (in sqft)
8,537.76
Price Low
-
Room Count
-
Building Unit Count
-
Condo Floor Number
-
Number of Buildings
-
Number of Floors
1
Parking Spaces
0
Location Directions
South Ankeny Blvd to SE Peterson Dr, East on SE Peterson to SE Sharon Dr, South on SE Sharon Dr to home.
Legal Description
LT 21 PETERS BELMOUNT PARK PLAT NO 3
Franchise Affiliation
RE/MAX International
Special Listing Conditions
Auction
Auction
Bankruptcy Property
Bankruptcy Property
HUD Owned
HUD Owned
In Foreclosure
In Foreclosure
Notice Of Default
Notice Of Default
Probate Listing
Probate Listing
Real Estate Owned
Real Estate Owned
Short Sale
Short Sale
Third Party Approval

Description

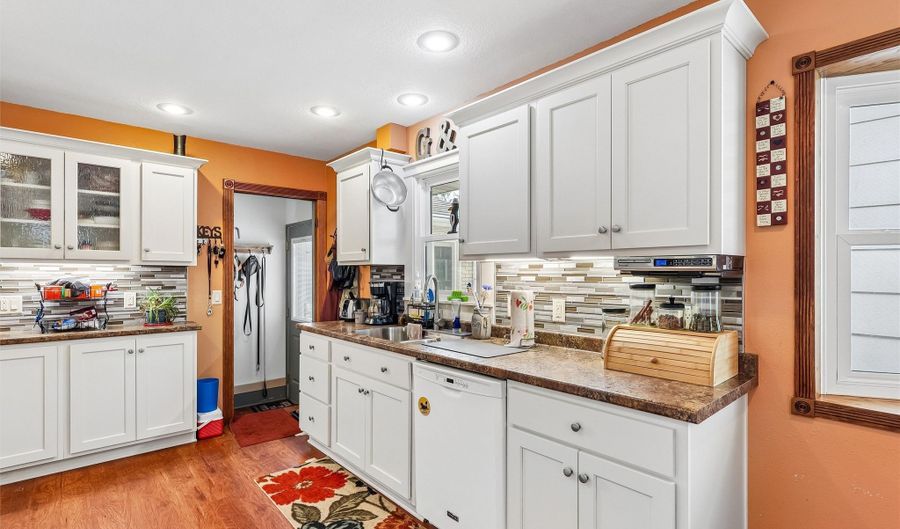
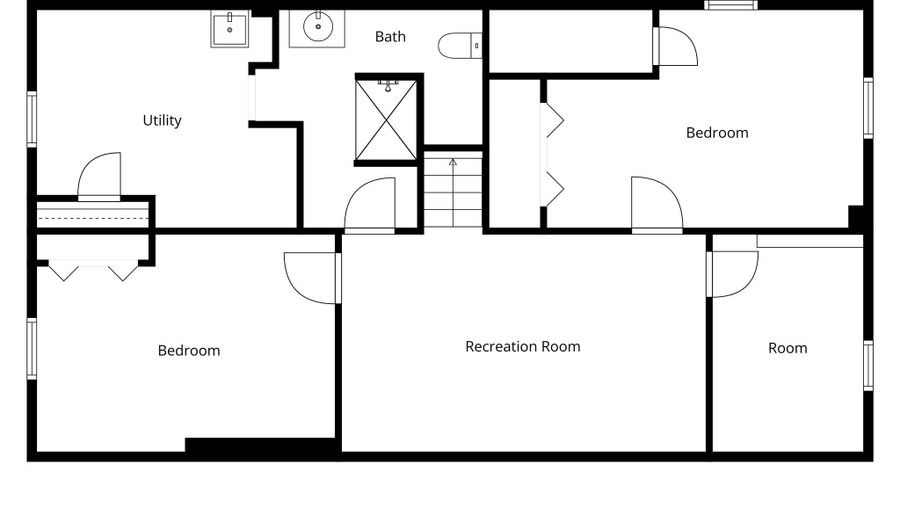
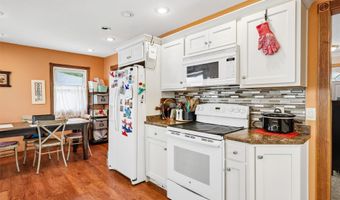
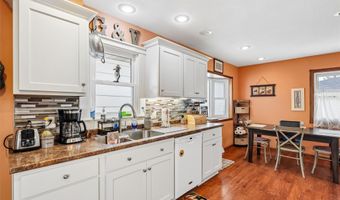
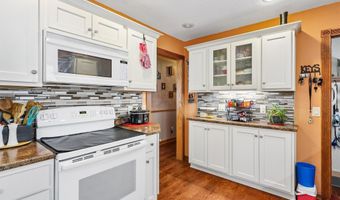
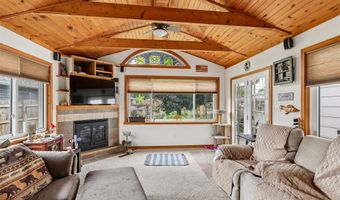
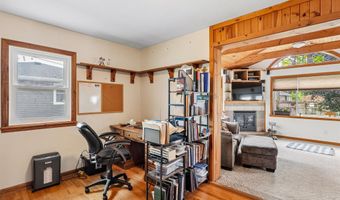
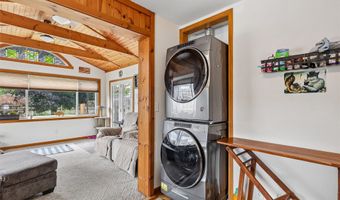
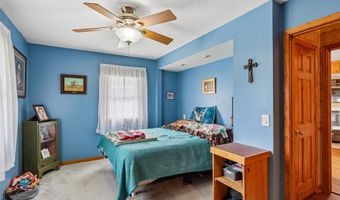
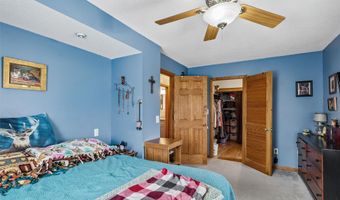
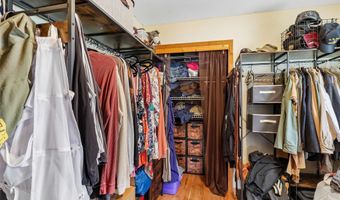
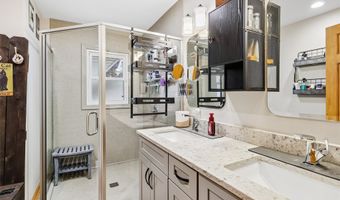
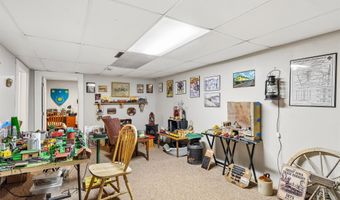
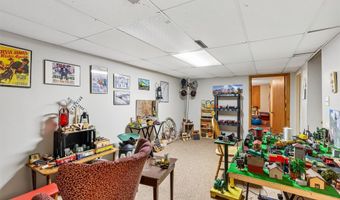
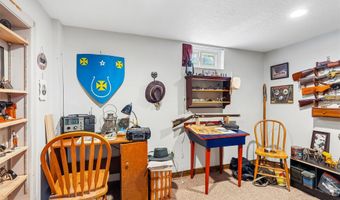
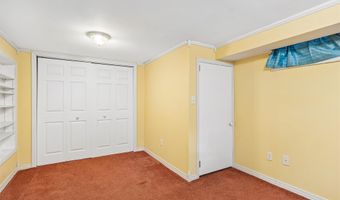
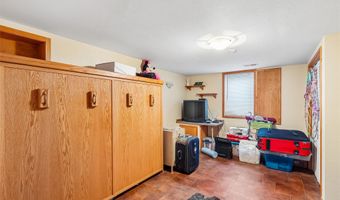
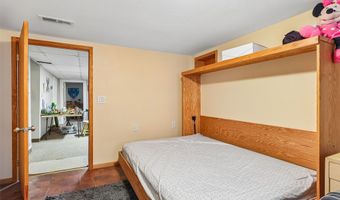
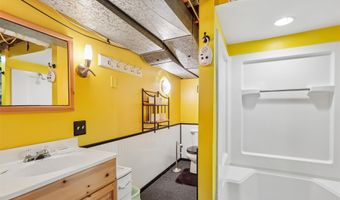
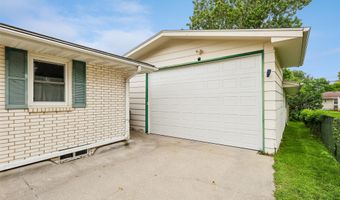
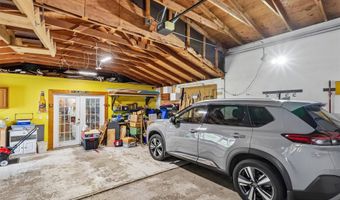
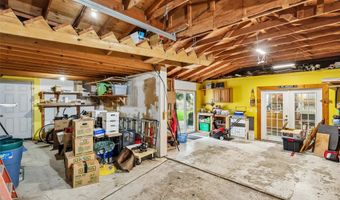
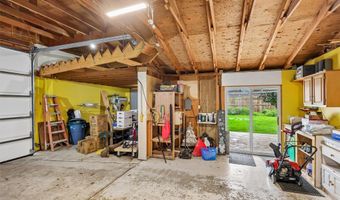
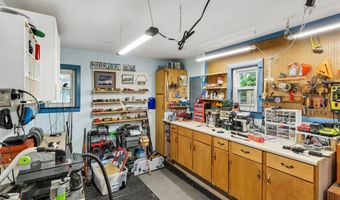
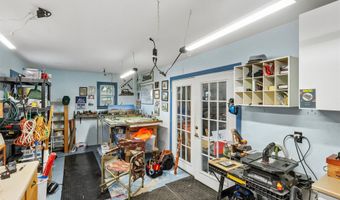
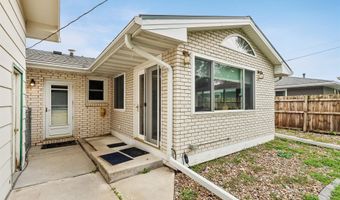
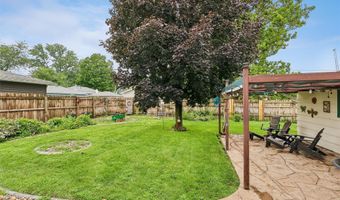
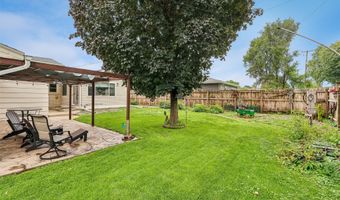
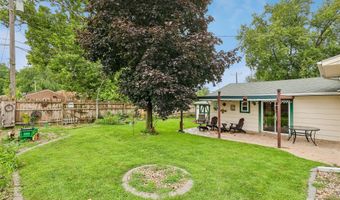
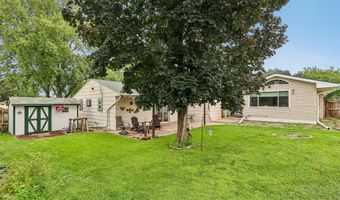
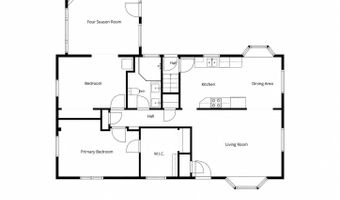
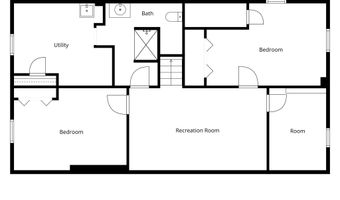
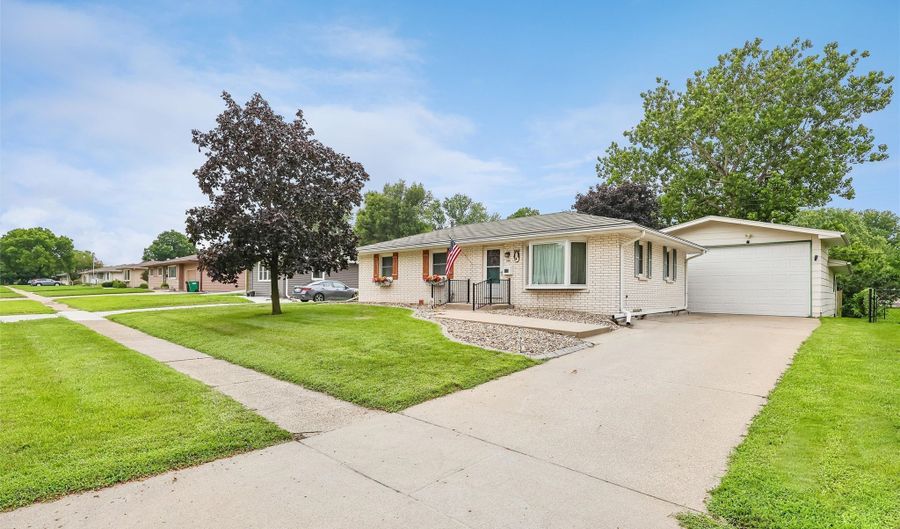
Some homes quietly offer far more than first meets the eye. Exceptionally cared for over the years, this all-brick ranch offers a level of functionality that's hard to appreciate until you step inside. One of its most distinctive features is the nearly 1,000-square-foot detached garage with a 10-foot overhead door and adjoining workshop, offering exceptional space for woodworking, hobbies, projects, storage or simply enjoying the freedom of having room to create. It's a rare amenity in a well-established neighborhood. Inside, the main level features a thoughtfully designed kitchen offering abundant cabinetry, inviting front room with large bay window, two bedrooms, including a spacious primary bedroom with an oversized walk-in closet, a beautifully renovated full bathroom, convenient first-floor laundry and an relaxing four-season room with a vaulted wood ceiling, exposed beams, and gas fireplace. The finished lower level continues the home's versatility with a large family room, a third bedroom with an egress window, a fourth non-conforming bedroom, a second full bath and generous storage. Outside, the fully fenced backyard features a pergola-covered stamped concrete patio and provides privacy with plenty of space to relax or entertain. Conveniently located near parks, trails, schools, shopping and everything Ankeny has to offer, this is a home that has been genuinely loved, well maintained and thoughtfully prepared for its next chapter.

More Details

MLS Name
Des Moines Area Association of REALTORS®, Inc.
Source
ListHub
MLS Number
746837
MLS ID
DMAARIA
Virtual Tour
PARTICIPANT
Name
Jon Huffey
Primary Phone
(515) 537-0506
Key
3YD-DMAARIA-325508649
Email
jon@jonhuffey.com
BROKER
Name
MCN Holdings Inc
Phone
(515) 265-7200
OFFICE
Name
RE/MAX Revolution
Phone
(515) 265-7200
Copyright © 2026 Des Moines Area Association of REALTORS®, Inc. All rights reserved. All information provided by the listing agent/broker is deemed reliable but is not guaranteed and should be independently verified.

Features

Basement
Basement
Dock
Dock
Elevator
Elevator
Fireplace
Fireplace
Greenhouse
Greenhouse
Hot Tub Spa
Hot Tub Spa
New Construction
New Construction
Pool
Pool
Sauna
Sauna
Sports Court
Sports Court
Waterfront
Waterfront
Appliances
Dryer
Dryer
Dishwasher
Dishwasher
Microwave
Microwave
Refrigerator
Refrigerator
Stove
Stove
Washer
Washer
Architectural Style
Ranch
Ranch
Construction Materials
Brick
Brick
Cooling
Central Air
Central Air
Exterior
Patio
Patio
Storage
Storage
Flooring
Hardwood
Hardwood
Carpet
Carpet
Laminate
Laminate
Heating
Natural Gas
Natural Gas
Forced Air
Forced Air
Interior
CentralVacuum
CentralVacuum
DiningArea
DiningArea
EatInKitchen
EatInKitchen
WindowTreatments
WindowTreatments
Other Structures
Storage
Storage
Parking
Garage
Garage
Patio and Porch
Patio
Patio
Roof
Metal
Metal
Rooms
Bathroom 2
Bathroom 2
Bathroom 1
Bathroom 1
Bedroom 1
Bedroom 1
Bedroom 3
Bedroom 3
Dining Room
Dining Room
Bedroom 2
Bedroom 2
 Basement
Basement

History

DateEventPrice$/SqftSource
Listed For Sale
Residential
$285,000$228RE/MAX Revolution
Report issue with price history

Taxes

YearAnnual AmountDescription
$4,396LT 21 PETERS BELMOUNT PARK PLAT NO 3

Nearby Schools

Elementary School

East Elementary School

0.5 miles awayKG - 05

Elementary School

Southeast Elementary School

0.5 miles awayKG - 05

Middle School

Parkview Middle School

0.7 miles away06 - 07
Show more
Get more info on 510 SE Sharon Dr, Ankeny, IA 50021
Profile
Jon Huffey
Listing Agent
(515) 537-0506
By pressing request info, you agree that Residential and real estate professionals may contact you via phone/text about your inquiry, which may involve the use of automated means.
Profile
Jon Huffey
Listing Agent
(515) 537-0506
By pressing request info, you agree that Residential and real estate professionals may contact you via phone/text about your inquiry, which may involve the use of automated means.