520 TARGHEE TOWNE Rd Alta, WY 83414
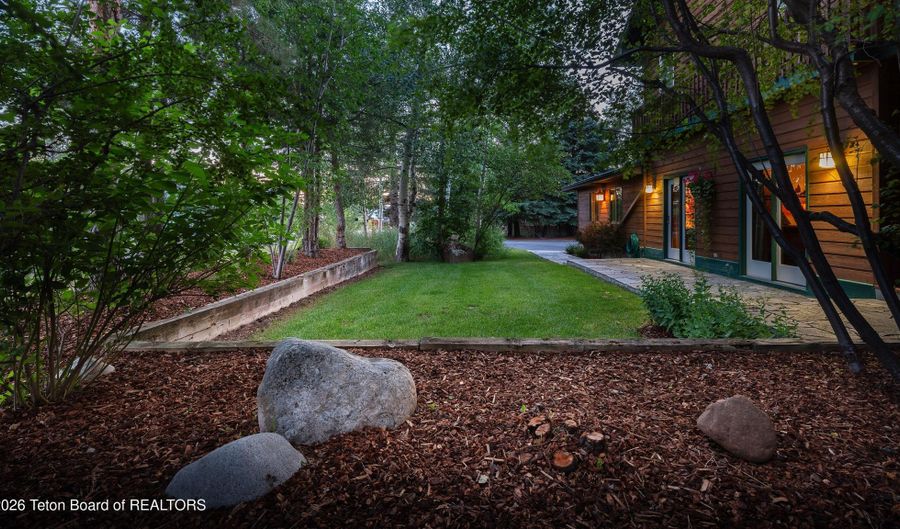 520 TARGHEE TOWNE Rd, Alta, WY 83414 - 5 Beds, 3 Bath
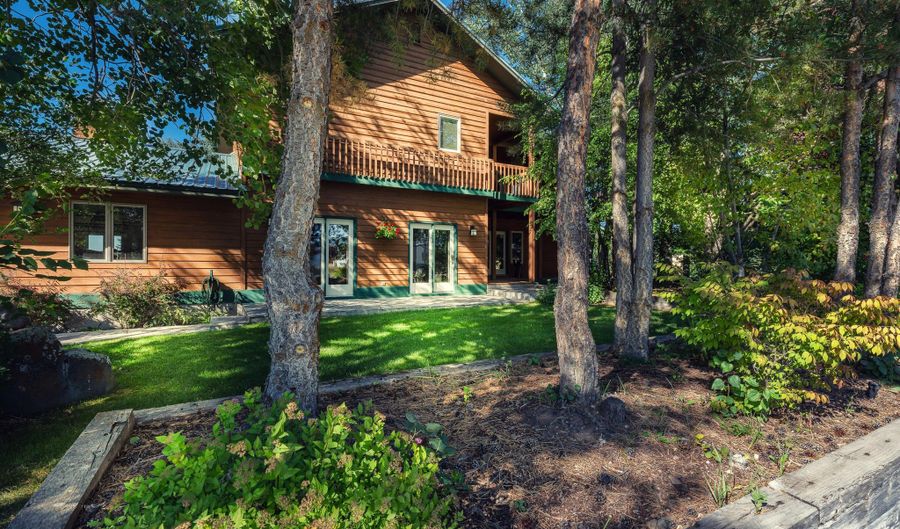 520 TARGHEE TOWNE Rd, Alta, WY 83414 - 5 Beds, 3 Bath
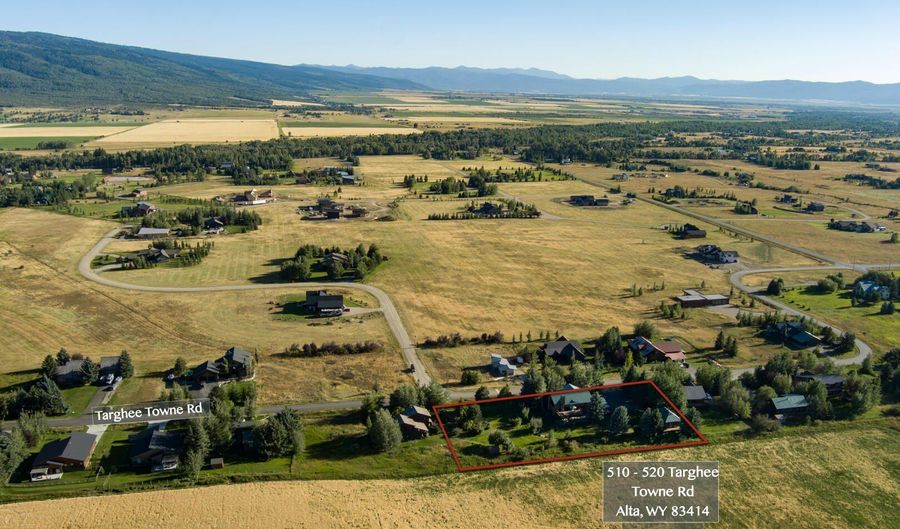 520 TARGHEE TOWNE Rd, Alta, WY 83414 - 5 Beds, 3 Bath
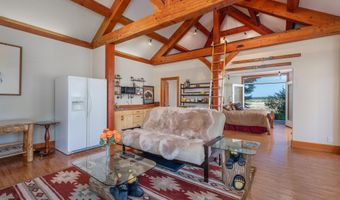
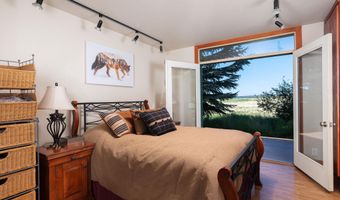
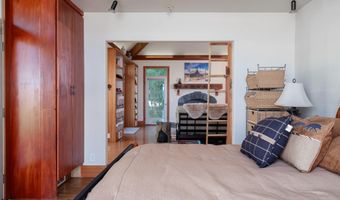
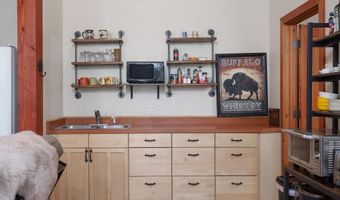

Snapshot

Description
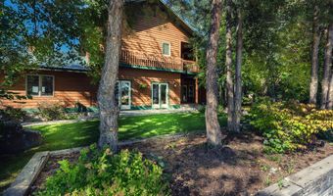
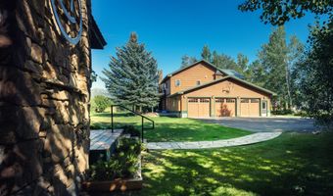
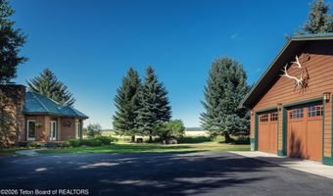
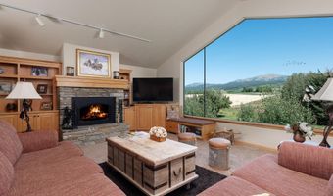
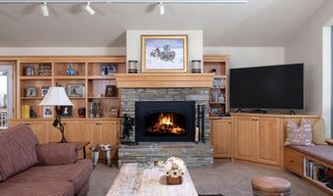
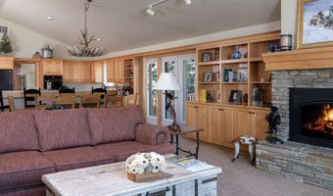
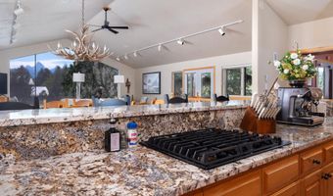
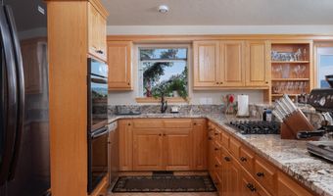
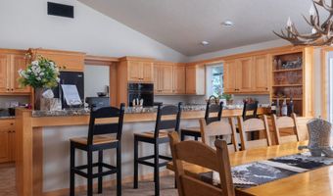
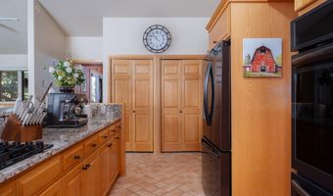
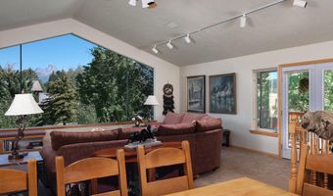
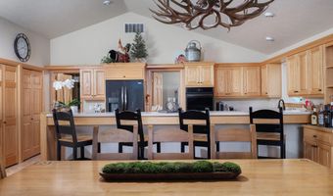
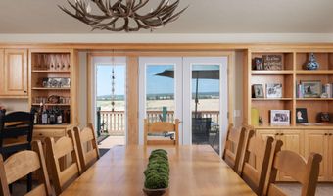
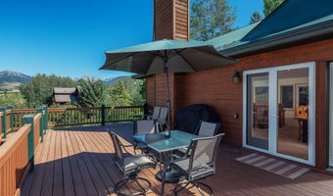
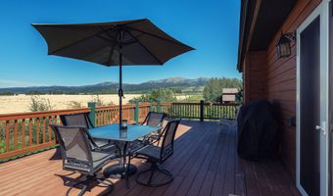
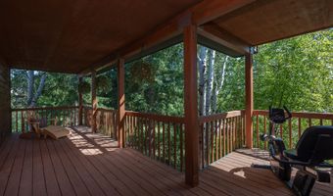
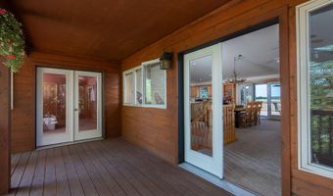
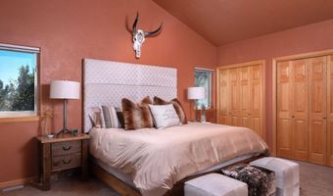
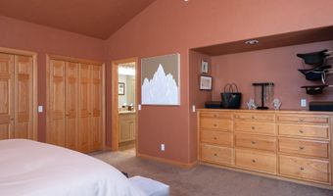
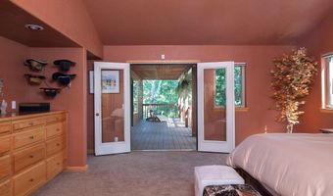
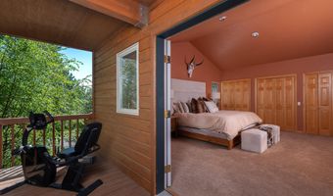
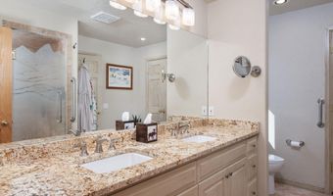

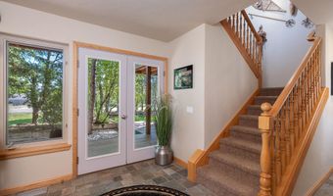
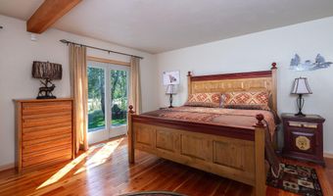
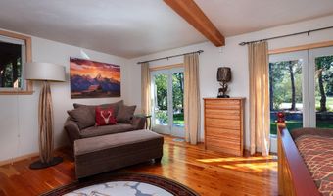
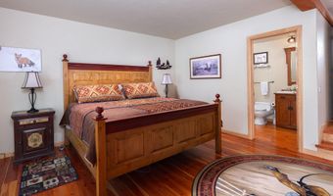
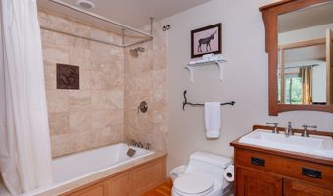
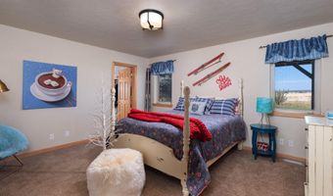
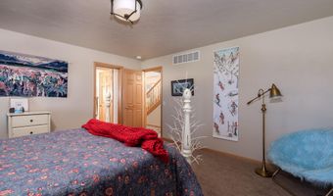
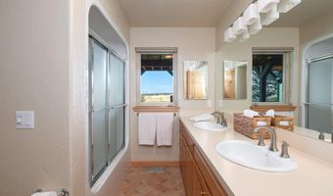
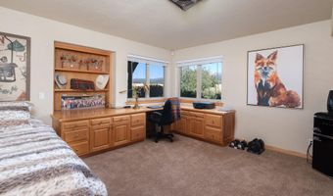
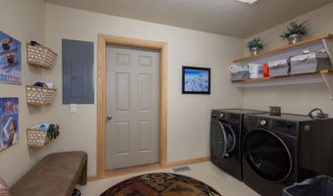
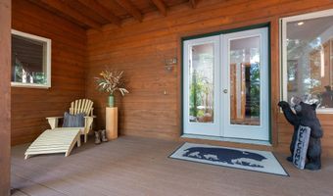
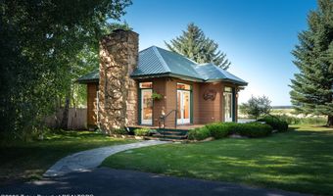
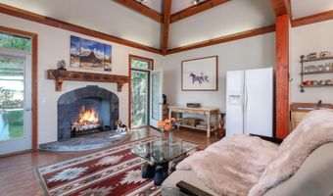
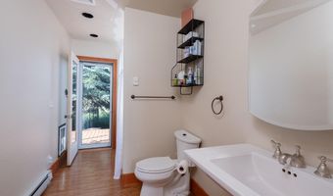
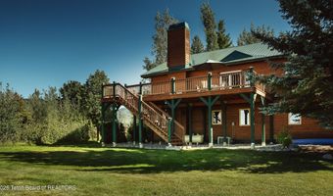
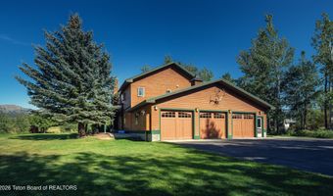
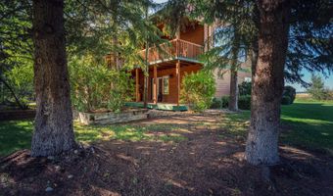
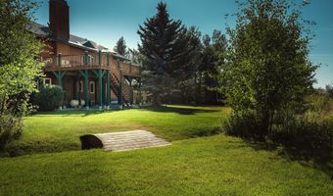
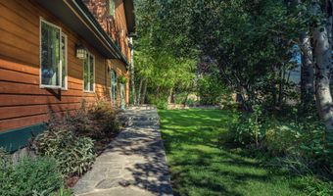
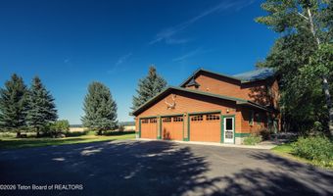
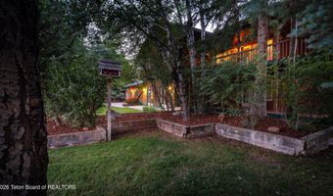
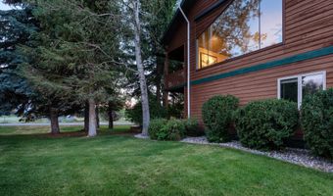
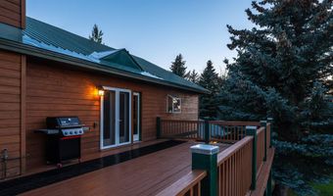
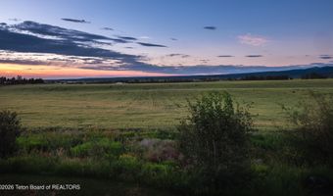
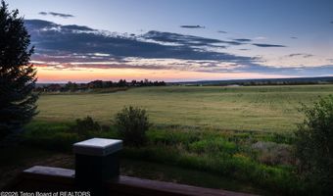
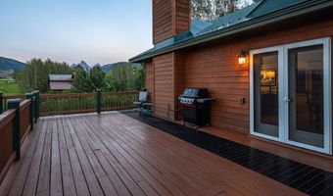
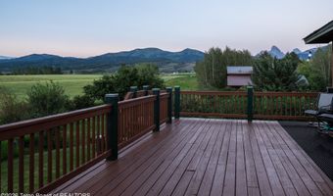
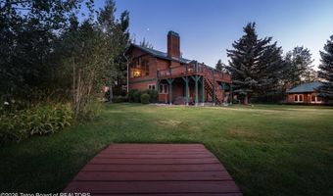
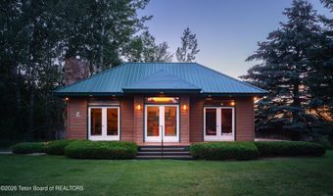
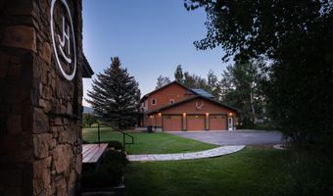
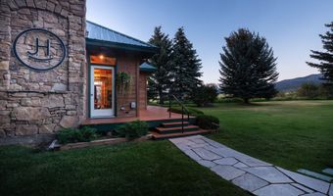
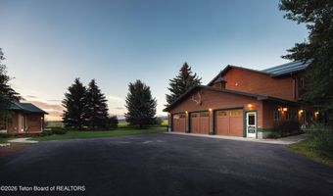
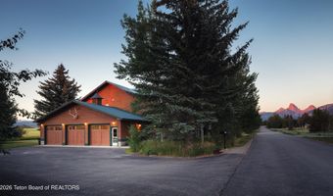
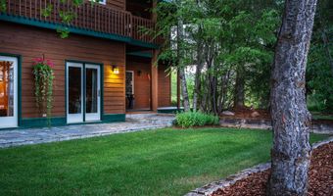
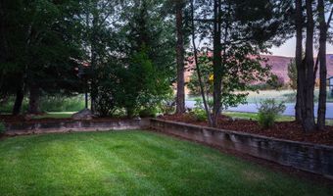
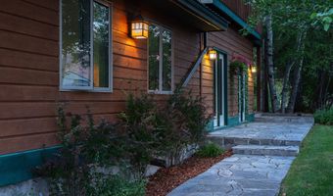
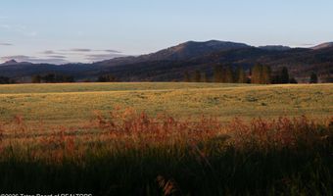
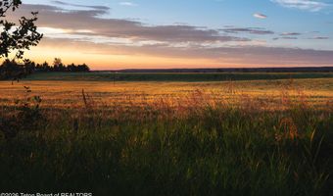
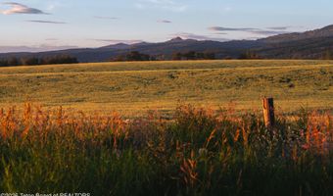
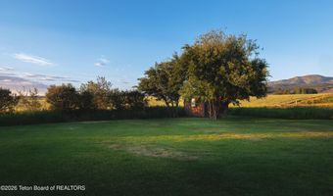
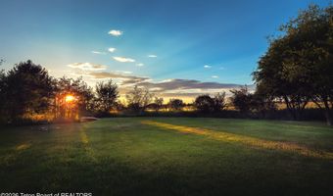
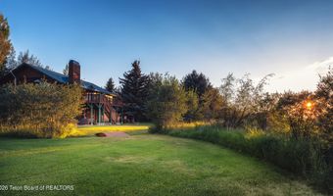
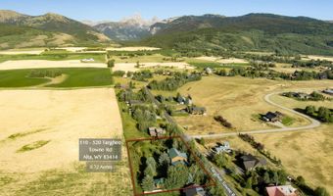
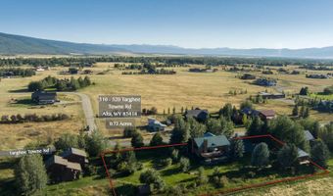
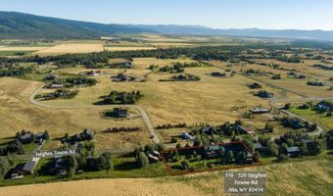
Alta, WY - thisTurn-key Teton view Residence on 3 beautifully landscaped lots. Featuring a 3,254 sq. ft. ski lodge-style main home, 3 car attached garage, detachd 806 sq. ft. guest house/ADU, plus a separate buildable lot. Upstairs living showcases a dramatic panoramic 9'X16.5' view window w/sun shade framing the Teton Range and Grand Targhee Resort. Updated kitchen with premium appliances, granite countertops, large walk-in pantry. Main home offers 4 bedrooms, 3 baths, heated 3-car garage, new HVAC, hot tub, mult-expansive decks, and is offered fully furnished, including most housewares. Guest house features a loft, kitchenette, gas fireplace and fenced dog run. Beautiful mature landscaping, irrigation, storage shed and exceptional privacy complete this one-of-a-kind property. SEE ''More Targhee Towne community water system provides culinary water and fire suppression which is included in your annual property taxes. There is a quarterly fee of approximately $80 for 10,000 gallons. 2 Irrigation risers are located adjacent to the N bdry. Cost for use is subject to irrigation association guidlines and consent, at approx $200/yr. Central Canal shown on aerial in Doc. Tab has not been in use for many years, according to seller. Seller's Property Features Description (Also in Doc. Tab) 520 - 510 Targhee Towne Road Alta, WY 83414 1. Teton view compound situated on a double lot (Lots 35-36) including 3,254 sq ft ski lodge style main home with 4 bedrooms and 3 bathrooms, plus a separate 806 sq ft charming 1 bedroom 1 bath guest house. Additionally, there is a buildable fully landscaped separate lot to the east (Lot 34) 2. Upstairs main living with spectacular custom 9 ft high x 16 1/2 ft wide panoramic window maximizes the breathtaking views of the Teton Mountains and the Grand Targhee Ski Resort. 3. Mounted outside the view window is a custom sunshade operated by a remote control from inside the home. 4. The upper level includes main living area with large gas insert fireplace, dining area, master bedroom/bath and kitchen. 5. The updated master bathroom features a handcrafted etched shower door depicting the Teton Mountain Range, new sinks, lighting, and granite countertops. 6. The upstairs kitchen has been updated with new appliances including Frigidaire Gallery double ovens, multi door refrigerator, new Jenn-Air gas cooktop with down draft vent, (July 2023) as well as "Caravelas" granite countertops and custom sink. (October 2025) 7. Off the kitchen is an extra-large walk-in storage pantry with a brand-new additional Frigidaire refrigerator (July 2025). 8. Upper-level covered deck off master bedroom and den. Plus, another striking open air viewing deck overlooking idyllic open space designated as agricultural land with a new Weber Spirit BBQ (July 2026). 9. Downstairs has a large second master en suite plus two additional bedrooms with a Jack and Jill bathroom between them with a door accessing the hot tub. One of those bedrooms can easily be an office since it has a built-in desk and filing cabinets. All the bedrooms have enormous walk-in closets for ample storage. 10. Main house has new HVAC system consisting of new electric Furnace and new Air Conditioner condenser unit with two Lennox thermostats. (A/C for upstairs only) (July 2026) 11. Property to be sold fully furnished including most housewares, some wall art, bedding and electronics. Some of the specifically identified finer art pieces are subject to separate negotiation. 12. Main home replaced carpeting with high-end Karastan Modern Traditions carpeting. 13. New, $4000K, Rheem 50-gallon hot water heater installed into Main house. (August 2024) 14. Main house has Cascadian ICS filter for water filtration system. 15. Extra-large three car heated garage leads into mud room/laundry area. LG Washer and Dryer. (July 2023) 16. New J-300 Domestique Jacuzzi hot tub. (January 2026) 17. Roof panels above garage replaced with added snow retention bars and a new gutter system with inte
More Details
Features

History
| Date | Event | Price | $/Sqft | Source |
|---|---|---|---|---|
| Listed For Sale Residential | $2,850,000 | $702 | Teton Valley Realty |
Taxes
| Year | Annual Amount | Description |
|---|---|---|
| 2025 | $8,645 |
