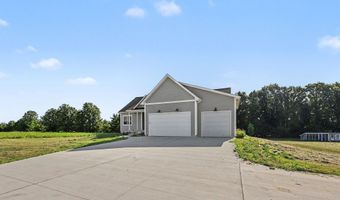
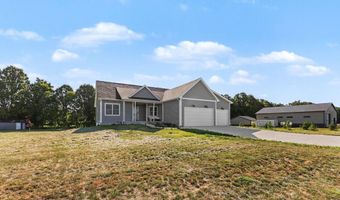
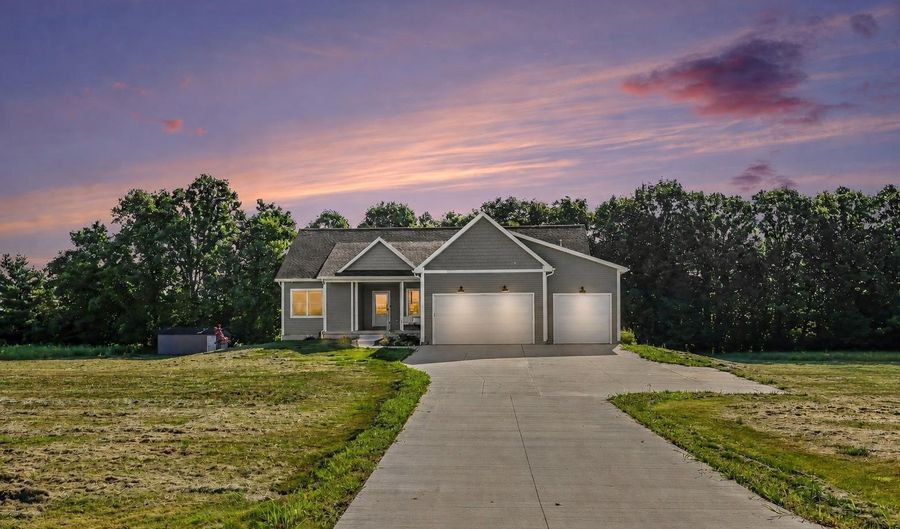
5095 Wiegand Ln Almont, MI 48003
Price
$559,000
Listed On
Type
For Sale
Status
Active
5095 Wiegand Ln, Almont, MI 48003
5 Beds
3 Bath
3672 sqft
Asking  $559,000

Snapshot

Type
For Sale
Category
Purchase
Property Type
Residential
Property Subtype
Single Family Residence
MLS Number
50217627
Parcel Number
001-026-006-29
Property Sqft
3,672 sqft
Lot Size
2.06 acres
Year Built
2022
Year Updated
Bedrooms
5
Bathrooms
3
Full Bathrooms
3
3/4 Bathrooms
0
Half Bathrooms
0
Quarter Bathrooms
0
Lot Size (in sqft)
89,733.6
Price Low
-
Room Count
-
Building Unit Count
-
Condo Floor Number
-
Number of Buildings
-
Number of Floors
1
Parking Spaces
0
Franchise Affiliation
Century 21 Real Estate
Special Listing Conditions
Auction
Auction
Bankruptcy Property
Bankruptcy Property
HUD Owned
HUD Owned
In Foreclosure
In Foreclosure
Notice Of Default
Notice Of Default
Probate Listing
Probate Listing
Real Estate Owned
Real Estate Owned
Short Sale
Short Sale
Third Party Approval

Description

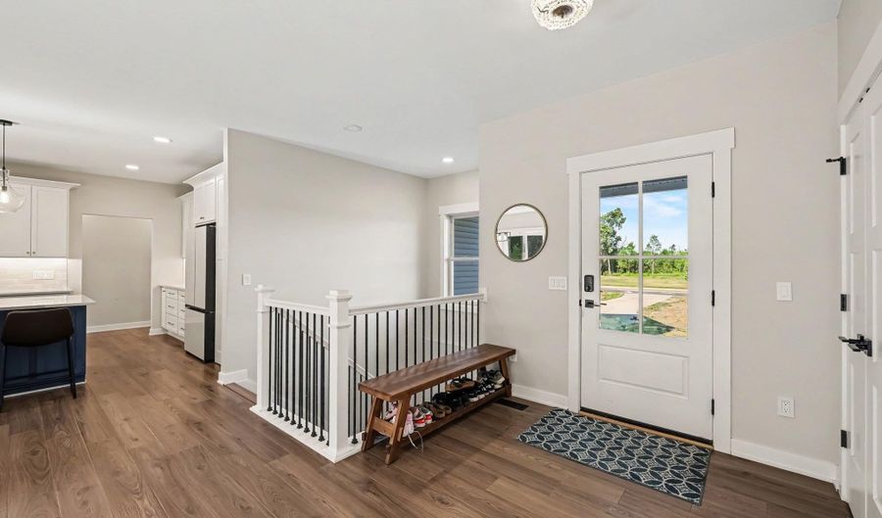
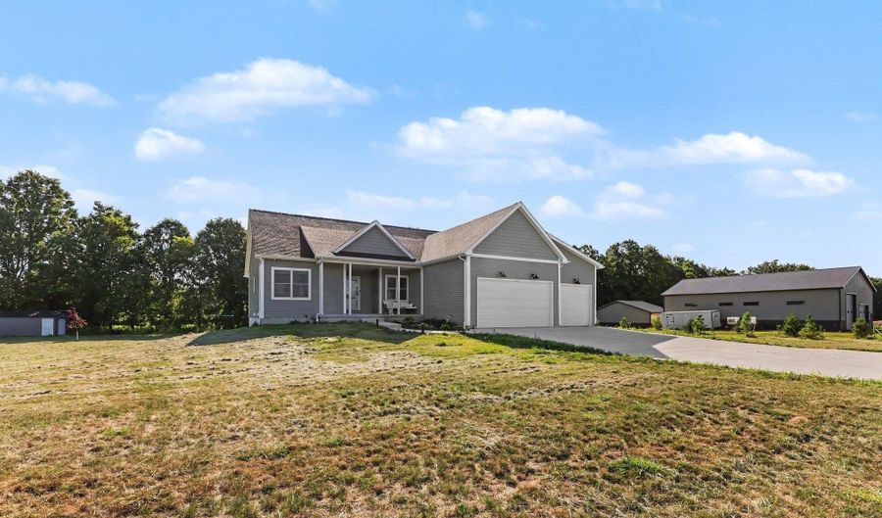
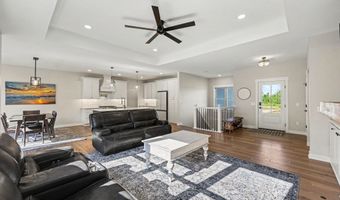
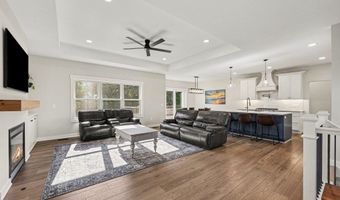
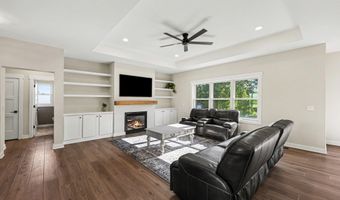
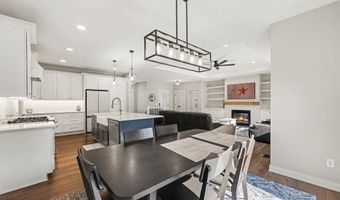
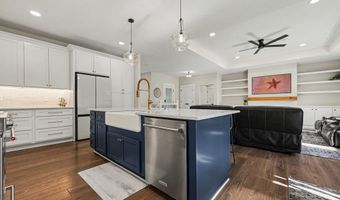
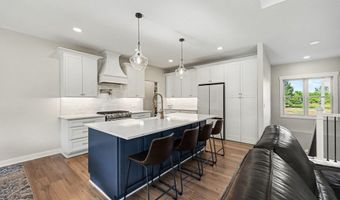
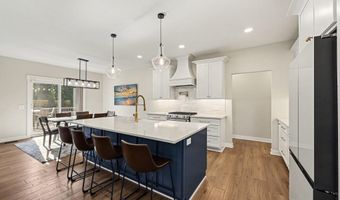
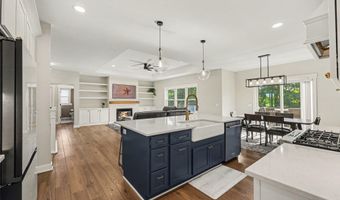
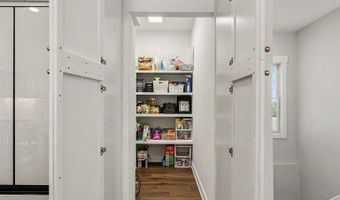
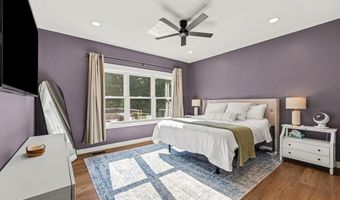
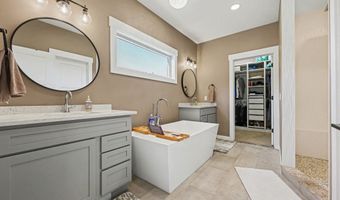
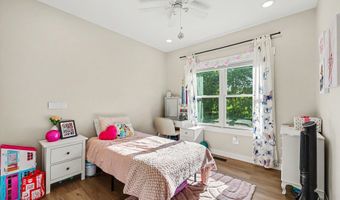
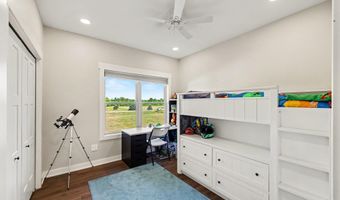
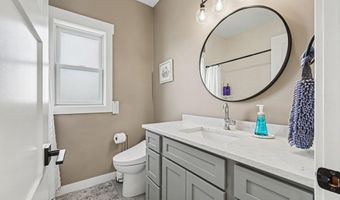
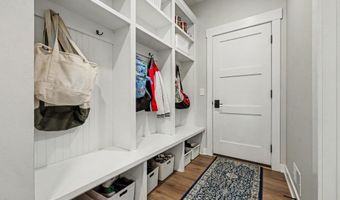
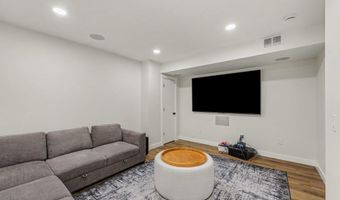
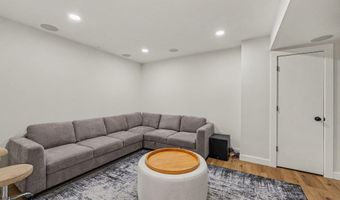
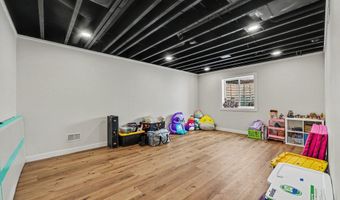
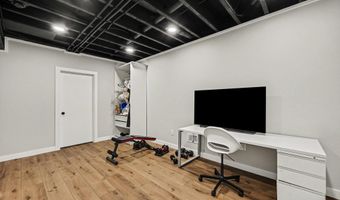
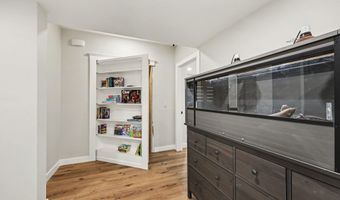
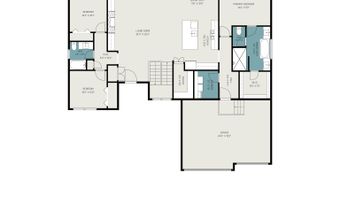
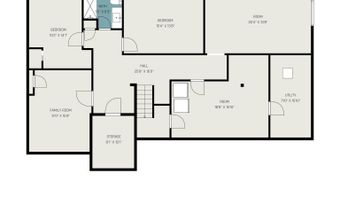
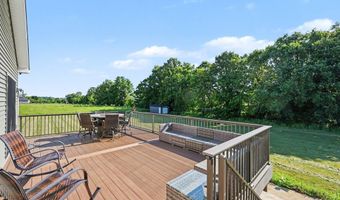
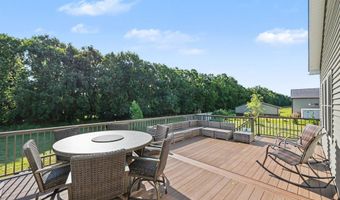
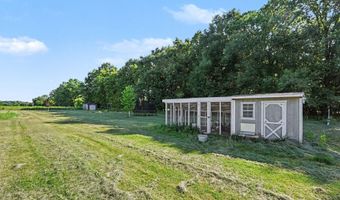
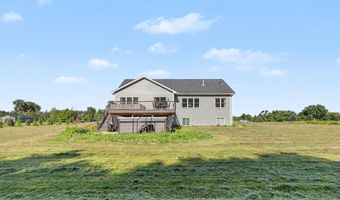
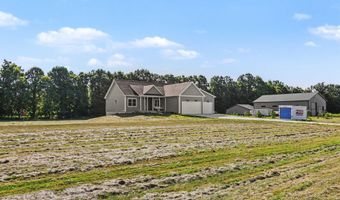
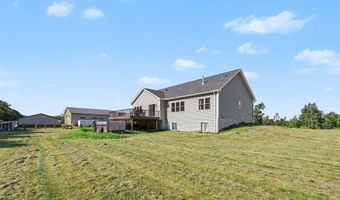
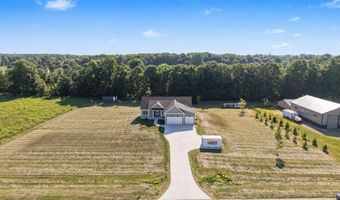
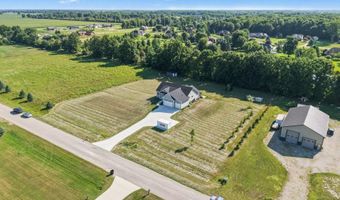
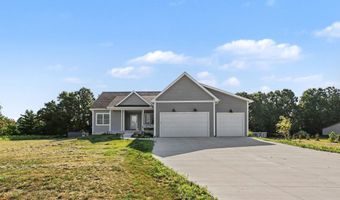
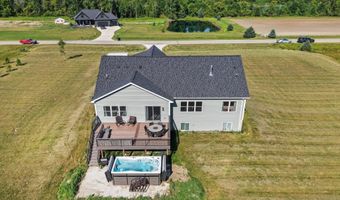
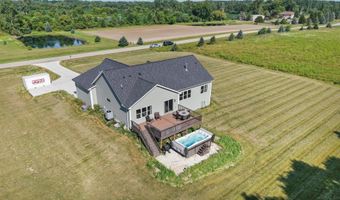
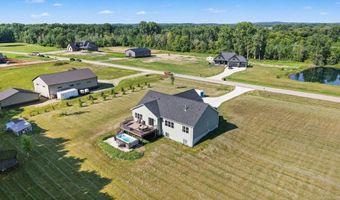
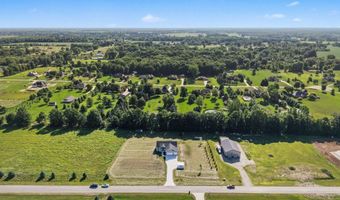
Better than new, this stunning 5-bedroom, 3-bath home offers the perfect blend of modern style and thoughtful upgrades. The open-concept floor plan features a spacious great room with a gas fireplace, a beautifully appointed kitchen with a walk-in pantry, and a luxurious primary suite with a custom walk-in closet. The finished daylight basement provides additional living space for entertaining, relaxing, or guests. Step outside to enjoy the new deck overlooking the backyard, complete with a swim spa, storage shed, and chicken coop. Additional highlights include a heated, extra-tall 3-car garage, dual-zone HVAC, smart home technology, whole house generator and countless upgrades throughout. Move-in ready with all the extras you've been looking for!
More Details

MLS Name
Multiple Listing Service MiRealSource
Source
ListHub
MLS Number
50217627
MLS ID
MIREAL
Virtual Tour
PARTICIPANT
Name
Hollie Miller
Primary Phone
(586) 219-5222
Key
3YD-MIREAL-214993
Email
soldbyhollie@gmail.com
BROKER
Name
CENTURY 21 Town & Country
Phone
(248) 608-5000
OFFICE
Name
Century 21 Professionals
Phone
(586) 731-8180
Copyright © 2026 Multiple Listing Service MiRealSource. All rights reserved. All information provided by the listing agent/broker is deemed reliable but is not guaranteed and should be independently verified.

Features

Basement
Basement
Dock
Dock
Elevator
Elevator
Fireplace
Fireplace
Greenhouse
Greenhouse
Hot Tub Spa
Hot Tub Spa
New Construction
New Construction
Pool
Pool
Sauna
Sauna
Sports Court
Sports Court
Waterfront
Waterfront
Appliances
Dishwasher
Dishwasher
Microwave
Microwave
Range/Oven
Range/Oven
Refrigerator
Refrigerator
Water Softener - Owned
Architectural Style
Ranch
Ranch
Cooling
Ceiling Fan(s)
Ceiling Fan(s)
Central Air
Central Air
Exterior
Deck
Deck
Porch
Porch
Spa/Hot Tub
Spa/Hot Tub
Swimming Pool
Swimming Pool
Heating
Forced Air
Forced Air
Zoned
Zoned
Humidity Control (Heating)
Interior
9 ft + Ceilings
9 ft + Ceilings
Cable/Internet Avail.
Cathedral/Vaulted Ceiling
Ceramic Floors
Ceramic Floors
Security System
Security System
Sound System
Sound System
Sump Pump
Sump Pump
Walk-In Closet
Walk-In Closet
Spa/Sauna
Spa/Sauna
Parking
Garage
Garage
Patio and Porch
Porch
Porch
Deck
Deck
Rooms
Bedroom 1
Bedroom 1
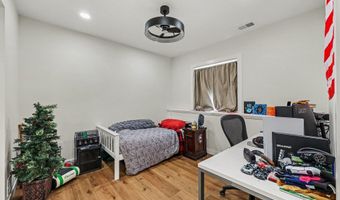
Bedroom 4
Bedroom 4
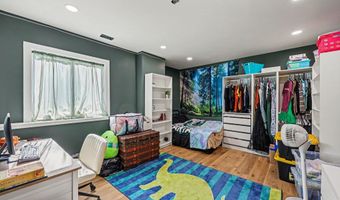
Bedroom 5
Bedroom 5
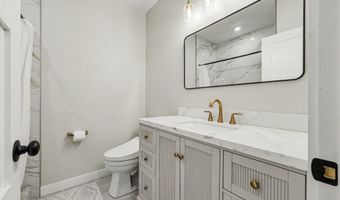
Bathroom 2
Bathroom 2
 Family Room
Family Room
 Game Room
Game Room
Bathroom 3
Bathroom 3
Dining Room
Dining Room
Bathroom 1
Bathroom 1
Bedroom 3
Bedroom 3
Bedroom 2
Bedroom 2
 Basement
Basement
 Laundry Room
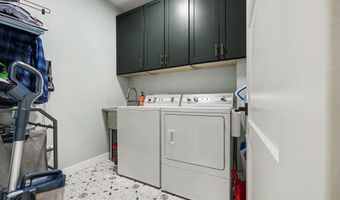
Laundry Room
Security
Security System
Security System

History

DateEventPrice$/SqftSource
Listed For Sale
Residential
$559,000$152Century 21 Professionals
Report issue with price history

Nearby Schools

Elementary School

Orchard Primary School

1.4 miles awayPK - 02

Middle School

Almont Middle School

1.4 miles away06 - 08

Elementary School

Almont Elementary School

1.7 miles away03 - 05
Show more
Get more info on 5095 Wiegand Ln, Almont, MI 48003
Profile
Hollie Miller
Listing Agent
(586) 219-5222
By pressing request info, you agree that Residential and real estate professionals may contact you via phone/text about your inquiry, which may involve the use of automated means.
Profile
Hollie Miller
Listing Agent
(586) 219-5222
By pressing request info, you agree that Residential and real estate professionals may contact you via phone/text about your inquiry, which may involve the use of automated means.