5085 Copse Dr Augusta, GA 30909
Price
$370,900
Listed On
Type
For Sale
Status
Active
5085 Copse Dr, Augusta, GA 30909
5 Beds
3 Bath
2917 sqft
Asking  $370,900

Snapshot

Type
For Sale
Category
Purchase
Property Type
Residential
Property Subtype
Single Family Residence
MLS Number
100594348
Parcel Number
0640046000
Property Sqft
2,917 sqft
Lot Size
0.25 acres
Year Built
2016
Year Updated
Bedrooms
5
Bathrooms
3
Full Bathrooms
3
3/4 Bathrooms
0
Half Bathrooms
0
Quarter Bathrooms
0
Lot Size (in sqft)
10,890
Price Low
-
Room Count
9
Building Unit Count
-
Condo Floor Number
-
Number of Buildings
-
Number of Floors
2
Parking Spaces
2
Location Directions
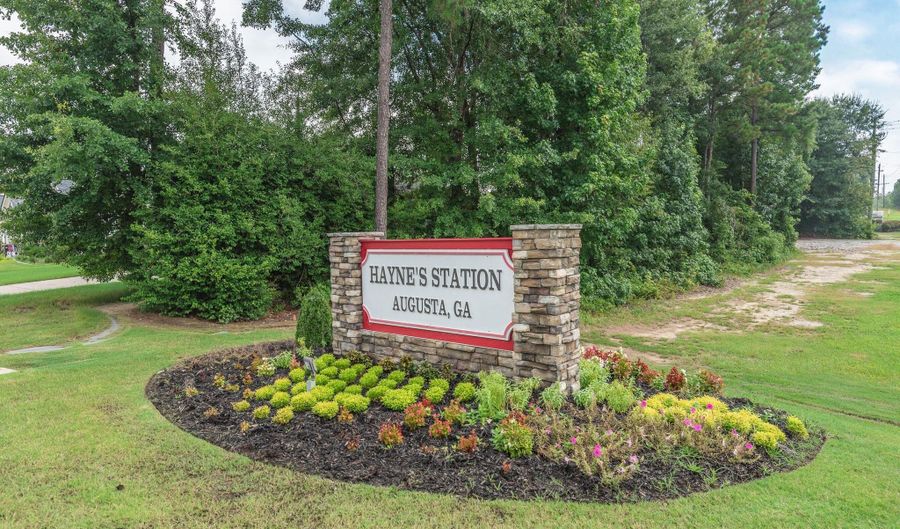
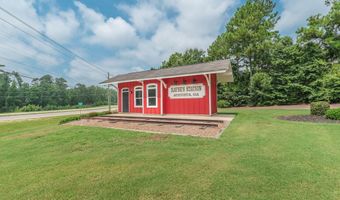
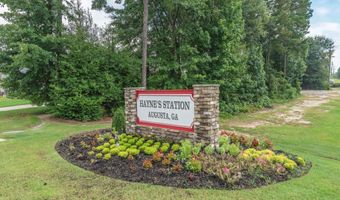
From Fort Gordon Gate 1 turn left (South) onto Gordon Hwy, Hayne's Station is approximately 1.2 miles on the right. OR From Fort Gordon Gate 2 turn right (North) onto Gordon Hwy Hayne's Station is approximately 1 mile on the left. Bobby Jones Expressway (520) exit Gordon Highway toward Fort Gordon, Hayne's Station 3 miles down on right. Look for the red train station and waterfall.
Legal Description
Haynes Station Lot 5 Blk J Ph 4
Subdivision Name
Hayne's Station
Franchise Affiliation
None
Special Listing Conditions
Auction
Auction
Bankruptcy Property
Bankruptcy Property
HUD Owned
HUD Owned
In Foreclosure
In Foreclosure
Notice Of Default
Notice Of Default
Probate Listing
Probate Listing
Real Estate Owned
Real Estate Owned
Short Sale
Short Sale
Third Party Approval

Description

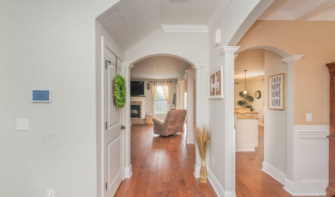
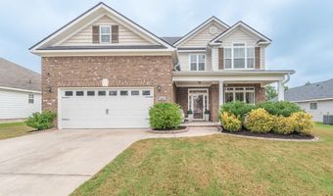
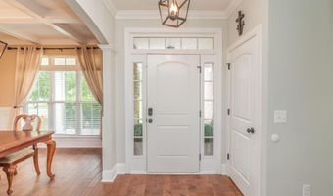
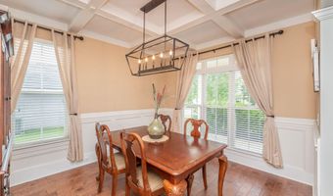
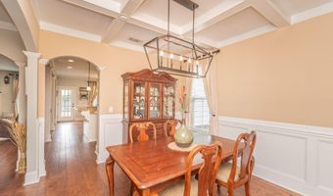
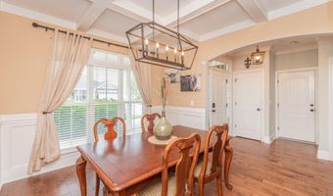
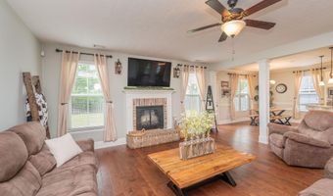
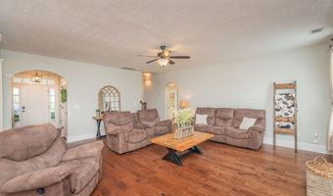
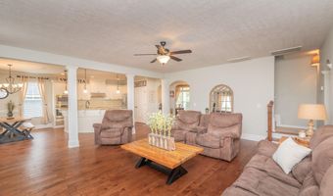
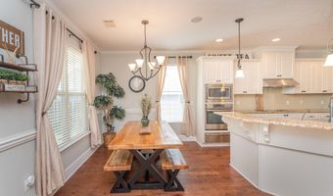
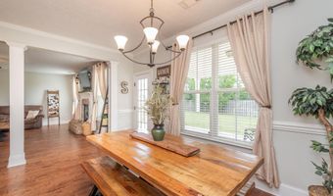
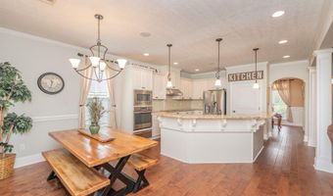
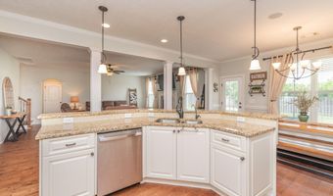
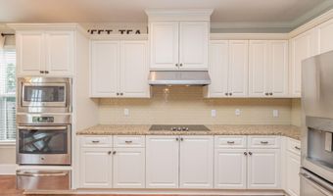
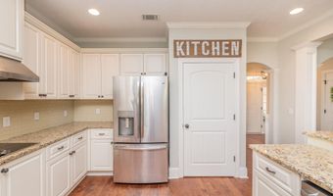
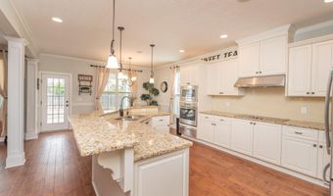
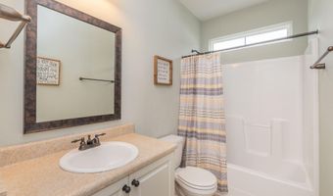
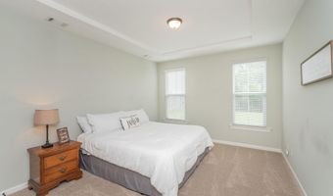
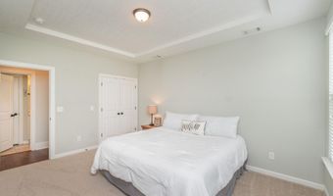
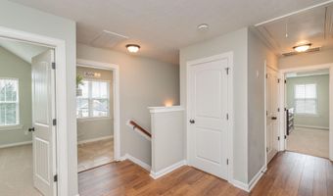
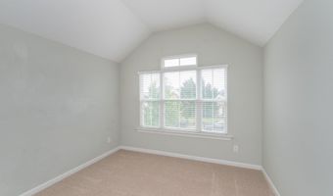
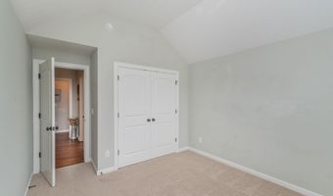
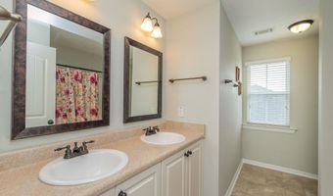
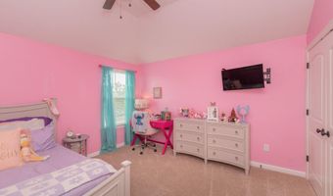
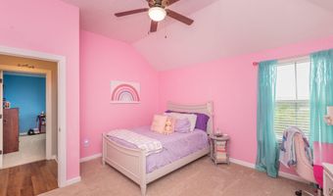
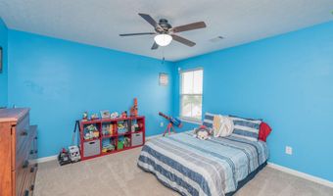
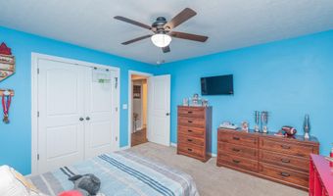
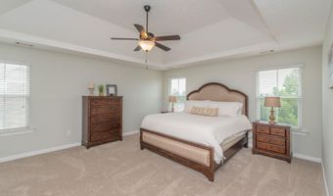
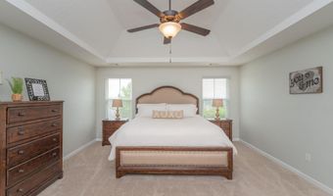
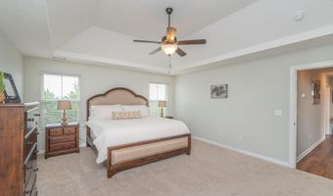
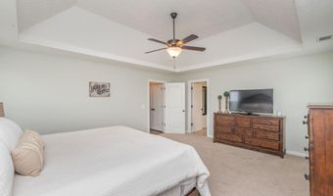
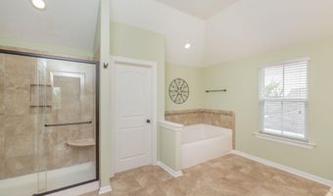
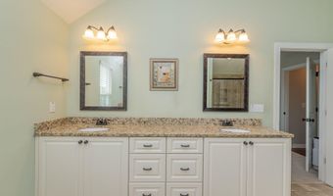
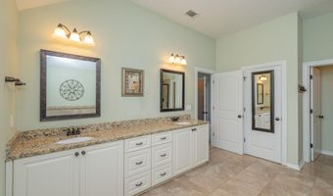
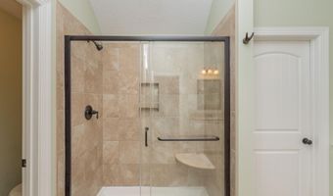
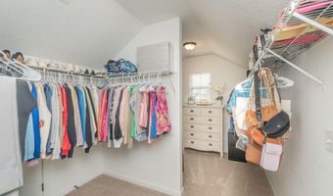
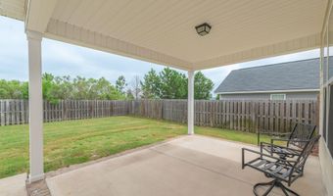
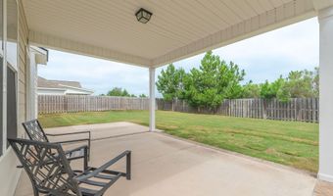
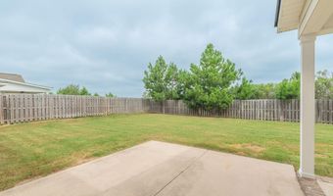
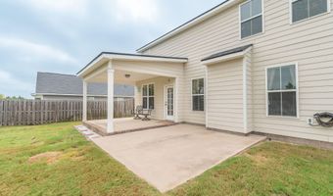
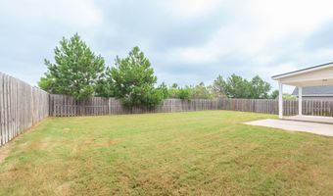
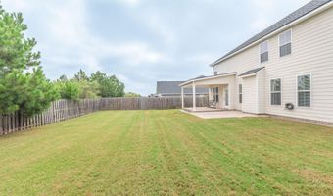
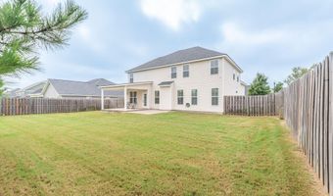
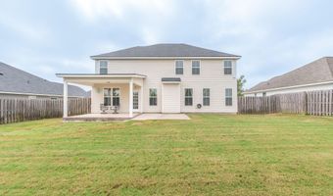
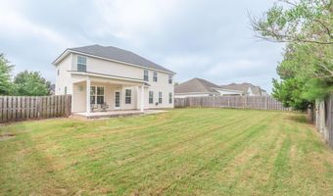
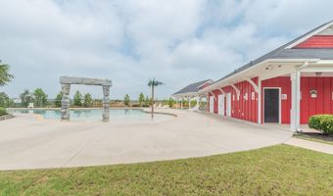
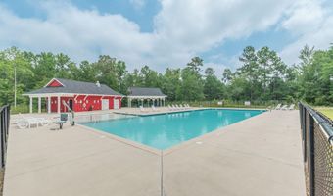
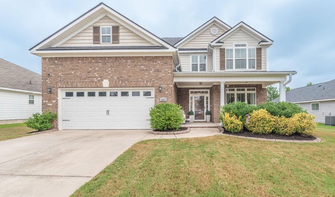
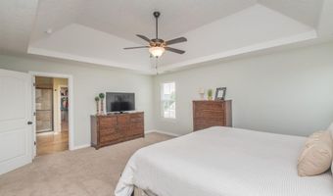
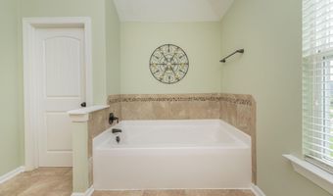
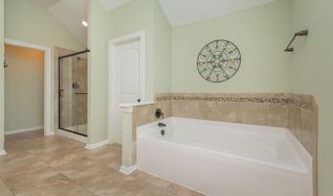
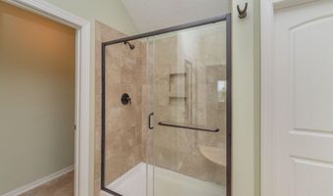
Life changes. Your home should grow with it. Qualified VA buyers may have the rare opportunity to assume the seller's existing VA loan at an attractive interest rate. Ask for details! Designed for the next chapter, this beautifully maintained 5-bedroom, 3-bath home offers nearly 2,917 square feet of thoughtfully designed living space in Hayne's Station. Brand-new carpet adds a fresh finishing touch, while the roof, electrical panel, and water heater have all been replaced within the last three years, offering added peace of mind. A private foyer welcomes you inside where rich hardwood floors lead to a formal dining room crowned by a coffered ceiling and a spacious great room centered around a beautiful brick fireplace. The gourmet kitchen is designed for gathering with granite countertops, stainless steel appliances, a cooktop with vent hood, wall oven, abundant cabinetry, an oversized breakfast bar, and built-in surround sound. A main-level bedroom with a private full bath offers exceptional flexibility for guests, multi-generational living, or a home office, while the upstairs owner's suite features dual vanities, a soaking tub, tiled shower, and an oversized walk-in closet. Step outside to a covered back porch overlooking the fenced backyard with an expanded poured concrete patio, perfect for entertaining, while the attached double garage provides everyday convenience. Sidewalk-lined streets, a neighborhood pool, and a location just minutes from Fort Gordon, shopping, dining, medical facilities, and major commuter routes complete the package. More than a home, this is where your next chapter begins. Schedule a tour!
Open House Showings

Start TimeEnd TimeAppointment Required?
No

More Details

MLS Name
Hive MLS
Source
ListHub
MLS Number
100594348
MLS ID
HIVEMLSNC
Virtual Tour
PARTICIPANT
Name
Kalista Cave
Primary Phone
(706) 251-3304
Key
3YD-HIVEMLSNC-33_265
Email
kcave@blanchardandcalhoun.com
Fax
(706) 863-8953
BROKER
Name
Blanchard and Calhoun
Phone
(706) 267-6688
OFFICE
Name
Blanchard & Calhoun - WA
Phone
(706) 863-8953
Copyright © 2026 Hive MLS. All rights reserved. All information provided by the listing agent/broker is deemed reliable but is not guaranteed and should be independently verified.

Features

Basement
Basement
Dock
Dock
Elevator
Elevator
Fireplace
Fireplace
Greenhouse
Greenhouse
Hot Tub Spa
Hot Tub Spa
New Construction
New Construction
Pool
Pool
Sauna
Sauna
Sports Court
Sports Court
Waterfront
Waterfront
Appliances
Vented Exhaust Fan
Vented Exhaust Fan
Built-In Microwave
Built-In Microwave
Range
Range
Disposal
Disposal
Dishwasher
Dishwasher
Cooktop
Cooktop
Construction Materials
Composition
Composition
 Brick
Brick
 Fiber Cement
Fiber Cement
 Wood Frame
Wood Frame
Cooling
Multi Units
Multi Units
Central Air
Central Air
Ceiling Fan(s)
Ceiling Fan(s)
Exterior
Irrigation System
Irrigation System
Fencing
Fenced
Fenced
Privacy
Privacy
Flooring
Hardwood
Hardwood
Tile - Ceramic
Tile - Ceramic
Carpet
Carpet
Vinyl
Vinyl
Heating
Forced Air
Forced Air
Fireplace Insert
Fireplace Insert
Electric (Heating)
Electric (Heating)
Heat Pump (Heating)
Heat Pump (Heating)
Fireplace(s)
Fireplace(s)
Interior
Walk-in Closet(s)
Walk-in Closet(s)
Tray Ceiling(s)
Tray Ceiling(s)
Entrance Foyer
Entrance Foyer
Kitchen Island
Kitchen Island
Ceiling Fan(s)
Ceiling Fan(s)
Pantry
Pantry
Blinds/Shades
Blinds/Shades
Eat-in Kitchen
Eat-in Kitchen
Walk-In Closet(s)
Walk-In Closet(s)
Parking
Open
Open
Garage
Garage
Patio and Porch
Porch
Porch
Patio
Patio
Roof
Composition
Composition
Rooms
Bedroom 3
Bedroom 3
Dining Room
Dining Room
Bedroom 5
Bedroom 5
Bathroom 3
Bathroom 3
Bathroom 1
Bathroom 1
Bedroom 1
Bedroom 1
Bedroom 4
Bedroom 4
Bathroom 2
Bathroom 2
Bedroom 2
Bedroom 2
Utilities
Cable Available
Cable Available

History

DateEventPrice$/SqftSource
Listed For Sale
Residential
$370,900$127Blanchard & Calhoun - WA
Report issue with price history

Taxes

YearAnnual AmountDescription
2025$0Haynes Station Lot 5 Blk J Ph 4

Nearby Schools

Elementary School

Freedom Park Elementary

2.8 miles awayPK - 08

Elementary School

Sue Reynolds Elementary School

2.9 miles awayPK - 05

Elementary School

Barton Chapel Elementary School

3.5 miles awayPK - 05
Show more
Get more info on 5085 Copse Dr, Augusta, GA 30909
Profile
Kalista Cave
Listing Agent
(706) 251-3304
By pressing request info, you agree that Residential and real estate professionals may contact you via phone/text about your inquiry, which may involve the use of automated means.
Profile
Kalista Cave
Listing Agent
(706) 251-3304
By pressing request info, you agree that Residential and real estate professionals may contact you via phone/text about your inquiry, which may involve the use of automated means.