5074 Penella Ave Ave Maria, FL 34142

Price
$649,000
Listed On
Type
For Sale
Status
Active
5074 Penella Ave, Ave Maria, FL 34142
4 Beds
3 Bath
3330 sqft
Asking  $649,000

Snapshot

Type
For Sale
Category
Purchase
Property Type
Residential
Property Subtype
Single Family Residence
MLS Number
2026028784
Parcel Number
56530044878
Property Sqft
3,330 sqft
Lot Size
0.21 acres
Year Built
2025
Year Updated
Bedrooms
4
Bathrooms
3
Full Bathrooms
3
3/4 Bathrooms
0
Half Bathrooms
0
Quarter Bathrooms
0
Lot Size (in sqft)
9,147.6
Price Low
-
Room Count
-
Building Unit Count
-
Condo Floor Number
-
Number of Buildings
-
Number of Floors
2
Parking Spaces
0
Legal Description
MAPLE RIDGE AT AVE MARIA PH 7B LOT 98
Subdivision Name
MAPLE RIDGE
Franchise Affiliation
None
Special Listing Conditions
Auction
Auction
Bankruptcy Property
Bankruptcy Property
HUD Owned
HUD Owned
In Foreclosure
In Foreclosure
Notice Of Default
Notice Of Default
Probate Listing
Probate Listing
Real Estate Owned
Real Estate Owned
Short Sale
Short Sale
Third Party Approval

Description

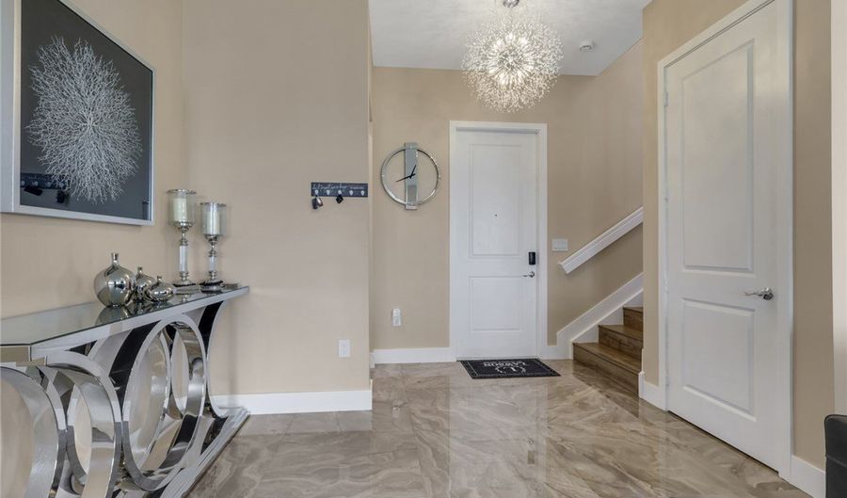
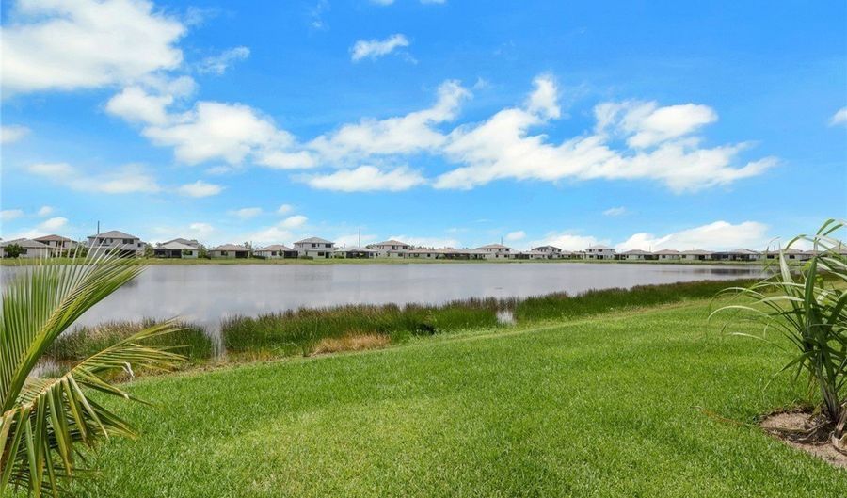
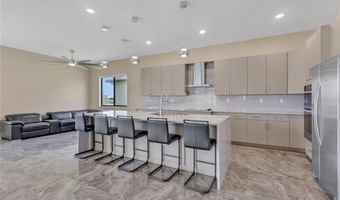
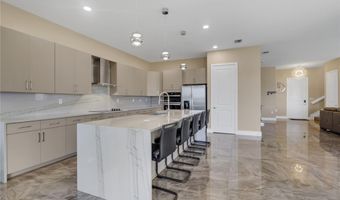
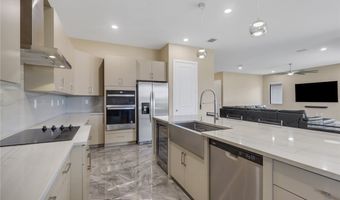
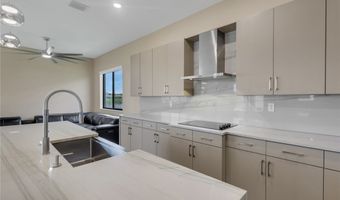
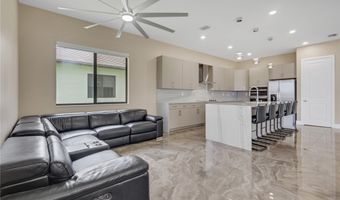
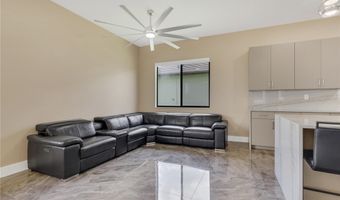
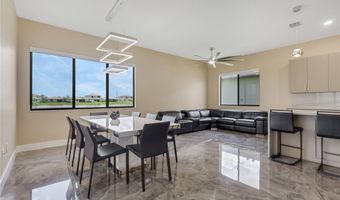
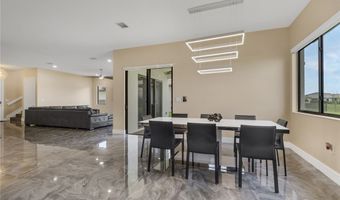
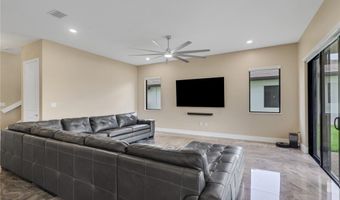
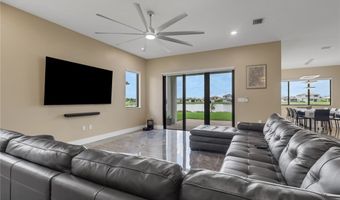
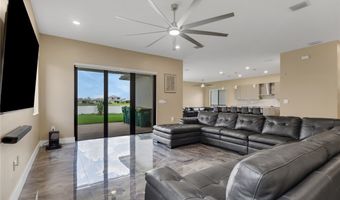
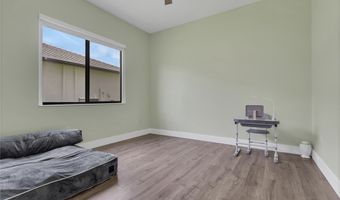
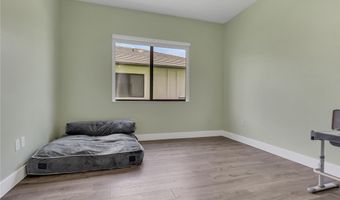
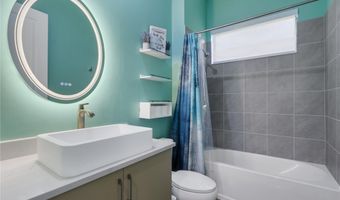
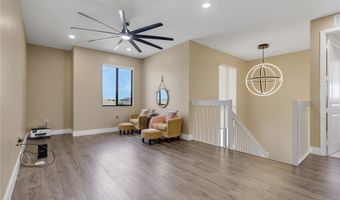
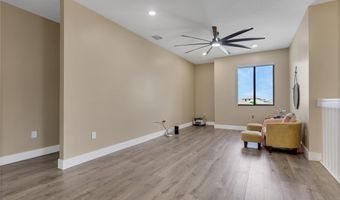
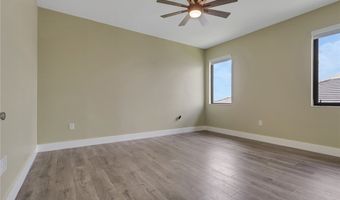
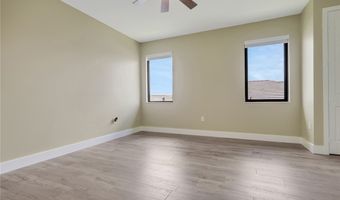
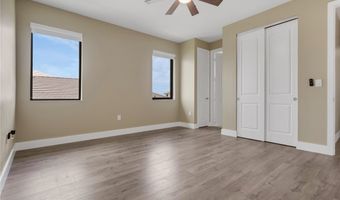
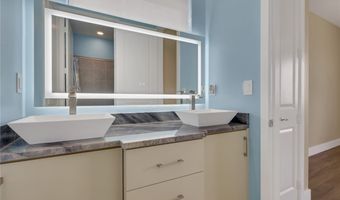
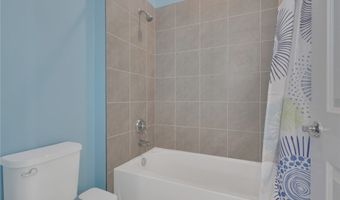
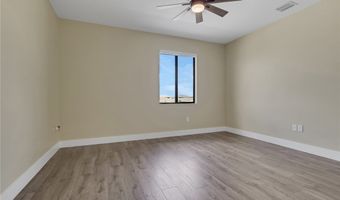
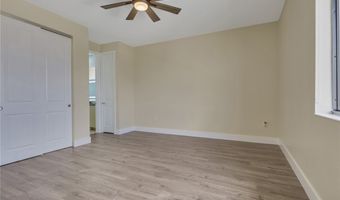
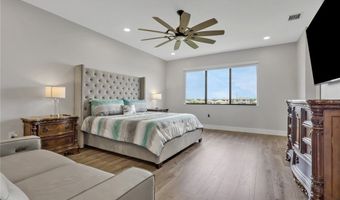
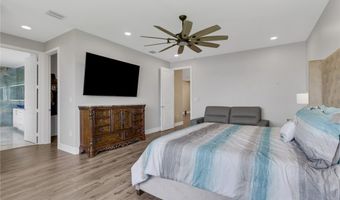
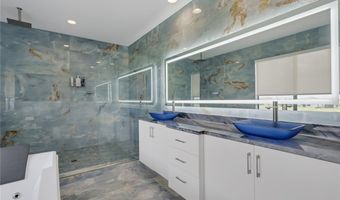
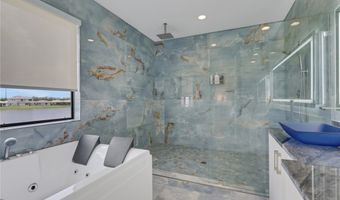
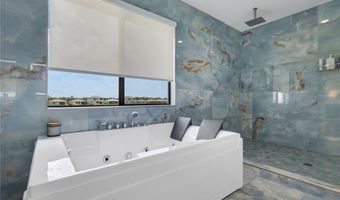
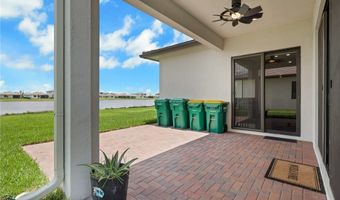
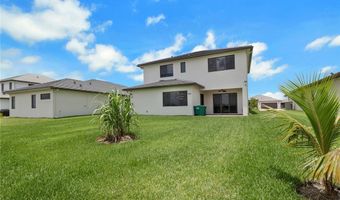
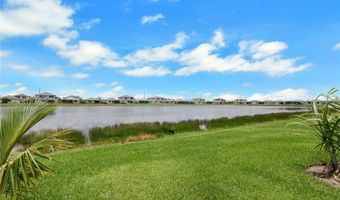
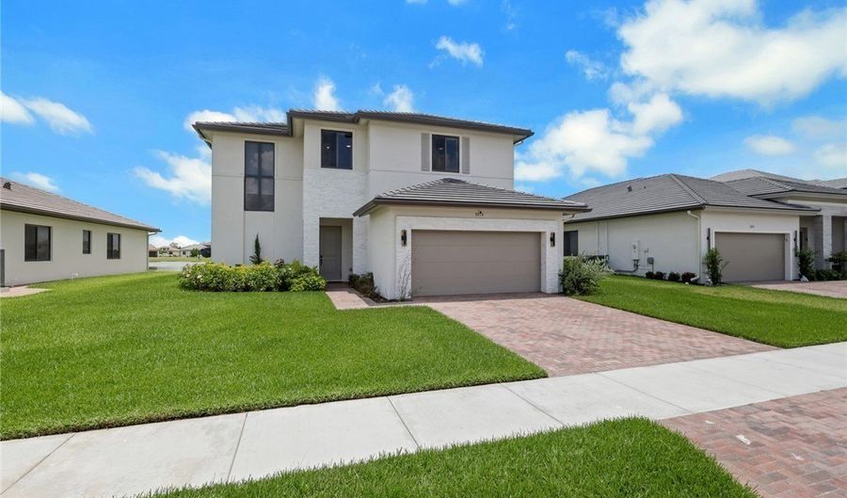
Some homes are built. This one was upgraded with intention.. This 2025 Hanford model in Maple Ridge is not your standard new construction. The owner went room by room and upgraded everything - and it shows the moment you walk in. Polished large-format marble tile flows through the entire main level. The kitchen was rebuilt from scratch with a waterfall quartz island, custom cabinetry, walk-in pantry, wall oven, and a stainless range hood that means business. The open great room leads straight to the covered patio and a calm lake view through floor-to-ceiling sliding glass doors. A first-floor bedroom handles guests or multigenerational living without compromise. Upstairs, the primary bathroom was gutted and rebuilt into something you'd expect at a boutique hotel - floor-to-ceiling blue marble tile, walk-in glass shower with a rain head, jetted soaking tub, dual vessel sinks, and a backlit LED mirror with a lake view. Maple Ridge wraps it all in a lifestyle - golf cart streets, resort pool, pickleball, fitness center, putting green, dog park, and a Town Center worth actually visiting.
Open House Showings

Start TimeEnd TimeAppointment Required?
No

More Details

MLS Name
Florida Gulf Coast Multiple Listing Service, Inc.
Source
ListHub
MLS Number
2026028784
MLS ID
FMSWFL
Virtual Tour
PARTICIPANT
Name
Carine Simon
Primary Phone
(954) 864-0372
Key
3YD-FMSWFL-P3370088
Email
gulfcoastresidences@gmail.com
BROKER
Name
Allison James Estates and Home
Phone
(941) 500-4922
OFFICE
Name
Allison James Estates & Homes
Phone
(941) 500-4922
Copyright © 2026 Florida Gulf Coast Multiple Listing Service, Inc. All rights reserved. All information provided by the listing agent/broker is deemed reliable but is not guaranteed and should be independently verified.

Features

Basement
Basement
Dock
Dock
Elevator
Elevator
Fireplace
Fireplace
Greenhouse
Greenhouse
Hot Tub Spa
Hot Tub Spa
New Construction
New Construction
Pool
Pool
Sauna
Sauna
Sports Court
Sports Court
Waterfront
Waterfront
Appliances
Dryer
Dryer
Dishwasher
Dishwasher
ElectricCooktop
ElectricCooktop
Microwave
Microwave
Range
Range
Refrigerator
Refrigerator
Washer
Washer
Architectural Style
Other
Other
Construction Materials
Block
Block
 Concrete
Concrete
 Stucco
Stucco
Cooling
Central Air
Central Air
Ceiling Fan(s)
Ceiling Fan(s)
Electric
Electric
Exterior
SecurityHighImpactDoors
SprinklerIrrigation
SprinklerIrrigation
Patio
Patio
Flooring
Tile
Tile
Heating
Central
Central
Electric (Heating)
Electric (Heating)
Interior
BedroomOnMainLevel
BedroomOnMainLevel
Bathtub
Bathtub
SeparateFormalDiningRoom
DualSinks
DualSinks
EatInKitchen
EatInKitchen
FamilyDiningRoom
FamilyDiningRoom
KitchenIsland
KitchenIsland
LivingDiningRoom
LivingDiningRoom
Pantry
Pantry
ShowerOnly
ShowerOnly
SeparateShower
SeparateShower
TubShower
TubShower
UpperLevelPrimary
UpperLevelPrimary
VaultedCeilings
VaultedCeilings
WalkInPantry
WalkInPantry
WalkInClosets
WalkInClosets
Loft
Loft
SplitBedrooms
SplitBedrooms
Parking
Garage
Garage
Open
Open
Driveway
Driveway
Patio and Porch
Patio
Patio
Property Condition
Under Construction
Under Construction
Roof
Tile
Tile
Rooms
Loft
Loft
Bathroom 1
Bathroom 1
Bedroom 4
Bedroom 4
Bedroom 1
Bedroom 1
Bedroom 2
Bedroom 2
Bathroom 3
Bathroom 3
 Family Room
Family Room
Bathroom 2
Bathroom 2
Bedroom 3
Bedroom 3
Dining Room
Dining Room
Security
Security
Security
View
Water
Water
Waterfront
Lake
Lake

History

DateEventPrice$/SqftSource
Listed For Sale
Residential
$649,000$195Allison James Estates & Homes
Report issue with price history

Taxes

YearAnnual AmountDescription
2025$3,165MAPLE RIDGE AT AVE MARIA PH 7B LOT 98

Nearby Schools

High School

Immokalee Technology Academy

5.7 miles away11 - 12

Middle & High School

The Phoenix Program - Immokalee

5.7 miles away04 - 12

Elementary School

Village Oaks Elementary School

5.7 miles awayPK - 06
Show more
Get more info on 5074 Penella Ave, Ave Maria, FL 34142
Profile
Carine Simon
Listing Agent
(954) 864-0372
By pressing request info, you agree that Residential and real estate professionals may contact you via phone/text about your inquiry, which may involve the use of automated means.
Profile
Carine Simon
Listing Agent
(954) 864-0372
By pressing request info, you agree that Residential and real estate professionals may contact you via phone/text about your inquiry, which may involve the use of automated means.