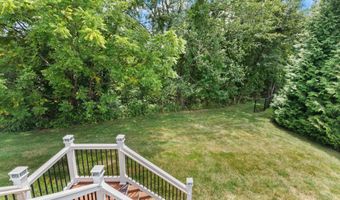
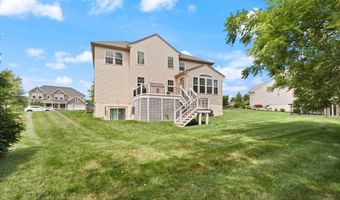
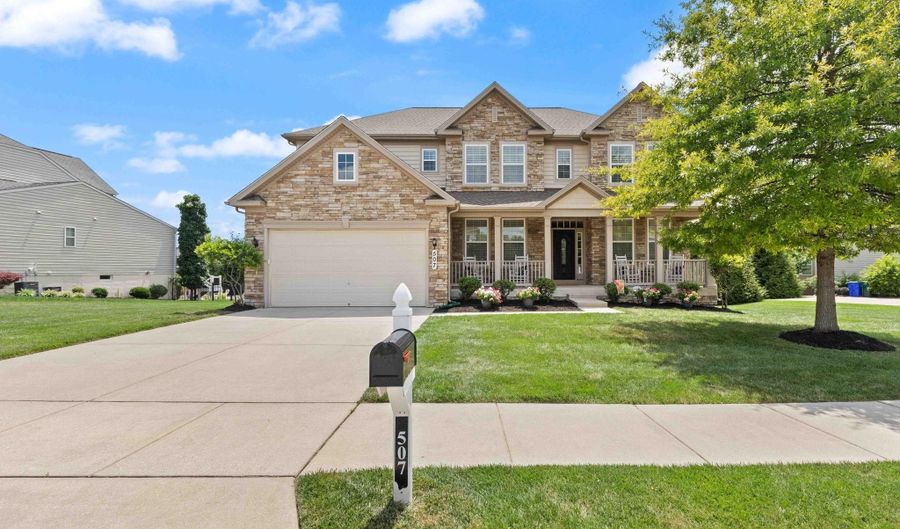
507 SCOSLO Dr Bel Air, MD 21014
Price
$915,000
Listed On
Type
For Sale
Status
Active
507 SCOSLO Dr, Bel Air, MD 21014
5 Beds
5 Bath
5008 sqft
Asking  $915,000

Snapshot

Type
For Sale
Category
Purchase
Property Type
Residential
Property Subtype
Other
MLS Number
MDHR2057452
Parcel Number
Property Sqft
5,008 sqft
Lot Size
0.34 acres
Year Built
2012
Year Updated
Bedrooms
5
Bathrooms
5
Full Bathrooms
4
3/4 Bathrooms
0
Half Bathrooms
1
Quarter Bathrooms
0
Lot Size (in sqft)
14,810.4
Price Low
-
Room Count
-
Building Unit Count
-
Condo Floor Number
-
Number of Buildings
-
Number of Floors
3
Parking Spaces
2
Subdivision Name
RICHARDSON'S LEGACY
Franchise Affiliation
Coldwell Banker Real Estate
Special Listing Conditions
Auction
Auction
Bankruptcy Property
Bankruptcy Property
HUD Owned
HUD Owned
In Foreclosure
In Foreclosure
Notice Of Default
Notice Of Default
Probate Listing
Probate Listing
Real Estate Owned
Real Estate Owned
Short Sale
Short Sale
Third Party Approval

Description

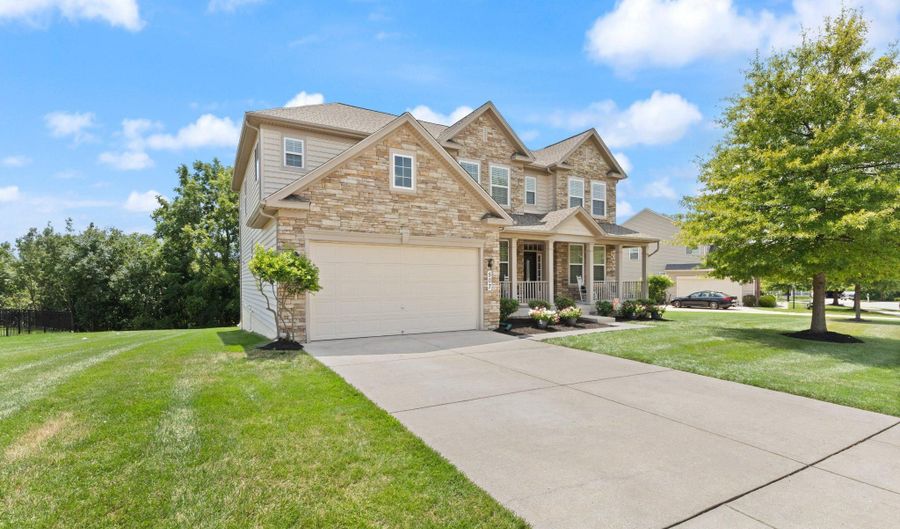
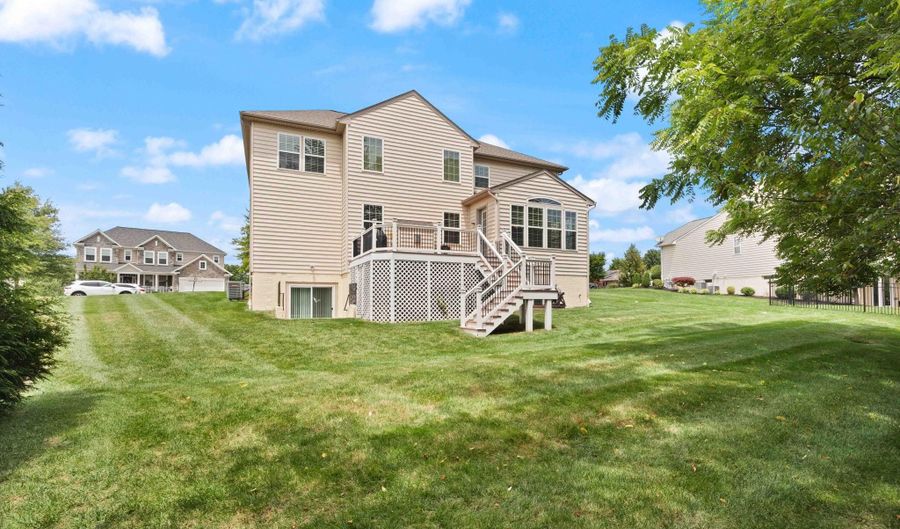
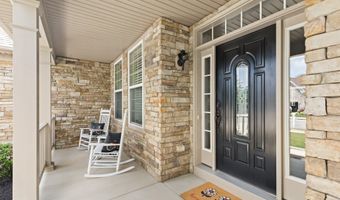
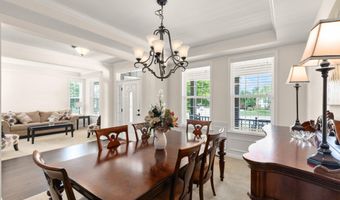
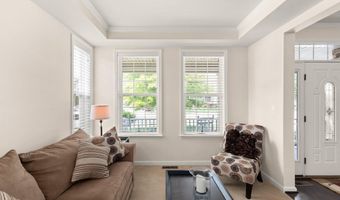
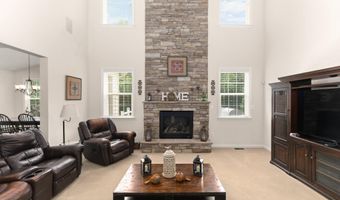
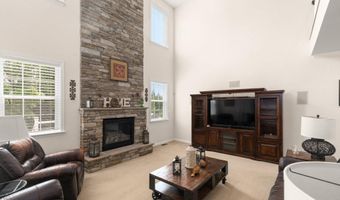
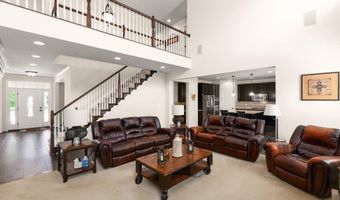
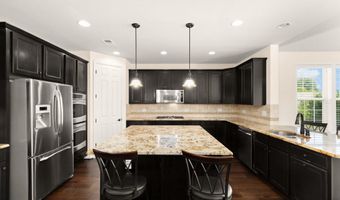
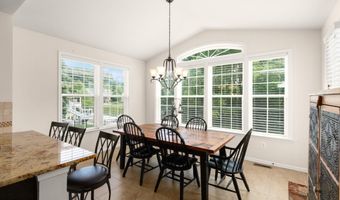
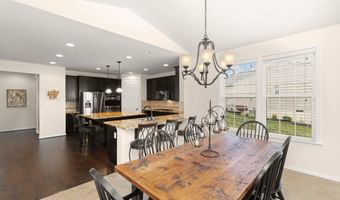
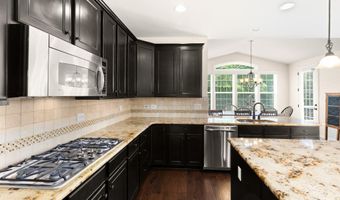
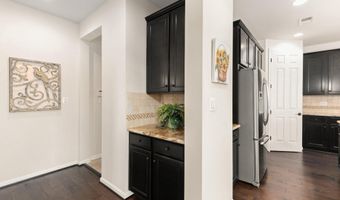
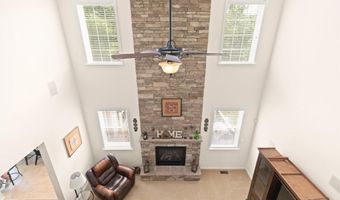
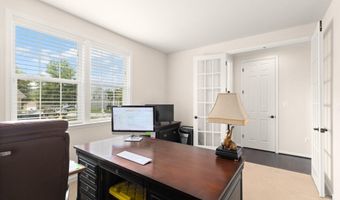
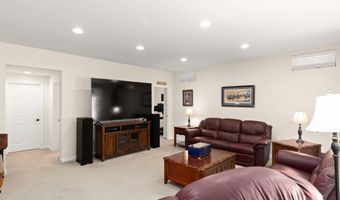
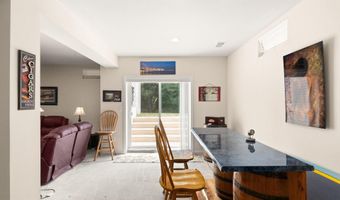
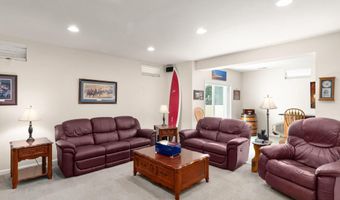
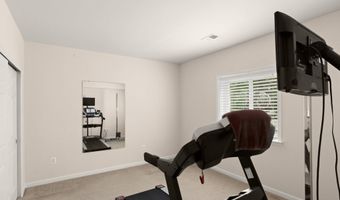
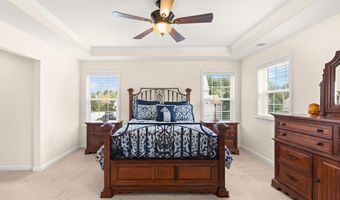
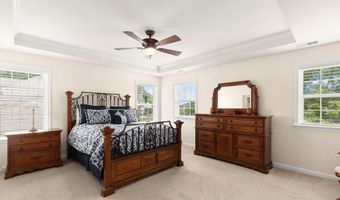
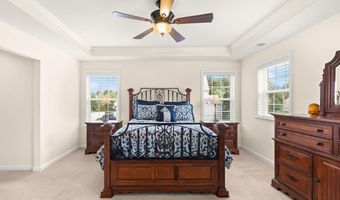
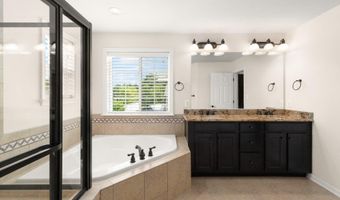
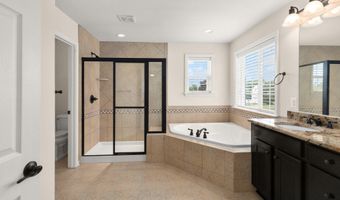
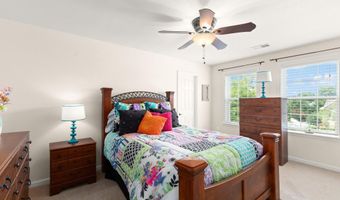
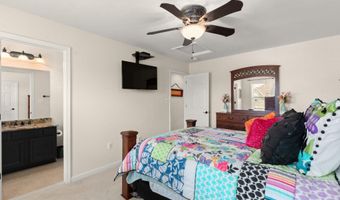
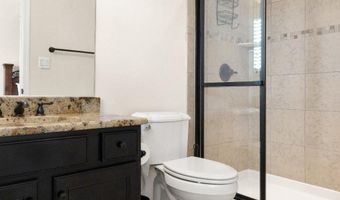
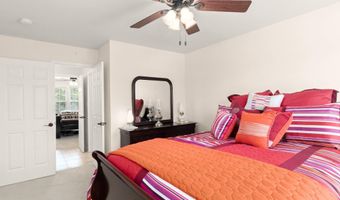
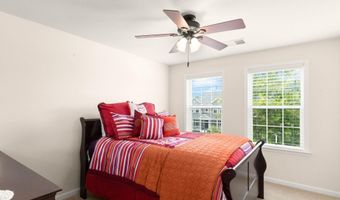
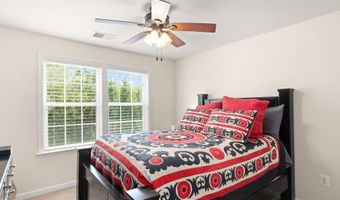
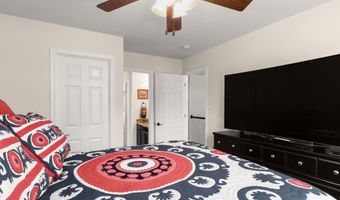
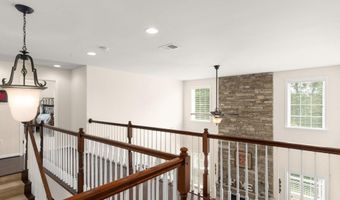
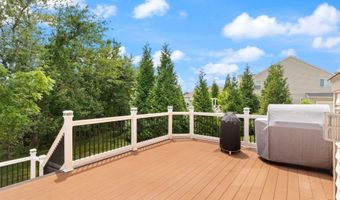
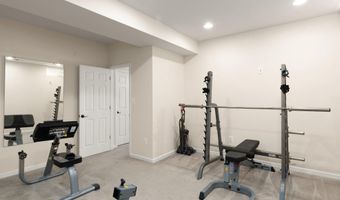
Nestled in the prestigious Richardson's Legacy, this exquisite Colonial-style residence offers a harmonious blend of luxury and comfort, perfect for those seeking an elevated lifestyle. Built in 2012, this home boasts a generous 5,008 square feet of meticulously designed living space, ensuring ample room for both relaxation and entertainment. Step inside to discover an inviting open floor plan that seamlessly connects the gourmet kitchen, family room, and formal dining area. The kitchen is a culinary enthusiast's dream, featuring high-end appliances including a built-in microwave, double wall ovens, and gas cooktop, all complemented by a spacious island and a butler's pantry for effortless hosting. Elegant crown moldings and recessed lighting enhance the ambiance, while the rich wood floors add warmth throughout the main level. Retreat to the luxurious primary suite, where a walk-in closet and a spa-like bathroom await. Indulge in the soaking tub or rejuvenate in the walk-in shower, surrounded by tasteful finishes that exude sophistication. Four additional bedrooms provide ample space for guests or a home office, each thoughtfully designed for comfort and privacy. The fully finished daylight basement offers endless possibilities, whether it be a game room, home theater, or personal gym, complete with a sump pump for peace of mind. A cozy gas fireplace in the family room creates a perfect gathering spot during cooler evenings, while large double-pane windows invite natural light and picturesque views of the surrounding neighborhood. Outside, the property is adorned with charming sidewalks and street lights, enhancing the community's inviting atmosphere. The attached front-entry garage provides convenience and security, accommodating two vehicles with ease. This home is not just a residence; it's a lifestyle. Enjoy the tranquility of a well-established neighborhood while being just moments away from local amenities and recreational opportunities. Experience the perfect blend of luxury, comfort, and community in this stunning property, where every detail has been thoughtfully curated to create a true sense of home.

More Details

MLS Name
Bright MLS
Source
ListHub
MLS Number
MDHR2057452
MLS ID
TRENDPA
Virtual Tour
PARTICIPANT
Name
Lisa S Sparr
Primary Phone
(410) 262-5871
Key
3YD-TRENDPA-3014508
Email
thesparrteam@gmail.com
BROKER
Name
Coldwell Banker Residential Brokerage
Phone
(410) 224-2200
OFFICE
Name
Coldwell Banker Realty
Phone
(410) 515-2000
Copyright © 2026 Bright MLS. All rights reserved. All information provided by the listing agent/broker is deemed reliable but is not guaranteed and should be independently verified.

Features

Basement
Basement
Dock
Dock
Elevator
Elevator
Fireplace
Fireplace
Greenhouse
Greenhouse
Hot Tub Spa
Hot Tub Spa
New Construction
New Construction
Pool
Pool
Sauna
Sauna
Sports Court
Sports Court
Waterfront
Waterfront
Appliances
Built-In Microwave
Built-In Microwave
Disposal
Disposal
Dishwasher
Dishwasher
Dryer
Dryer
Exhaust Fan
Exhaust Fan
Microwave
Microwave
Washer - Front Loading
Oven - Wall
Oven - Wall
Stove
Stove
Refrigerator
Refrigerator
Oven/Range - Gas
Oven/Range - Gas
Architectural Style
Colonial
Colonial
Construction Materials
Vinyl Siding
Vinyl Siding
 Stone
Stone
Cooling
Ceiling Fan(s)
Ceiling Fan(s)
Central Air
Central Air
Heat Pump
Heat Pump
Zoned
Zoned
Heating
Heat Pump (Heating)
Heat Pump (Heating)
Interior
Bathroom - Walk-In Shower
Bathroom - Soaking Tub
Breakfast Area
Breakfast Area
Butlers Pantry
Butlers Pantry
Carpet
Carpet
Ceiling Fan(s)
Ceiling Fan(s)
Crown Moldings
Crown Moldings
Family Room Off Kitchen
Floor Plan - Open
Floor Plan - Open
Formal/Separate Dining Room
Kitchen - Gourmet
Kitchen - Gourmet
Kitchen - Island
Kitchen - Island
Pantry
Pantry
Recessed Lighting
Recessed Lighting
Walk-in Closet(s)
Walk-in Closet(s)
Window Treatments
Window Treatments
Wood Floors
Wood Floors
Parking
Garage - Attached
Garage - Attached
Rooms
Dining Room
Dining Room
Bathroom 5
Bathroom 5
Bathroom 4
Bathroom 4
Bathroom 1
Bathroom 1
Bedroom 4
Bedroom 4
Bathroom 2
Bathroom 2
Bathroom 3
Bathroom 3
 Basement
Basement
Bedroom 2
Bedroom 2
Bedroom 3
Bedroom 3
Bedroom 5
Bedroom 5
Bedroom 1
Bedroom 1
 Family Room
Family Room

History

DateEventPrice$/SqftSource
Listed For Sale
Residential
$915,000$183Coldwell Banker Realty
Report issue with price history

Taxes

YearAnnual AmountDescription
$7,308

Nearby Schools

Elementary School

Ring Factory Elementary

0.9 miles awayKG - 05

Elementary School

Homestead - Wakefield Elementary

1.1 miles awayPK - 05

Middle School

Bel Air Middle

1.2 miles away06 - 08
Show more
Get more info on 507 SCOSLO Dr, Bel Air, MD 21014
Profile
Lisa S Sparr
Listing Agent
(410) 262-5871
By pressing request info, you agree that Residential and real estate professionals may contact you via phone/text about your inquiry, which may involve the use of automated means.
Profile
Lisa S Sparr
Listing Agent
(410) 262-5871
By pressing request info, you agree that Residential and real estate professionals may contact you via phone/text about your inquiry, which may involve the use of automated means.