506 Creekstone Dr Brandon, MS 39047
Price
$460,000
Listed On
Type
For Sale
Status
Active
506 Creekstone Dr, Brandon, MS 39047
4 Beds
3 Bath
2500 sqft
Asking  $460,000

Snapshot

Type
For Sale
Category
Purchase
Property Type
Residential
Property Subtype
Single Family Residence
MLS Number
4155196
Parcel Number
J13d-000001-00060
Property Sqft
2,500 sqft
Lot Size
1.32 acres
Year Built
2006
Year Updated
Bedrooms
4
Bathrooms
3
Full Bathrooms
3
3/4 Bathrooms
0
Half Bathrooms
0
Quarter Bathrooms
0
Lot Size (in sqft)
57,499.2
Price Low
-
Room Count
5
Building Unit Count
-
Condo Floor Number
-
Number of Buildings
-
Number of Floors
1
Parking Spaces
3
Location Directions
Holly Bush Rd. to Holly Bush Place to Berry Lane to Creekstone Dr.
Legal Description
LOT 6 HOLLYBUSH PLACE PT V
Subdivision Name
Hollybush Place
Franchise Affiliation
None
Special Listing Conditions
Auction
Auction
Bankruptcy Property
Bankruptcy Property
HUD Owned
HUD Owned
In Foreclosure
In Foreclosure
Notice Of Default
Notice Of Default
Probate Listing
Probate Listing
Real Estate Owned
Real Estate Owned
Short Sale
Short Sale
Third Party Approval

Description

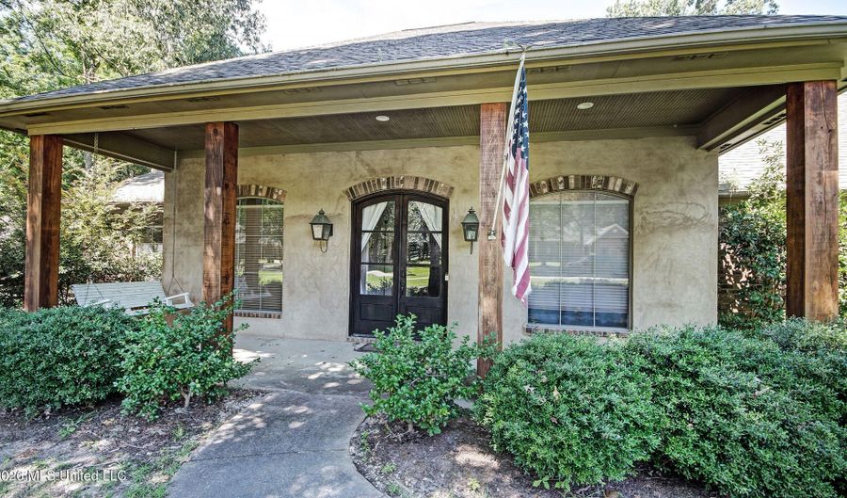
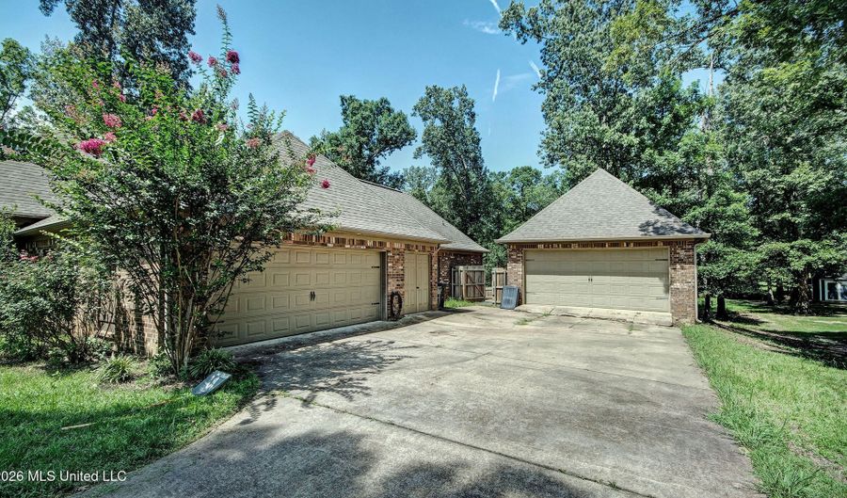
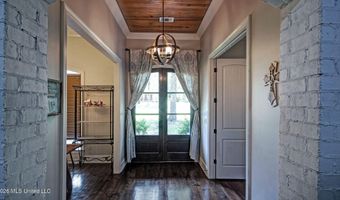
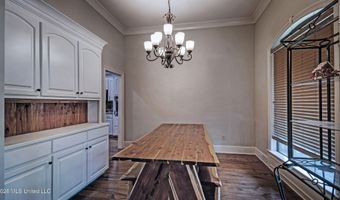
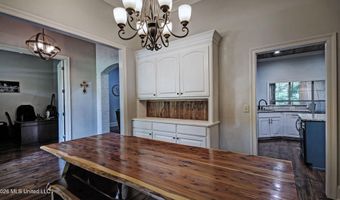
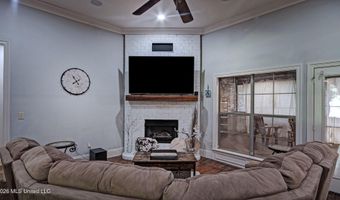
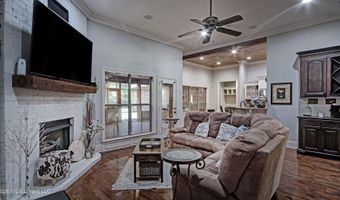
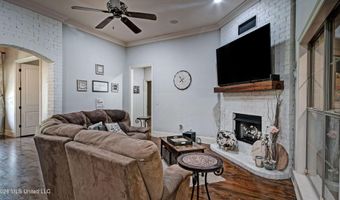
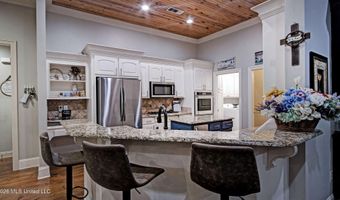
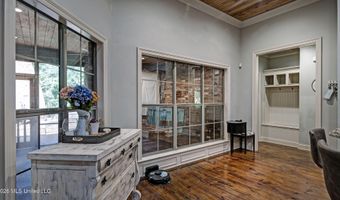
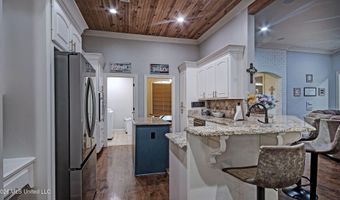
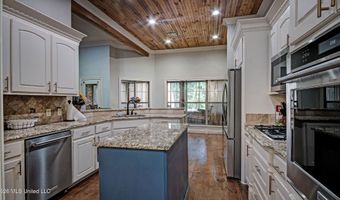
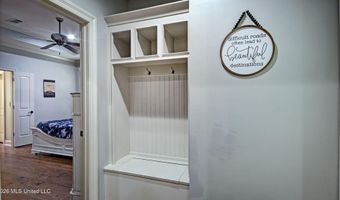
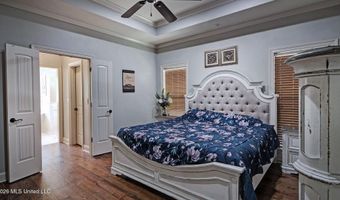
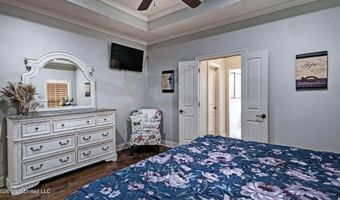
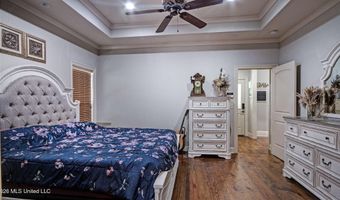
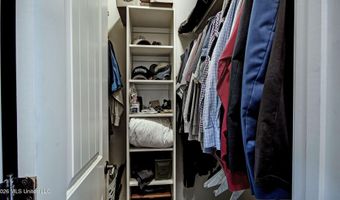
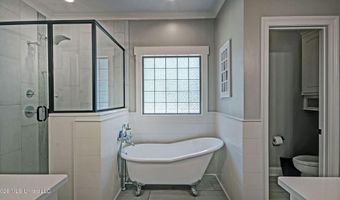
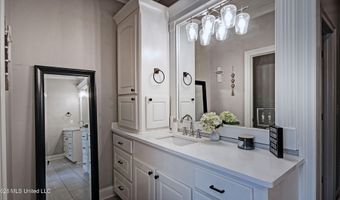
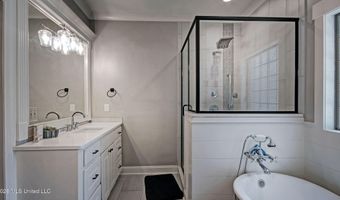
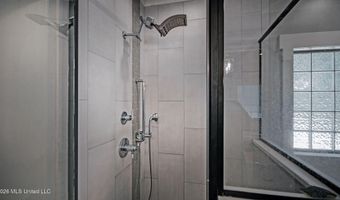
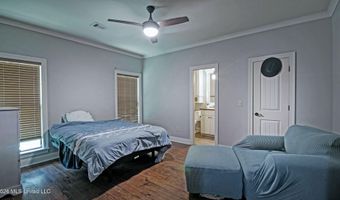
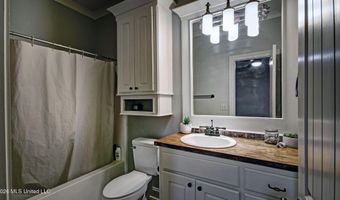
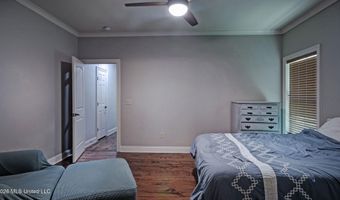
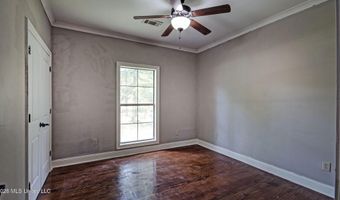
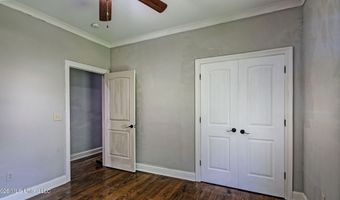
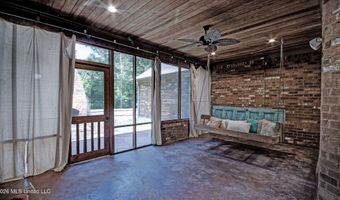
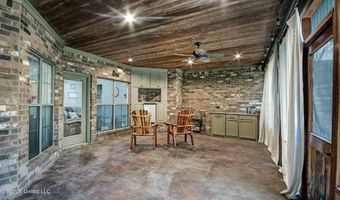
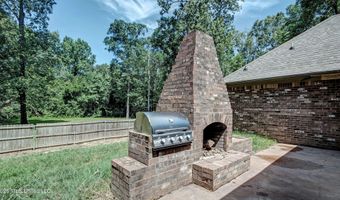
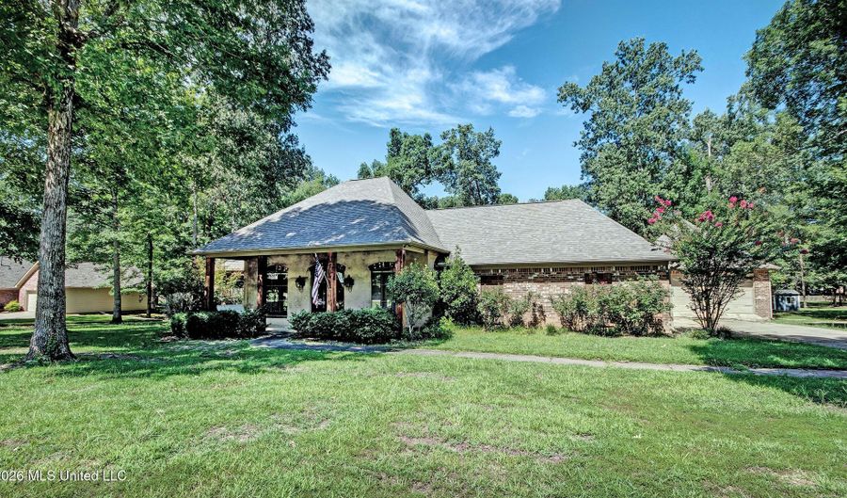
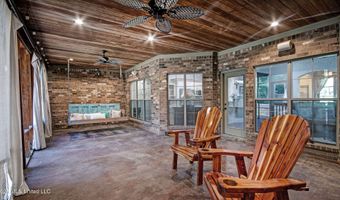
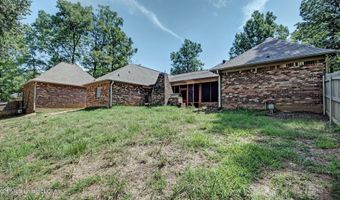
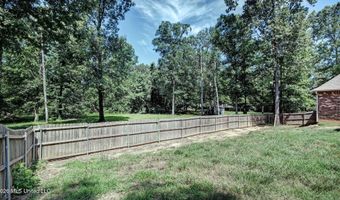
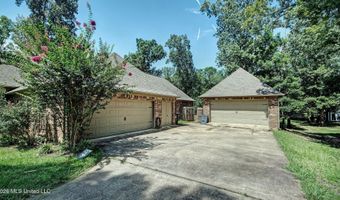
beautifully wooded acres, this exceptional 4-bedroom, 3-bath home offers the peaceful feeling of country living while remaining just minutes from shopping, dining, medical facilities, and everything Brandon has to offer. From the moment you step into the foyer, you'll notice the stunning architectural details, including elegant white brick arches that perfectly complement the beautiful white brick fireplace anchoring the spacious living room. Gorgeous pine flooring flows throughout much of the home, adding warmth and timeless character. The kitchen is designed for both everyday living and entertaining, featuring a stained tongue-and-groove wood ceiling, granite countertops, stainless steel appliances, a five-burner gas cooktop, wall oven, built-in microwave, center island, breakfast bar, and abundant cabinetry. The private primary suite is a true retreat with a tray ceiling and a luxurious spa-inspired bath showcasing white quartz countertops, an oversized walk-in shower with built-in seating, and a classic freestanding claw-foot soaking tub. The master has his and hers closets Car enthusiasts, hobbyists, and craftsmen will appreciate the oversized three-car garage featuring epoxy-coated floors along with custom wood walls and cabinetry. The detached 22' x 17' heated and cooled workshop with its own garage door offers endless possibilities for woodworking, projects, a home business, fitness room, or additional storage. Outdoor living is where this home truly shines. The enormous screened porch features stained concrete floors, a beautiful tongue-and-groove ceiling, built-in cabinetry surrounding the television, and plenty of room for relaxing or entertaining. Just outside, enjoy the brick outdoor fireplace with a built-in stainless gas grill and outdoor kitchen complete with a sink, all overlooking an expansive backyard shaded by mature hardwood trees. Located in the award-winning Northwest Rankin School District, this beautifully updated home combines privacy, space, luxury, and convenience in one remarkable package. If you've been searching for room to breathe without sacrificing easy access to modern conveniences, this is the home you've been waiting for.
More Details

MLS Name
MLS United
Source
ListHub
MLS Number
4155196
MLS ID
MGCMLSMS
Virtual Tour
PARTICIPANT
Name
Steve O Houck
Primary Phone
(601) 942-2683
Key
3YD-MGCMLSMS-20210820194604103564000000
Email
steve@stevehouck.com
Fax
(601) 956-7618
BROKER
Name
Real Estate Partners, LLC
Phone
(601) 942-2683
OFFICE
Name
Real Estate Partners
Phone
(601) 956-0200
Copyright © 2026 MLS United. All rights reserved. All information provided by the listing agent/broker is deemed reliable but is not guaranteed and should be independently verified.

Features

Basement
Basement
Dock
Dock
Elevator
Elevator
Fireplace
Fireplace
Greenhouse
Greenhouse
Hot Tub Spa
Hot Tub Spa
New Construction
New Construction
Pool
Pool
Sauna
Sauna
Sports Court
Sports Court
Waterfront
Waterfront
Flooring
Tile - Ceramic
Tile - Ceramic
Wood
Wood
Patio and Porch
Porch
Porch
Patio
Patio
Roof
Shingle
Shingle
Rooms
Bedroom 2
Bedroom 2
Bedroom 3
Bedroom 3
Bedroom 1
Bedroom 1
Bedroom 4
Bedroom 4
Bathroom 3
Bathroom 3
Bathroom 1
Bathroom 1
Bathroom 2
Bathroom 2
Security
Security System
Security System
Utilities
Cable Available
Cable Available
Window
Window Treatments
Window Treatments
Vinyl Frames
Vinyl Frames
Double Pane Windows
Double Pane Windows

History

DateEventPrice$/SqftSource
For Sale ~ Price Changed
Residential
$460,000
-2.1%
$184Real Estate Partners
Listed For Sale
Residential
$470,000$188Real Estate Partners
Report issue with price history

Taxes

YearAnnual AmountDescription
2025$3,316LOT 6 HOLLYBUSH PLACE PT V

Nearby Schools

Elementary School

Highland Bluff Elementary

2.4 miles awayKG - 05

Elementary School

Oakdale Elementary

3.1 miles awayPK - 05

Elementary School

Northshore Elementary

3.6 miles awayKG - 05
Show more
Get more info on 506 Creekstone Dr, Brandon, MS 39047
Profile
Steve O Houck
Listing Agent
(601) 942-2683
By pressing request info, you agree that Residential and real estate professionals may contact you via phone/text about your inquiry, which may involve the use of automated means.
Profile
Steve O Houck
Listing Agent
(601) 942-2683
By pressing request info, you agree that Residential and real estate professionals may contact you via phone/text about your inquiry, which may involve the use of automated means.