5054 Foxley Park Ln Avon, IN 46123
Price
$545,000
Listed On
Type
For Sale
Status
Active
5054 Foxley Park Ln, Avon, IN 46123
4 Beds
4 Bath
3056 sqft
Asking  $545,000

Snapshot

Type
For Sale
Category
Purchase
Property Type
Residential
Property Subtype
Single Family Residence
MLS Number
22115915
Parcel Number
321004101010000031
Property Sqft
3,056 sqft
Lot Size
0.28 acres
Year Built
2025
Year Updated
Bedrooms
4
Bathrooms
4
Full Bathrooms
4
3/4 Bathrooms
0
Half Bathrooms
0
Quarter Bathrooms
0
Lot Size (in sqft)
12,013.85
Price Low
-
Room Count
10
Building Unit Count
-
Condo Floor Number
-
Number of Buildings
-
Number of Floors
2
Parking Spaces
0
Location Directions
GPS Friendly
Legal Description
THE HAVEN AT EASTON GREY SEC 1 FINAL PLAT LOT 10 0.276AC (PLAT)
Subdivision Name
Easton
Franchise Affiliation
None
Special Listing Conditions
Auction
Auction
Bankruptcy Property
Bankruptcy Property
HUD Owned
HUD Owned
In Foreclosure
In Foreclosure
Notice Of Default
Notice Of Default
Probate Listing
Probate Listing
Real Estate Owned
Real Estate Owned
Short Sale
Short Sale
Third Party Approval

Description

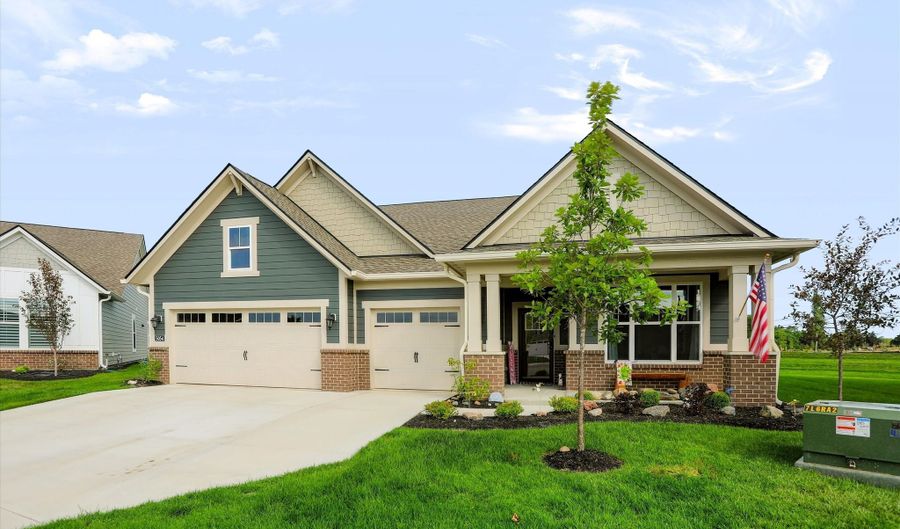
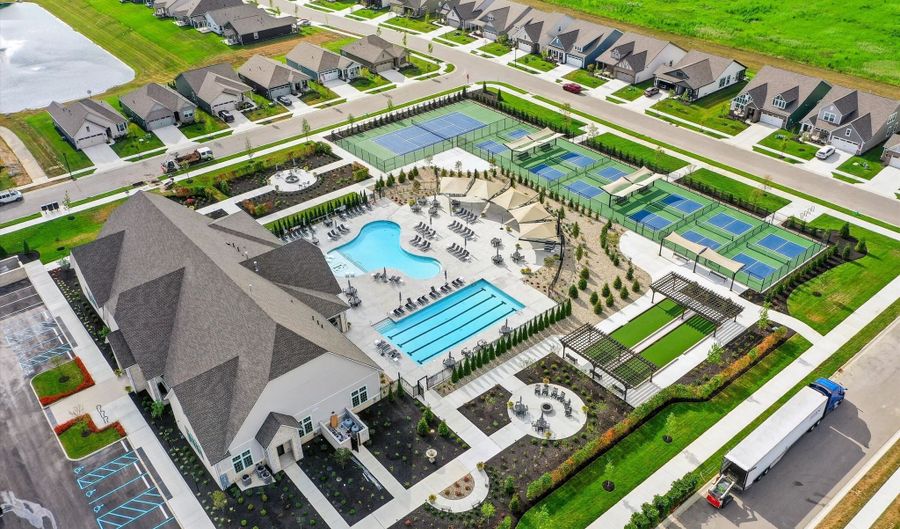
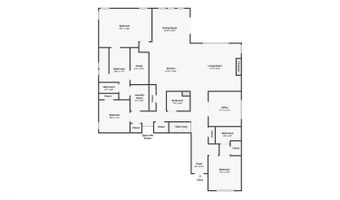
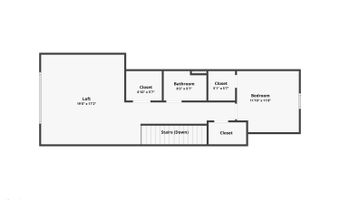
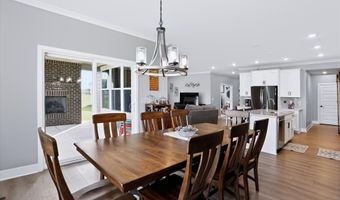
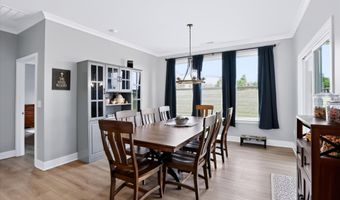
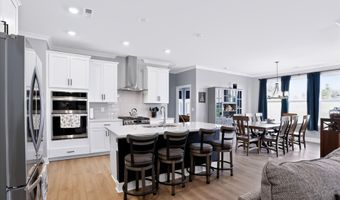
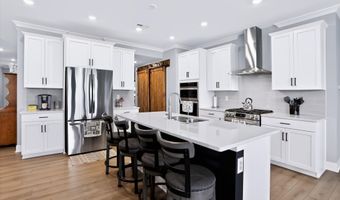
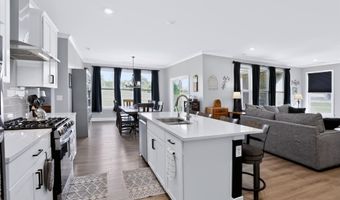
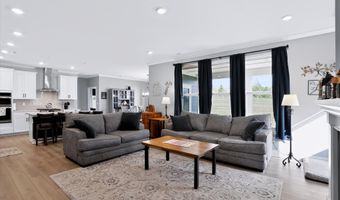
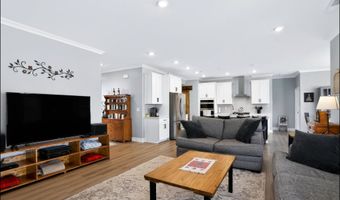
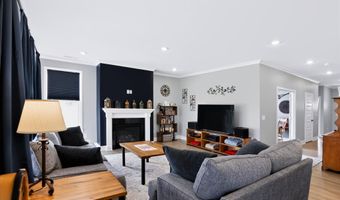
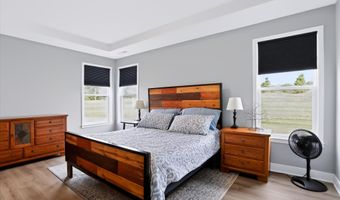
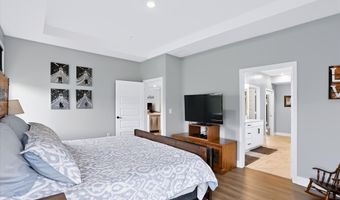
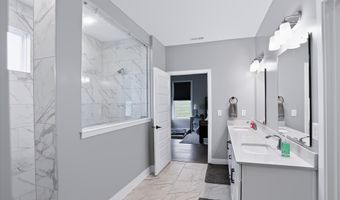
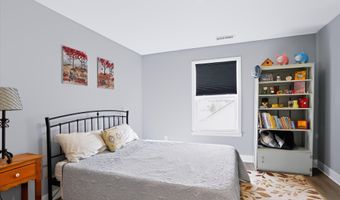
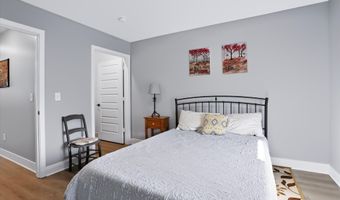
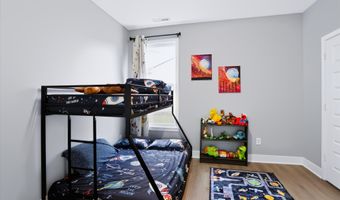
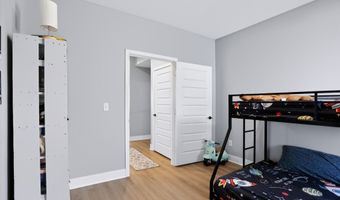
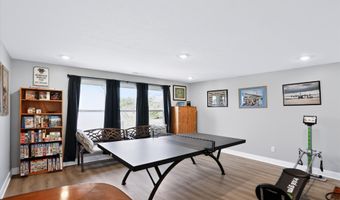
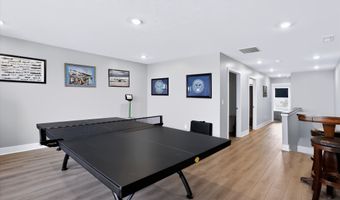
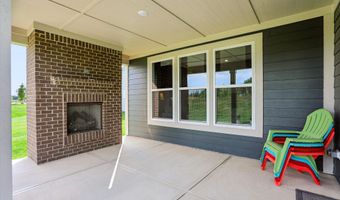
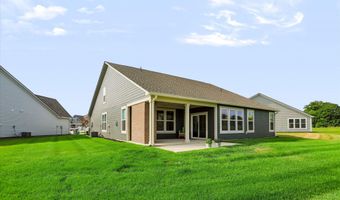
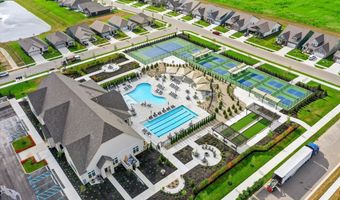
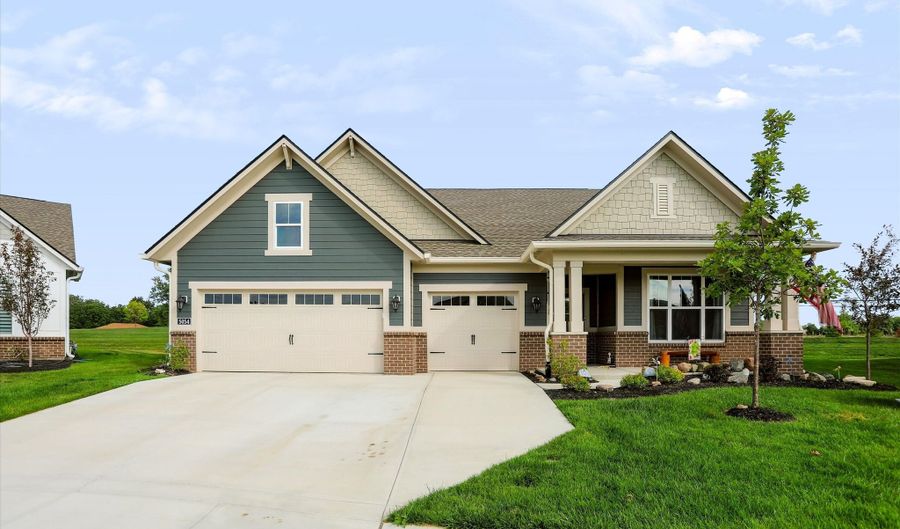
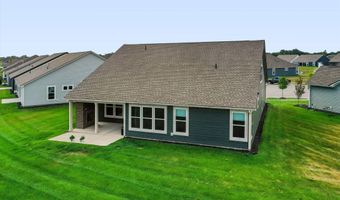
Welcome to effortless, resort-style living in one of Avon's most sought-after 55+ communities. Completed in October 2025 and barely lived in, this custom-finished ranch offers approximately 3,100 square feet - better than new, because the owners have already added the upgrades and finishing touches most builders leave undone. Designed for true single-level living, the home features 4 bedrooms and 4 full baths, with 3 bedrooms and 3 baths on the main level. Matching luxury vinyl plank flooring runs throughout, warmed by wood-finished stairs leading to a private upstairs suite, and fresh whole-house Sherwin-Williams "Duration" paint gives every room a move-in-ready feel. The kitchen is built for everyday ease and effortless entertaining: LG smart stainless appliances, double ovens, a microwave with air fryer, sealed quartz countertops, a large island with in-island water filter, and a custom barn-door pantry. The showstopper waits out back - a covered patio anchored by a warm gas fireplace, overlooking a private lot with a large berm for added seclusion. Gas fireplaces both inside and out keep comfort close at hand year-round. Additional comforts include a 3-car garage, whole-house water softener, custom blinds, storm doors, and a freshly sealed driveway. Every detail is handled - simply move in. Beyond your door, the clubhouse is a destination in itself, featuring pickleball and tennis courts, a golf simulator, fitness center, lap pool, and swimming pool, with an on-site coordinator planning a full monthly calendar of events. Best of all, this is maintenance-free living: the HOA handles snow removal, lawn care, mulch, trees, bushes, trash, and seasonal irrigation. Backed by a transferable 1-2-10 builder and appliance warranty, this home blends the peace of mind of new construction with the comforts of a fully finished, lovingly upgraded residence. Homes like this don't last long - come experience it for yourself.

More Details

MLS Name
MIBOR Service Corporation
Source
ListHub
MLS Number
22115915
MLS ID
MIBORIN
Virtual Tour
PARTICIPANT
Name
Brian Heaney
Primary Phone
(317) 441-7887
Key
3YD-MIBORIN-46181
Email
brian.heaney@markdietel.com
BROKER
Name
Mark Dietel Realty, LLC
Phone
(317) 441-7887
OFFICE
Name
Mark Dietel Realty, LLC
Phone
(317) 886-8440
Copyright © 2026 MIBOR Service Corporation. All rights reserved. All information provided by the listing agent/broker is deemed reliable but is not guaranteed and should be independently verified.

Features

Basement
Basement
Dock
Dock
Elevator
Elevator
Fireplace
Fireplace
Greenhouse
Greenhouse
Hot Tub Spa
Hot Tub Spa
New Construction
New Construction
Pool
Pool
Sauna
Sauna
Sports Court
Sports Court
Waterfront
Waterfront
Appliances
Disposal
Disposal
Gas Water Heater
Gas Water Heater
Exhaust Fan
Exhaust Fan
Microwave
Microwave
Convection Oven
Convection Oven
Gas Oven
Gas Oven
Refrigerator
Refrigerator
Water Heater
Water Heater
Water Softener Owned
Architectural Style
Other
Other
Construction Materials
Brick
Brick
 Cement Siding
Cement Siding
Cooling
Central Air
Central Air
Exterior
Sprinkler System
Sprinkler System
Heating
Natural Gas
Natural Gas
Forced Air
Forced Air
Interior
Attic Access
Attic Access
Bath Sinks Double Main

Built-in Features
Built-in Features
Kitchen Island
Kitchen Island
Entrance Foyer
Entrance Foyer
Hi-Speed Internet Availbl
Wired for Data
Wired for Data
Pantry
Pantry
Walk-In Closet(s)
Walk-In Closet(s)
Rooms
Bedroom 3
Bedroom 3
Bedroom 4
Bedroom 4
Bathroom 1
Bathroom 1
Bathroom 4
Bathroom 4
Bathroom 3
Bathroom 3
Bathroom 2
Bathroom 2
Bedroom 2
Bedroom 2
Bedroom 1
Bedroom 1

History

DateEventPrice$/SqftSource
Listed For Sale
Residential
$545,000$178Mark Dietel Realty, LLC
Report issue with price history

Taxes

YearAnnual AmountDescription
2025$0THE HAVEN AT EASTON GREY SEC 1 FINAL PLAT LOT 10 0.276AC (PLAT)

Nearby Schools

Elementary School

Maple Elementary School

0.3 miles awayKG - 04

Elementary School

White Oak Elementary School

0.3 miles awayKG - 04

Middle School

Avon Middle School

0.3 miles away07 - 08
Show more
Get more info on 5054 Foxley Park Ln, Avon, IN 46123
Profile
Brian Heaney
Listing Agent
(317) 441-7887
By pressing request info, you agree that Residential and real estate professionals may contact you via phone/text about your inquiry, which may involve the use of automated means.
Profile
Brian Heaney
Listing Agent
(317) 441-7887
By pressing request info, you agree that Residential and real estate professionals may contact you via phone/text about your inquiry, which may involve the use of automated means.