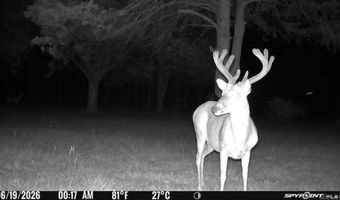
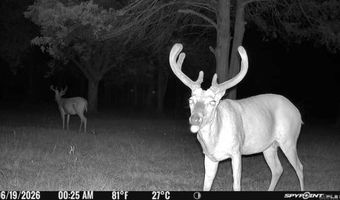
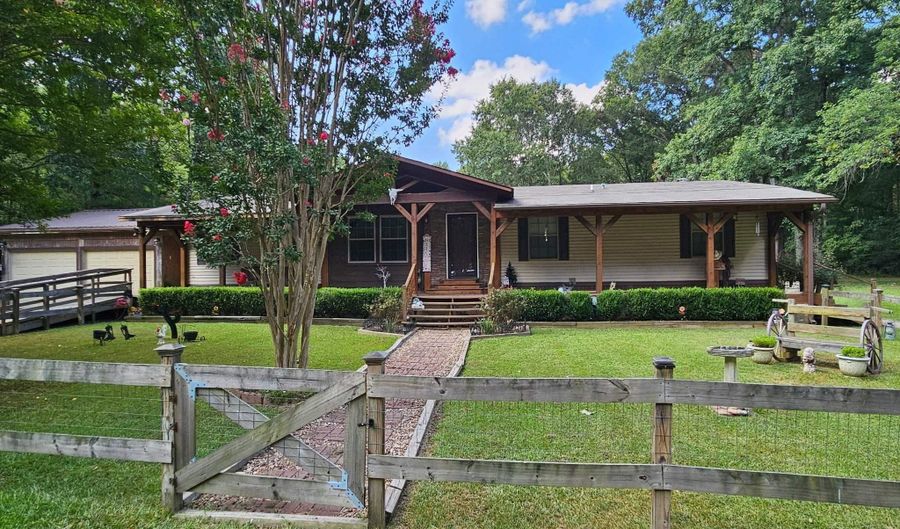
505 Katie Ln Austin, AR 72007
Price
$285,000
Listed On
Type
For Sale
Status
Active
505 Katie Ln, Austin, AR 72007
3 Beds
2 Bath
2112 sqft
Asking  $285,000

Snapshot

Type
For Sale
Category
Purchase
Property Type
Residential
Property Subtype
Single Family Residence
MLS Number
26031765
Parcel Number
Property Sqft
2,112 sqft
Lot Size
5.00 acres
Year Built
2016
Year Updated
Bedrooms
3
Bathrooms
2
Full Bathrooms
2
3/4 Bathrooms
0
Half Bathrooms
0
Quarter Bathrooms
0
Lot Size (in sqft)
217,800
Price Low
-
Room Count
-
Building Unit Count
-
Condo Floor Number
-
Number of Buildings
-
Number of Floors
1
Parking Spaces
0
Location Directions
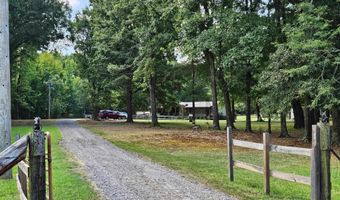
From I57 take Exit 25 and go West on Hwy 319 for 1.2 miles. Turn L on Burns Rd (sign is missing) for approx 2/10 of mile to R on Brookridge Rd. Take 1st R on Katie Ln for approx half a mile to property on left.
Legal Description
Lot 2
Subdivision Name
BROOKRIDGE ESTATES
Franchise Affiliation
Independent
Special Listing Conditions
Auction
Auction
Bankruptcy Property
Bankruptcy Property
HUD Owned
HUD Owned
In Foreclosure
In Foreclosure
Notice Of Default
Notice Of Default
Probate Listing
Probate Listing
Real Estate Owned
Real Estate Owned
Short Sale
Short Sale
Third Party Approval

Description

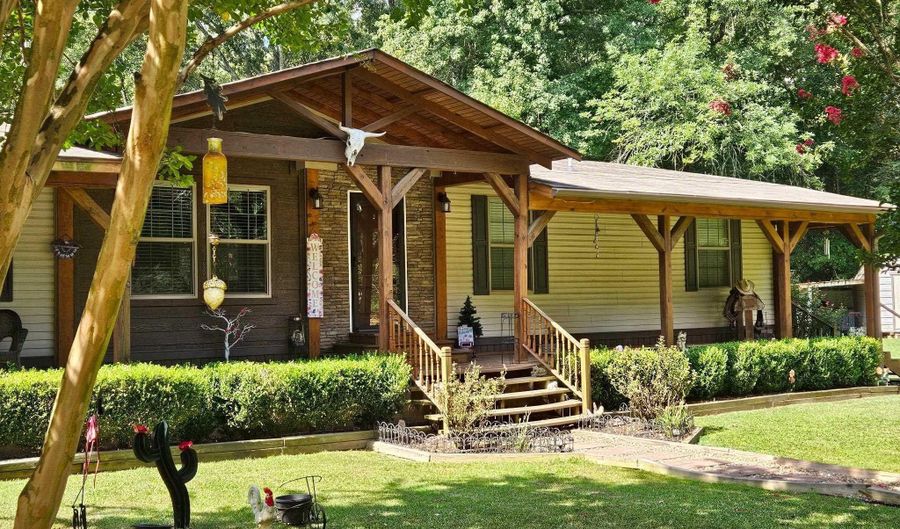
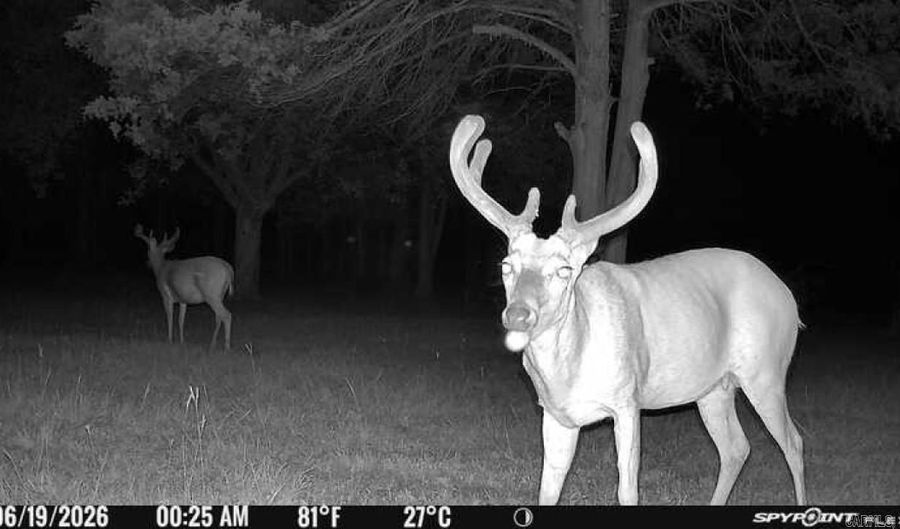
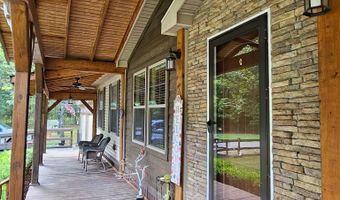
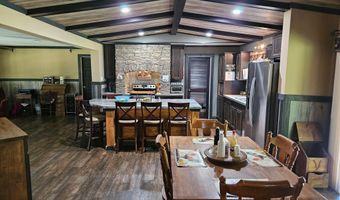
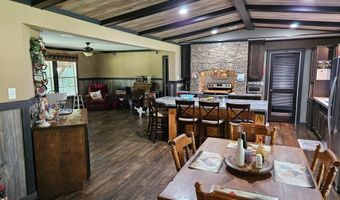
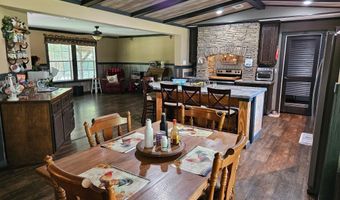
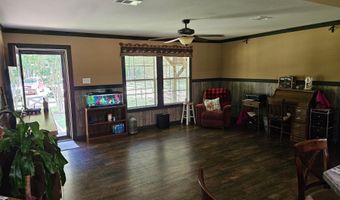
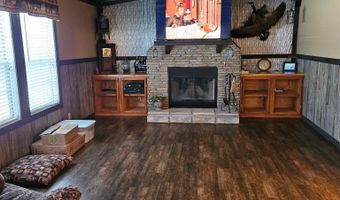
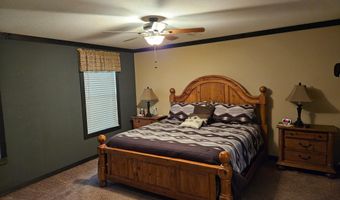
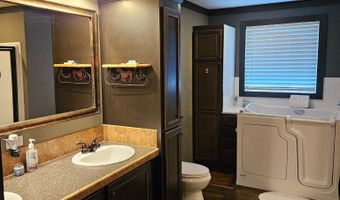
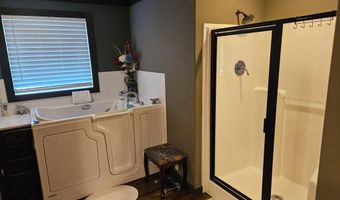
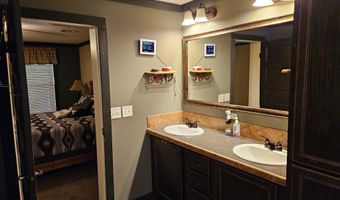
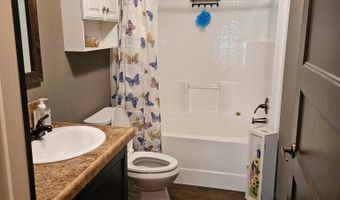
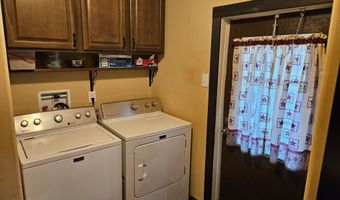
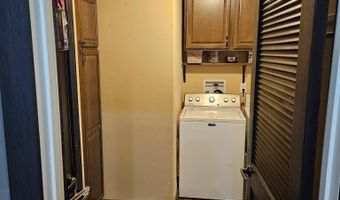
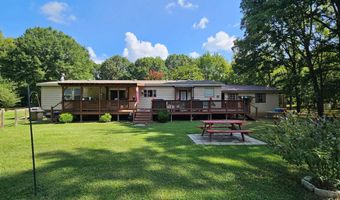
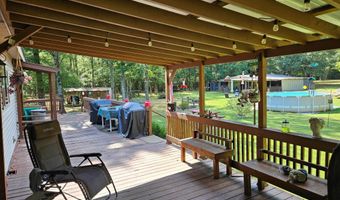
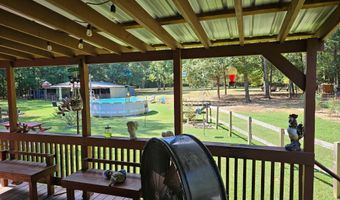
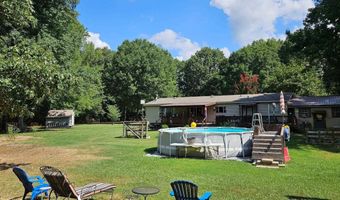
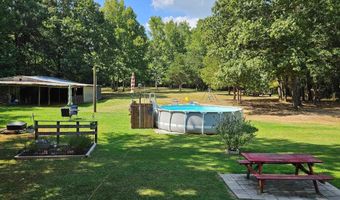
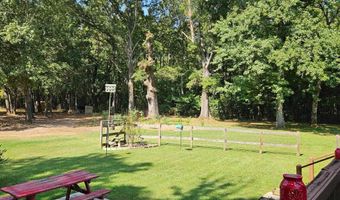
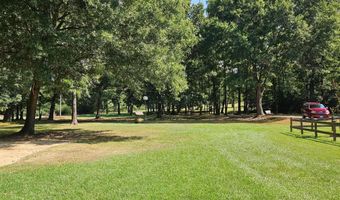
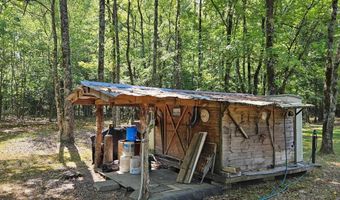
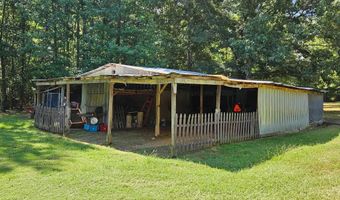
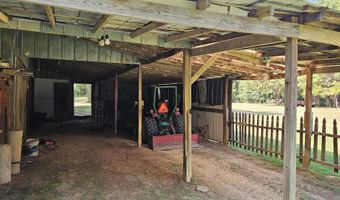
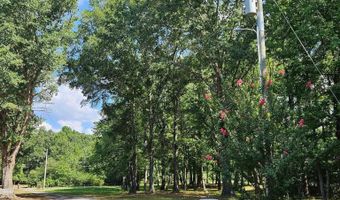
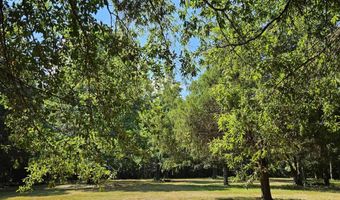
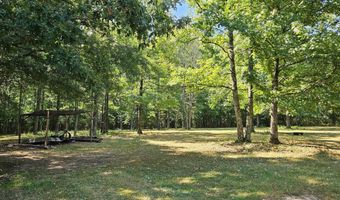
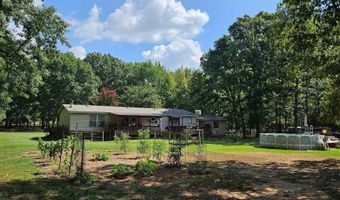
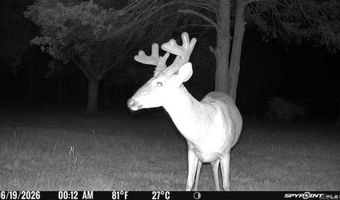
Country living on 5 beautiful acres with plenty of deer and wildlife. Inside home features large open floor plan, beautiful kitchen with brick surround above stove, plenty of cabinetry and large island/breakfast bar. Roomy living room with wood burning fireplace and separate dining room. Spacious master bedroom with large en-suite bath featuring a walk-in therapeutic bathtub, walk-in shower and double vanity. Property is well-equipped for country living with a horse barn/stable, 2-gar garage, outbuildings, above-ground pool, covered back deck and huge covered front porch. TOO MUCH TO MENTION! Come see for yourself. Seller is leaving washer, dryer, refrigerator, pool, cabinets beside fireplace and coffee bar. Televisions on walls, yard ornaments and 10x12 white metal building located west corner of property behind house does not convey.

More Details

MLS Name
Cooperative Arkansas Realtors Multiple Listing Service
Source
ListHub
MLS Number
26031765
MLS ID
CARMLS
Virtual Tour
PARTICIPANT
Name
Rhonda Weeks
Primary Phone
(501) 288-2777
Key
3YD-CARMLS-2159
Email
rhonda.weeksrealty@gmail.com
Fax
(501) 882-7789
BROKER
Name
WEEKS Realty Group
Phone
(501) 882-9999
OFFICE
Name
Weeks Realty Group
Phone
(501) 882-9999
Copyright © 2026 Cooperative Arkansas Realtors Multiple Listing Service. All rights reserved. All information provided by the listing agent/broker is deemed reliable but is not guaranteed and should be independently verified.

Features

Basement
Basement
Dock
Dock
Elevator
Elevator
Fireplace
Fireplace
Greenhouse
Greenhouse
Hot Tub Spa
Hot Tub Spa
New Construction
New Construction
Pool
Pool
Sauna
Sauna
Sports Court
Sports Court
Waterfront
Waterfront
Appliances
Free-Standing Stove
Free-Standing Stove
Microwave
Microwave
Electric Range
Electric Range
Surface Range
Surface Range
Dishwasher
Dishwasher
Pantry
Pantry
Refrigerator-Stays
Refrigerator-Stays
Ice Maker Connection
Ice Machine
Ice Machine
Architectural Style
Ranch
Ranch
Exterior
Deck
Deck
Porch
Porch
Partially Fenced
Partially Fenced
Above Ground Pool
Above Ground Pool
Fencing
Partial
Partial
Flooring
Carpet
Carpet
Laminate
Laminate
Interior
Washer Connection
Washer Connection
Washer-Stays
Washer-Stays
Dryer Connection-Electric
Dryer-Stays
Dryer-Stays
Water Heater-Electric
Smoke Detector(s)
Smoke Detector(s)
Walk-In Closet(s)
Walk-In Closet(s)
Ceiling Fan(s)
Ceiling Fan(s)
Walk-in Shower
Walk-in Shower
Breakfast Bar
Breakfast Bar
Kit Counter-Stone
Kit Counter-Stone
Parking
Garage
Garage
Patio and Porch
Porch
Porch
Deck
Deck
Roof
Shingle
Shingle
Rooms
Bedroom 3
Bedroom 3
Bathroom 2
Bathroom 2
Bedroom 1
Bedroom 1
Bathroom 1
Bathroom 1
Bedroom 2
Bedroom 2
Laundry Room
Laundry Room

History

DateEventPrice$/SqftSource
Listed For Sale
Residential
$285,000$135Weeks Realty Group
Report issue with price history

Taxes

YearAnnual AmountDescription
2025$567Lot 2

Nearby Schools

Sorry, but we don't have schools data for this area.
Get more info on 505 Katie Ln, Austin, AR 72007
Profile
Rhonda Weeks
Listing Agent
(501) 288-2777
By pressing request info, you agree that Residential and real estate professionals may contact you via phone/text about your inquiry, which may involve the use of automated means.
Profile
Rhonda Weeks
Listing Agent
(501) 288-2777
By pressing request info, you agree that Residential and real estate professionals may contact you via phone/text about your inquiry, which may involve the use of automated means.