504 WEAVER Dr 504Dover, DE 19901
Price
$139,900
Listed On
Type
For Sale
Status
Active
504 WEAVER Dr 504, Dover, DE 19901
2 Beds
2 Bath
1421 sqft
Asking  $139,900

Snapshot

Type
For Sale
Category
Purchase
Property Type
Residential
Property Subtype
Single Family Residence
MLS Number
DEKT2047914
Parcel Number
Property Sqft
1,421 sqft
Lot Size
Year Built
2003
Year Updated
Bedrooms
2
Bathrooms
2
Full Bathrooms
2
3/4 Bathrooms
0
Half Bathrooms
0
Quarter Bathrooms
0
Lot Size (in sqft)
-
Price Low
-
Room Count
-
Building Unit Count
-
Condo Floor Number
-
Number of Buildings
-
Number of Floors
1
Parking Spaces
3
Subdivision Name
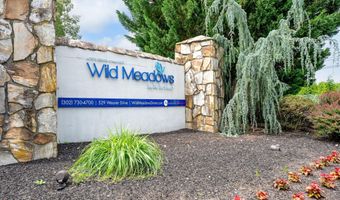
WILD MEADOWS
Franchise Affiliation
Coldwell Banker Real Estate
Special Listing Conditions
Auction
Auction
Bankruptcy Property
Bankruptcy Property
HUD Owned
HUD Owned
In Foreclosure
In Foreclosure
Notice Of Default
Notice Of Default
Probate Listing
Probate Listing
Real Estate Owned
Real Estate Owned
Short Sale
Short Sale
Third Party Approval

Description

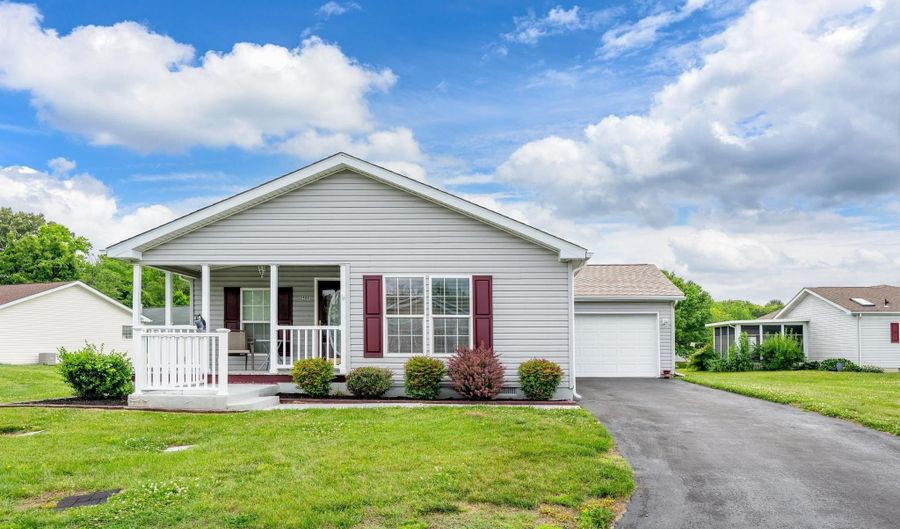
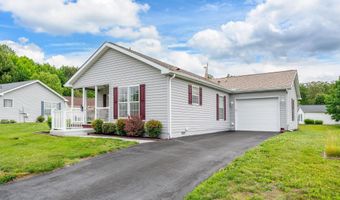
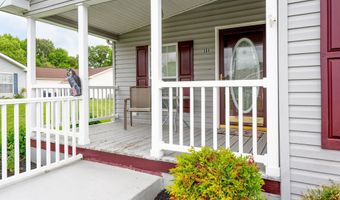
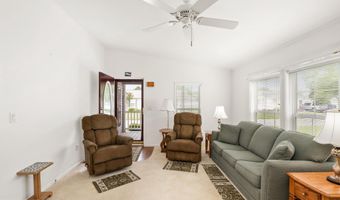
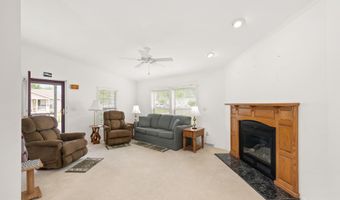
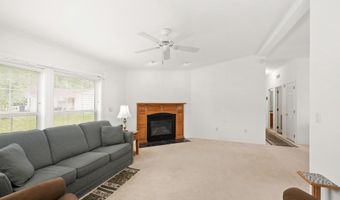
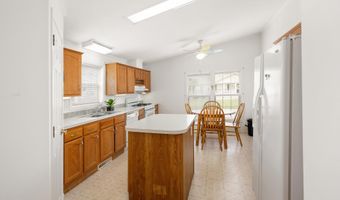
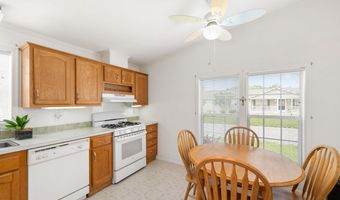
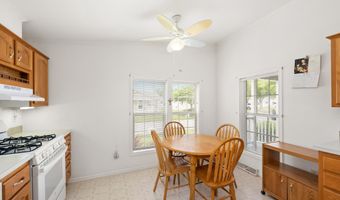
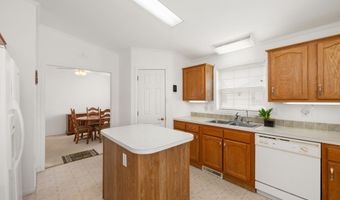
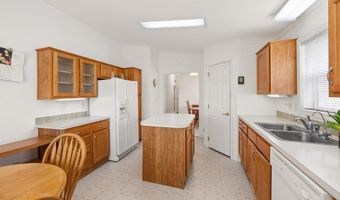
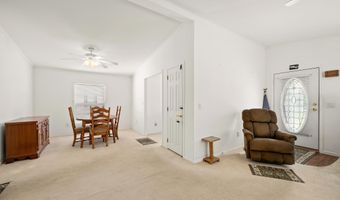
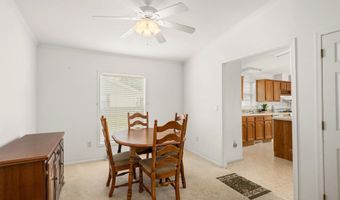
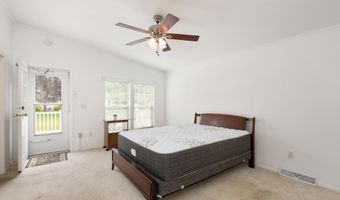
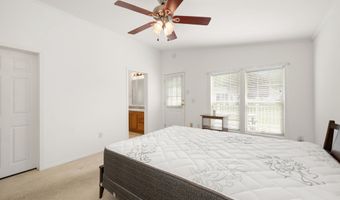
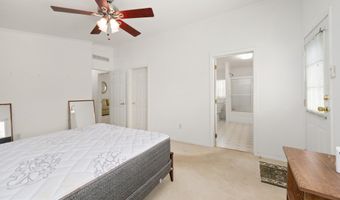
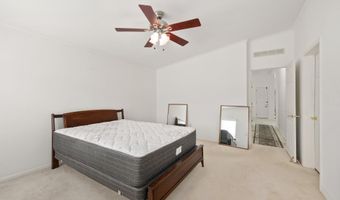
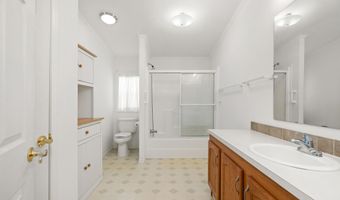
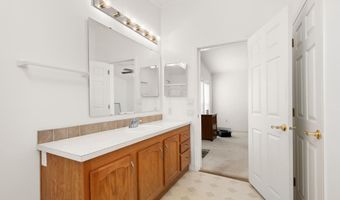
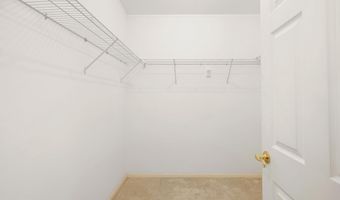
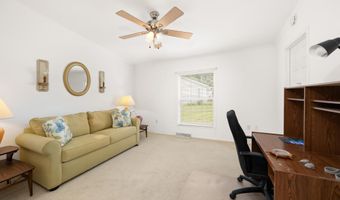
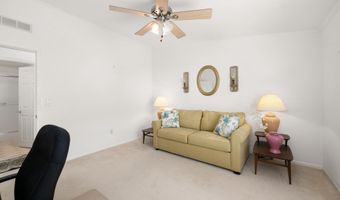
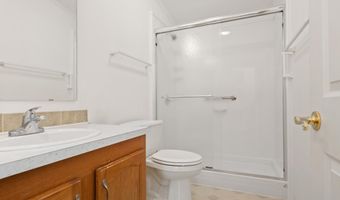
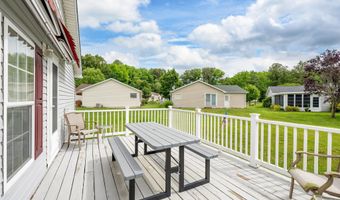
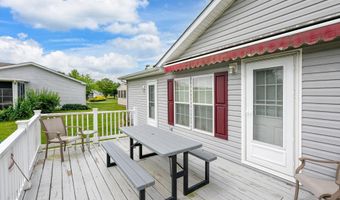
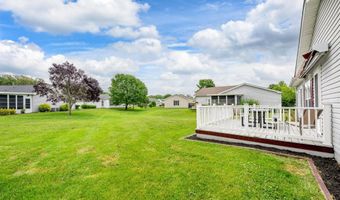
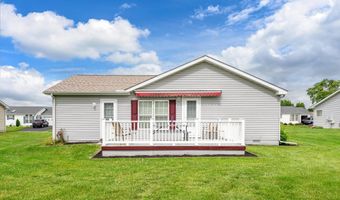
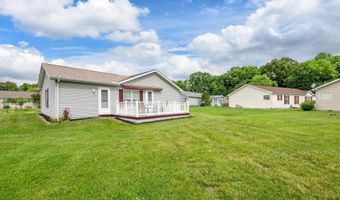
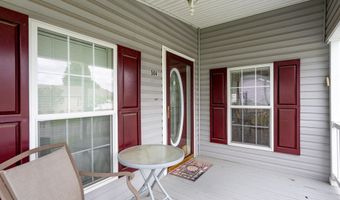
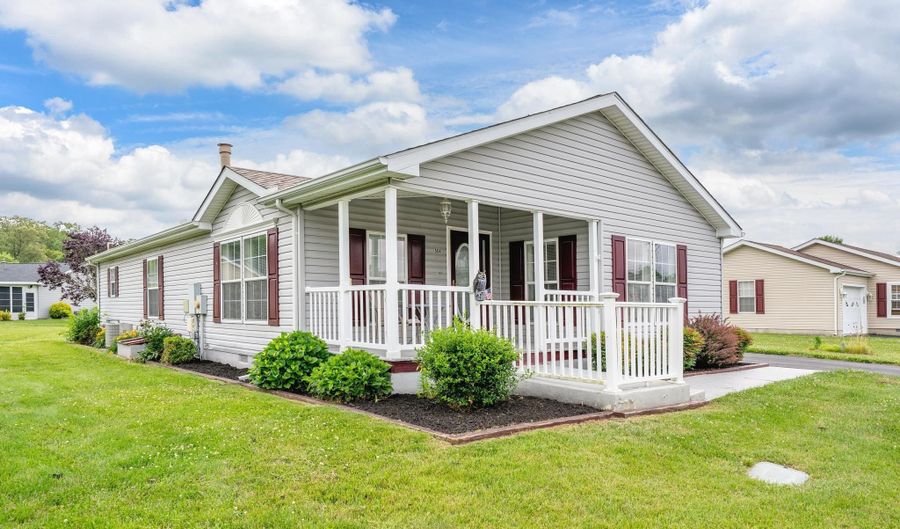
Your next chapter starts here! Nestled in the sought-after Wild Meadows active adult community, this floor plan is packed with charm and space. Cozy up by the gas fireplace in the living room, whip up meals in the generous kitchen complete with island, pantry, and breakfast area, and enjoy formal dining for those special gatherings. The oversized master suite is your own private retreat, featuring a walk-in closet, full bath, and a back porch right outside your door - perfect for your morning coffee or evening unwind. The second bedroom is equally impressive with its own walk-in closet and full bath. Add a 1-car garage and an unbeatable price tag and this one checks all the boxes! The monthly land lease covers lawn care, heated pool, clubhouse with gym, hot tub, bocce, horseshoes and a packed activities calendar - resort-style living at an affordable price. Minutes from shopping, hospitals, historic Dover, and Route 1 exit 104 for quick trips to Delaware's beautiful beaches, Ocean City, and major airports. Buyer must apply and be approved by Wild Meadows/RHP. Don't wait - this one won't last!

Open House Showings

Start TimeEnd TimeAppointment Required?
No

More Details

MLS Name
Bright MLS
Source
ListHub
MLS Number
DEKT2047914
MLS ID
TRENDPA
Virtual Tour
PARTICIPANT
Name
Julie Gritton
Primary Phone
(302) 645-1111
Key
3YD-TRENDPA-3258597
Email
julie@selltheshore.com
BROKER
Name
Coldwell Banker Premier
Phone
(800) 296-2624
OFFICE
Name
Coldwell Banker Premier - Lewes
Phone
(302) 645-2881
Copyright © 2026 Bright MLS. All rights reserved. All information provided by the listing agent/broker is deemed reliable but is not guaranteed and should be independently verified.

Features

Basement
Basement
Dock
Dock
Elevator
Elevator
Fireplace
Fireplace
Greenhouse
Greenhouse
Hot Tub Spa
Hot Tub Spa
New Construction
New Construction
Pool
Pool
Sauna
Sauna
Sports Court
Sports Court
Waterfront
Waterfront
Appliances
Cooktop
Cooktop
Dishwasher
Dishwasher
Dryer
Dryer
Freezer
Freezer
Oven - Single
Oven - Single
Refrigerator
Refrigerator
Washer
Washer
Architectural Style
Ranch
Ranch
Construction Materials
Block
Block
 Mixed
Mixed
 Vinyl Siding
Vinyl Siding
Cooling
Central Air
Central Air
Heating
Forced Air
Forced Air
Parking
Garage - Attached
Garage - Attached
Driveway
Driveway
Rooms
Bathroom 2
Bathroom 2
Bedroom 1
Bedroom 1
Bathroom 1
Bathroom 1
Bedroom 2
Bedroom 2

History

DateEventPrice$/SqftSource
Listed For Sale
Residential
$139,900$98Coldwell Banker Premier - Lewes
Report issue with price history

Taxes

YearAnnual AmountDescription
$819

Nearby Schools

Elementary School

Towne Point Elementary School

1.2 miles awayKG - 04

Middle School

Central Middle School

2 miles away07 - 08

High School

Dover High School

2 miles away08 - 12
Show more
Get more info on 504 WEAVER Dr 504, Dover, DE 19901
Profile
Julie Gritton
Listing Agent
(302) 645-1111
By pressing request info, you agree that Residential and real estate professionals may contact you via phone/text about your inquiry, which may involve the use of automated means.
Profile
Julie Gritton
Listing Agent
(302) 645-1111
By pressing request info, you agree that Residential and real estate professionals may contact you via phone/text about your inquiry, which may involve the use of automated means.