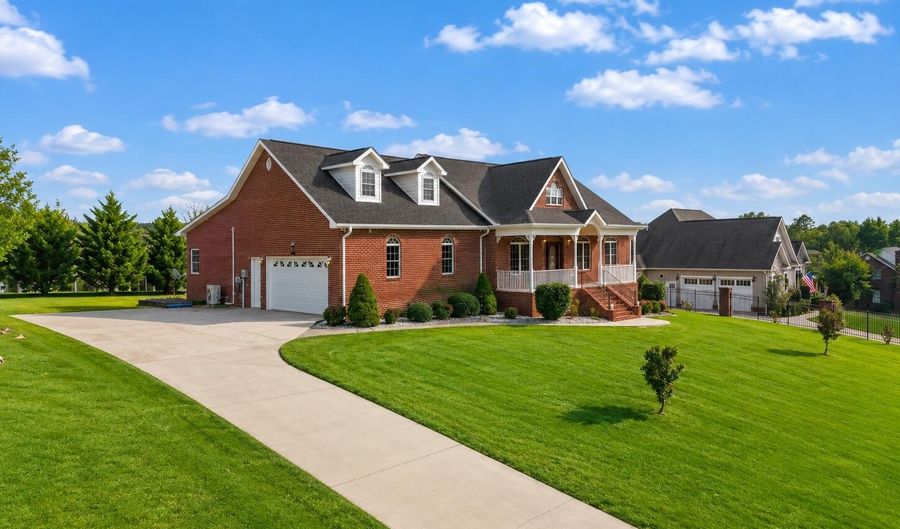
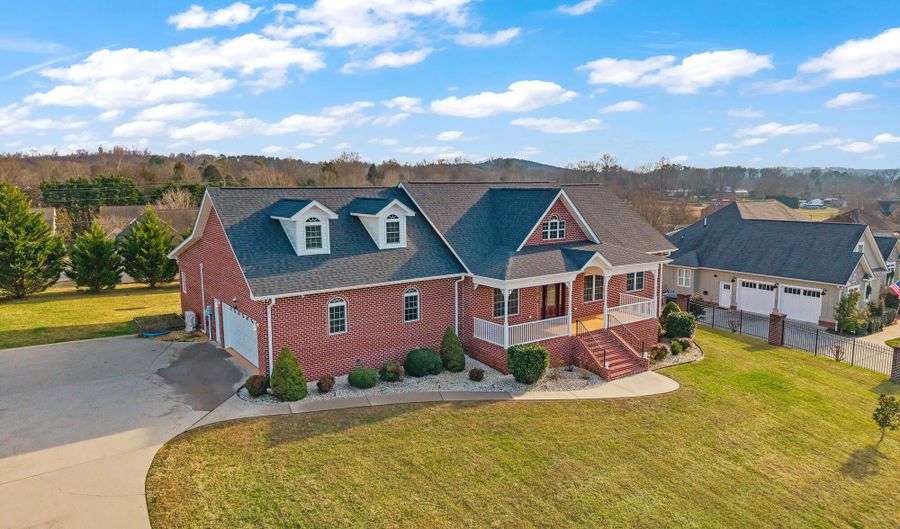
504 Lynnwood Dr Athens, TN 37303
Price
$625,000
Listed On
Type
For Sale
Status
Active
504 Lynnwood Dr, Athens, TN 37303
4 Beds
3 Bath
3414 sqft
Asking  $625,000

Snapshot

Type
For Sale
Category
Purchase
Property Type
Residential
Property Subtype
Single Family Residence
MLS Number
20263641
Parcel Number
065f A 02300 000
Property Sqft
3,414 sqft
Lot Size
0.42 acres
Year Built
2008
Year Updated
Bedrooms
4
Bathrooms
3
Full Bathrooms
2
3/4 Bathrooms
0
Half Bathrooms
2
Quarter Bathrooms
0
Lot Size (in sqft)
18,295.2
Price Low
-
Room Count
-
Building Unit Count
-
Condo Floor Number
-
Number of Buildings
-
Number of Floors
2
Parking Spaces
0
Location Directions
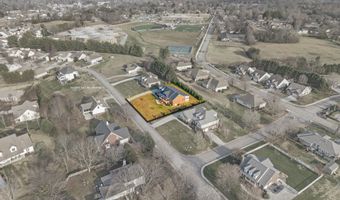
From Madison Ave, turn into Keith Meadows Subdivision. Go Straight, property will be on Left. Sign on Property.
Subdivision Name
Keith Meadows P
Franchise Affiliation
Century 21 Real Estate
Special Listing Conditions
Auction
Auction
Bankruptcy Property
Bankruptcy Property
HUD Owned
HUD Owned
In Foreclosure
In Foreclosure
Notice Of Default
Notice Of Default
Probate Listing
Probate Listing
Real Estate Owned
Real Estate Owned
Short Sale
Short Sale
Third Party Approval

Description

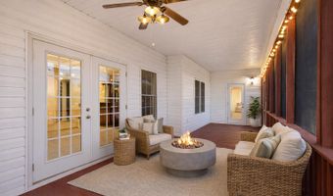
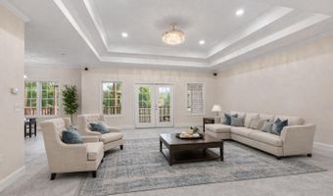
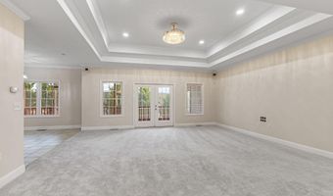
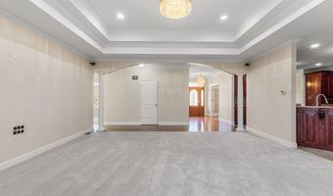
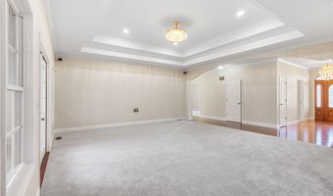
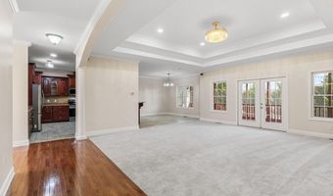
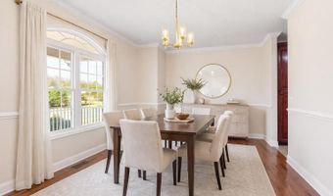
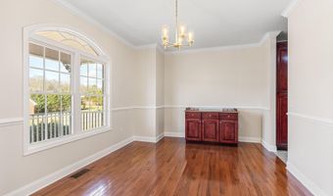
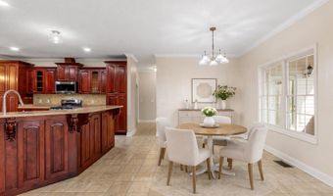
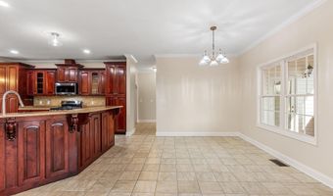
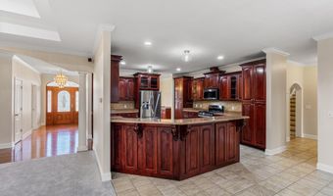
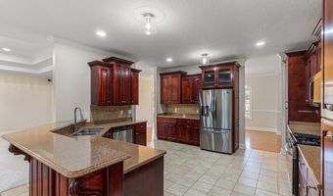
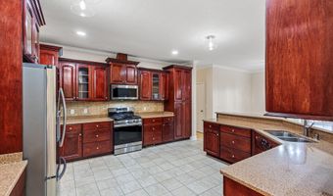
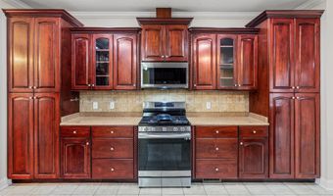
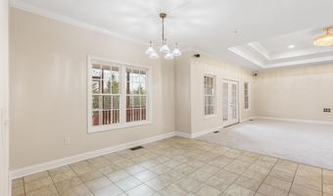
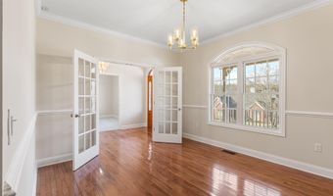
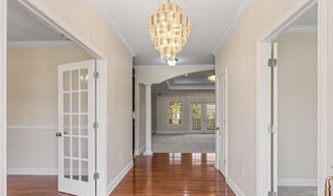
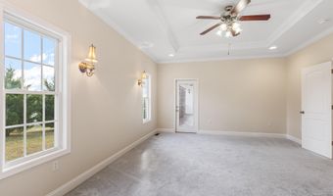
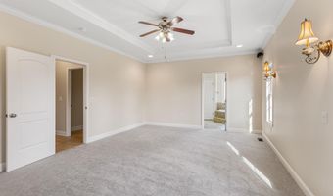
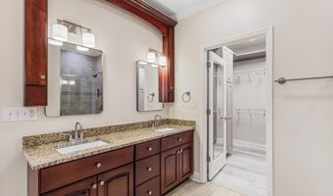
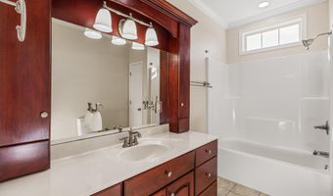
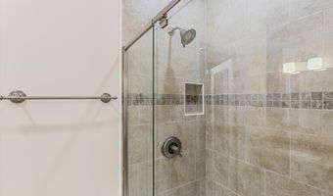
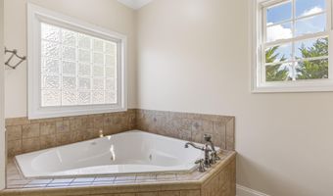
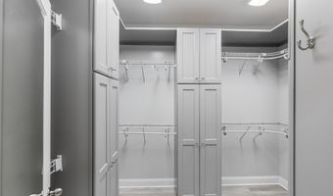
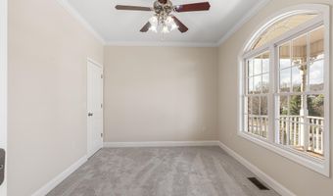
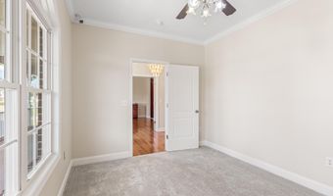
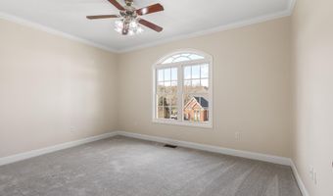
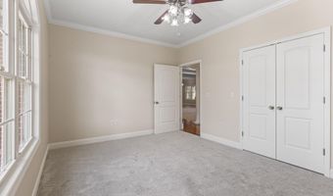
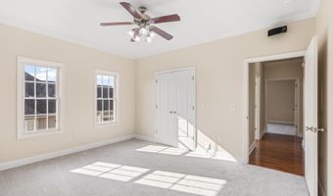
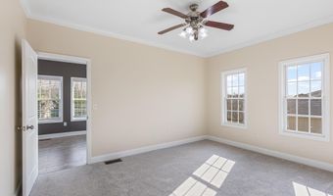
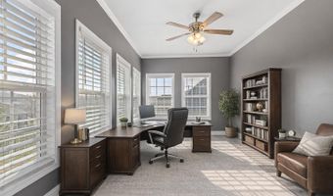
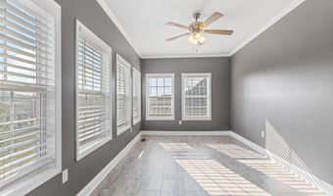

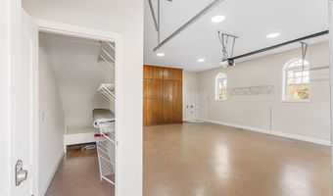
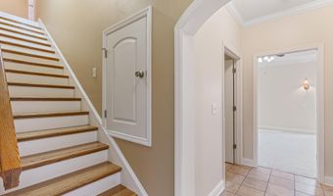
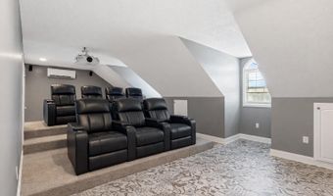
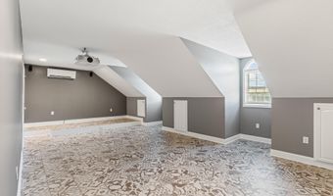
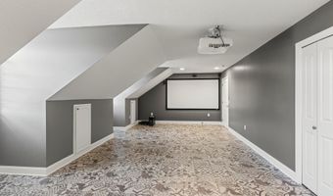
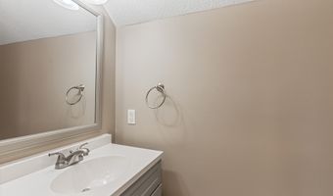
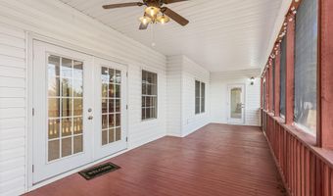
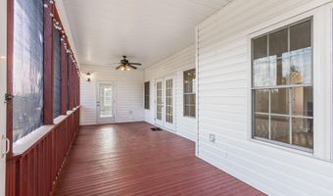
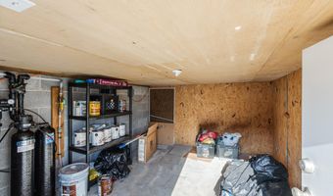
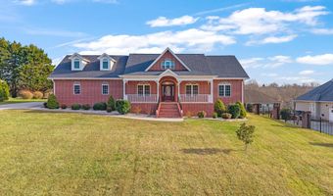
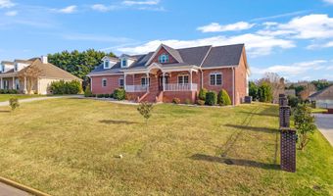
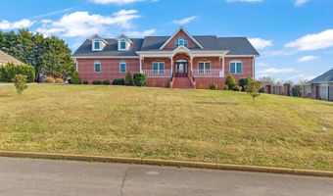
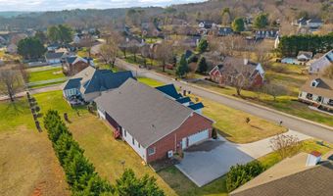
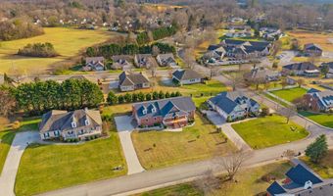
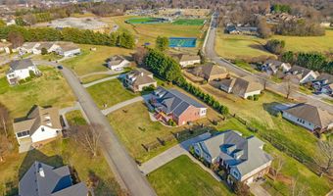
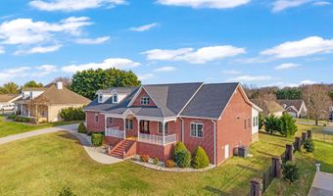
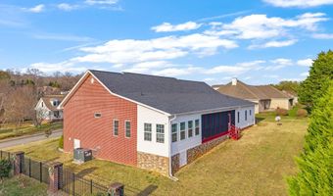
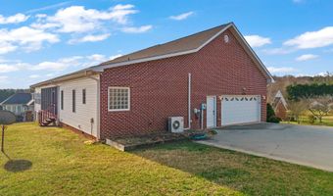
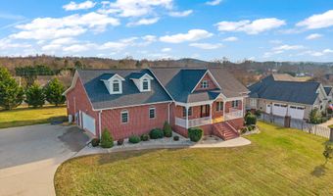
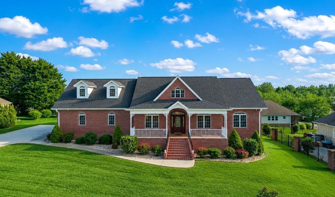
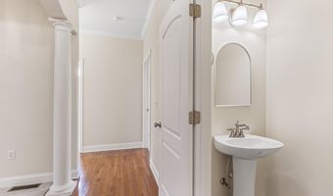
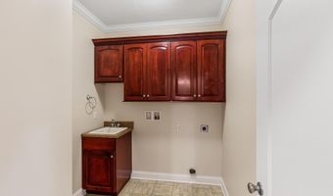
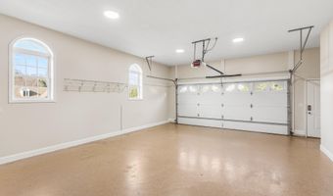
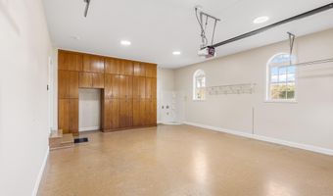
Luxury, Space & Exceptional Quality in the Heart of Athens! This stunning custom-built brick home offers approximately 3,414 square feet of thoughtfully designed living space in the highly desirable City Park area of Athens. Built in 2008, the home features 4 bedrooms, 2 full baths, and 2 half baths, along with a versatile office, flex room, or sunroom to fit your family's needs. The thoughtfully designed floor plan includes both a formal dining room and a bright breakfast area, while the spacious kitchen boasts custom cabinetry, brand-new appliances, a new kitchen faucet with a built-in night light, and two oversized pantry storage closets. The beautifully remodeled primary suite offers a luxurious bathroom and an expansive walk-in closet with all-new custom built-in storage. Designed for entertaining and convenience, the home also features a large screened-in back porch and an incredible insulated upstairs theater/entertainment room complete with a projector and screen that will remain with the home, along with a convenient half bath. The oversized two-car garage is equipped with abundant built-in cabinetry, a pull-out shoe storage organizer at the entrance, and an additional storage closet. Throughout the home you'll find six hardwired Bose speakers, while hardwired security cameras provide added peace of mind and will also remain with the property. Storage is plentiful with two clean, concreted, locked storage areas beneath the home. The current owners have invested in numerous recent updates, including a brand-new roof, new HVAC system (2024), fresh interior paint, new carpet, all-new toilets, updated fixtures, brand-new kitchen appliances, and a completely remodeled primary bathroom. Every detail reflects the pride of ownership and exceptional care that has gone into this home. If you've been searching for a move-in-ready home that offers generous living space, quality construction, modern upgrades, and an outstanding location. Don't miss it!
Open House Showings

Start TimeEnd TimeAppointment Required?
No

More Details

MLS Name
River Counties Association of Realtors
Source
ListHub
MLS Number
20263641
MLS ID
RCARTN
Virtual Tour
PARTICIPANT
Name
Lorie Colloms
Primary Phone
(423) 506-5321
Key
3YD-RCARTN-944_10
Email
lorie.tnrealtor@gmail.com
BROKER
Name
Century 21 Robinson Realty, Inc.
Phone
(423) 745-4446
OFFICE
Name
CENTURY 21 Legacy
Phone
(423) 745-4446
Copyright © 2026 River Counties Association of Realtors. All rights reserved. All information provided by the listing agent/broker is deemed reliable but is not guaranteed and should be independently verified.

Features

Basement
Basement
Dock
Dock
Elevator
Elevator
Fireplace
Fireplace
Greenhouse
Greenhouse
Hot Tub Spa
Hot Tub Spa
New Construction
New Construction
Pool
Pool
Sauna
Sauna
Sports Court
Sports Court
Waterfront
Waterfront
Appliances
Water Softener
Water Softener
Tankless Water Heater
Dishwasher
Dishwasher
Electric Oven
Electric Oven
Gas Range
Gas Range
Microwave
Microwave
Refrigerator
Refrigerator
Architectural Style
Ranch
Ranch
Construction Materials
Brick
Brick
 Vinyl Siding
Vinyl Siding
Cooling
Central Air
Central Air
Exterior
Rain Gutters
Rain Gutters
Garden
Garden
Flooring
Carpet
Carpet
Hardwood
Hardwood
Tile
Tile
Heating
Central
Central
Interior
Walk-In Shower
Walk-In Shower
Split Bedrooms
Split Bedrooms
Smart Camera(s)/Recording
Wired for Sound
Wired for Sound
Walk-In Closet(s)
Walk-In Closet(s)
Tray Ceiling(s)
Tray Ceiling(s)
Storage
Storage
Sound System
Sound System
Soaking Tub
Soaking Tub
Pantry
Pantry
Open Floorplan
Open Floorplan
High Speed Internet
High Speed Internet
Granite Counters
Granite Counters
Double Closets
Double Closets
Bathroom Mirror(s)
Bathroom Mirror(s)
Built-in Features
Built-in Features
Ceiling Fan(s)
Ceiling Fan(s)
Other Structures
Storage
Storage
Parking
Driveway
Driveway
Patio and Porch
Porch
Porch
Roof
Shingle
Shingle
Rooms
Bathroom 3
Bathroom 3
Bedroom 4
Bedroom 4
Bedroom 1
Bedroom 1
Bathroom 2
Bathroom 2
Bedroom 3
Bedroom 3
Bathroom 4
Bathroom 4
Bedroom 2
Bedroom 2
Bathroom 1
Bathroom 1
Security
Security System
Security System
Utilities
Phone Available
Phone Available
Window
Vinyl Frames
Vinyl Frames

History

DateEventPrice$/SqftSource
Listed For Sale
Residential
$625,000$183Century 21 Legacy
Report issue with price history
Taxes

YearAnnual AmountDescription
$2,490

Nearby Schools

Junior High School
Athens Junior High School

0.2 miles away07 - 09

Pre-Kindergarten

Four Star Academy

0.3 miles awayPK - PK

Elementary School

City Park Elementary School

0.4 miles awayKG - 03
Show more
Get more info on 504 Lynnwood Dr, Athens, TN 37303
Profile
Lorie Colloms
Listing Agent
(423) 506-5321
By pressing request info, you agree that Residential and real estate professionals may contact you via phone/text about your inquiry, which may involve the use of automated means.
Profile
Lorie Colloms
Listing Agent
(423) 506-5321
By pressing request info, you agree that Residential and real estate professionals may contact you via phone/text about your inquiry, which may involve the use of automated means.