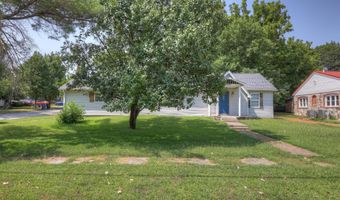
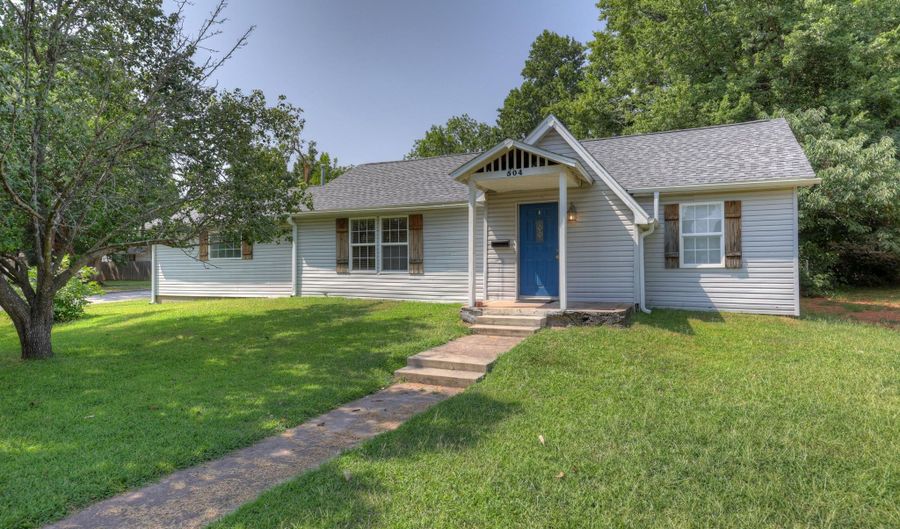
504 E 6th St Baxter Springs, KS 66713
Price
$180,000
Listed On
Type
For Sale
Status
Active
504 E 6th St, Baxter Springs, KS 66713
4 Beds
2 Bath
1785 sqft
Asking  $180,000

Snapshot

Type
For Sale
Category
Purchase
Property Type
Residential
Property Subtype
Single Family Residence
MLS Number
264017
Parcel Number
Property Sqft
1,785 sqft
Lot Size
0.26 acres
Year Built
1920
Year Updated
Bedrooms
4
Bathrooms
2
Full Bathrooms
2
3/4 Bathrooms
0
Half Bathrooms
0
Quarter Bathrooms
0
Lot Size (in sqft)
11,325.6
Price Low
-
Room Count
7
Building Unit Count
-
Condo Floor Number
-
Number of Buildings
-
Number of Floors
0
Parking Spaces
0
Location Directions
From US-166 E Left onto W 5th St Turn right onto Cherokee Ave Turn left onto E 6th St Destination will be on the left
Legal Description
RIVERSIDE BS, S01, T35, R24, W/2 LOTS 49 -51
Franchise Affiliation
None
Special Listing Conditions
Auction
Auction
Bankruptcy Property
Bankruptcy Property
HUD Owned
HUD Owned
In Foreclosure
In Foreclosure
Notice Of Default
Notice Of Default
Probate Listing
Probate Listing
Real Estate Owned
Real Estate Owned
Short Sale
Short Sale
Third Party Approval

Description

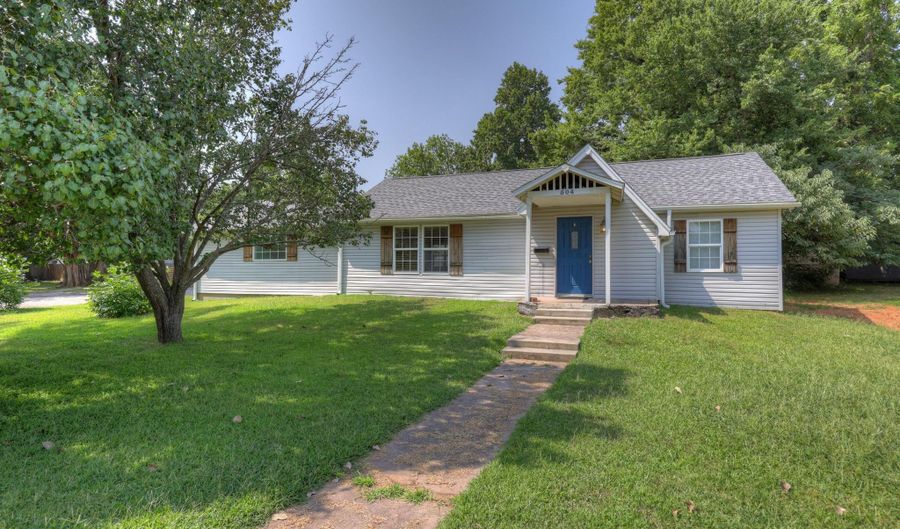
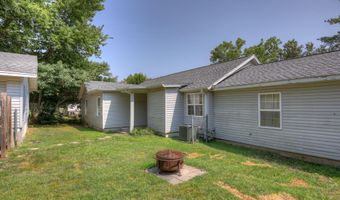
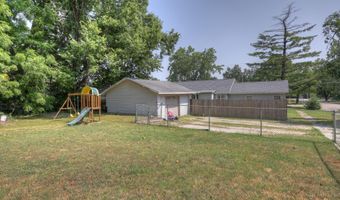
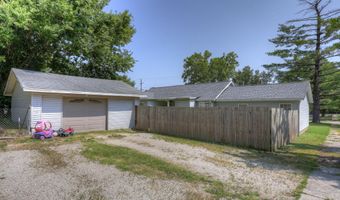
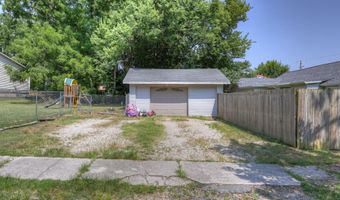
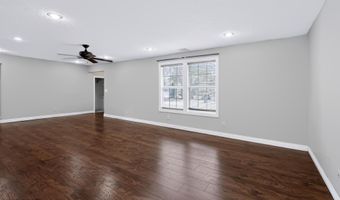
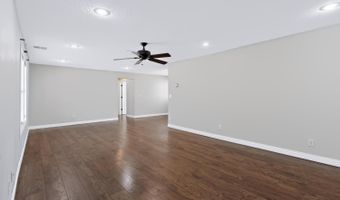

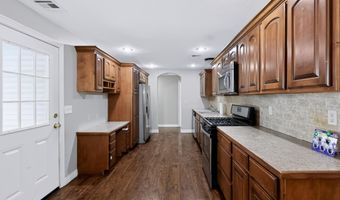
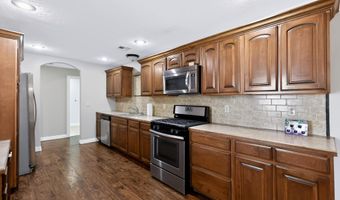
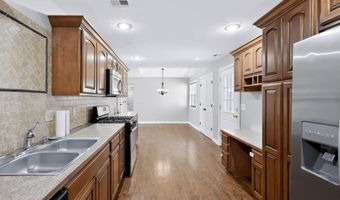
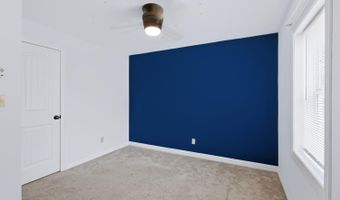
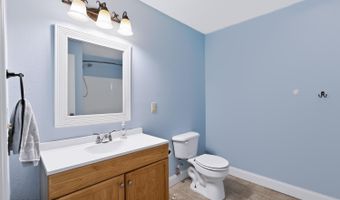
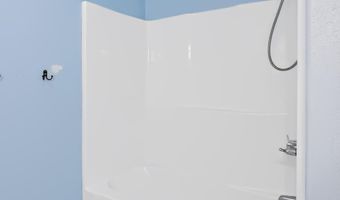
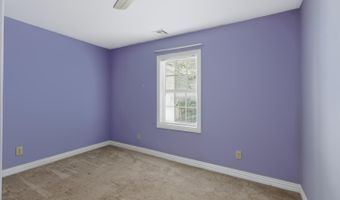
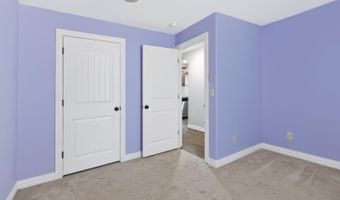
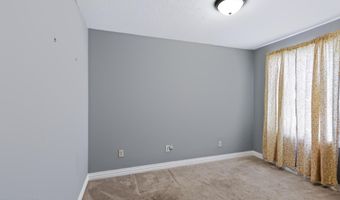
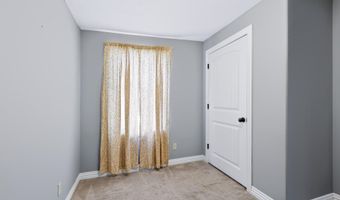
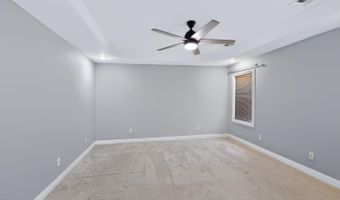
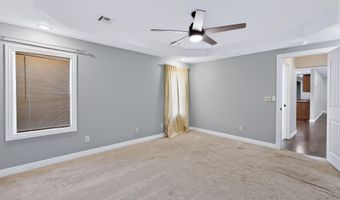
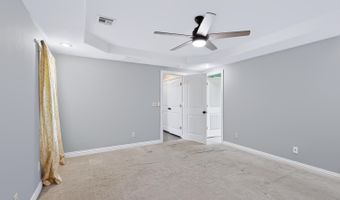
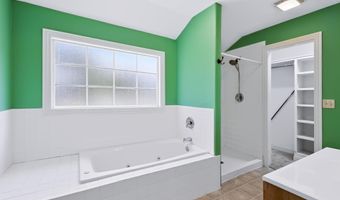
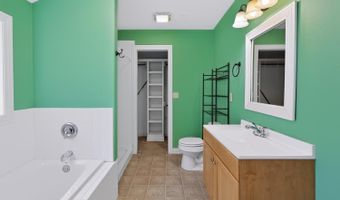
Welcome home to this spacious 4-bedroom, 2-bath residence offering almost 1,800 square feet of comfortable living space. Designed with both functionality and everyday living in mind, this home offers generous space for everyone. The well-appointed kitchen features stainless steel appliances that will remain with the property, making your move even easier. Enjoy year-round comfort with central heat and air, while the brand-new roof installed in 2025 offers added value and peace of mind for years to come. Outside in the backyard, it offers versatility, combining privacy with chain-link fencing, ideal for entertaining or simply relaxing. Conveniently located near schools, shopping, and everyday amenities, this move-in-ready home combines space, comfort, and practicality, making it an exceptional opportunity for you to call home.

More Details

MLS Name
Ozark Gateway Association of Realtors
Source
ListHub
MLS Number
264017
MLS ID
OGARMO
Virtual Tour
PARTICIPANT
Name
Sally Davis
Primary Phone
(620) 429-2260
Key
3YD-OGARMO-413010095
Email
sdavisrealestate217@gmail.com
BROKER
Name
DAVIS REAL ESTATE
Phone
(620) 429-2260
OFFICE
Name
SALLY DAVIS REAL ESTATE, LLC
Phone
(620) 429-2260
Copyright © 2026 Ozark Gateway Association of Realtors. All rights reserved. All information provided by the listing agent/broker is deemed reliable but is not guaranteed and should be independently verified.

Features

Basement
Basement
Dock
Dock
Elevator
Elevator
Fireplace
Fireplace
Greenhouse
Greenhouse
Hot Tub Spa
Hot Tub Spa
New Construction
New Construction
Pool
Pool
Sauna
Sauna
Sports Court
Sports Court
Waterfront
Waterfront
Appliances
Refrigerator
Refrigerator
Range - Gas
Range - Gas
Built-In - Microwave
Architectural Style
Ranch
Ranch
Construction Materials
Vinyl
Vinyl
Cooling
Central Air
Central Air
Fencing
Privacy
Privacy
Chain Link
Chain Link
Flooring
Laminate
Laminate
Carpet
Carpet
Heating
Central
Central
Natural Gas
Natural Gas
Other Structures
Storage
Storage
Roof
Composition
Composition
Rooms
Bedroom 3
Bedroom 3
Bathroom 2
Bathroom 2
Bedroom 4
Bedroom 4
Bedroom 2
Bedroom 2
Laundry Room
Laundry Room
Bedroom 1
Bedroom 1
Bathroom 1
Bathroom 1
Utility Room
Utility Room

History

DateEventPrice$/SqftSource
Listed For Sale
Residential
$180,000$101SALLY DAVIS REAL ESTATE, LLC
Report issue with price history

Taxes

YearAnnual AmountDescription
$1,250RIVERSIDE BS, S01, T35, R24, W/2 LOTS 49 -51

Nearby Schools

High School

Baxter Springs High

0.3 miles away09 - 12

Elementary School

Lincoln Elementary

0.5 miles awayPK - 02

Middle School

Baxter Springs Middle

0.7 miles away06 - 08
Show more
Get more info on 504 E 6th St, Baxter Springs, KS 66713
Profile
Sally Davis
Listing Agent
(620) 429-2260
By pressing request info, you agree that Residential and real estate professionals may contact you via phone/text about your inquiry, which may involve the use of automated means.
Profile
Sally Davis
Listing Agent
(620) 429-2260
By pressing request info, you agree that Residential and real estate professionals may contact you via phone/text about your inquiry, which may involve the use of automated means.