5036 Dezola St Apex, NC 27539
Price
$650,090
Listed On
Type
For Sale
Status
Pending
5036 Dezola St, Apex, NC 27539
4 Beds
3 Bath
2896 sqft
Asking  $650,090

Snapshot

Type
For Sale
Category
Purchase
Property Type
Residential
Property Subtype
Single Family Residence
MLS Number
10182290
Parcel Number
0750394772
Property Sqft
2,896 sqft
Lot Size
0.13 acres
Year Built
2026
Year Updated
Bedrooms
4
Bathrooms
3
Full Bathrooms
3
3/4 Bathrooms
0
Half Bathrooms
0
Quarter Bathrooms
0
Lot Size (in sqft)
5,662.8
Price Low
-
Room Count
6
Building Unit Count
-
Condo Floor Number
-
Number of Buildings
-
Number of Floors
2
Parking Spaces
4
Legal Description
LO393 HORTON PARK PH2 BM2025 -01014
Subdivision Name
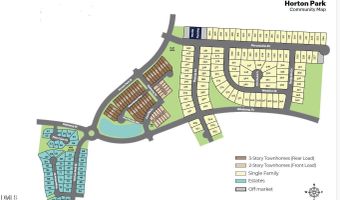
Horton Park
Franchise Affiliation
None
Special Listing Conditions
Auction
Auction
Bankruptcy Property
Bankruptcy Property
HUD Owned
HUD Owned
In Foreclosure
In Foreclosure
Notice Of Default
Notice Of Default
Probate Listing
Probate Listing
Real Estate Owned
Real Estate Owned
Short Sale
Short Sale
Third Party Approval

Description

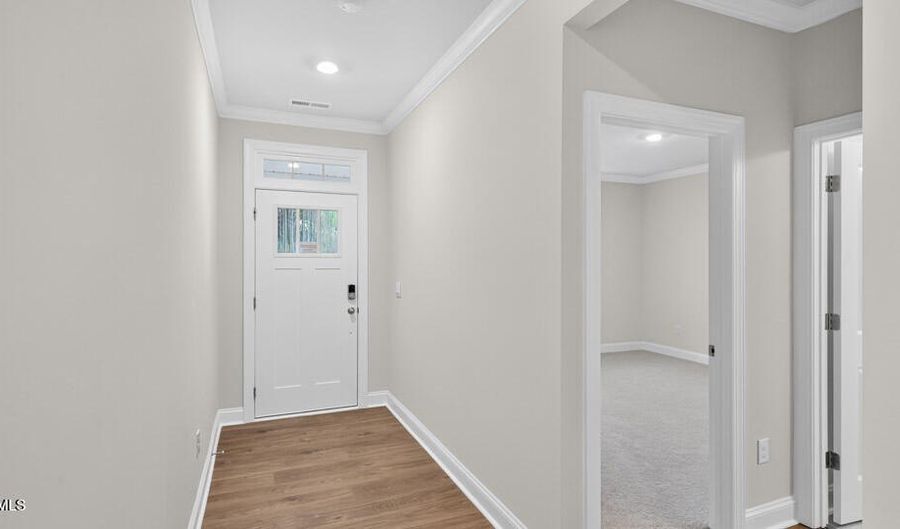
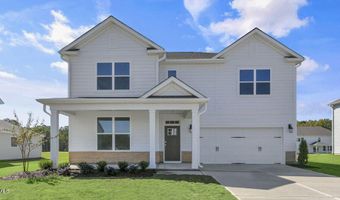
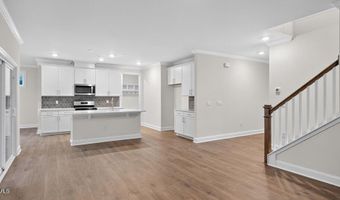
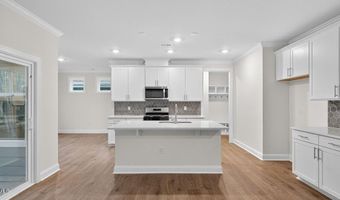
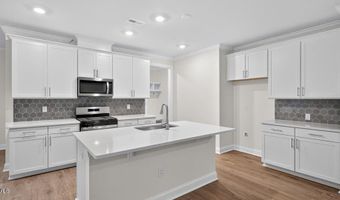
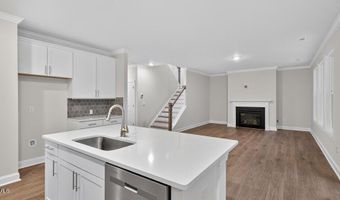
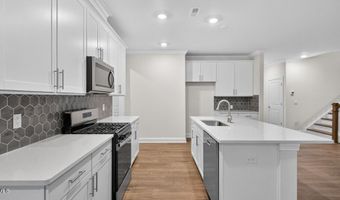
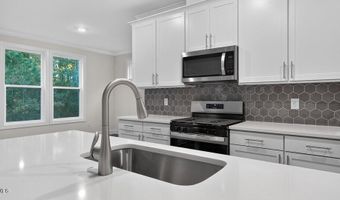
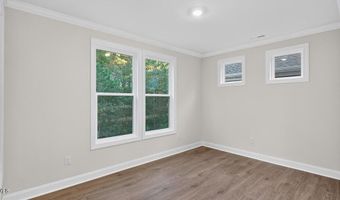
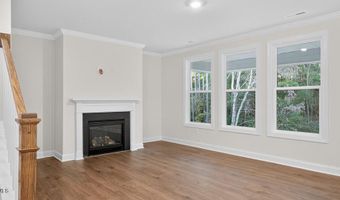
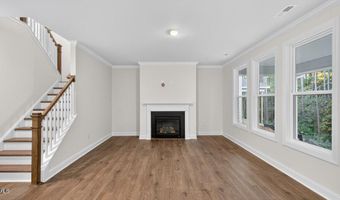
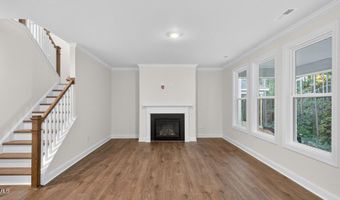
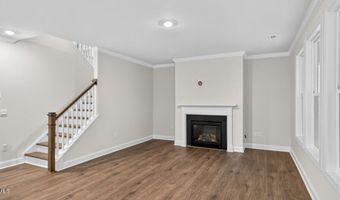
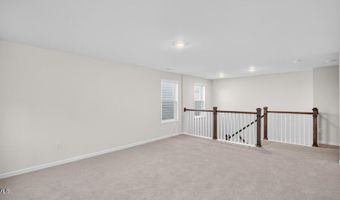
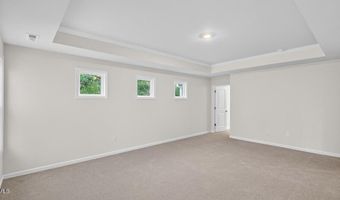
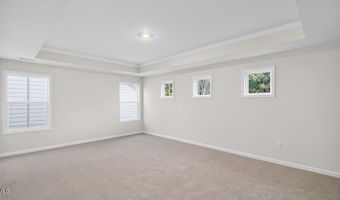
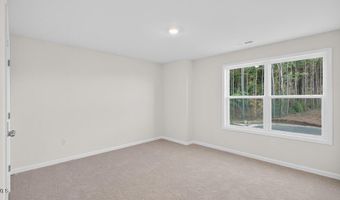
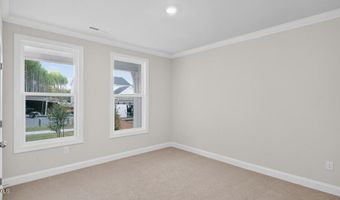

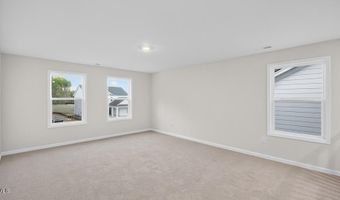
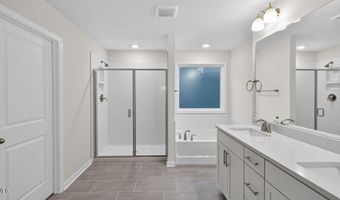
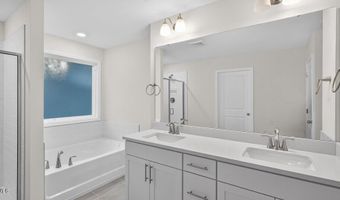
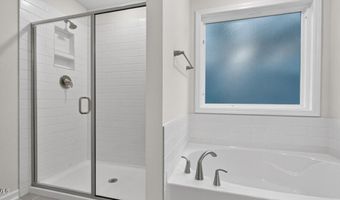
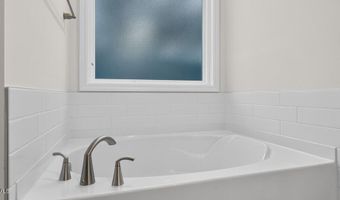
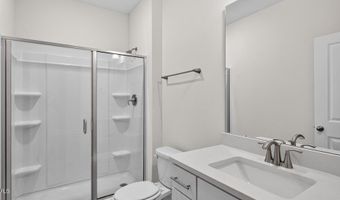
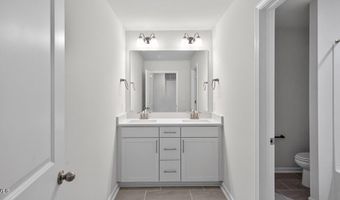
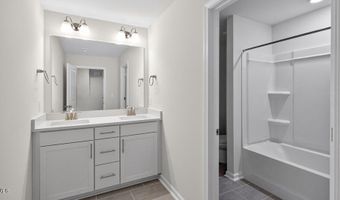
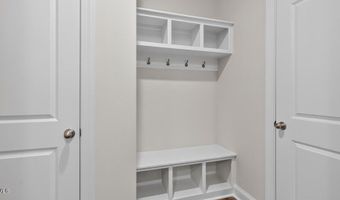
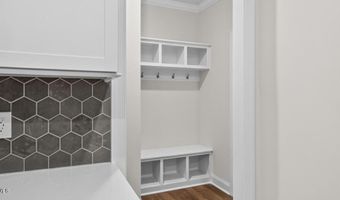
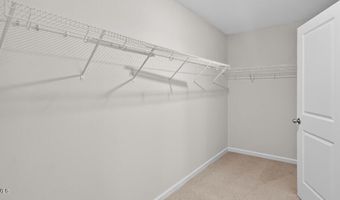
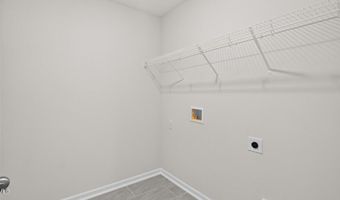
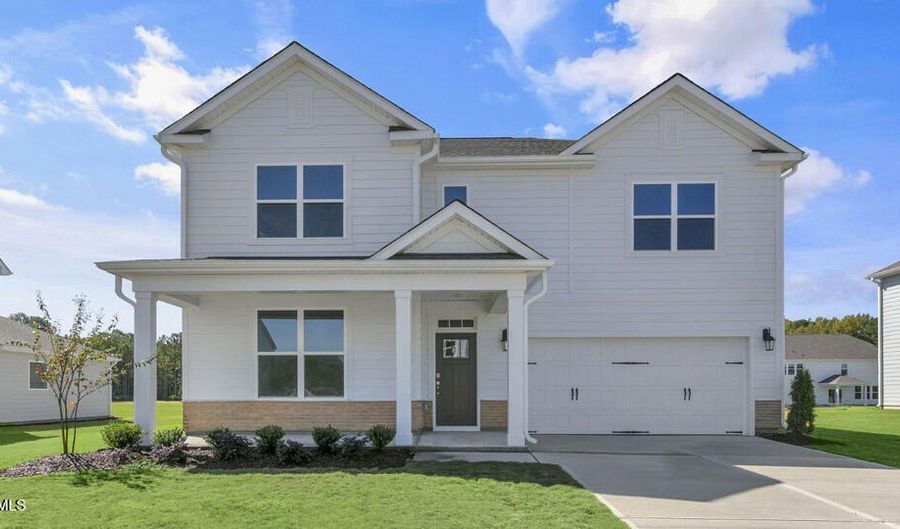
Welcome to 5036 Dezola Street at Horton Park in Apex, NC. This Lawson floor plan offers 4 bedrooms, 3 bathrooms, approximately 2,896 square feet of beautifully designed living space, and a 2-car garage. Thoughtfully crafted for both everyday comfort and effortless entertaining, the main level features an open-concept design where the kitchen, breakfast area, and family room come together to create the heart of the home. The kitchen showcases quartz countertops, a ceramic tile backsplash, stainless steel appliances, abundant cabinetry, and a spacious island that provides ample room for gathering, meal preparation, and casual dining. A first-floor bedroom and full bathroom offer flexibility for overnight guests, multi-generational living, or a private home office. Just off the main living area, the covered patio creates a seamless transition to the outdoors, providing an inviting space to relax, dine al fresco, or enjoy the surrounding setting. Upstairs, the primary suite serves as a luxurious retreat, featuring a tray ceiling, a large walk-in closet, dual vanities, a soaking tub, and a separate walk-in shower. Two additional bedrooms, a full bathroom, and a centrally located laundry room provide convenience for daily living. The expansive loft offers exceptional versatility, creating the perfect space for a media room, study area, game room, or secondary gathering space. Blending elegant finishes with generous living areas and flexible spaces throughout, this home offers a refined lifestyle designed to adapt to the way you live. Photos are not of the actual home or interior features and are representative of the floor plan only.

More Details

MLS Name
Doorify MLS
Source
ListHub
MLS Number
10182290
MLS ID
TRIANGLE
Virtual Tour
PARTICIPANT
Name
Kenneth Ward
Primary Phone
(919) 713-8414
Key
3YD-TRIANGLE-112610
Email
kcward@drhorton.com
BROKER
Name
D.R. Horton, Inc
Phone
(919) 460-2961
OFFICE
Name
D.R. Horton, Inc.
Phone
(919) 815-2079
Copyright © 2026 Doorify MLS. All rights reserved. All information provided by the listing agent/broker is deemed reliable but is not guaranteed and should be independently verified.

Features

Basement
Basement
Dock
Dock
Elevator
Elevator
Fireplace
Fireplace
Greenhouse
Greenhouse
Hot Tub Spa
Hot Tub Spa
New Construction
New Construction
Pool
Pool
Sauna
Sauna
Sports Court
Sports Court
Waterfront
Waterfront
Appliances
Dishwasher
Dishwasher
Free-Standing Gas Range
Microwave
Microwave
Stainless Steel Appliance(s)
Tankless Water Heater
Architectural Style
Other
Other
Construction Materials
Brick Veneer
Brick Veneer
 HardiPlank Type
HardiPlank Type
 Stone Veneer
Stone Veneer
Cooling
Central Air
Central Air
Exterior
Lighting
Lighting
Smart Light(s)
Smart Light(s)
Smart Lock(s)
Smart Lock(s)
Flooring
Carpet
Carpet
Tile
Tile
Laminate
Laminate
Heating
Fireplace(s)
Fireplace(s)
Natural Gas
Natural Gas
Interior
Bathtub/Shower Combination
Double Vanity
Double Vanity
Eat-in Kitchen
Eat-in Kitchen
High Ceilings
High Ceilings
Kitchen Island
Kitchen Island
Kitchen/Dining Room Combination
Open Floorplan
Open Floorplan
Pantry
Pantry
Quartz Counters
Quartz Counters
Separate Shower
Separate Shower
Smart Home
Smart Home
Smart Thermostat
Smart Thermostat
Smooth Ceilings
Smooth Ceilings
Soaking Tub
Soaking Tub
Storage
Storage
Tray Ceiling(s)
Tray Ceiling(s)
Walk-In Closet(s)
Walk-In Closet(s)
Walk-In Shower
Walk-In Shower
Water Closet
Water Closet
Other Structures
Storage
Storage
Parking
Garage
Garage
Open
Open
Driveway
Driveway
Patio and Porch
Patio
Patio
Property Condition
Under Construction
Under Construction
Roof
Shingle
Shingle
Rooms
Dining Room
Dining Room
 Laundry Room
Laundry Room
Bedroom 2
Bedroom 2
Bedroom 3
Bedroom 3
Bathroom 2
Bathroom 2
Bedroom 1
Bedroom 1
Bathroom 1
Bathroom 1
Bathroom 3
Bathroom 3
Bedroom 4
Bedroom 4
Utilities
Water Available
Water Available
Window
Screens
Screens
Double Pane Windows
Double Pane Windows

History

DateEventPrice$/SqftSource
Listed For Sale
Residential
$650,090$224D.R. Horton, Inc.
Report issue with price history

Taxes

YearAnnual AmountDescription
2026$0LO393 HORTON PARK PH2 BM2025 -01014

Nearby Schools

Middle School

Lufkin Road Middle

1.5 miles away06 - 08

Middle School

Apex Middle

2.5 miles away06 - 08

Elementary School

Apex Elementary

2.6 miles awayKG - 05
Show more
Get more info on 5036 Dezola St, Apex, NC 27539
Profile
Kenneth Ward
Listing Agent
(919) 713-8414
By pressing request info, you agree that Residential and real estate professionals may contact you via phone/text about your inquiry, which may involve the use of automated means.
Profile
Kenneth Ward
Listing Agent
(919) 713-8414
By pressing request info, you agree that Residential and real estate professionals may contact you via phone/text about your inquiry, which may involve the use of automated means.