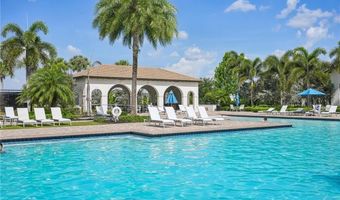
5026 Florence Dr Ave Maria, FL 34142

Price
$500,000
Listed On
Type
For Sale
Status
Active
5026 Florence Dr, Ave Maria, FL 34142
3 Beds
3 Bath
2341 sqft
Asking  $500,000

Snapshot

Type
For Sale
Category
Purchase
Property Type
Residential
Property Subtype
Single Family Residence
MLS Number
226023191
Parcel Number
56528902320
Property Sqft
2,341 sqft
Lot Size
0.20 acres
Year Built
2021
Year Updated
Bedrooms
3
Bathrooms
3
Full Bathrooms
3
3/4 Bathrooms
0
Half Bathrooms
0
Quarter Bathrooms
0
Lot Size (in sqft)
8,712
Price Low
-
Room Count
-
Building Unit Count
1
Condo Floor Number
-
Number of Buildings
-
Number of Floors
1
Parking Spaces
2
Legal Description
MAPLE RIDGE AT AVE MARIA PHASE 6B LOT 77
Subdivision Name
MAPLE RIDGE
Franchise Affiliation
None
Special Listing Conditions
Auction
Auction
Bankruptcy Property
Bankruptcy Property
HUD Owned
HUD Owned
In Foreclosure
In Foreclosure
Notice Of Default
Notice Of Default
Probate Listing
Probate Listing
Real Estate Owned
Real Estate Owned
Short Sale
Short Sale
Third Party Approval

Description

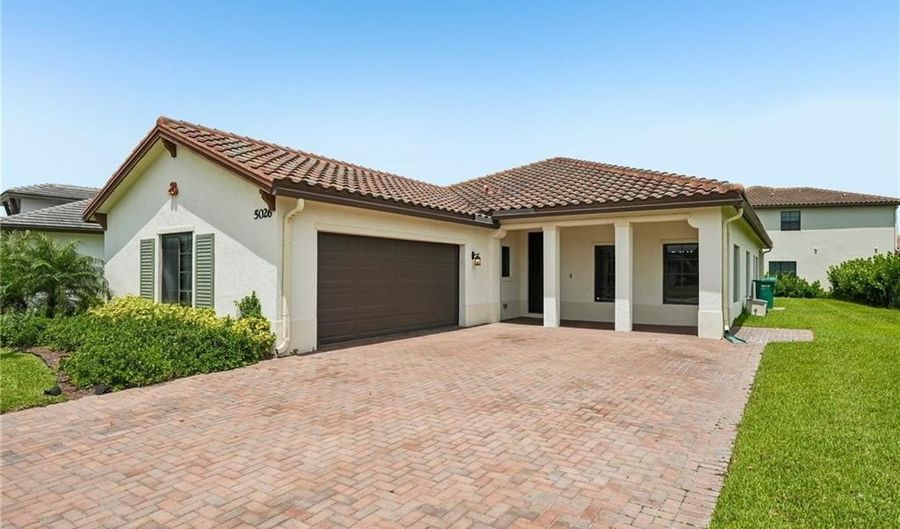
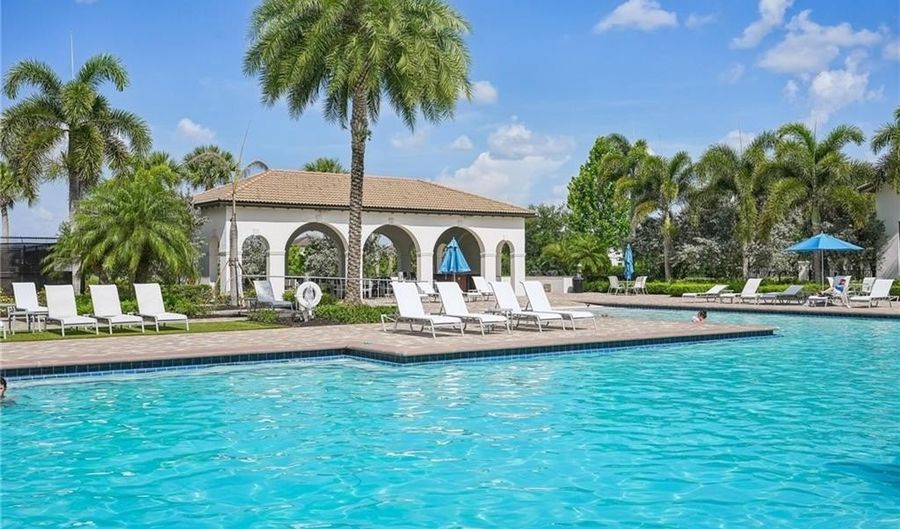
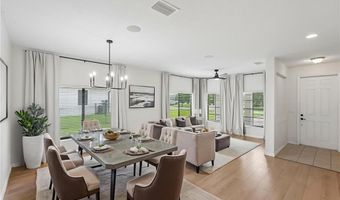
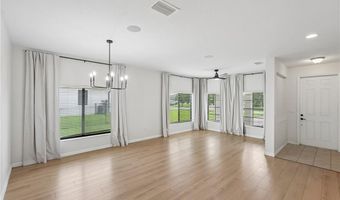
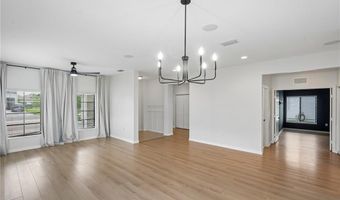
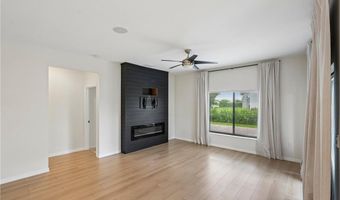
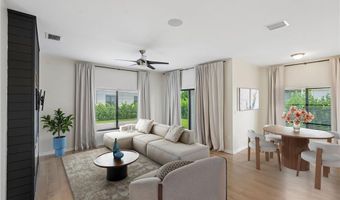
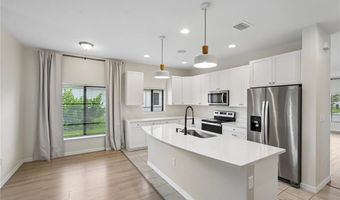
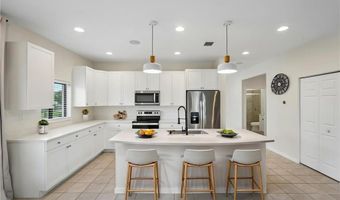
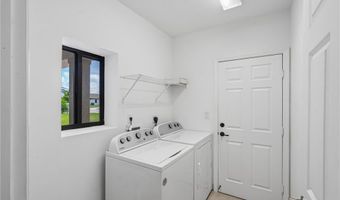
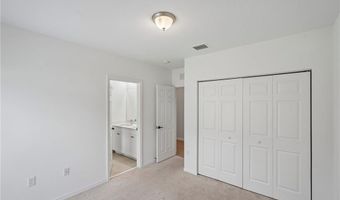
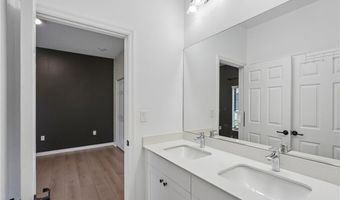
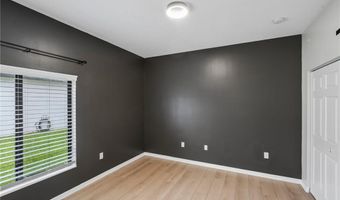
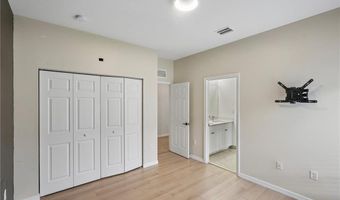
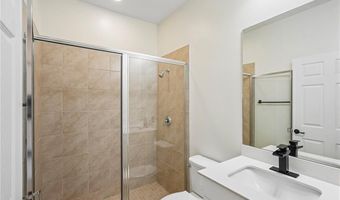
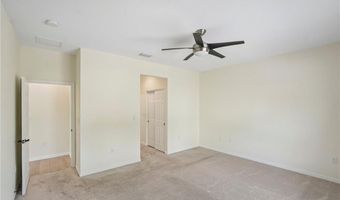
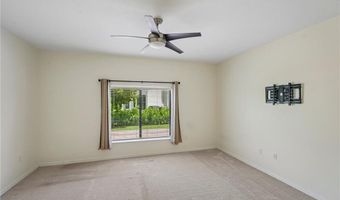
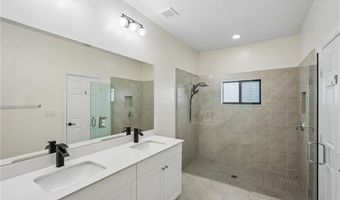
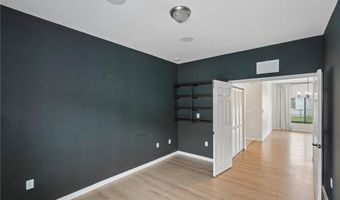
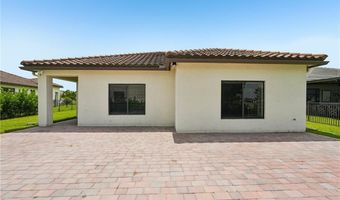
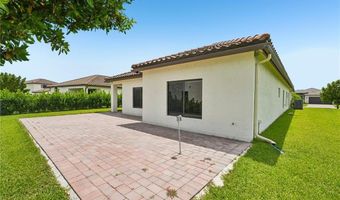
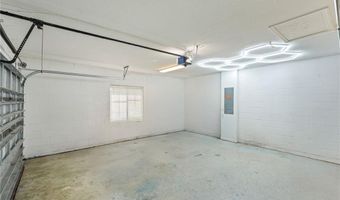
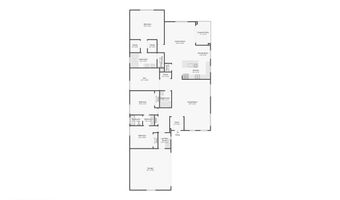
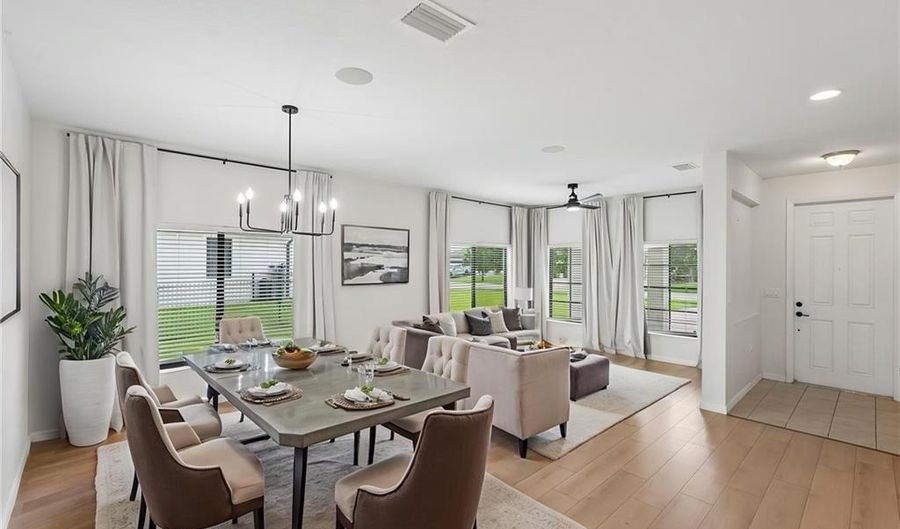
One or more photo(s) has been virtually staged, AI generated or rendered. Welcome to this beautifully maintained, highly desirable 3 bedroom plus den, 3 full bathroom Roosevelt floorplan, with 2-car garage. This home features an open-concept layout with 9' ceilings, and modern finishes throughout. The spacious living and dining areas are filled with natural light and highlighted by wood-look LVP. A striking custom feature wall with a built-in electric fireplace creates a stylish focal point adjacent to additional dining nook and kitchen. The white shaker kitchen is equipped with quartz countertops, a large center island with seating, and ample storage space with a walk-in pantry. The split-bedroom floor plan provides privacy, while the versatile den is ideal for a home office or media room; however, it has plenty of space for a closet to be added to create an additional bedroom. The primary suite includes dual vanities and a large glass enclosed shower plus double walk-in closets. Additional highlights include upgraded 42" cabinetry throughout, Sonos speakers in ceiling and some Smart Home features. Large paver driveway and covered front entry greet guests. Step outback to the extended paver lanai with peaceful lake views and plenty of room to relax or entertain. This blank canvas is awaiting your ideas and personal touches with the space for an outdoor kitchen and/or pool. Move-in ready and conveniently located near shopping, dining, schools, and major roadways. This home offers comfort, style, and functionality all in one.
Open House Showings

Start TimeEnd TimeAppointment Required?
No

More Details

MLS Name
Naples Area Board of REALTORS
Source
ListHub
MLS Number
226023191
MLS ID
NABORFL
Virtual Tour
PARTICIPANT
Name
Elaine Pearce, PA
Primary Phone
(954) 258-2340
Key
3YD-NABORFL-N631753
Email
ephomes4u@gmail.com
Fax
(239) 236-1730
BROKER
Name
Exp Realty LLC
Phone
(888) 883-8509
OFFICE
Name
Exp Realty LLC
Phone
(239) 734-3155
Copyright © 2026 Naples Area Board of REALTORS. All rights reserved. All information provided by the listing agent/broker is deemed reliable but is not guaranteed and should be independently verified.

Features

Basement
Basement
Dock
Dock
Elevator
Elevator
Fireplace
Fireplace
Greenhouse
Greenhouse
Hot Tub Spa
Hot Tub Spa
New Construction
New Construction
Pool
Pool
Sauna
Sauna
Sports Court
Sports Court
Waterfront
Waterfront
Appliances
Dishwasher
Dishwasher
Dryer
Dryer
Microwave
Microwave
Self Cleaning Oven
Self Cleaning Oven
Washer
Washer
Architectural Style
Ranch
Ranch
Construction Materials
Concrete Block
Concrete Block
 Stucco
Stucco
Cooling
Electric
Electric
Central Air
Central Air
Exterior
Open Porch/Lanai
Open Porch/Lanai
Flooring
Laminate
Laminate
Tile
Tile
Carpet
Carpet
Heating
Electric (Heating)
Electric (Heating)
Central
Central
Interior
Fireplace
Fireplace
Foyer
Foyer
Pantry
Pantry
Smoke Detectors
Smoke Detectors
Walk-In Closet(s)
Walk-In Closet(s)
Window Coverings
Window Coverings
Parking
Driveway
Driveway
Patio and Porch
Patio
Patio
Porch
Porch
Roof
Tile
Tile
Rooms
Bathroom 3
Bathroom 3
Den
Den
Bathroom 1
Bathroom 1
Bathroom 2
Bathroom 2
 Laundry Room
Laundry Room
Bedroom 3
Bedroom 3
Bedroom 2
Bedroom 2
Bedroom 1
Bedroom 1
View
Water
Water
Window
Window Coverings
Window Coverings

History

DateEventPrice$/SqftSource
Listed For Sale
Residential
$500,000$214eXp Realty LLC
Report issue with price history

Taxes

YearAnnual AmountDescription
2025$2,725MAPLE RIDGE AT AVE MARIA PHASE 6B LOT 77

Nearby Schools

High School

Immokalee Technology Academy

5.5 miles away11 - 12

Middle & High School

The Phoenix Program - Immokalee

5.5 miles away04 - 12

Elementary School

Village Oaks Elementary School

5.6 miles awayPK - 06
Show more
Get more info on 5026 Florence Dr, Ave Maria, FL 34142
Profile
Elaine Pearce, PA
Listing Agent
(954) 258-2340
By pressing request info, you agree that Residential and real estate professionals may contact you via phone/text about your inquiry, which may involve the use of automated means.
Profile
Elaine Pearce, PA
Listing Agent
(954) 258-2340
By pressing request info, you agree that Residential and real estate professionals may contact you via phone/text about your inquiry, which may involve the use of automated means.