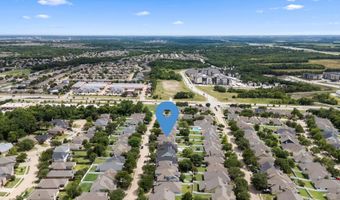
502 Hilltop Dr Anna, TX 75409
Price
$309,000
Listed On
Type
For Sale
Status
Active
502 Hilltop Dr, Anna, TX 75409
4 Beds
3 Bath
2543 sqft
Asking  $309,000

Snapshot

Type
For Sale
Category
Purchase
Property Type
Residential
Property Subtype
Single Family Residence
MLS Number
21329152
Parcel Number
R801700C01101
Property Sqft
2,543 sqft
Lot Size
0.15 acres
Year Built
2003
Year Updated
Bedrooms
4
Bathrooms
3
Full Bathrooms
2
3/4 Bathrooms
0
Half Bathrooms
1
Quarter Bathrooms
0
Lot Size (in sqft)
6,534
Price Low
-
Room Count
-
Building Unit Count
-
Condo Floor Number
-
Number of Buildings
-
Number of Floors
2
Parking Spaces
0
Location Directions
From 75 and White St or 455. Head East. Take a left on Creekside then your first right on Parkwview. Curve around to the left.
Legal Description
CREEKSIDE PHASE 1 (CAN), BLK C, LOT 11
Subdivision Name
Creekside Ph 1
Franchise Affiliation
None
Special Listing Conditions
Auction
Auction
Bankruptcy Property
Bankruptcy Property
HUD Owned
HUD Owned
In Foreclosure
In Foreclosure
Notice Of Default
Notice Of Default
Probate Listing
Probate Listing
Real Estate Owned
Real Estate Owned
Short Sale
Short Sale
Third Party Approval

Description

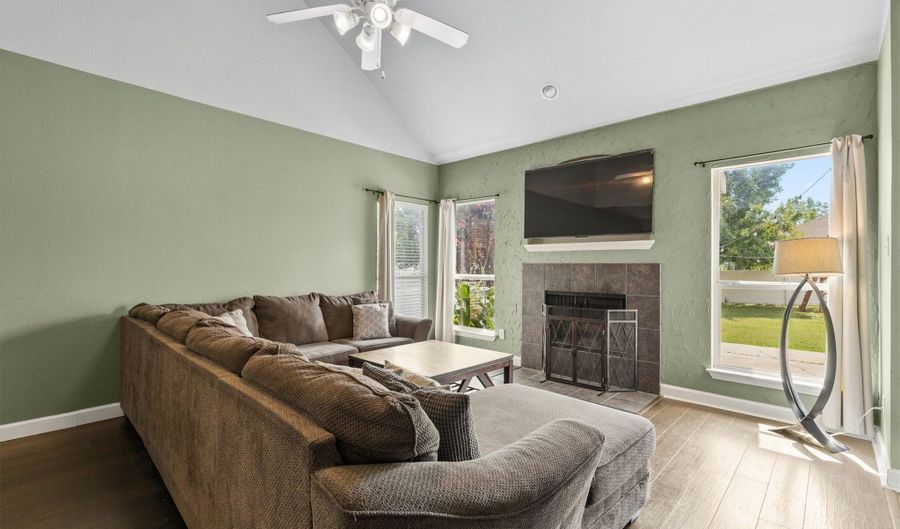
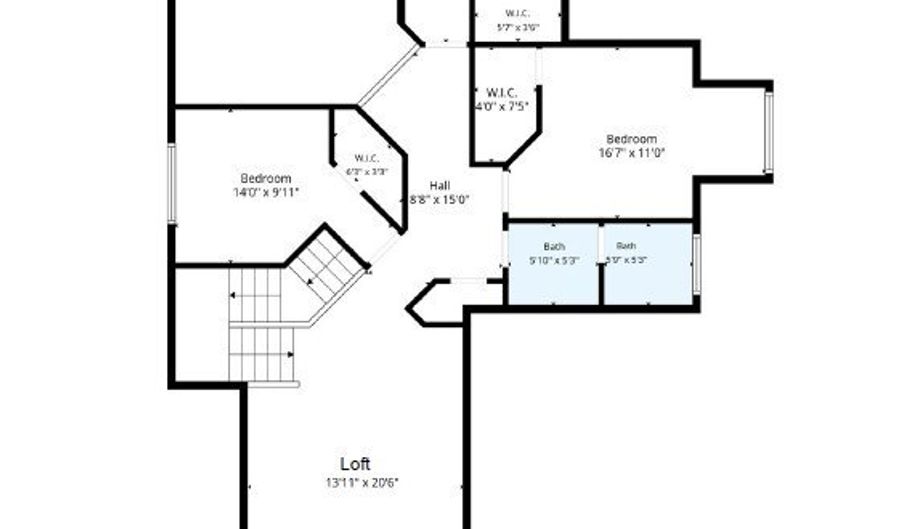
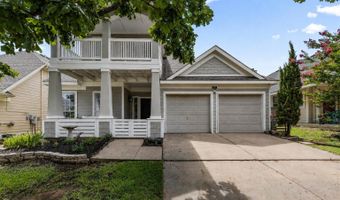
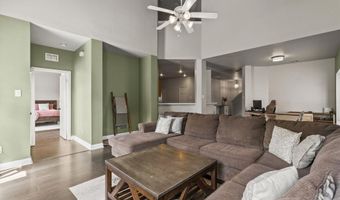
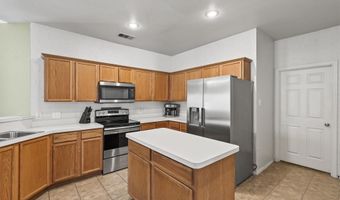
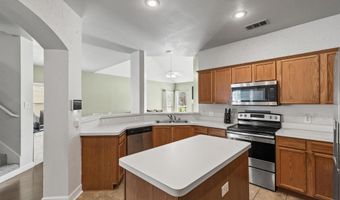
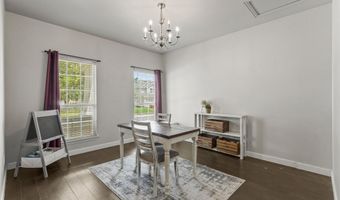
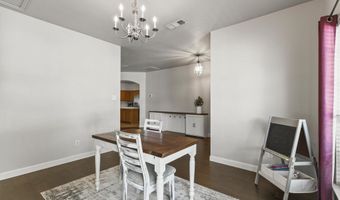
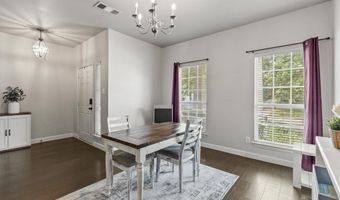
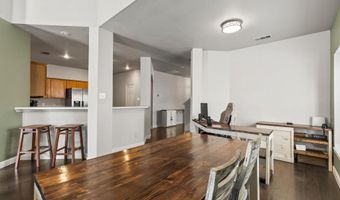
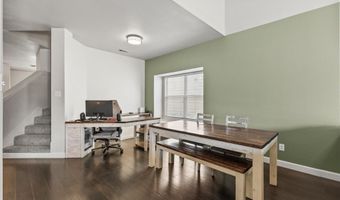
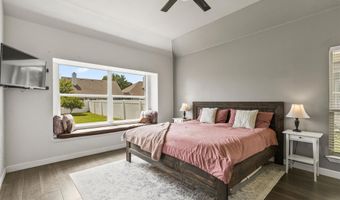
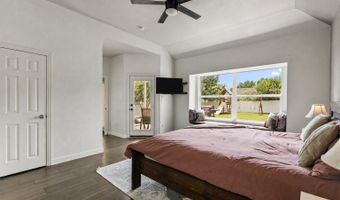
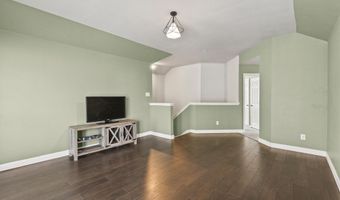
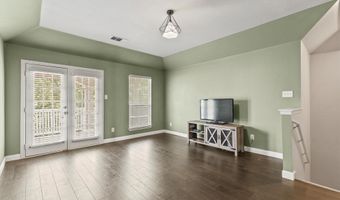
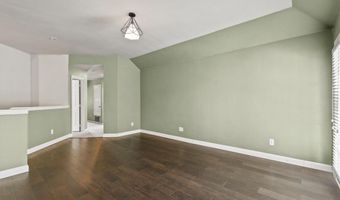
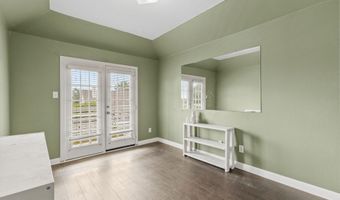
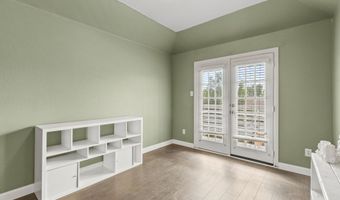
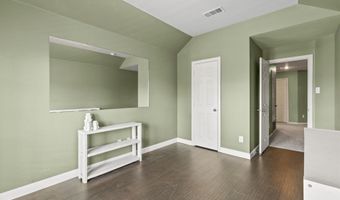
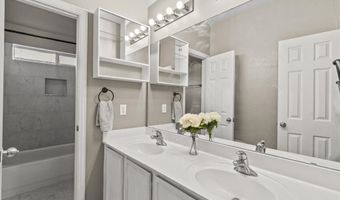
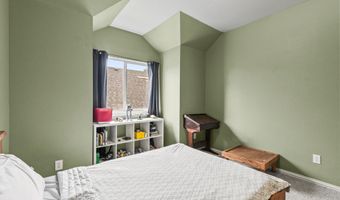
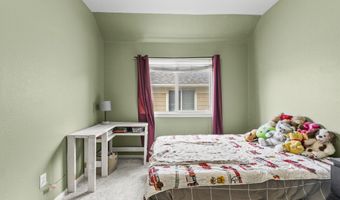
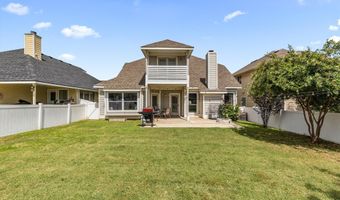
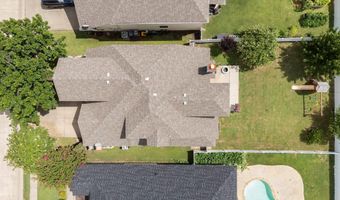
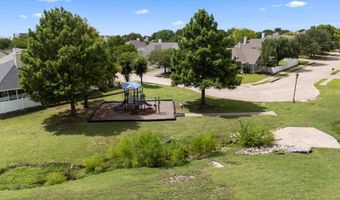
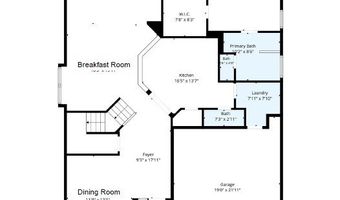
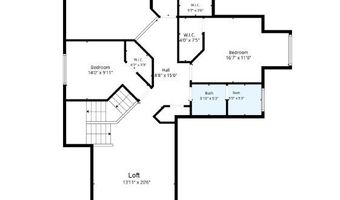
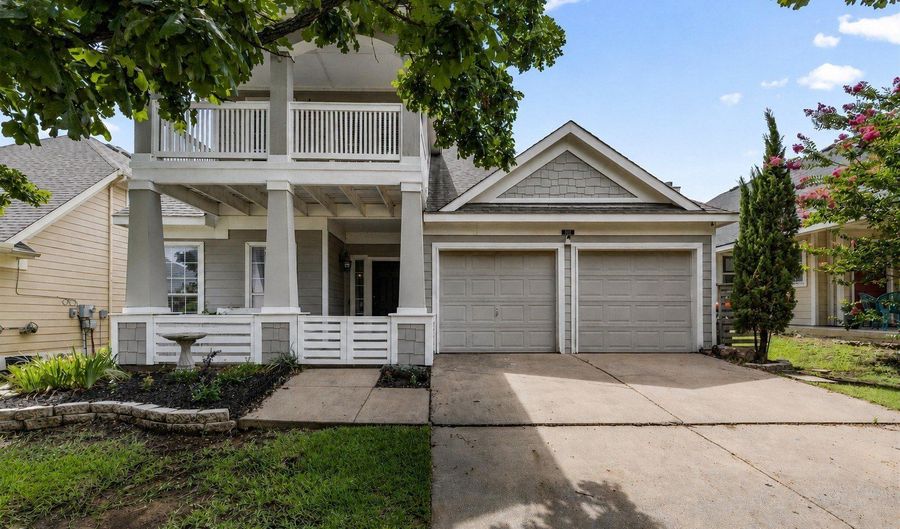
Discover the space and flexibility you've been searching for in this inviting two-story home, thoughtfully designed to accommodate a variety of lifestyles. The open-concept main level offers a spacious living and dining area, along with a versatile workspace that's ideal for a home office, study area, or hobby nook. The private primary suite is conveniently located on the first floor, creating a comfortable retreat away from the secondary bedrooms, which are situated upstairs. An additional living area on the second floor provides even more room for a media room, game room, or relaxing retreat. Step outside and enjoy multiple covered outdoor living spaces, perfect for morning coffee, evening gatherings, or simply unwinding at the end of the day. The expansive backyard offers plenty of room for outdoor entertaining, gardening, play, or pets. Conveniently located with easy access to Highway 75, shopping, dining, schools, and everyday amenities, this home combines generous living spaces, a functional floor plan, and a location that makes daily life a breeze. Don't miss the opportunity to make it yours! Click the Virtual Tour link to view the 3D walkthrough. Discounted rate options and no lender fee future refinancing may be available for qualified buyers of this home.

More Details

MLS Name
North Texas Real Estate Information Systems, Inc.
Source
ListHub
MLS Number
21329152
MLS ID
NTREIS
Virtual Tour
PARTICIPANT
Name
Kelli Burke
Primary Phone
(817) 602-9385
Key
3YD-NTREIS-0692496
Email
realtorkelliburke@gmail.com
BROKER
Name
Perch Realty
Phone
(817) 602-9385
OFFICE
Name
Orchard Brokerage
Phone
(844) 515-9880
Copyright © 2026 North Texas Real Estate Information Systems, Inc. All rights reserved. All information provided by the listing agent/broker is deemed reliable but is not guaranteed and should be independently verified.

Features

Basement
Basement
Dock
Dock
Elevator
Elevator
Fireplace
Fireplace
Greenhouse
Greenhouse
Hot Tub Spa
Hot Tub Spa
New Construction
New Construction
Pool
Pool
Sauna
Sauna
Sports Court
Sports Court
Waterfront
Waterfront
Appliances
Dishwasher
Dishwasher
ElectricRange
ElectricRange
Architectural Style
Other
Other
Cooling
Electric
Electric
Central Air
Central Air
Flooring
Vinyl
Vinyl
Carpet
Carpet
Heating
Electric (Heating)
Electric (Heating)
Central
Central
Interior
DecorativeDesignerLightingFixtures
EatInKitchen
EatInKitchen
KitchenIsland
KitchenIsland
Loft
Loft
OpenFloorplan
OpenFloorplan
Pantry
Pantry
CableTv
CableTv
VaultedCeilings
VaultedCeilings
WalkInClosets
WalkInClosets
Parking
Garage
Garage
Driveway
Driveway
Roof
Composition
Composition
Rooms
Bathroom 3
Bathroom 3
Bedroom 2
Bedroom 2
Bedroom 4
Bedroom 4
Bathroom 1
Bathroom 1
Bathroom 2
Bathroom 2
Dining Room
Dining Room
Bedroom 1
Bedroom 1
Bedroom 3
Bedroom 3

History

DateEventPrice$/SqftSource
Listed For Sale
Residential
$309,000$122Orchard Brokerage
Report issue with price history

Taxes

YearAnnual AmountDescription
$7,170CREEKSIDE PHASE 1 (CAN), BLK C, LOT 11

Nearby Schools

High School

Anna High School

1.8 miles away09 - 12

Other

Anna Daep

1.7 miles away00 - 00

Elementary School

Joe K Bryant Elementary School

1.7 miles awayPK - 05
Show more
Get more info on 502 Hilltop Dr, Anna, TX 75409
Profile
Kelli Burke
Listing Agent
(817) 602-9385
By pressing request info, you agree that Residential and real estate professionals may contact you via phone/text about your inquiry, which may involve the use of automated means.
Profile
Kelli Burke
Listing Agent
(817) 602-9385
By pressing request info, you agree that Residential and real estate professionals may contact you via phone/text about your inquiry, which may involve the use of automated means.