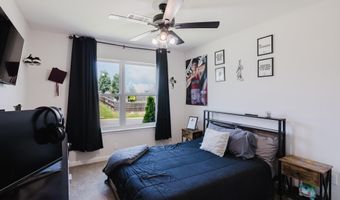
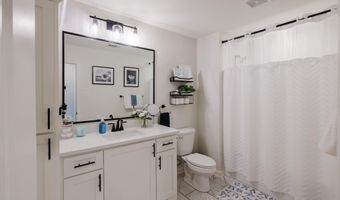
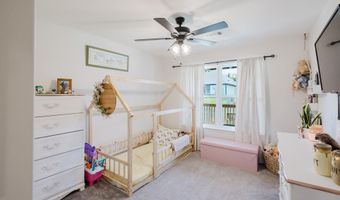
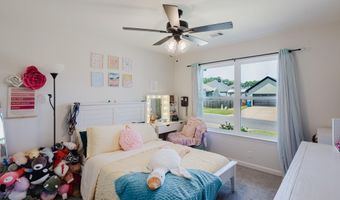
5011 Del Rey Ct Benton, AR 72019
Price
$325,000
Listed On
Type
For Sale
Status
Active
5011 Del Rey Ct, Benton, AR 72019
4 Beds
2 Bath
1905 sqft
Asking  $325,000

Snapshot

Type
For Sale
Category
Purchase
Property Type
Residential
Property Subtype
Other
MLS Number
26030816
Parcel Number
Property Sqft
1,905 sqft
Lot Size
0.19 acres
Year Built
2023
Year Updated
Bedrooms
4
Bathrooms
2
Full Bathrooms
2
3/4 Bathrooms
0
Half Bathrooms
0
Quarter Bathrooms
0
Lot Size (in sqft)
8,276.4
Price Low
-
Room Count
-
Building Unit Count
-
Condo Floor Number
-
Number of Buildings
-
Number of Floors
1
Parking Spaces
0
Location Directions
Interstate 30 to Highway 5. Turn right on Salem Road. Turn left on Scott Salem Road. Turn left on Del Rey.
Legal Description
Del Rey Phase 2 Lot 47
Subdivision Name
DEL REY
Franchise Affiliation
Century 21 Real Estate
Special Listing Conditions
Auction
Auction
Bankruptcy Property
Bankruptcy Property
HUD Owned
HUD Owned
In Foreclosure
In Foreclosure
Notice Of Default
Notice Of Default
Probate Listing
Probate Listing
Real Estate Owned
Real Estate Owned
Short Sale
Short Sale
Third Party Approval

Description

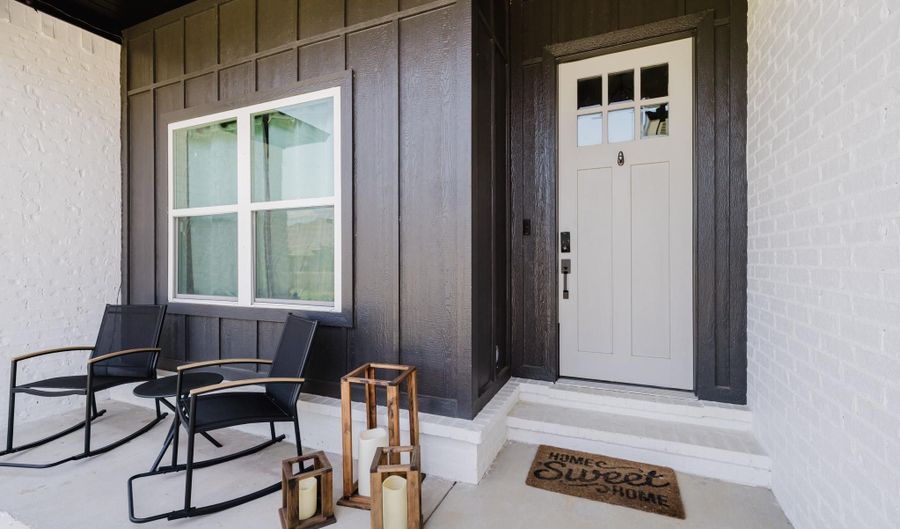
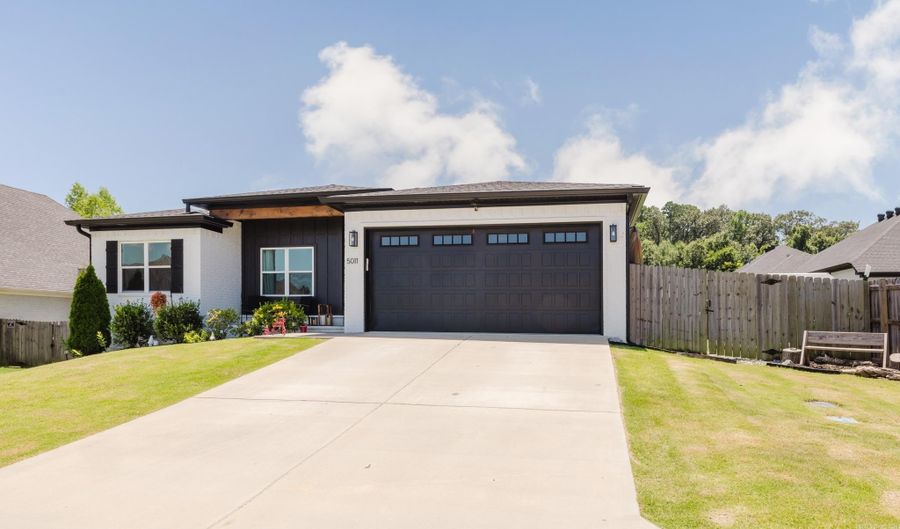
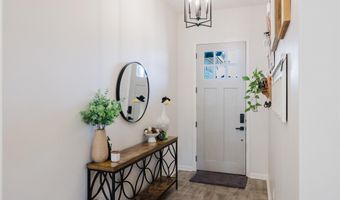
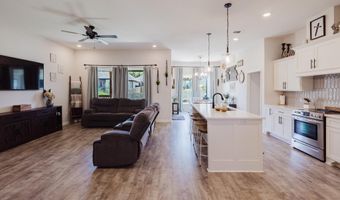
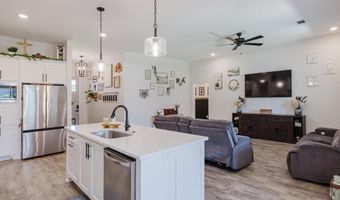
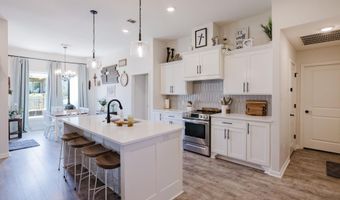
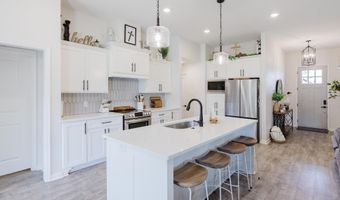
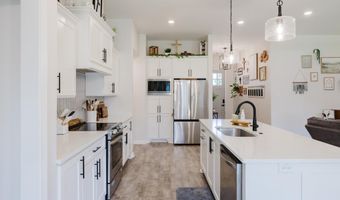
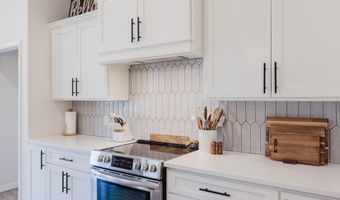
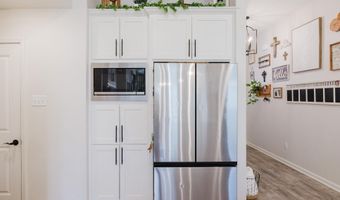
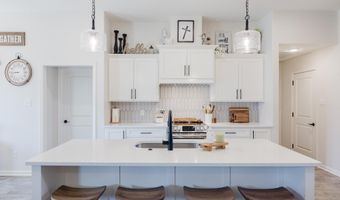
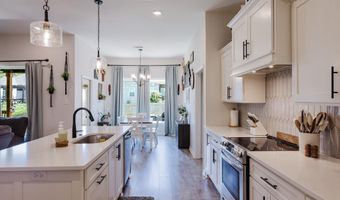
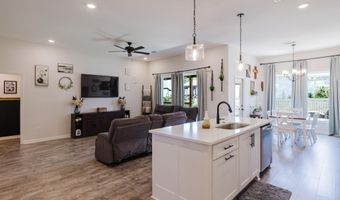
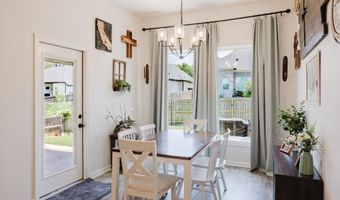
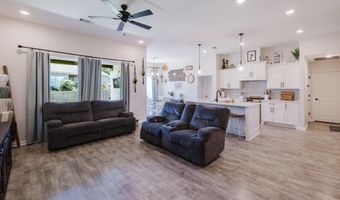
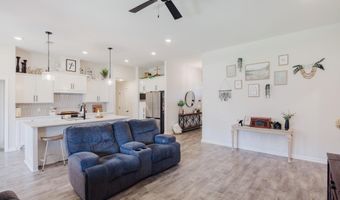
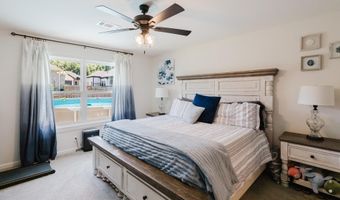
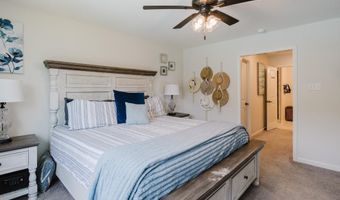
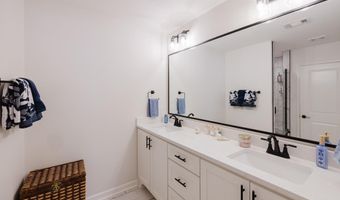
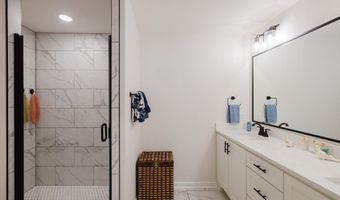
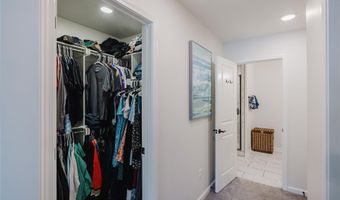
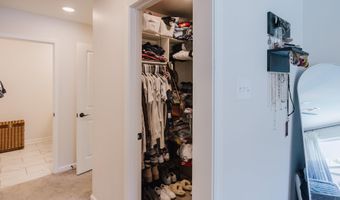
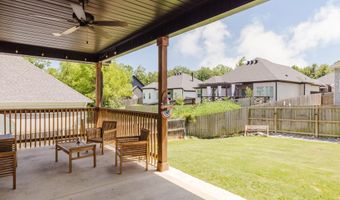
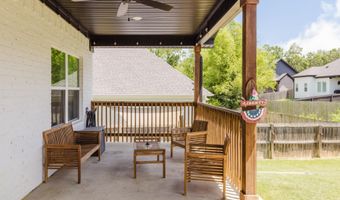
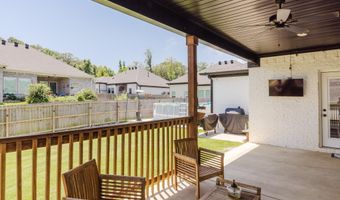
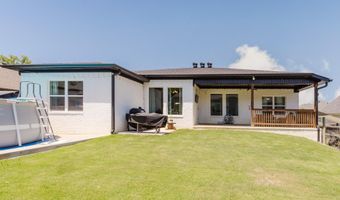
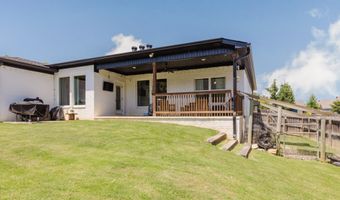
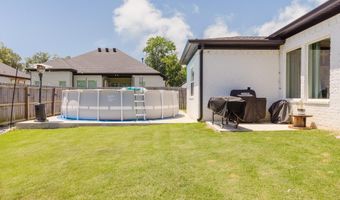
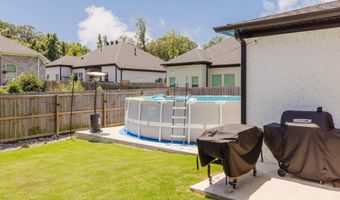
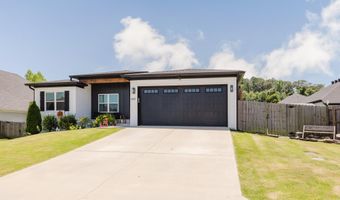
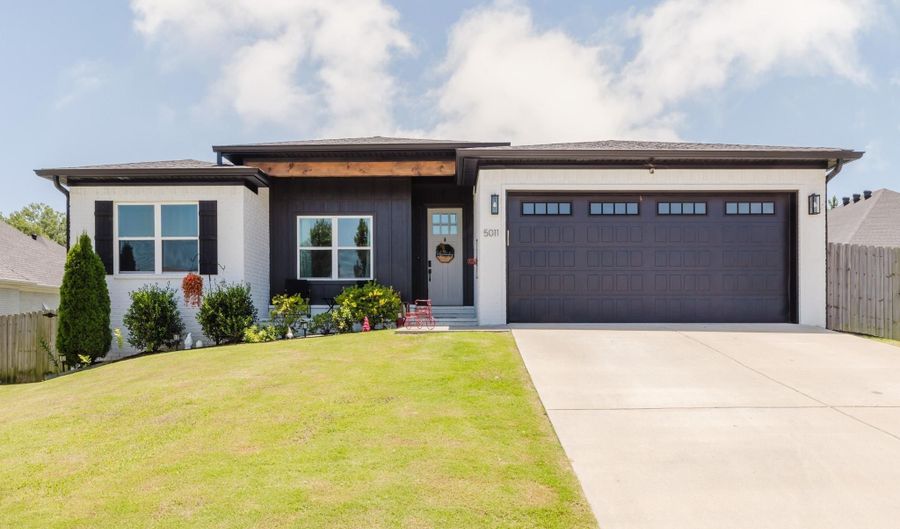
Beautiful 4-bedroom, 2-bath home in Benton. Only 3 years old! Amazing curb appeal with a clean architectural design. Bright open-concept layout that seamlessly blends the kitchen, dining, and living areas, making it ideal for both everyday living and entertaining. Beautiful appointed kitchen featuring a large center island with abundant prep space, breakfast bar seating, white shaker-style custom cabinetry with black hardware, sleek quartz countertops, stylish pendant lighting, a designer geometric tile backsplash, a modern vent hood, a pantry and ample cabinet and counter space. Expansive living room offers large windows, recessed lighting, tons of natural light, and luxury vinyl plank flooring that runs throughout the main living areas. Private primary suite includes a large quartz vanity with double sinks, a custom-tiled walk-in shower, and two walk-in closets. Step outside to enjoy the spacious covered outdoor living area with a rich stained wood ceiling and beadboard detailing, offering plenty of room for relaxing or entertaining. Large level fenced backyard. Benton schools including Howard Perrin elementary. Close to shopping, medical and the interstate for an easy commute!

More Details

MLS Name
Cooperative Arkansas Realtors Multiple Listing Service
Source
ListHub
MLS Number
26030816
MLS ID
CARMLS
Virtual Tour
PARTICIPANT
Name
Allison Scroggins
Primary Phone
(501) 912-9295
Key
3YD-CARMLS-17472
Email
allisonsellshomes@outlook.com
BROKER
Name
Century 21 Parker & Scroggins Realty
Phone
(501) 303-0088
OFFICE
Name
Century 21 Parker & Scroggins Realty - Benton
Phone
(501) 316-4088
Copyright © 2026 Cooperative Arkansas Realtors Multiple Listing Service. All rights reserved. All information provided by the listing agent/broker is deemed reliable but is not guaranteed and should be independently verified.

Features

Basement
Basement
Dock
Dock
Elevator
Elevator
Fireplace
Fireplace
Greenhouse
Greenhouse
Hot Tub Spa
Hot Tub Spa
New Construction
New Construction
Pool
Pool
Sauna
Sauna
Sports Court
Sports Court
Waterfront
Waterfront
Appliances
Free-Standing Stove
Free-Standing Stove
Microwave
Microwave
Electric Range
Electric Range
Dishwasher
Dishwasher
Disposal
Disposal
Pantry
Pantry
Ice Maker Connection
Architectural Style
Other
Other
Exterior
Patio
Patio
Porch
Porch
Fully Fenced
Fully Fenced
Guttering
Guttering
Wood Fence
Wood Fence
Covered Patio
Covered Patio
Fencing
Wood
Wood
Full
Full
Flooring
Tile
Tile
Vinyl
Vinyl
Carpet
Carpet
Interior
Washer Connection
Washer Connection
Dryer Connection-Electric
Water Heater-Electric
Smoke Detector(s)
Smoke Detector(s)
Window Treatments
Window Treatments
Floored Attic
Floored Attic
Walk-In Closet(s)
Walk-In Closet(s)
Ceiling Fan(s)
Ceiling Fan(s)
Walk-in Shower
Walk-in Shower
Breakfast Bar
Breakfast Bar
Kit Counter-Quartz
Kit Counter-Quartz
Parking
Open
Open
Garage
Garage
Patio and Porch
Porch
Porch
Patio
Patio
Roof
Shingle
Shingle
Rooms
Den
Den
Bedroom 3
Bedroom 3
Bedroom 1
Bedroom 1
Bedroom 4
Bedroom 4
 Laundry Room
Laundry Room
Bedroom 2
Bedroom 2
Bathroom 1
Bathroom 1
Bathroom 2
Bathroom 2

History

DateEventPrice$/SqftSource
Listed For Sale
Residential
$325,000$171Century 21 Parker & Scroggins Realty - Benton
Report issue with price history

Taxes

YearAnnual AmountDescription
$2,221Del Rey Phase 2 Lot 47

Nearby Schools

Elementary School

Perrin Elementary School

2.5 miles awayKG - 05

Junior High School

Benton Junior High School

3.2 miles away08 - 09

High School

Benton High School

3.4 miles away10 - 12
Show more
Get more info on 5011 Del Rey Ct, Benton, AR 72019
Profile
Allison Scroggins
Listing Agent
(501) 912-9295
By pressing request info, you agree that Residential and real estate professionals may contact you via phone/text about your inquiry, which may involve the use of automated means.
Profile
Allison Scroggins
Listing Agent
(501) 912-9295
By pressing request info, you agree that Residential and real estate professionals may contact you via phone/text about your inquiry, which may involve the use of automated means.