501 Tuscany Dr Algonquin, IL 60102
Price
$3,950/mo
Listed On
Type
For Rent
Status
Active
0 / 48 Photos
0 / 48
501 Tuscany Dr
For Rent $3,950/mo
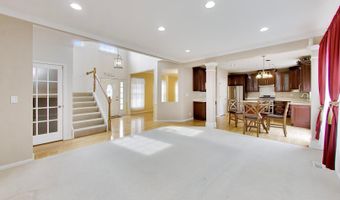
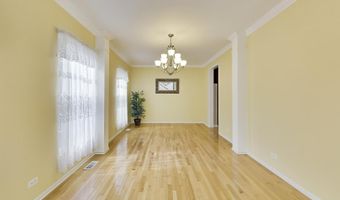
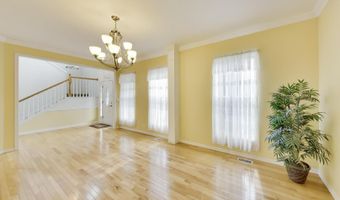
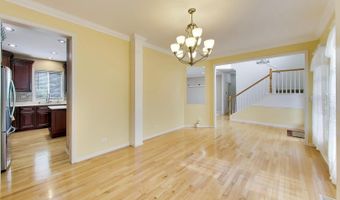
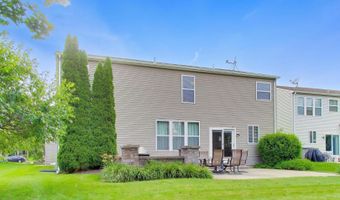
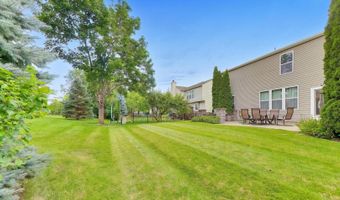
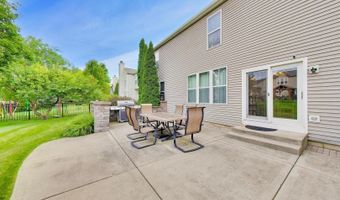
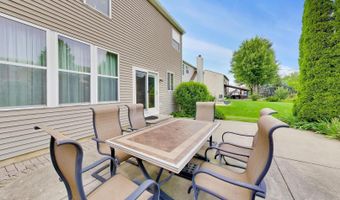
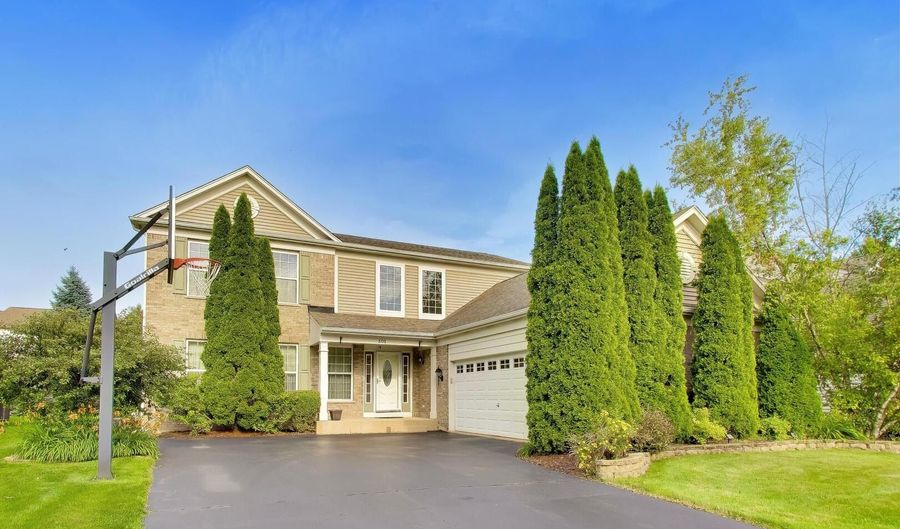 501 Tuscany Dr, Algonquin, IL 60102 - 4 Beds, 4 Bath
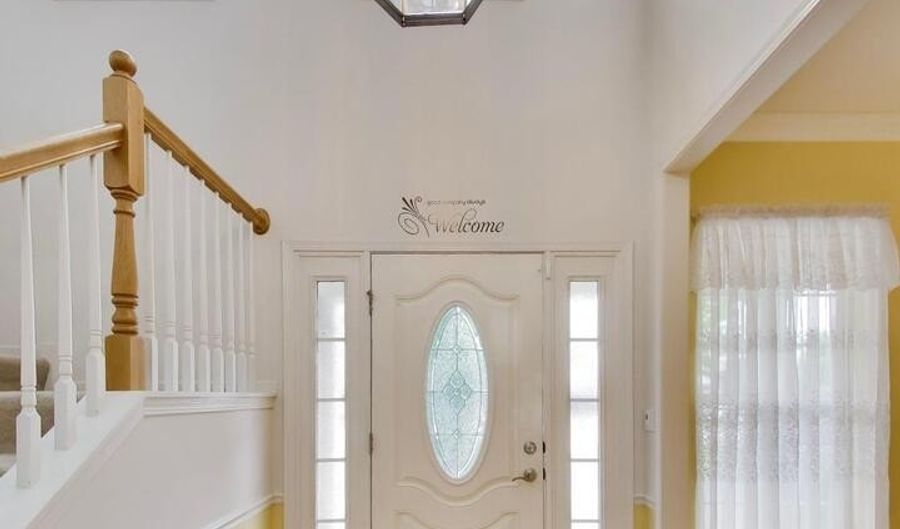 501 Tuscany Dr, Algonquin, IL 60102 - 4 Beds, 4 Bath
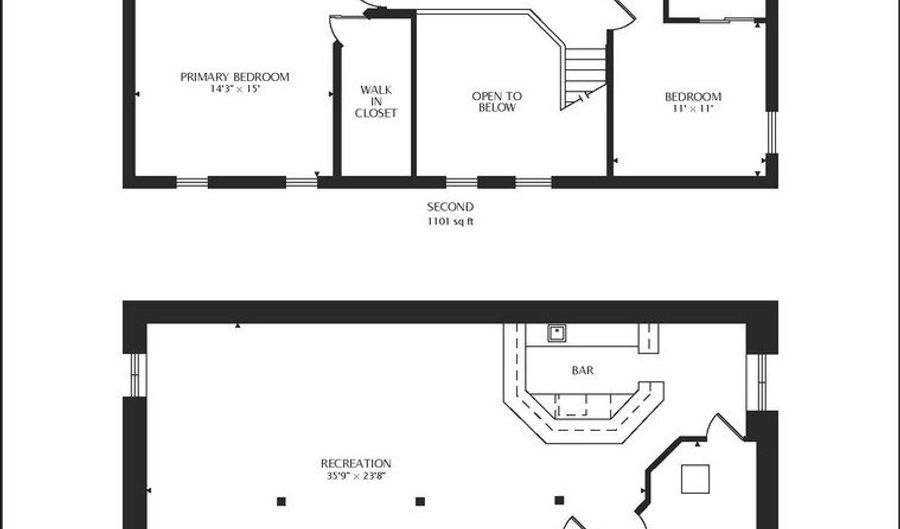 501 Tuscany Dr, Algonquin, IL 60102 - 4 Beds, 4 Bath
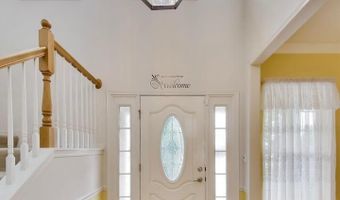
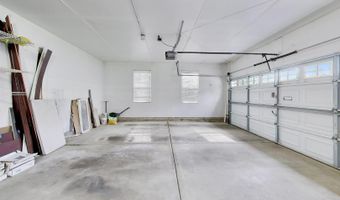
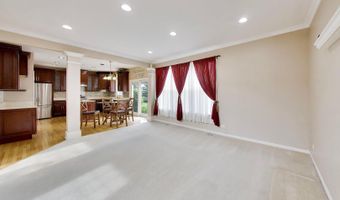
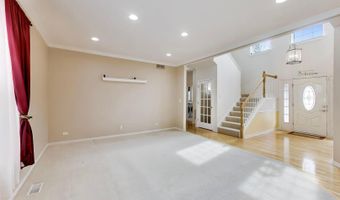
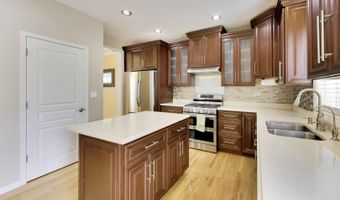
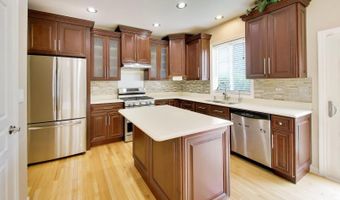
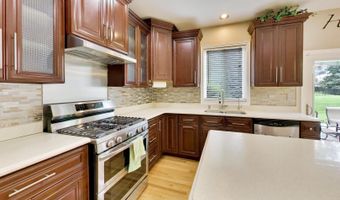
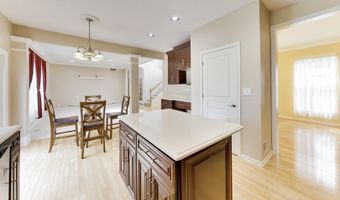
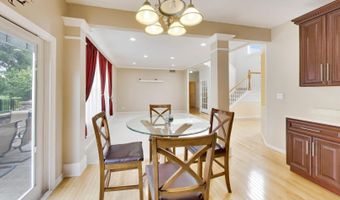
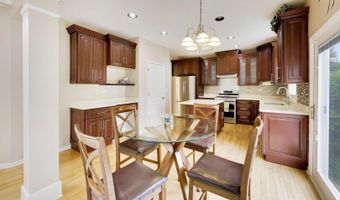
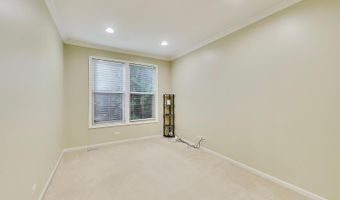
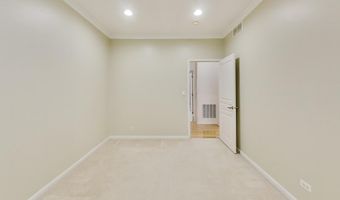
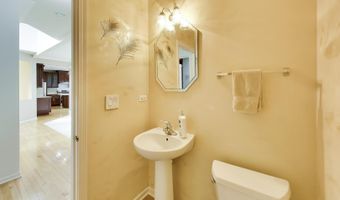
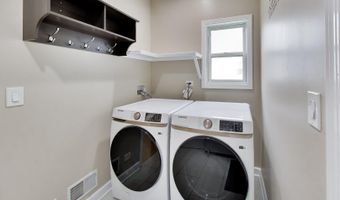
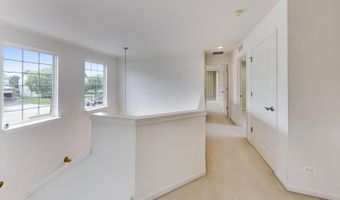
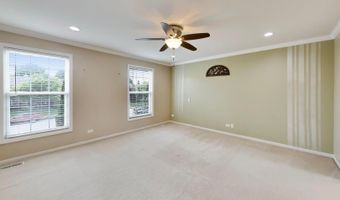
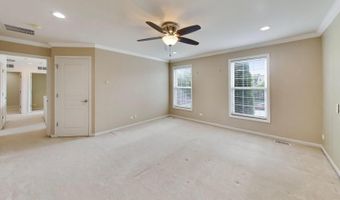
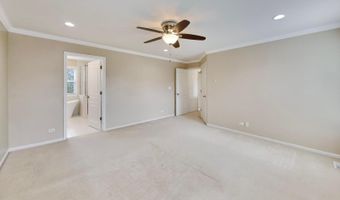
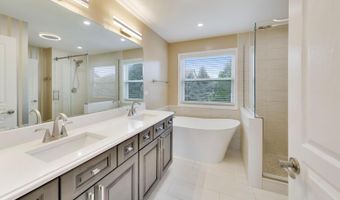
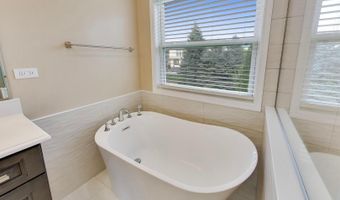
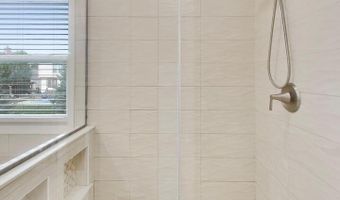
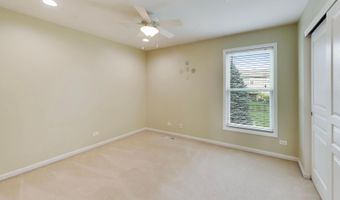
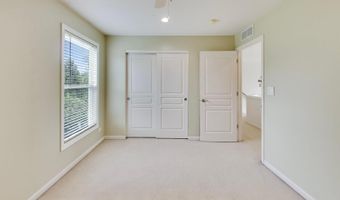
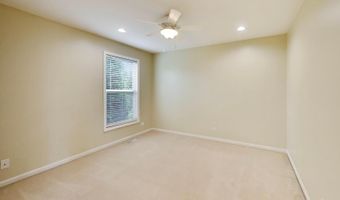
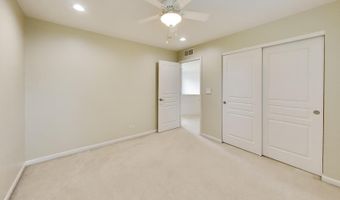
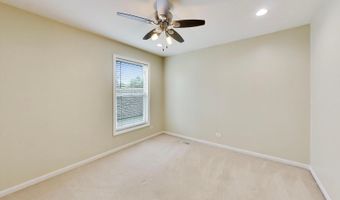
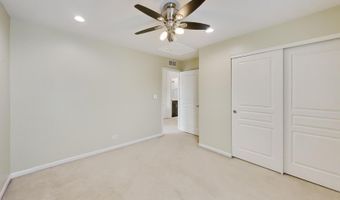
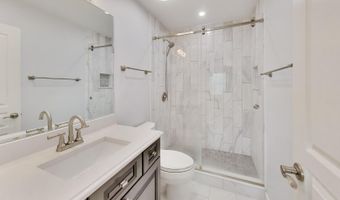
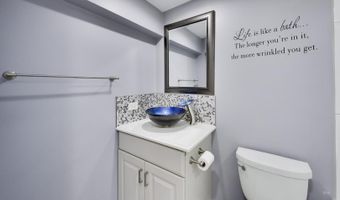
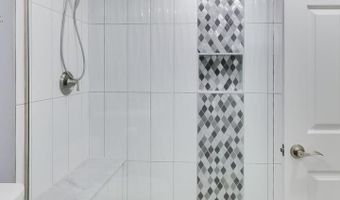
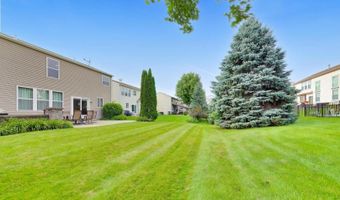
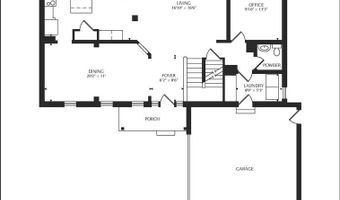
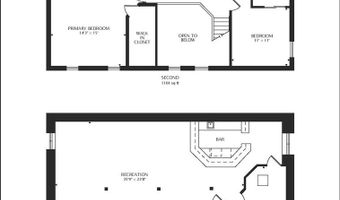
4 Beds
4 Bath
2267 sqft
For Rent $3,950/mo
Snapshot
Type
For Sale
Category
Rent
Property Type
Residential
Property Subtype
Other
MLS Number
12685633
Parcel Number
Property Sqft
2,267 sqft
Lot Size
Year Built
2005
Year Updated
Bedrooms
4
Bathrooms
4
Full Bathrooms
3
3/4 Bathrooms
0
Half Bathrooms
1
Quarter Bathrooms
0
Lot Size (in sqft)
-
Price Low
-
Room Count
6
Building Unit Count
-
Condo Floor Number
-
Number of Buildings
-
Number of Floors
2
Parking Spaces
6
Location Directions
Algonquin to Wentworth (east of Lakewood) to Tuscany
Franchise Affiliation
None
Special Listing Conditions

Auction
Bankruptcy Property
HUD Owned
In Foreclosure
Notice Of Default
Probate Listing
Real Estate Owned
Short Sale
Third Party Approval
Description
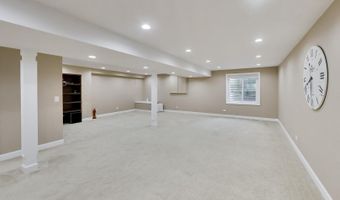
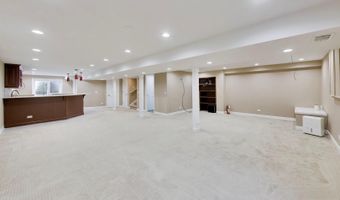
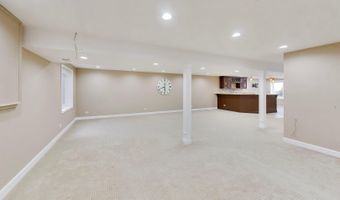
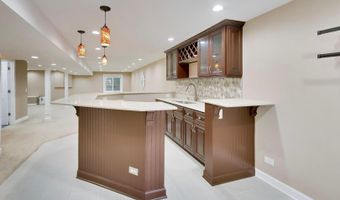
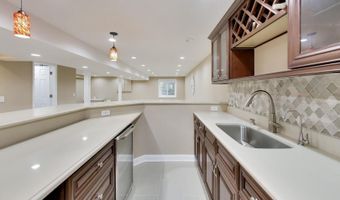
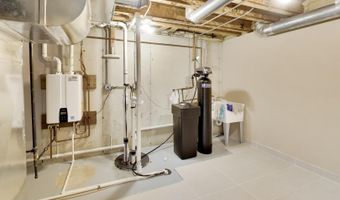
Beautifully maintained home in a fantastic location near Boulder Ridge Golf Club, just minutes from Algonquin Commons shopping, easy access to I-90, and within walking distance of highly rated District 158 schools. The home offers plenty of space to spread out, including a fully finished basement with a large entertainment area and wet bar that's perfect for hosting friends and family, movie nights, or watching the big game. Rent includes high-speed fiber internet, lawn care, HVAC maintenance, and water softener maintenance, making everyday living simple and hassle-free.
More Details
MLS Name
Midwest Real Estate Data, LLC
Source
ListHub
MLS Number
12685633
URL
MLS ID
MREDIL
Virtual Tour
PARTICIPANT
Name
Amber McEstes
Primary Phone
Key
3YD-MREDIL-46035
Email
amber.mcestes@compass.com
BROKER
Name
Compass Real Estate
Phone
OFFICE
Name
Compass
Phone
(847) 306-6158
Copyright © 2026 Midwest Real Estate Data, LLC. All rights reserved. All information provided by the listing agent/broker is deemed reliable but is not guaranteed and should be independently verified.
Features

Basement
Dock
Elevator
Fireplace
Greenhouse
Hot Tub Spa
New Construction
Pool
Sauna
Sports Court
Waterfront
Construction Materials
Aluminum Siding
Vinyl Siding
Brick
Cooling
Central Air
Heating
Natural Gas
Parking
Owned
Garage
Rooms
Basement
Bedroom 3
Bathroom 1
Office
Bathroom 2
Bedroom 4
Family Room
Bathroom 3
Bedroom 2
Bedroom 1
Bathroom 4
History
| Date | Event | Price | $/Sqft | Source |
|---|---|---|---|---|
| For Rent ~ Price Changed Residential | $3,950 -8.1% | $2 | Compass | |
| Listed For Rent Residential | $4,300 | $2 | Compass |
Nearby Schools
Middle School Heineman Middle School | 0.5 miles away | 06 - 08 | |
Elementary School Conley Elementary School | 0.6 miles away | 03 - 05 | |
Elementary School Mackeben Elementary School | 0.7 miles away | KG - 02 |
Get more info on 501 Tuscany Dr, Algonquin, IL 60102

By pressing request info, you agree that Residential and real estate professionals may contact you via phone/text about your inquiry, which may involve the use of automated means.
By pressing request info, you agree that Residential and real estate professionals may contact you via phone/text about your inquiry, which may involve the use of automated means.