501 Oak Leaf Manor Ct Ballwin, MO 63021
Price
$495,000
Listed On
Type
For Sale
Status
Active
501 Oak Leaf Manor Ct, Ballwin, MO 63021
5 Beds
4 Bath
3182 sqft
Asking  $495,000

Snapshot

Type
For Sale
Category
Purchase
Property Type
Residential
Property Subtype
Single Family Residence
MLS Number
26041588
Parcel Number
24S-31-0402
Property Sqft
3,182 sqft
Lot Size
0.23 acres
Year Built
1990
Year Updated
Bedrooms
5
Bathrooms
4
Full Bathrooms
3
3/4 Bathrooms
0
Half Bathrooms
1
Quarter Bathrooms
0
Lot Size (in sqft)
10,018.8
Price Low
-
Room Count
12
Building Unit Count
-
Condo Floor Number
-
Number of Buildings
-
Number of Floors
2
Parking Spaces
0
Subdivision Name
Oak Manor Commons
Franchise Affiliation
Keller Williams Realty
Special Listing Conditions
Auction
Auction
Bankruptcy Property
Bankruptcy Property
HUD Owned
HUD Owned
In Foreclosure
In Foreclosure
Notice Of Default
Notice Of Default
Probate Listing
Probate Listing
Real Estate Owned
Real Estate Owned
Short Sale
Short Sale
Third Party Approval

Description

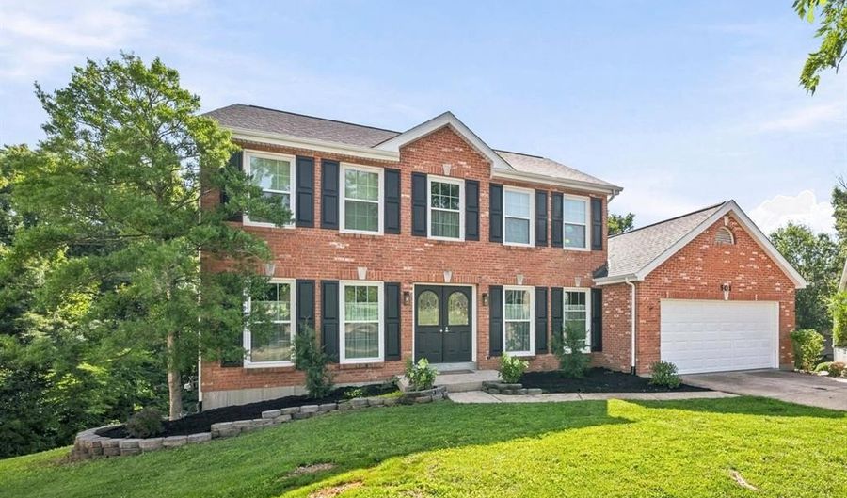
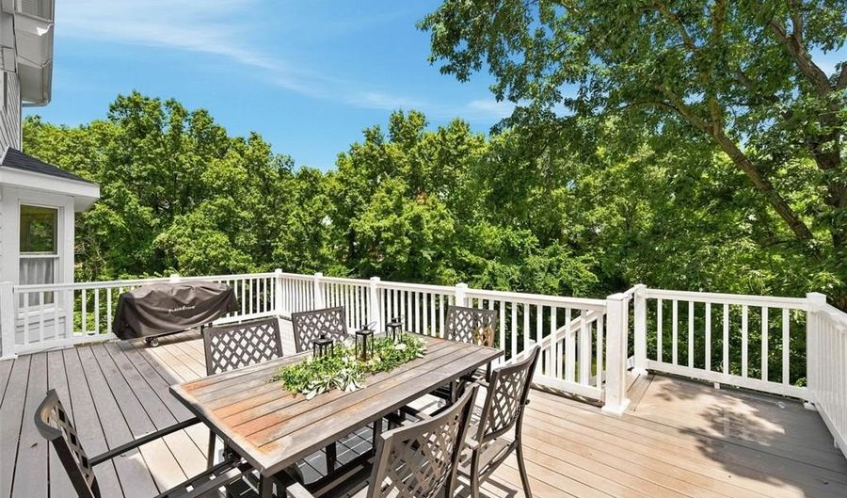
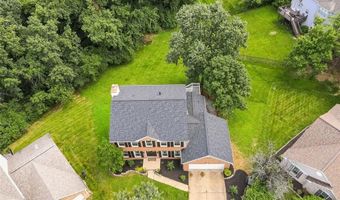
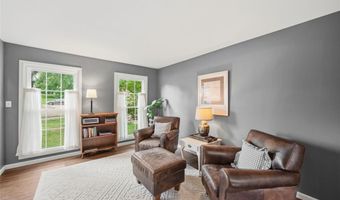
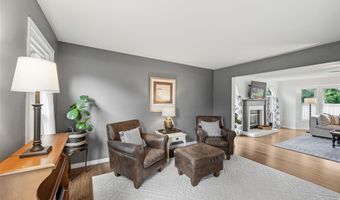
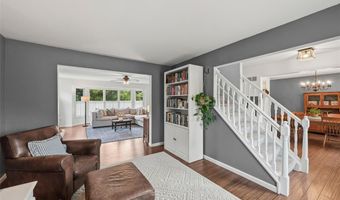
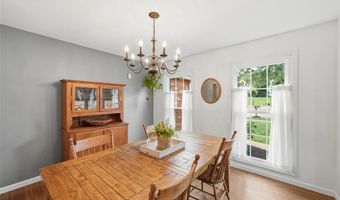
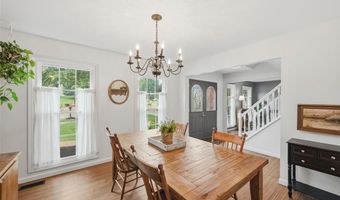
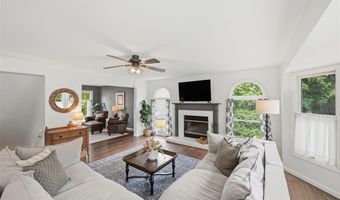
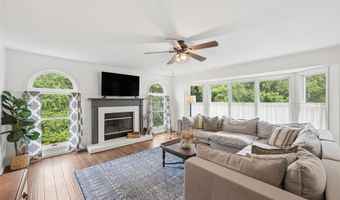
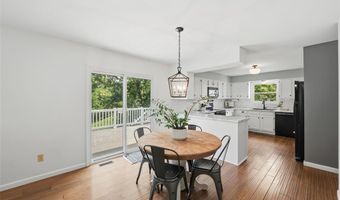
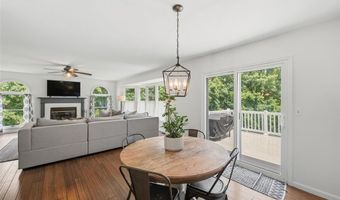
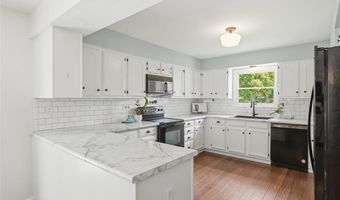
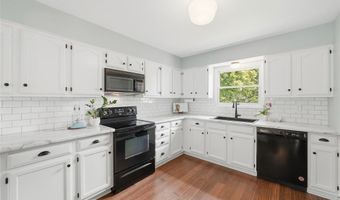
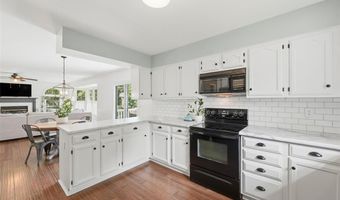
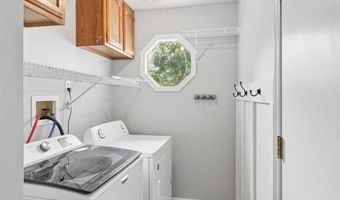
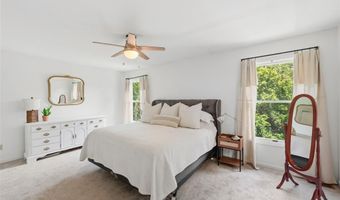
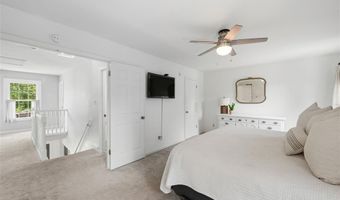
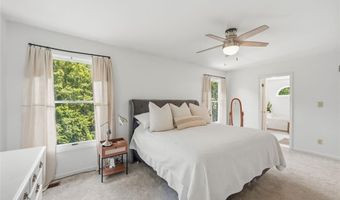
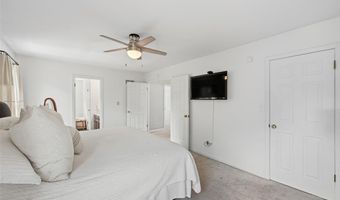
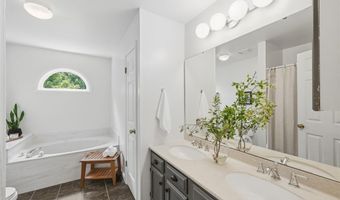
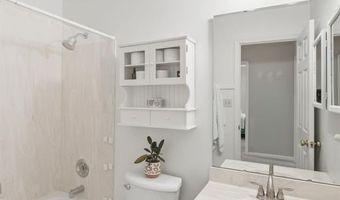
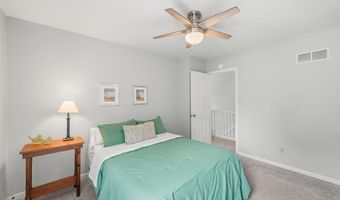
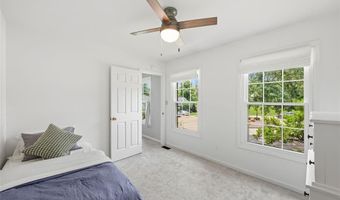
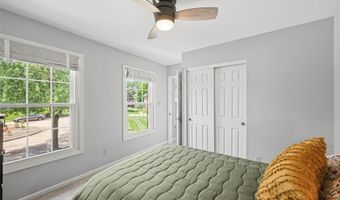
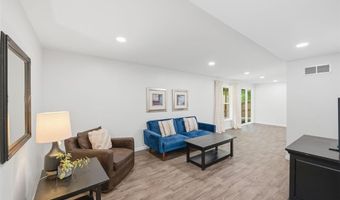
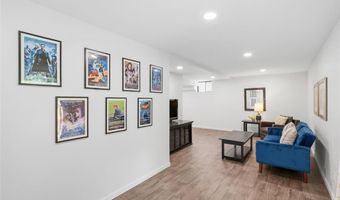
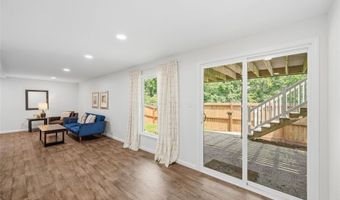
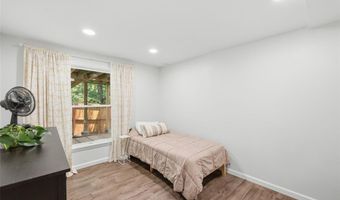
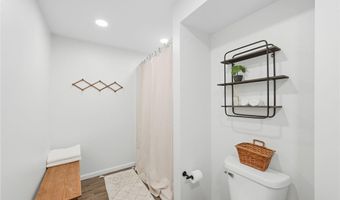
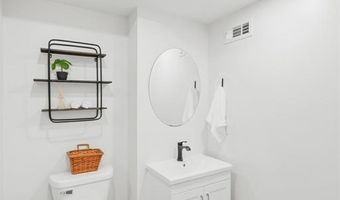
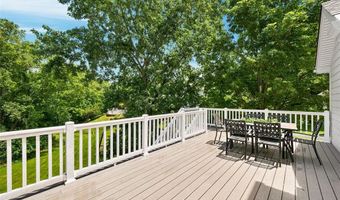
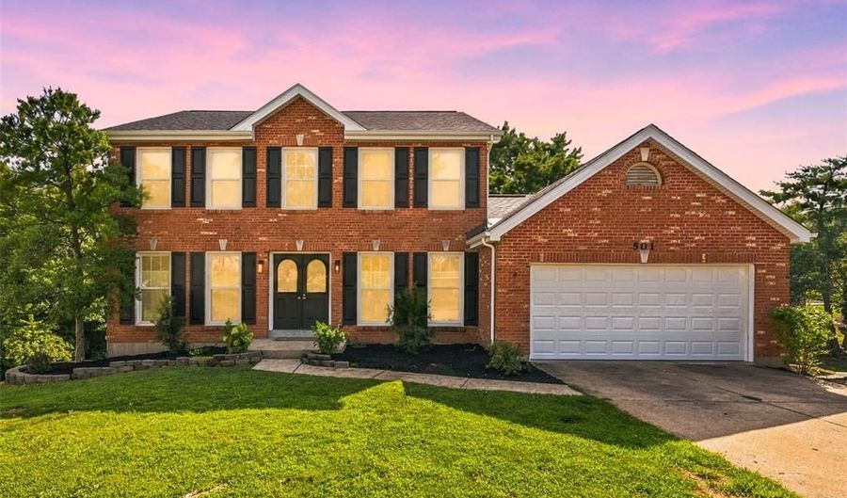
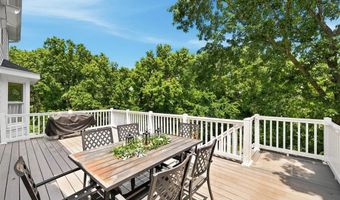
Nestled on a cul-de-sac in the highly sought-after Parkway South School District and within walking distance of Oak Brook Elementary, this beautifully maintained 5-bedroom, 3.5-bath home offers an exceptional blend of space, comfort, and location. Backing to picturesque tree-lined common ground, the property enjoys both expansive open views and the privacy of a wooded backdrop. A classic center hall floor plan welcomes you inside, where beautiful hardwood floors extend throughout the main level. The sun-filled front flex room provides the perfect space for a home office, music room, library, or formal living area, while the separate dining room is ideal for entertaining. The heart of the home features an open-concept layout with the family room flowing seamlessly into the breakfast area and kitchen, creating an inviting space for everyday living and gatherings. A convenient main-floor laundry room adds to the home's functionality. Upstairs, you'll find four generously sized bedrooms, including a spacious primary suite, along with a well-appointed hall bath serving the additional bedrooms. The finished walk-out lower level expands the living space with recessed lighting, durable vinyl flooring, a large recreation room, a fifth bedroom, and a generously sized full bathroom. Step outside and enjoy the secluded patio area that offers a relaxing space. Enjoy peaceful views from the deck overlooking the tree-lined common ground, offering the perfect balance of open green space and natural privacy. This exceptional home combines a desirable floor plan, outstanding outdoor setting, and an unbeatable location. 2026: New carpet. | 2024: New roof, gutters, garage door. | Other recent updates: siding, finished basement, fencing, hot water heater.

Open House Showings

Start TimeEnd TimeAppointment Required?
No

More Details

MLS Name
Mid America Regional Information Systems, Inc.
Source
ListHub
MLS Number
26041588
MLS ID
MARISMO
Virtual Tour
PARTICIPANT
Name
Kelli Graf
Primary Phone
(636) 578-4577
Key
3YD-MARISMO-KGRAF
Email
jesshumphreys@kw.com
BROKER
Name
Keller Williams Realty Chesterfield
Phone
(636) 578-4577
OFFICE
Name
Keller Williams Chesterfield
Phone
(636) 534-8100
Copyright © 2026 Mid America Regional Information Systems, Inc. All rights reserved. All information provided by the listing agent/broker is deemed reliable but is not guaranteed and should be independently verified.

Features

Basement
Basement
Dock
Dock
Elevator
Elevator
Fireplace
Fireplace
Greenhouse
Greenhouse
Hot Tub Spa
Hot Tub Spa
New Construction
New Construction
Pool
Pool
Sauna
Sauna
Sports Court
Sports Court
Waterfront
Waterfront
Architectural Style
Other
Other
Construction Materials
Brick Veneer
Brick Veneer
Cooling
Central Air
Central Air
Ceiling Fan(s)
Ceiling Fan(s)
Flooring
Carpet
Carpet
Hardwood
Hardwood
Heating
Forced Air
Forced Air
Interior
Ceiling Fan(s)
Ceiling Fan(s)
Eat-in Kitchen
Eat-in Kitchen
Entrance Foyer
Entrance Foyer
Open Floorplan
Open Floorplan
Pantry
Pantry
Separate Dining
Separate Dining
Separate Shower
Separate Shower
Soaking Tub
Soaking Tub
Patio and Porch
Deck
Deck
Patio
Patio
Roof
Shingle
Shingle
Rooms
Bedroom 3
Bedroom 3
Dining Room
Dining Room
Bedroom 5
Bedroom 5
Bathroom 3
Bathroom 3
Bathroom 1
Bathroom 1
Bedroom 1
Bedroom 1
Bathroom 4
Bathroom 4
 Basement
Basement
Bedroom 4
Bedroom 4
Bathroom 2
Bathroom 2
Bedroom 2
Bedroom 2

History

DateEventPrice$/SqftSource
Listed For Sale
Residential
$495,000$156Keller Williams Chesterfield
Report issue with price history

Taxes

YearAnnual AmountDescription
2025$4,807

Nearby Schools

Elementary School

Woerther Elementary

0.8 miles awayKG - 05

Elementary School

Oak Brook Elementary

0.7 miles awayKG - 05

Middle School

Morgan Selvidge Middle

1.3 miles away06 - 08
Show more
Get more info on 501 Oak Leaf Manor Ct, Ballwin, MO 63021
Profile
Kelli Graf
Listing Agent
(636) 578-4577
By pressing request info, you agree that Residential and real estate professionals may contact you via phone/text about your inquiry, which may involve the use of automated means.
Profile
Kelli Graf
Listing Agent
(636) 578-4577
By pressing request info, you agree that Residential and real estate professionals may contact you via phone/text about your inquiry, which may involve the use of automated means.