501 Jackie Ann St Ault, CO 80610
Price
$472,500
Listed On
Type
For Sale
Status
Active
501 Jackie Ann St, Ault, CO 80610
4 Beds
4 Bath
3197 sqft
Asking  $472,500

Snapshot

Type
For Sale
Category
Purchase
Property Type
Residential
Property Subtype
Single Family Residence
MLS Number
1064832
Parcel Number
R1089096
Property Sqft
3,197 sqft
Lot Size
0.27 acres
Year Built
1995
Year Updated
Bedrooms
4
Bathrooms
4
Full Bathrooms
3
3/4 Bathrooms
0
Half Bathrooms
1
Quarter Bathrooms
0
Lot Size (in sqft)
11,761.2
Price Low
-
Room Count
-
Building Unit Count
-
Condo Floor Number
-
Number of Buildings
-
Number of Floors
2
Parking Spaces
0
Location Directions
From Hwy 14 West in Ault, turn North (at Ziggi's Coffee & Across from Highland High School) onto Alpine Ave, Turn Right/East onto Jackie Ann St. to property.
Subdivision Name
G & G Sub 2nd Fg
Franchise Affiliation
RE/MAX International
Special Listing Conditions
Auction
Auction
Bankruptcy Property
Bankruptcy Property
HUD Owned
HUD Owned
In Foreclosure
In Foreclosure
Notice Of Default
Notice Of Default
Probate Listing
Probate Listing
Real Estate Owned
Real Estate Owned
Short Sale
Short Sale
Third Party Approval

Description

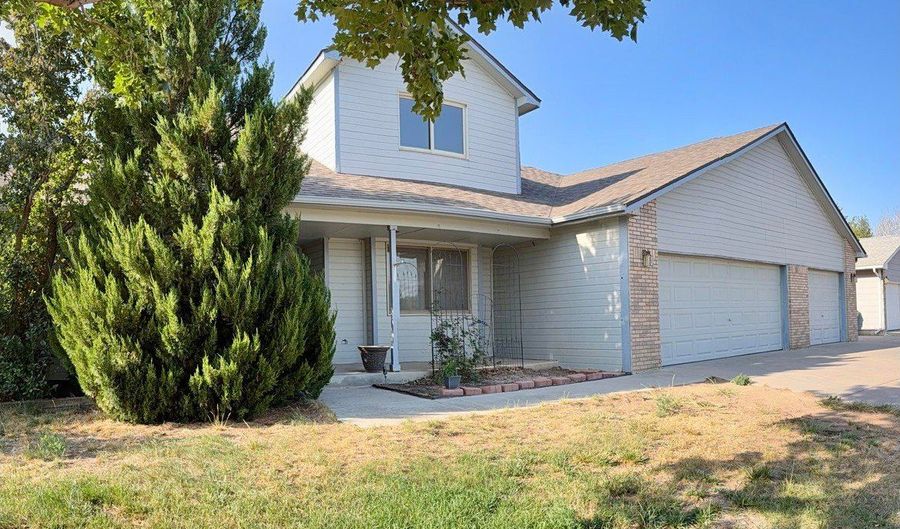
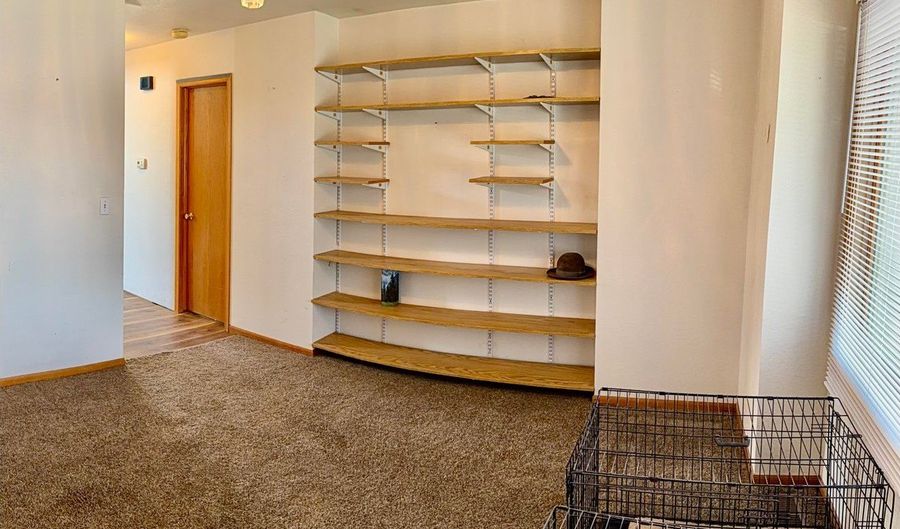
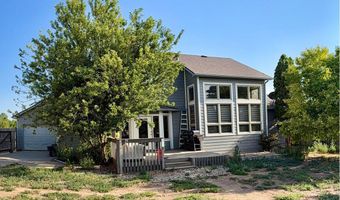
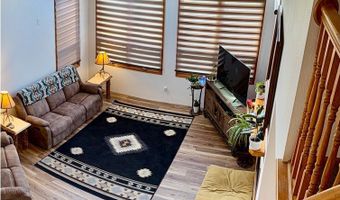
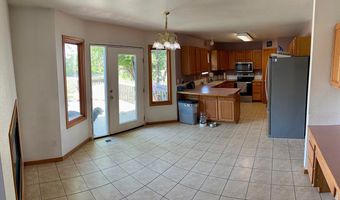
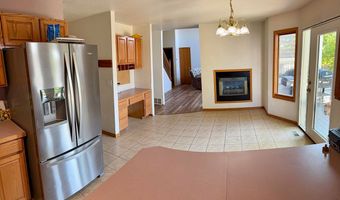
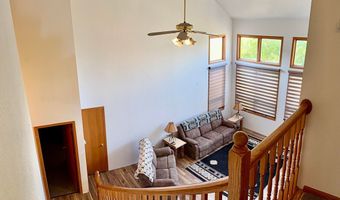
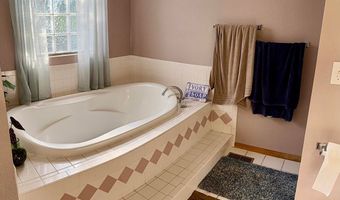
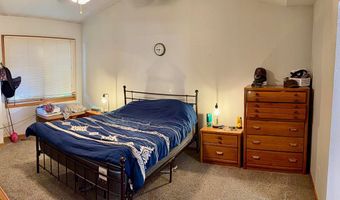
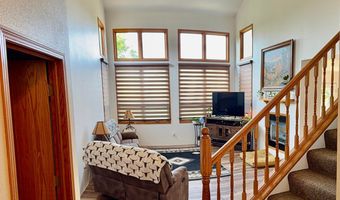
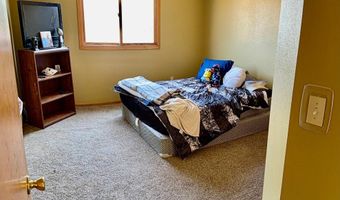
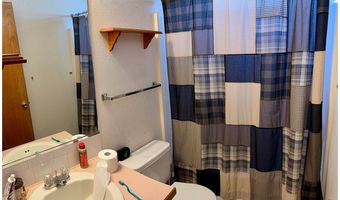
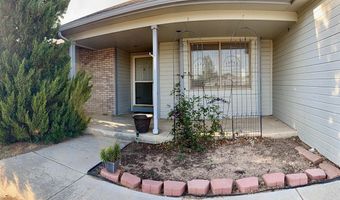
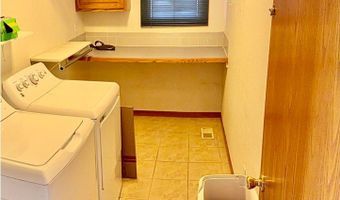
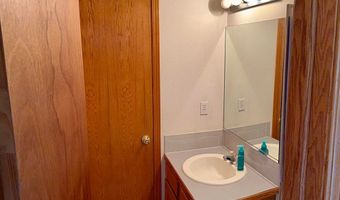
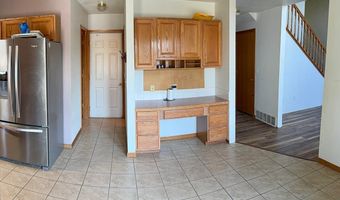
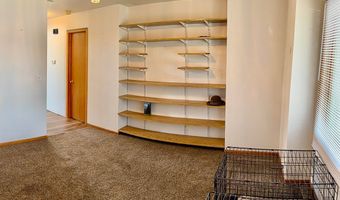
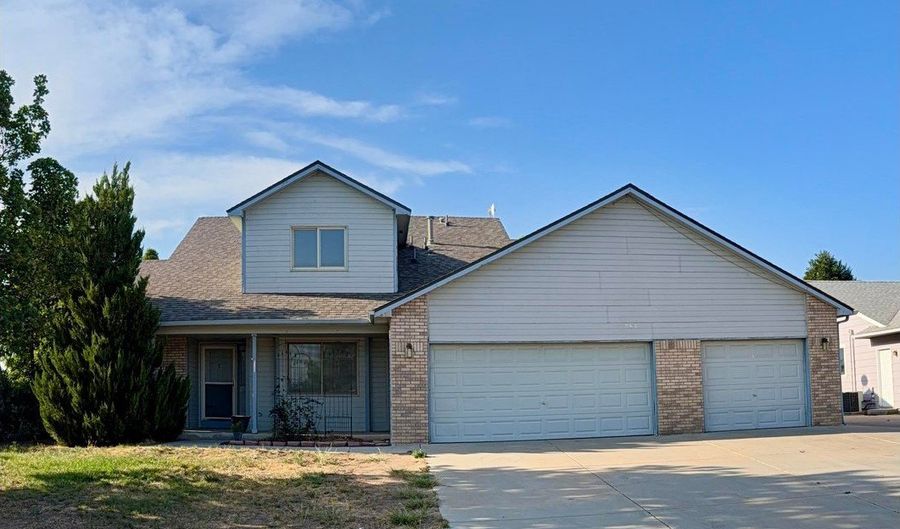
Seller Concessions of $5,000 now offered!! Buy down your rate or use towards other allowances. Looking for a large lot with no HOA and a full 3-car garage? This rare main-floor primary two-story home in Ault checks all the boxes! Whether you work from home and need multiple office spaces or commute to Fort Collins or Greeley, this home offers the flexibility to fit your lifestyle.The unfinished basement provides an excellent opportunity to customize the space to your needs, with a bedroom and bathroom already in place. The vaulted living room is filled with natural light from the expansive windows and features a two-sided gas fireplace shared with the open, inviting kitchen.Enjoy peaceful views as the property backs to farmland and features a fully fenced backyard with a spacious concrete patio, additional storage area, and deck-perfect for entertaining or relaxing outdoors.The oversized 3-car garage includes automatic openers, and the third bay features a pass-through overhead door, making it easy to store a boat, trailer, or other toys discreetly behind the garage.Unwind on the covered front porch and enjoy the charm of small-town living, all while being conveniently located just a short drive from Fort Collins and Greeley. Please allow 24-hour notice for all showings.

Open House Showings

Start TimeEnd TimeAppointment Required?
No

More Details

MLS Name
IRES MLS
Source
ListHub
MLS Number
1064832
MLS ID
IRESCO
Virtual Tour
PARTICIPANT
Name
Dean Smith
Primary Phone
(970) 215-8177
Key
3YD-IRESCO-P25532
Email
dean.smith@remax.net
BROKER
Name
RE/MAX Alliance
Phone
(877) 412-4811
OFFICE
Name
RE/MAX Alliance-FTC South
Phone
(970) 226-3990
Copyright © 2026 IRES MLS. All rights reserved. All information provided by the listing agent/broker is deemed reliable but is not guaranteed and should be independently verified.

Features

Basement
Basement
Dock
Dock
Elevator
Elevator
Fireplace
Fireplace
Greenhouse
Greenhouse
Hot Tub Spa
Hot Tub Spa
New Construction
New Construction
Pool
Pool
Sauna
Sauna
Sports Court
Sports Court
Waterfront
Waterfront
Appliances
Electric Range
Electric Range
Self Cleaning Oven
Self Cleaning Oven
Dishwasher
Dishwasher
Refrigerator
Refrigerator
Washer
Washer
Dryer
Dryer
Microwave
Microwave
Disposal
Disposal
Fire Alarm
Fire Alarm
Architectural Style
Contemporary
Contemporary
Construction Materials
Frame
Frame
 Composition
Composition
Cooling
Ceiling Fan(s)
Ceiling Fan(s)
Central Air
Central Air
Exterior
Sprinkler System
Sprinkler System
>8' Garage Door
>8' Garage Door
Heated Garage
Heated Garage
Drive Through Garage
Fencing
Fenced
Fenced
Heating
Forced Air
Forced Air
Interior
Eat-in Kitchen
Eat-in Kitchen
Cathedral Ceiling(s)
Open Floorplan
Open Floorplan
Pantry
Pantry
Natural Woodwork
Natural Woodwork
Walk-In Closet(s)
Walk-In Closet(s)
Washer/Dryer Hookup
Washer/Dryer Hookup
Parking
RV
RV
Open
Open
Patio and Porch
Patio
Patio
Deck
Deck
Roof
Composition
Composition
Rooms
Bathroom 4
Bathroom 4
Bathroom 3
Bathroom 3
Bathroom 2
Bathroom 2
Bedroom 3
Bedroom 3
Bedroom 2
Bedroom 2
Bedroom 1
Bedroom 1
 Basement
Basement
Bedroom 4
Bedroom 4
Dining Room
Dining Room
Laundry Room
Laundry Room
 Laundry Room
Laundry Room
Bathroom 1
Bathroom 1
Utilities
Cable Available
Cable Available
View
City
City
Window
Window Coverings
Window Coverings

History

DateEventPrice$/SqftSource
For Sale ~ Price Changed
Residential
$472,500
-0.5%
$148RE/MAX Alliance-FTC South
Listed For Sale
Residential
$475,000$149RE/MAX Alliance-FTC South
Report issue with price history

Taxes

YearAnnual AmountDescription
2025$2,373

Nearby Schools

High School

Highland High School

12.8 miles away09 - 12

Middle School

Highland Middle School

12.8 miles away06 - 08
Get more info on 501 Jackie Ann St, Ault, CO 80610
Profile
Dean Smith
Listing Agent
(970) 215-8177
By pressing request info, you agree that Residential and real estate professionals may contact you via phone/text about your inquiry, which may involve the use of automated means.
Profile
Dean Smith
Listing Agent
(970) 215-8177
By pressing request info, you agree that Residential and real estate professionals may contact you via phone/text about your inquiry, which may involve the use of automated means.