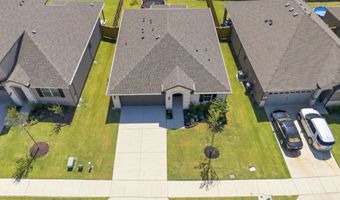
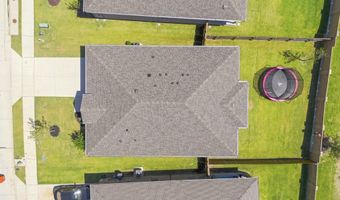
500 Thorn Creek Dr Anna, TX 75409
Price
$305,000
Listed On
Type
For Sale
Status
Active
500 Thorn Creek Dr, Anna, TX 75409
3 Beds
2 Bath
1667 sqft
Asking  $305,000

Snapshot

Type
For Sale
Category
Purchase
Property Type
Residential
Property Subtype
Single Family Residence
MLS Number
21340096
Parcel Number
R1306100C00601
Property Sqft
1,667 sqft
Lot Size
0.14 acres
Year Built
2025
Year Updated
Bedrooms
3
Bathrooms
2
Full Bathrooms
2
3/4 Bathrooms
0
Half Bathrooms
0
Quarter Bathrooms
0
Lot Size (in sqft)
6,098.4
Price Low
-
Room Count
-
Building Unit Count
-
Condo Floor Number
-
Number of Buildings
-
Number of Floors
1
Parking Spaces
0
Location Directions
Please use GPS
Legal Description
VILLAGES OF HURRICANE CREEK, THE - PHASE 2 (C
Subdivision Name
Villages Of Hurricane Creek, The - Ph 2
Franchise Affiliation
None
Special Listing Conditions
Auction
Auction
Bankruptcy Property
Bankruptcy Property
HUD Owned
HUD Owned
In Foreclosure
In Foreclosure
Notice Of Default
Notice Of Default
Probate Listing
Probate Listing
Real Estate Owned
Real Estate Owned
Short Sale
Short Sale
Third Party Approval

Description

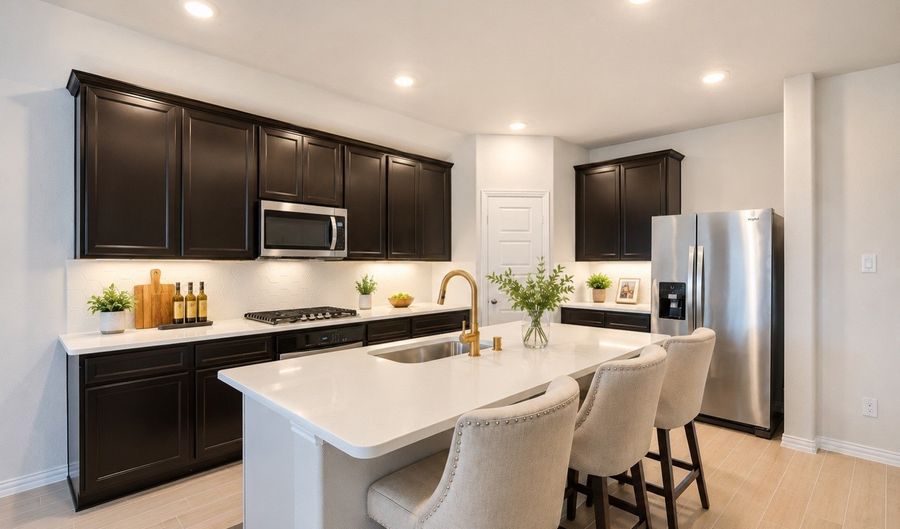
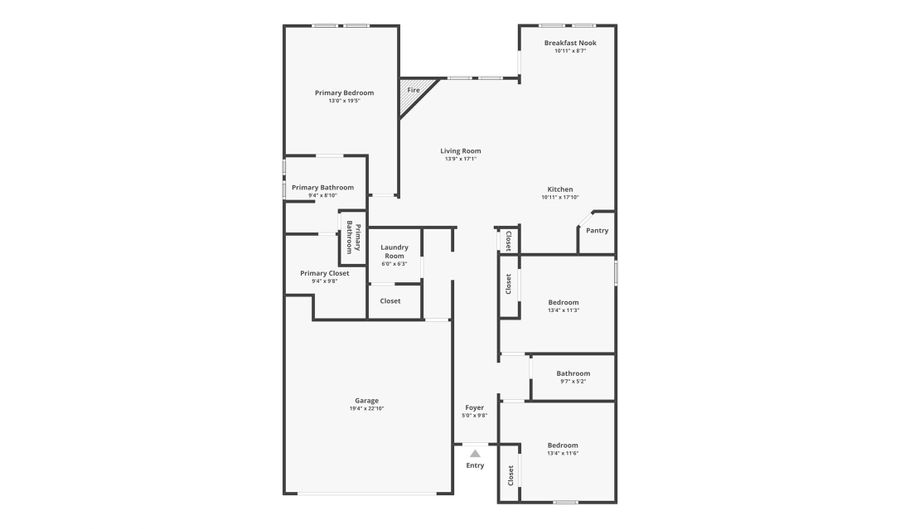
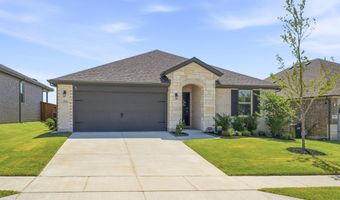
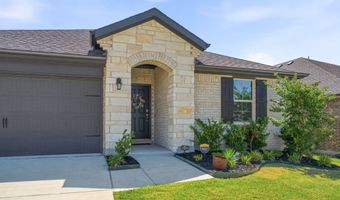
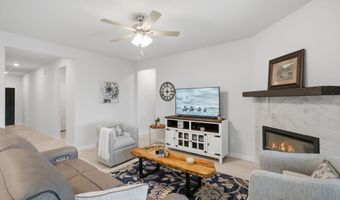
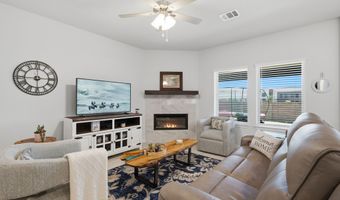
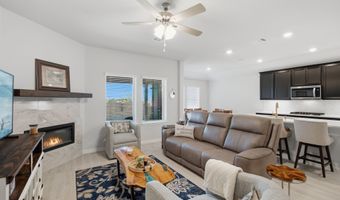
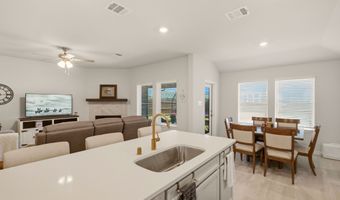
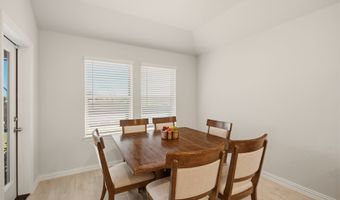
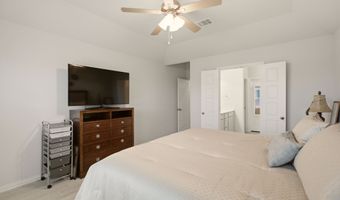
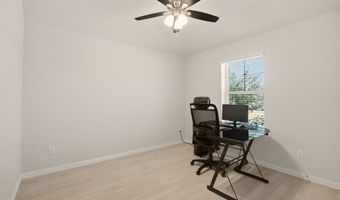
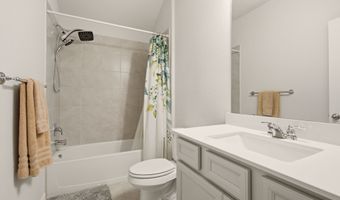
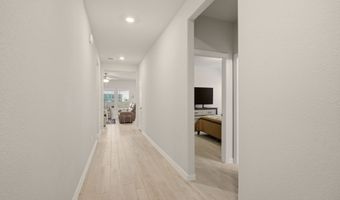
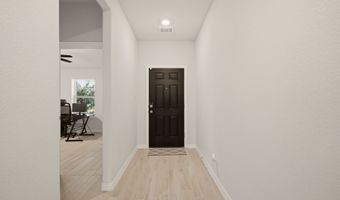
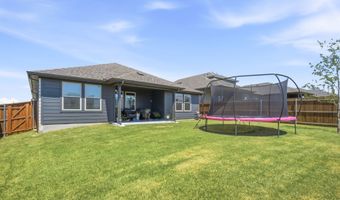
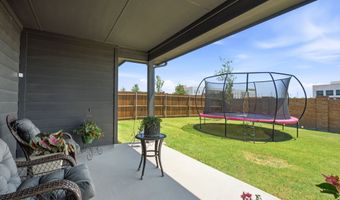
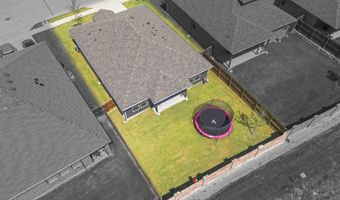
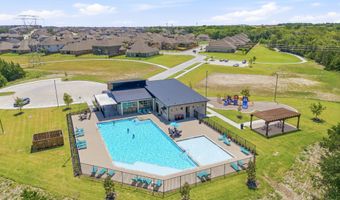
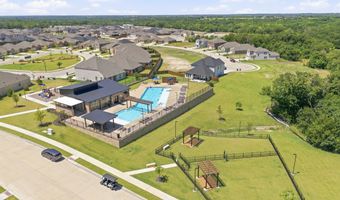
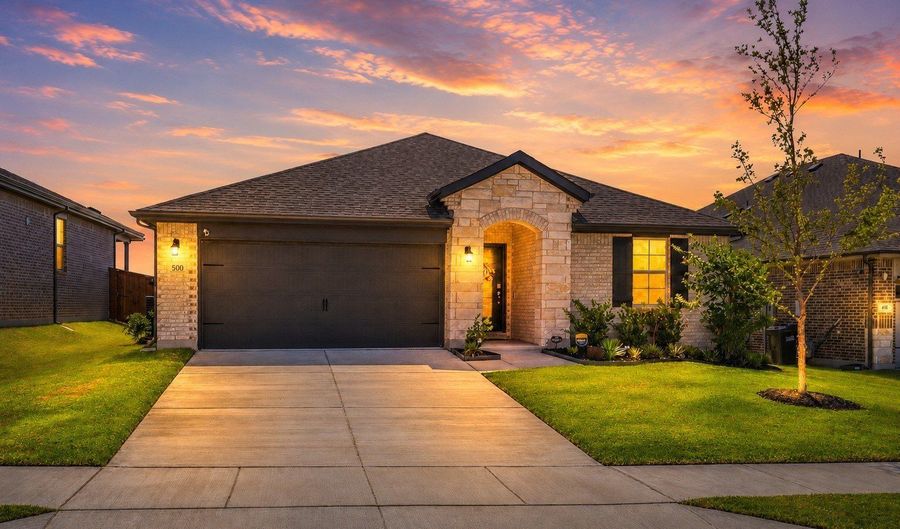
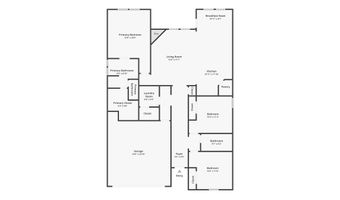
Better than new and move-in ready! Why wait for new construction and pay extra for upgrades when this beautifully maintained Beazer Sierra floor plan already has them completed for you? Step inside to discover no carpet throughout, with durable wood-look tile replacing all of the original carpet for a clean, modern look that's both stylish and easy to maintain. The open-concept layout is perfect for everyday living and entertaining, highlighted by a modern finished fireplace that creates a warm and inviting focal point in the living room. The kitchen is beautifully appointed with quartz countertops, 42-inch espresso cabinetry, a modern tile backsplash, and plenty of workspace, making it the heart of the home. Enjoy your morning coffee or unwind in the evening on the covered back patio. This home is loaded with thoughtful upgrades that buyers will appreciate, including an EV charging plug already installed in the garage and two exterior security cameras in the front and back, saving you the time and expense of adding them yourself. Designed with comfort, efficiency, and healthier living in mind, this Beazer Zero Energy Ready Home features spray foam insulation and an Indoor Air Plus system for superior energy efficiency and healthier indoor air quality. Located in the highly desirable Villages of Hurricane Creek, residents enjoy outstanding community amenities including multiple swimming pools, scenic ponds, parks, green spaces, and biking and walking trails. Conveniently located with quick access to US-75, you're just minutes from Chick-fil-A, Starbucks, Brookshire's, and only a few exits from Buc-ee's and H-E-B in Melissa, making shopping, dining, and commuting a breeze. If you're looking for an affordable home that offers modern upgrades, energy efficiency, community amenities, and an exceptional location, this home checks all the boxes. Schedule your showing today!

More Details

MLS Name
North Texas Real Estate Information Systems, Inc.
Source
ListHub
MLS Number
21340096
MLS ID
NTREIS
Virtual Tour
PARTICIPANT
Name
Diem Goleman
Primary Phone
(972) 231-4663
Key
3YD-NTREIS-0734467
Email
diem@dmrealtygroup.net
BROKER
Name
Competitive Edge Realty LLC
Phone
(972) 231-4663
OFFICE
Name
Competitive Edge Realty LLC
Phone
(972) 200-3685
Copyright © 2026 North Texas Real Estate Information Systems, Inc. All rights reserved. All information provided by the listing agent/broker is deemed reliable but is not guaranteed and should be independently verified.

Features

Basement
Basement
Dock
Dock
Elevator
Elevator
Fireplace
Fireplace
Greenhouse
Greenhouse
Hot Tub Spa
Hot Tub Spa
New Construction
New Construction
Pool
Pool
Sauna
Sauna
Sports Court
Sports Court
Waterfront
Waterfront
Appliances
Dishwasher
Dishwasher
ElectricOven
ElectricOven
GasCooktop
GasCooktop
Disposal
Disposal
Refrigerator
Refrigerator
Architectural Style
Other
Other
Construction Materials
Brick
Brick
 Rock
Rock
 Stone
Stone
Cooling
Central Air
Central Air
Ceiling Fan(s)
Ceiling Fan(s)
Fencing
Fenced
Fenced
Flooring
Tile
Tile
Heating
Central
Central
Interior
DecorativeDesignerLightingFixtures
GraniteCounters
GraniteCounters
HighSpeedInternet
HighSpeedInternet
KitchenIsland
KitchenIsland
OpenFloorplan
OpenFloorplan
Pantry
Pantry
WalkInClosets
WalkInClosets
Parking
Garage
Garage
Open
Open
On Street
On Street
Driveway
Driveway
Property Condition
Under Construction
Under Construction
Roof
Composition
Composition
Rooms
Bathroom 2
Bathroom 2
Bedroom 2
Bedroom 2
Laundry Room
Laundry Room
Bedroom 1
Bedroom 1
Bathroom 1
Bathroom 1
Bedroom 3
Bedroom 3

History

DateEventPrice$/SqftSource
Listed For Sale
Residential
$305,000$183Competitive Edge Realty LLC
Report issue with price history

Taxes

YearAnnual AmountDescription
$1,437VILLAGES OF HURRICANE CREEK, THE - PHASE 2 (C

Nearby Schools

High School

Anna High School

2 miles away09 - 12

Middle School

Anna Middle School

2.3 miles away06 - 08

Other

Anna Daep

2.4 miles away00 - 00
Show more
Get more info on 500 Thorn Creek Dr, Anna, TX 75409
Profile
Diem Goleman
Listing Agent
(972) 231-4663
By pressing request info, you agree that Residential and real estate professionals may contact you via phone/text about your inquiry, which may involve the use of automated means.
Profile
Diem Goleman
Listing Agent
(972) 231-4663
By pressing request info, you agree that Residential and real estate professionals may contact you via phone/text about your inquiry, which may involve the use of automated means.