50 Meadow Ln Bellvue, CO 80512
Price
$420,000
Listed On
Type
For Sale
Status
Active
50 Meadow Ln, Bellvue, CO 80512
3 Beds
3 Bath
1152 sqft
Asking  $420,000

Snapshot

Type
For Sale
Category
Purchase
Property Type
Residential
Property Subtype
Other
MLS Number
1062250
Parcel Number
R0281328
Property Sqft
1,152 sqft
Lot Size
0.68 acres
Year Built
1987
Year Updated
Bedrooms
3
Bathrooms
3
Full Bathrooms
1
3/4 Bathrooms
2
Half Bathrooms
0
Quarter Bathrooms
0
Lot Size (in sqft)
29,620.8
Price Low
-
Room Count
-
Building Unit Count
-
Condo Floor Number
-
Number of Buildings
-
Number of Floors
1
Parking Spaces
0
Location Directions
Hwy 14, 32 miles up the Poudre Canyon, or 1 mile above Rustic/Glen Echo Resort to Riverside Drive. Go left onto Riverside Drive and then right on Meadow Lane. 1st property on the right.
Subdivision Name
Poudre City
Franchise Affiliation
None
Special Listing Conditions
Auction
Auction
Bankruptcy Property
Bankruptcy Property
HUD Owned
HUD Owned
In Foreclosure
In Foreclosure
Notice Of Default
Notice Of Default
Probate Listing
Probate Listing
Real Estate Owned
Real Estate Owned
Short Sale
Short Sale
Third Party Approval

Description

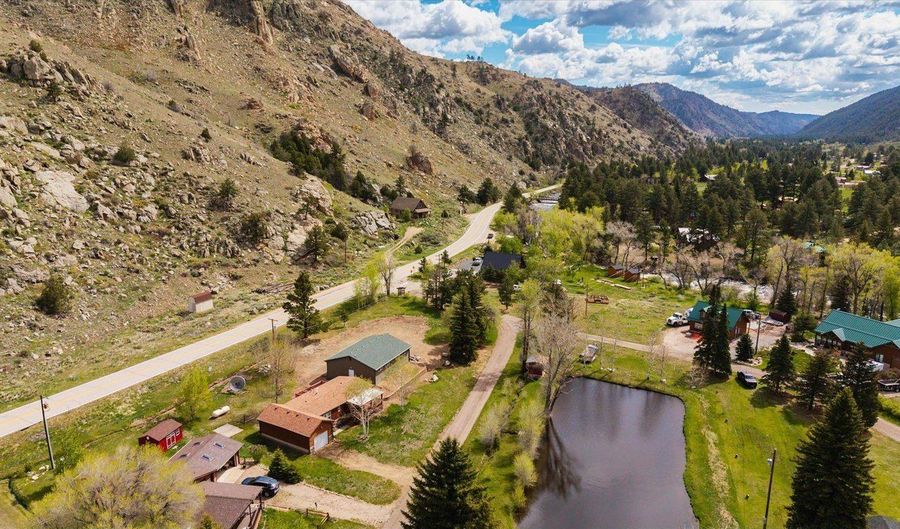
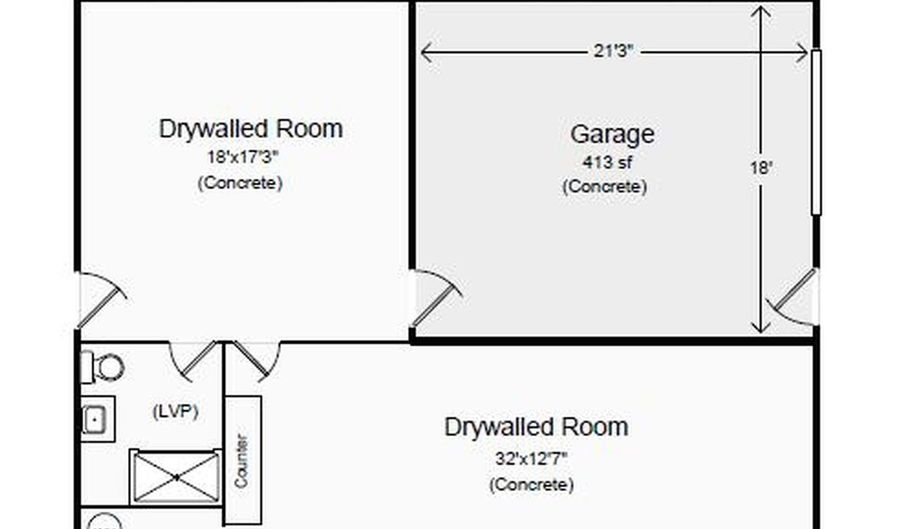
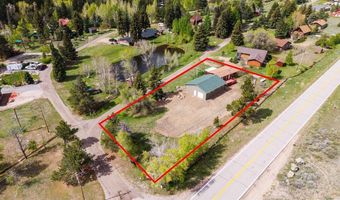
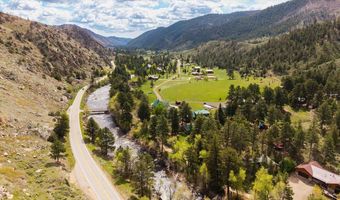
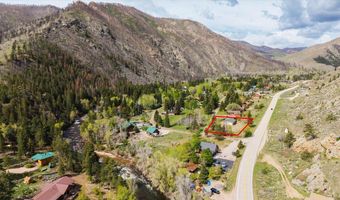
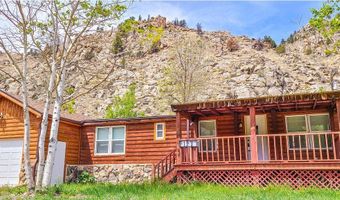
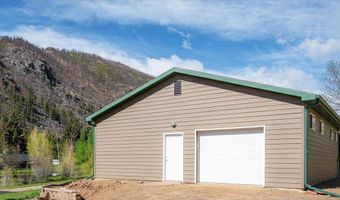
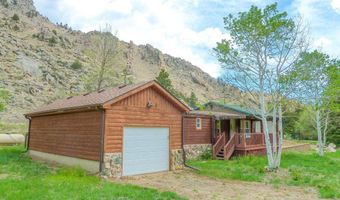
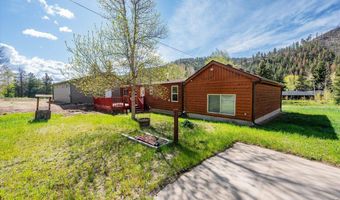
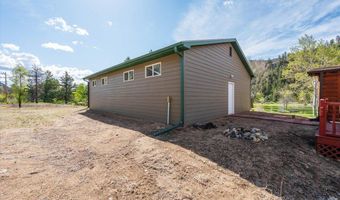
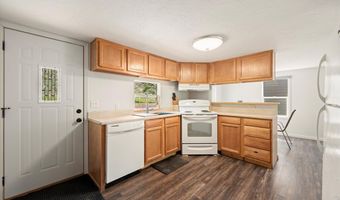
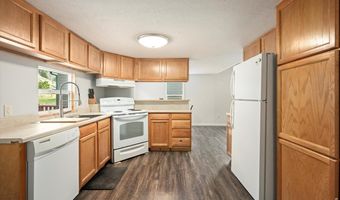
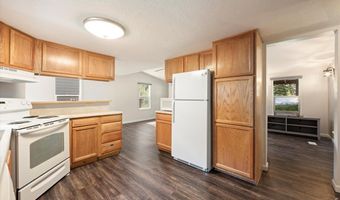
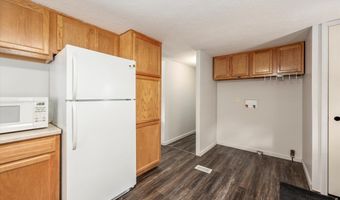
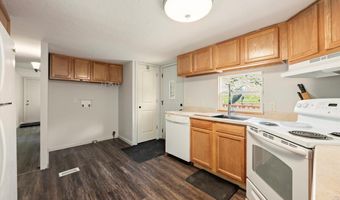
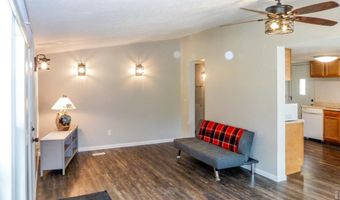
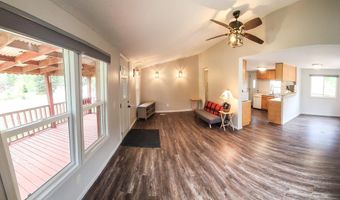
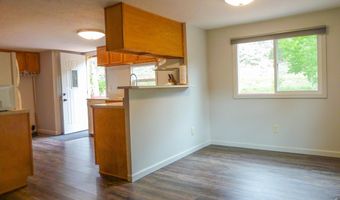
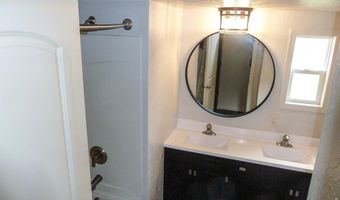
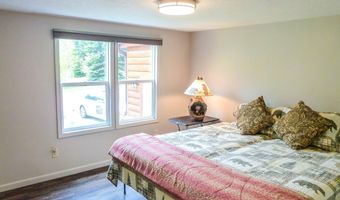
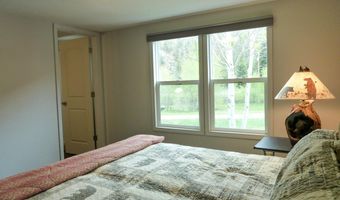
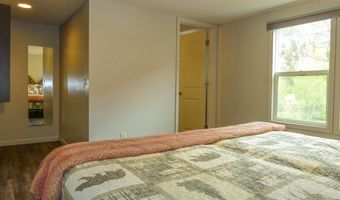
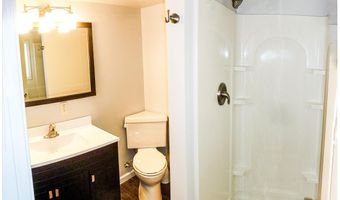
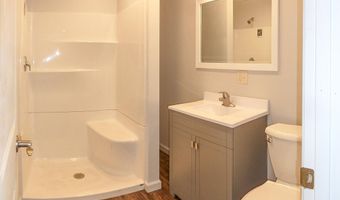
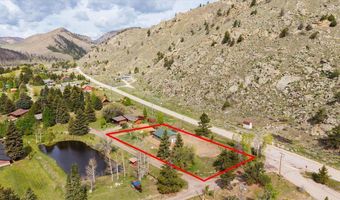
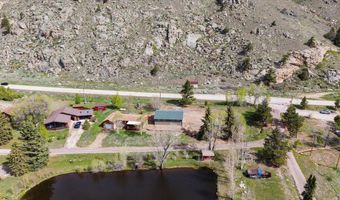
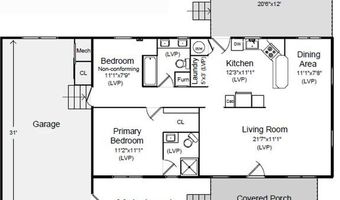
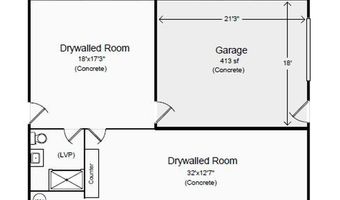
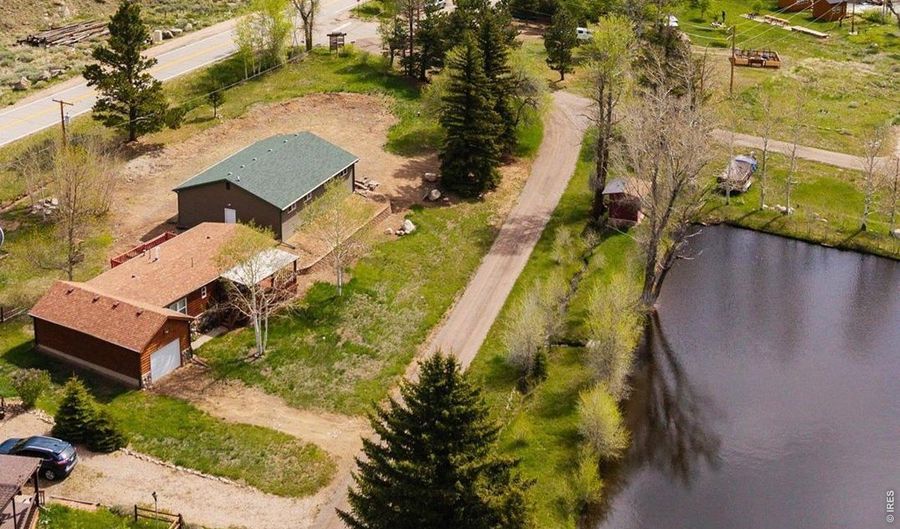
Cozy mountain cabin in Poudre City with 2 bedrooms, 2 bathrooms, and an attached, significantly oversized, 1-car garage. Totally updated and REMODELED home, plus this large lot features a NEW 1280sqft shop. This amazing year-round getaway has gorgeous views of canyon ridges and overlooks a seasonal pond. The Poudre River is just yards away for fishing and enjoyment of the serene sounds and beauty. NEW shop has an overhead door for vehicle access, plus plenty of space for your toys, tools, projects & hobbies. Add a few of your finishing touches in the shop and enjoy roomy additional living spaces; even another bedroom to go with the impressively large and modern 3/4 bath! House windows and furnace NEW in 2016. New electrical box and panels. Bathrooms in the house are completely remodeled, along with NEW lighting, drywall and modern texture throughout the home. Roofs have recently been inspected and are in great condition. Local options for restaurants, groceries and guest accommodations abound with the two most active, full-service resorts in the Upper Poudre under a mile away (Glen Echo Resort & Archer's Poudre River Resort). The Summit of Cameron Pass is only 28 miles and the Upper Poudre Community Center, chapel and fire station are about a mile up-stream. Chambers Lake, Long Draw Road, the Blue Lake Trailhead, Joe Wright Reservoir/Zimmerman Lake Trailhead, and many other popular hiking and fishing destinations are 20-26 miles up the canyon. Buyer and Buyer's Agent are responsible for verifying all listing details including, but not limited to square footage, acreage, road maintenance assoc., septic, well, irrigation, flood zone, schools, etc.

More Details

MLS Name
IRES MLS
Source
ListHub
MLS Number
1062250
MLS ID
IRESCO
Virtual Tour
PARTICIPANT
Name
David Pickett
Primary Phone
(303) 579-9992
Key
3YD-IRESCO-P14465
Email
david@davidapickett.com
BROKER
Name
David A Pickett
Phone
(303) 579-9992
OFFICE
Name
David A Pickett
Phone
(303) 579-9992
Copyright © 2026 IRES MLS. All rights reserved. All information provided by the listing agent/broker is deemed reliable but is not guaranteed and should be independently verified.

Features

Basement
Basement
Dock
Dock
Elevator
Elevator
Fireplace
Fireplace
Greenhouse
Greenhouse
Hot Tub Spa
Hot Tub Spa
New Construction
New Construction
Pool
Pool
Sauna
Sauna
Sports Court
Sports Court
Waterfront
Waterfront
Appliances
Electric Range
Electric Range
Dishwasher
Dishwasher
Refrigerator
Refrigerator
Water Purifier Rented
Architectural Style
Other
Other
Construction Materials
Frame
Frame
 Block
Block
 Stone
Stone
 Wood Siding
Wood Siding
Cooling
Ceiling Fan(s)
Ceiling Fan(s)
Exterior
Heated Garage
Heated Garage
Oversized Garage
Oversized Garage
Tandem Garage
Tandem Garage
Heating
Forced Air
Forced Air
Interior
Eat-in Kitchen
Eat-in Kitchen
Cathedral Ceiling(s)
Open Floorplan
Open Floorplan
Workshop
Workshop
Washer/Dryer Hookup
Washer/Dryer Hookup
Other Structures
Storage
Storage
Workshop
Workshop
Parking
Open
Open
Patio and Porch
Deck
Deck
Patio
Patio
Roof
Composition
Composition
Rooms
Bathroom 2
Bathroom 2
Dining Room
Dining Room
Bedroom 2
Bedroom 2
Bathroom 1
Bathroom 1
Bedroom 1
Bedroom 1
 Basement
Basement
 Laundry Room
Laundry Room
Bathroom 3
Bathroom 3
Laundry Room
Laundry Room
 Family Room
Family Room
Bedroom 3
Bedroom 3
Utilities
Propane
Propane
View
Hills
Hills
Water
Water
Window
Window Coverings
Window Coverings

History

DateEventPrice$/SqftSource
For Sale ~ Price Changed
Residential
$420,000
-0.6%
$365David A Pickett
For Sale ~ Price Changed
Residential
$422,500
-0.6%
$367David A Pickett
Listed For Sale
Residential
$425,000$369David A Pickett
Report issue with price history

Taxes

YearAnnual AmountDescription
2025$2,142

Nearby Schools

Elementary School

Stove Prairie Elementary School

14 miles awayKG - 06
Get more info on 50 Meadow Ln, Bellvue, CO 80512
Profile
David Pickett
Listing Agent
(303) 579-9992
By pressing request info, you agree that Residential and real estate professionals may contact you via phone/text about your inquiry, which may involve the use of automated means.
Profile
David Pickett
Listing Agent
(303) 579-9992
By pressing request info, you agree that Residential and real estate professionals may contact you via phone/text about your inquiry, which may involve the use of automated means.