5 LINDEN SPRING Ln Bear, DE 19701
Price
$499,900
Listed On
Type
For Sale
Status
Active
5 LINDEN SPRING Ln, Bear, DE 19701
4 Beds
3 Bath
Asking  $499,900

Snapshot

Type
For Sale
Category
Purchase
Property Type
Residential
Property Subtype
Other
MLS Number
DENC2105194
Parcel Number
Property Sqft
Lot Size
0.34 acres
Year Built
1991
Year Updated
Bedrooms
4
Bathrooms
3
Full Bathrooms
2
3/4 Bathrooms
0
Half Bathrooms
1
Quarter Bathrooms
0
Lot Size (in sqft)
14,810.4
Price Low
-
Room Count
-
Building Unit Count
-
Condo Floor Number
-
Number of Buildings
-
Number of Floors
0
Parking Spaces
0
Subdivision Name
COUNTRY WOODS
Franchise Affiliation
None
Special Listing Conditions
Auction
Auction
Bankruptcy Property
Bankruptcy Property
HUD Owned
HUD Owned
In Foreclosure
In Foreclosure
Notice Of Default
Notice Of Default
Probate Listing
Probate Listing
Real Estate Owned
Real Estate Owned
Short Sale
Short Sale
Third Party Approval

Description

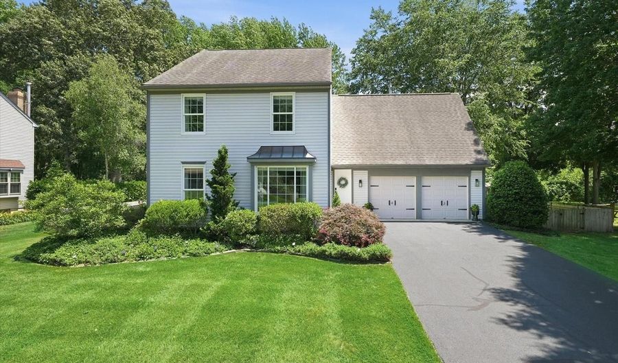
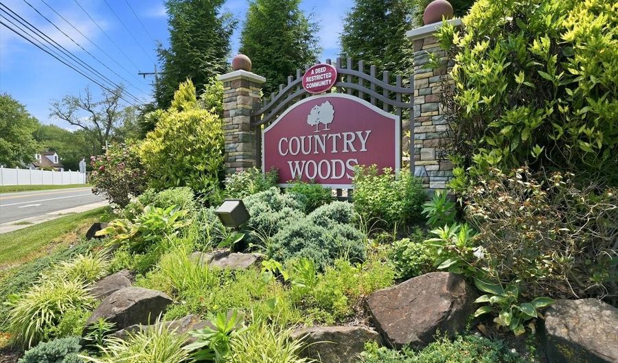
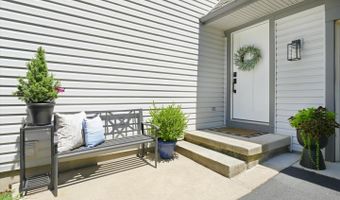
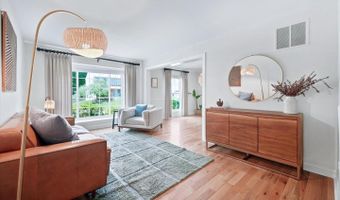
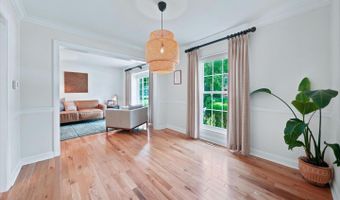
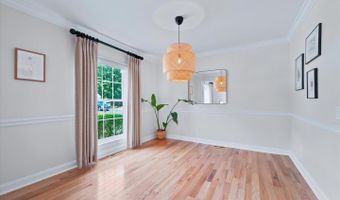
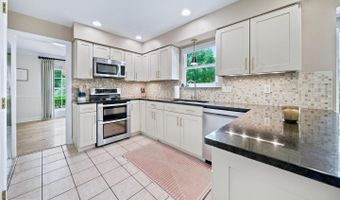
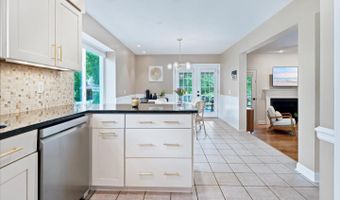
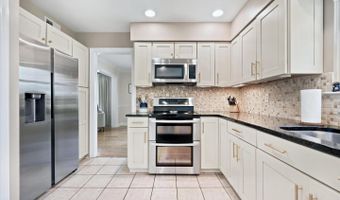
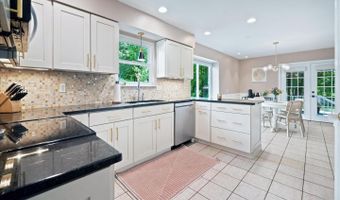
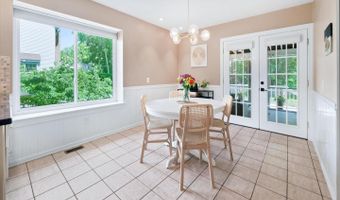
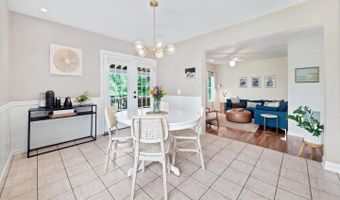
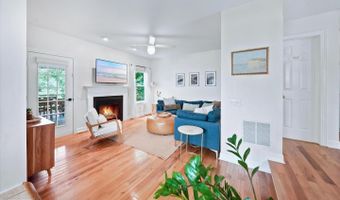
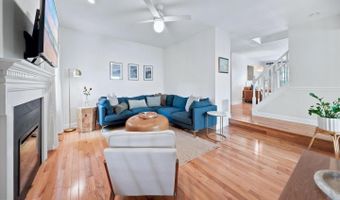
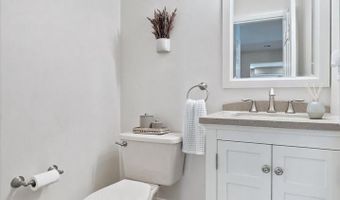
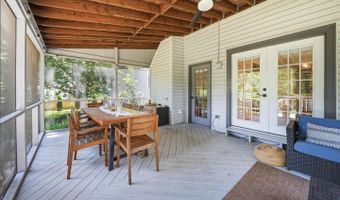
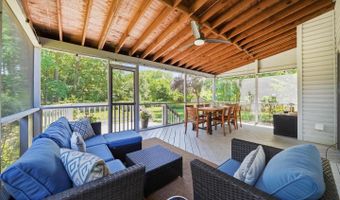
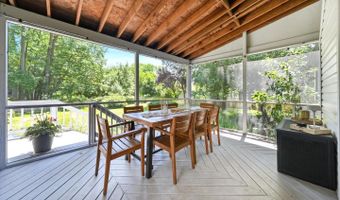
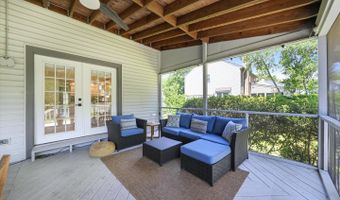
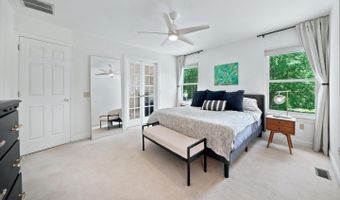
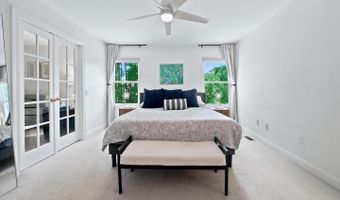
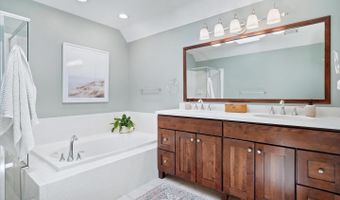
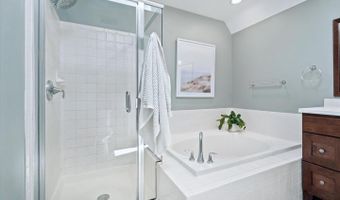
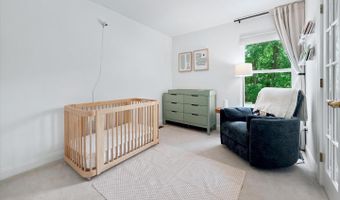
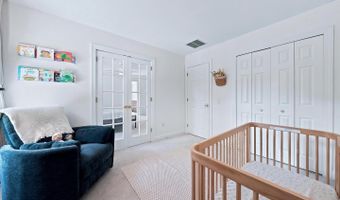
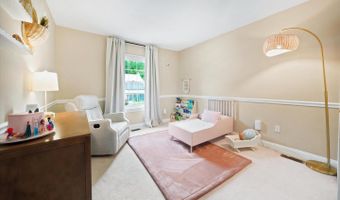
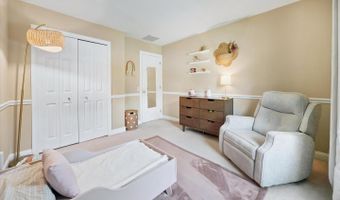
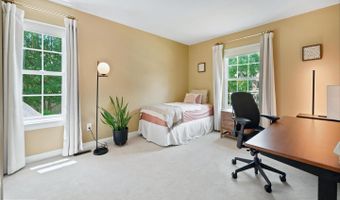
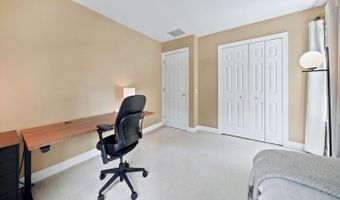
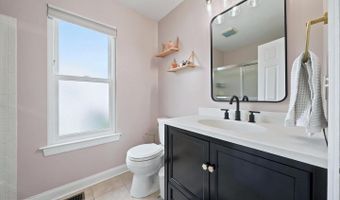
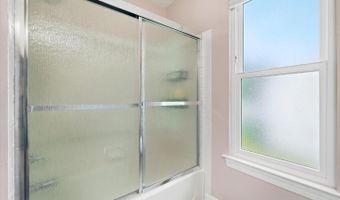
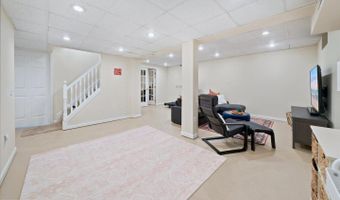
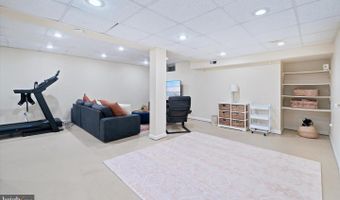
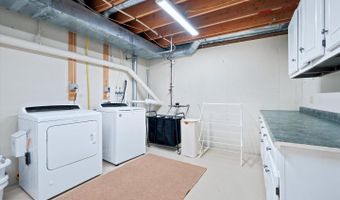
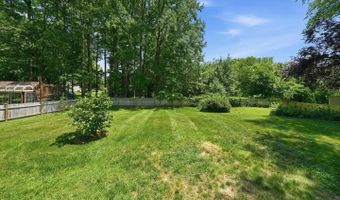
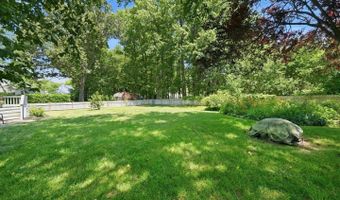
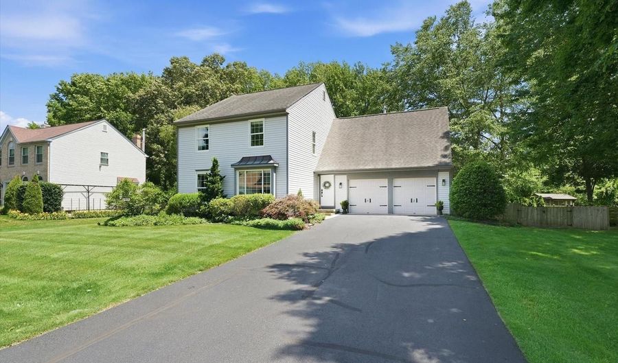
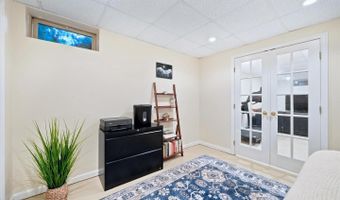
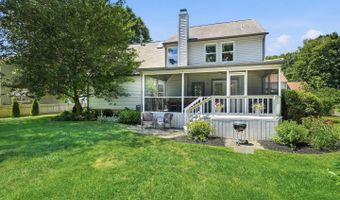
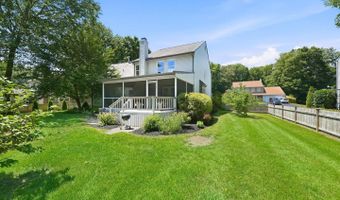
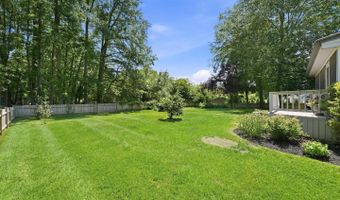
Welcome to 5 Linden Spring Lane, a beautifully maintained 4-bedroom, 2.5 bath Colonial with a 2-car garage, tucked away in the sought-after community of Country Woods. This lovingly cared for home combines timeless charm with thoughtful updates throughout. Step inside to find gleaming hardwood floors that flow through the foyer, living room, dining room, and family room. Abundant natural light pours in through NEW windows throughout the home, creating bright and inviting living spaces. The updated eat-in kitchen features raised-panel cabinetry with under-cabinet lighting, granite countertops, tile backsplash, a deep double sink, stainless steel appliances, and French doors leading to the expansive screened porch. Open to the family room, this space is ideal for everyday living and entertaining. The family room offers recessed lighting, a ceiling fan, an electric fireplace insert with mantle, and additional access to the screened porch. The spacious living room faces the front of the home and is drenched in natural light from a wall of windows, providing a wonderful gathering space. The formal dining room features chair rail and crown molding, making it perfect for both casual meals and holiday celebrations. Upstairs, you'll find four bedrooms, including the spacious primary suite with an updated bath featuring a double vanity, updated fixtures, and attractive cherry cabinetry. One of the secondary bedrooms is currently connected to the primary suite through French doors, creating a flexible space ideal for a nursery, office, sitting room, or exercise room (it can also be entered from the hallway). The French doors can easily be removed to convert to a traditional bedroom layout if desired. The upstairs full hall bath with tub/shower combo and the main floor powder room have also been tastefully updated. The finished lower level adds valuable space with a large recreation room, a separate office or hobby room with French doors, generous storage, and an oversized laundry room complete with abundant cabinetry and countertop workspace. One of the home's standout features is the expansive screened porch, complete with a ceiling fan and lighting, creating the perfect spot to enjoy your morning coffee or unwind at the end of the day. The porch opens to a deck and a private, newly fenced backyard surrounded by mature landscaping and peaceful views. Notable updates by the current owners include NEW windows and a NEW fence-offering both peace of mind and enhanced enjoyment of the property. Conveniently located near shopping, dining, parks, and major commuting routes, this move-in ready home offers the space, setting, and updates today's buyers are looking for.
More Details

MLS Name
Long & Foster Real Estate
Source
ListHub
MLS Number
DENC2105194
URL
MLS ID
LONGANDFOSTER
Virtual Tour
PARTICIPANT
Name
Meredith S Rosenthal
Primary Phone
Key
3YD-LONGANDFOSTER-100-3177792
Email
Meredith@LongandFoster.com
BROKER
Name
Long & Foster Real Estate
Phone
OFFICE
Name
Greenville
Phone
(302) 351-5000
Copyright © 2026 Long & Foster Real Estate. All rights reserved. All information provided by the listing agent/broker is deemed reliable but is not guaranteed and should be independently verified.

Features

Basement
Basement
Dock
Dock
Elevator
Elevator
Fireplace
Fireplace
Greenhouse
Greenhouse
Hot Tub Spa
Hot Tub Spa
New Construction
New Construction
Pool
Pool
Sauna
Sauna
Sports Court
Sports Court
Waterfront
Waterfront
Rooms
Bedroom 2
Bedroom 2
Bedroom 4
Bedroom 4
Bedroom 3
Bedroom 3
Bedroom 1
Bedroom 1

History

DateEventPrice$/SqftSource
Listed For Sale
Residential
$499,900Greenville
Report issue with price history

Nearby Schools

Elementary School

Wilbur (Kathleen H. ) Elementary

1.9 miles awayKG - 05

Elementary School

Porter Road Elementary School

1.5 miles away00 - 00

Elementary School

Keene (William B. ) Elementary School

3.2 miles awayKG - 05
Show more
Get more info on 5 LINDEN SPRING Ln, Bear, DE 19701
Profile
Meredith S Rosenthal
Listing Agent
(888) 536-0216
By pressing request info, you agree that Residential and real estate professionals may contact you via phone/text about your inquiry, which may involve the use of automated means.
Profile
Meredith S Rosenthal
Listing Agent
(888) 536-0216
By pressing request info, you agree that Residential and real estate professionals may contact you via phone/text about your inquiry, which may involve the use of automated means.