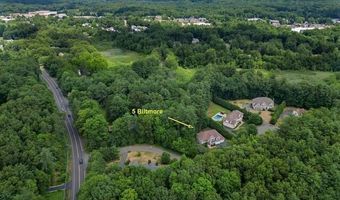
5 Biltmore Ct Avon, CT 06001
Price
$959,900
Listed On
Type
For Sale
Status
Active
5 Biltmore Ct, Avon, CT 06001
4 Beds
5 Bath
4838 sqft
Asking  $959,900

Snapshot

Type
For Sale
Category
Purchase
Property Type
Residential
Property Subtype
Other
MLS Number
24187436
Parcel Number
Property Sqft
4,838 sqft
Lot Size
0.89 acres
Year Built
2006
Year Updated
Bedrooms
4
Bathrooms
5
Full Bathrooms
4
3/4 Bathrooms
0
Half Bathrooms
1
Quarter Bathrooms
0
Lot Size (in sqft)
38,768.4
Price Low
-
Room Count
9
Building Unit Count
-
Condo Floor Number
-
Number of Buildings
-
Number of Floors
0
Parking Spaces
0
Location Directions
Off Rt 167
Subdivision Name
Biltmore Estates
Franchise Affiliation
None
Special Listing Conditions
Auction
Auction
Bankruptcy Property
Bankruptcy Property
HUD Owned
HUD Owned
In Foreclosure
In Foreclosure
Notice Of Default
Notice Of Default
Probate Listing
Probate Listing
Real Estate Owned
Real Estate Owned
Short Sale
Short Sale
Third Party Approval

Description

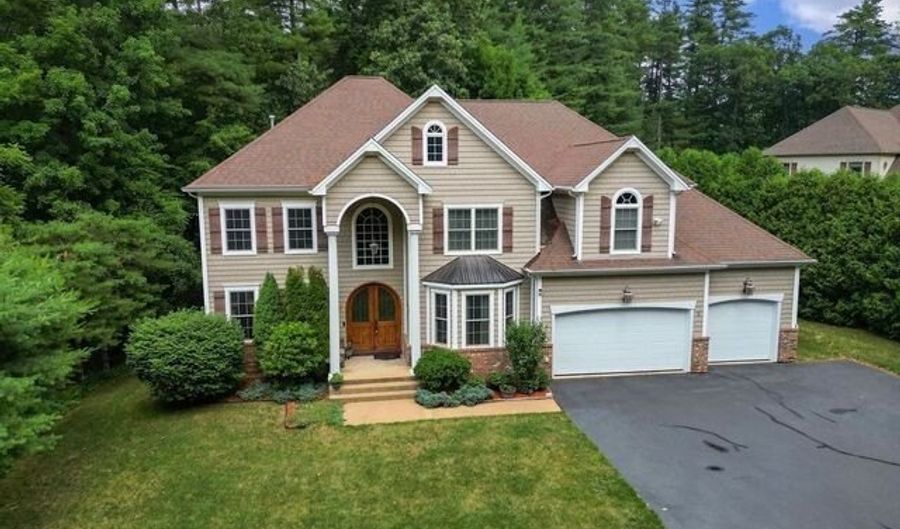
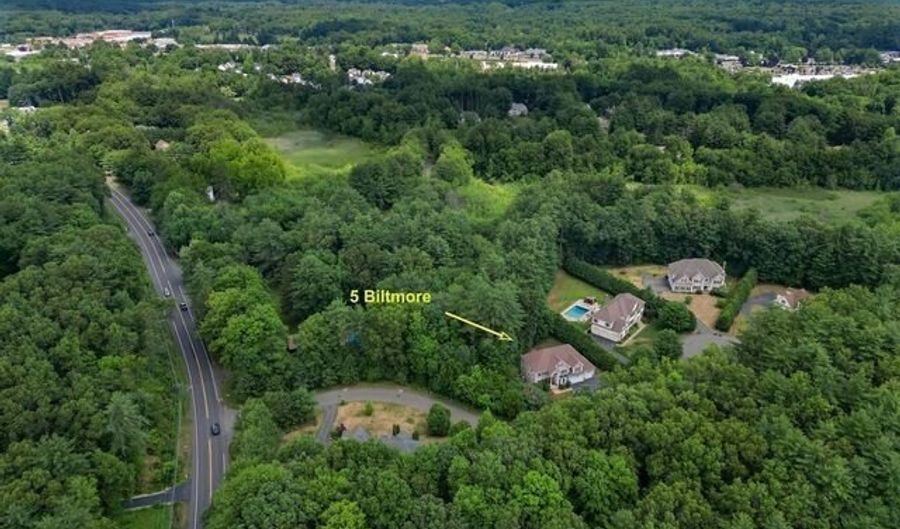
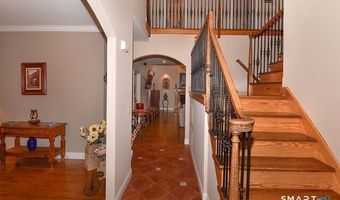
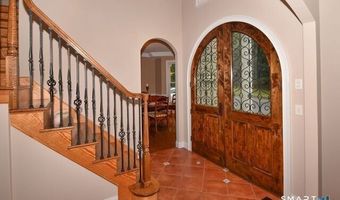
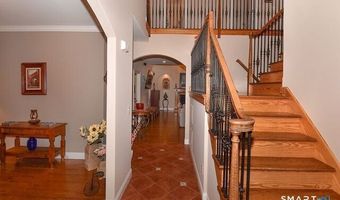
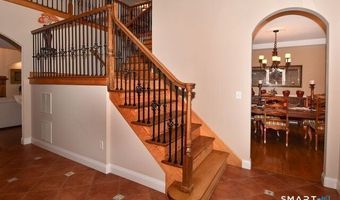
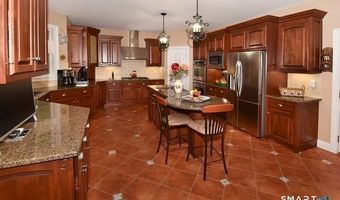
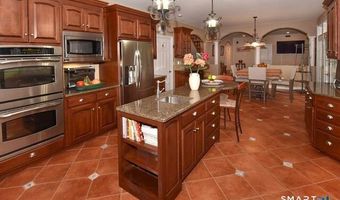
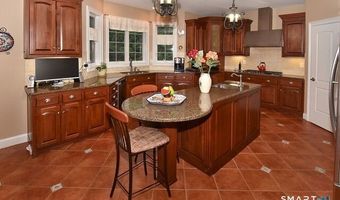
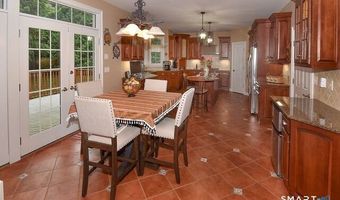
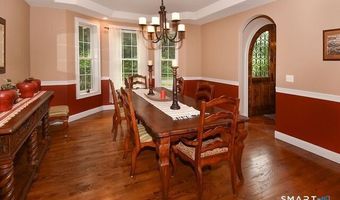
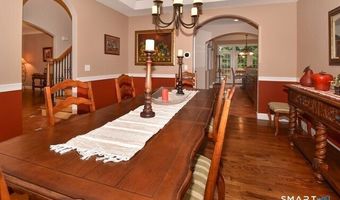
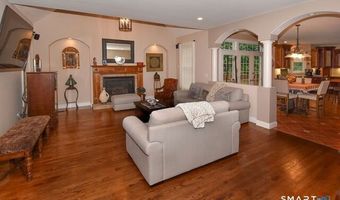
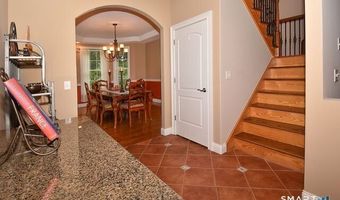
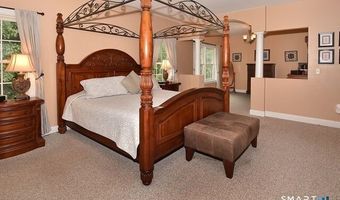
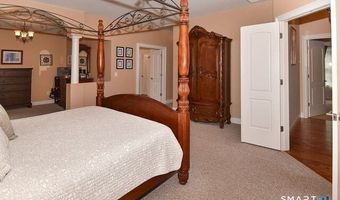
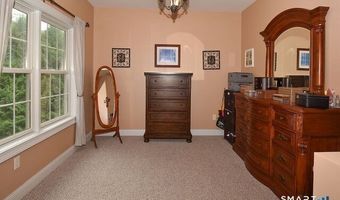
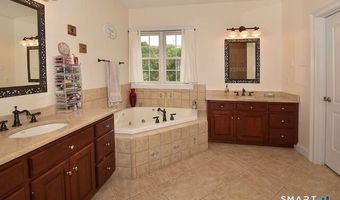
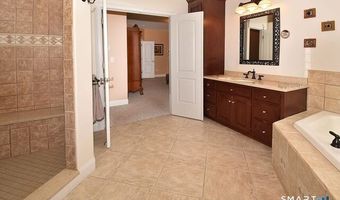
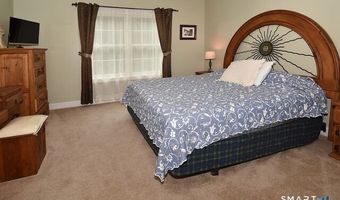
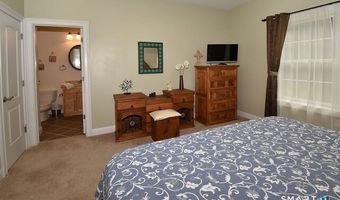
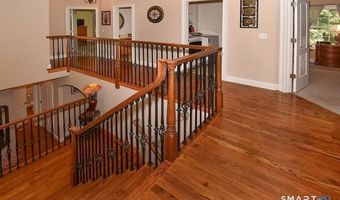
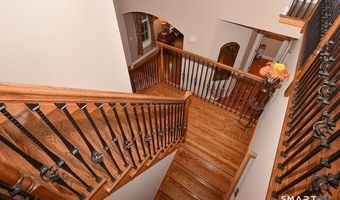
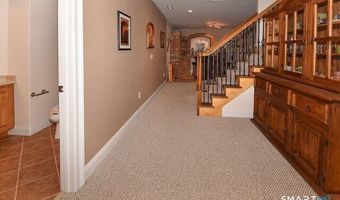
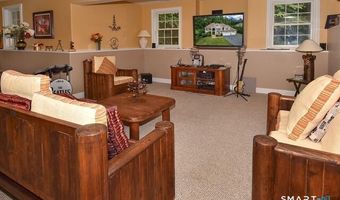
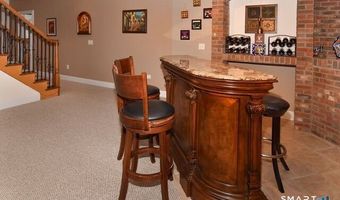
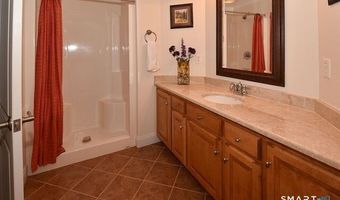
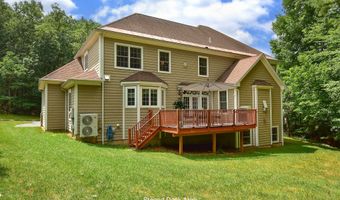
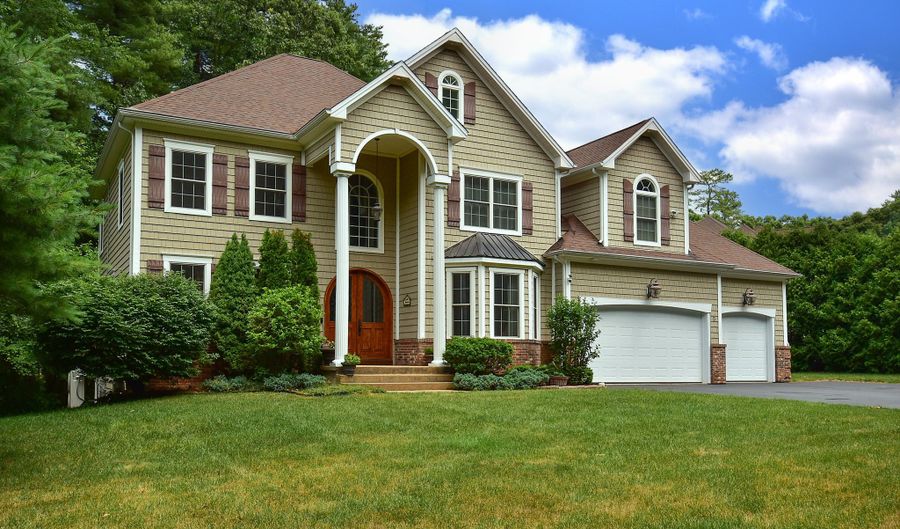
A Special By Carrier Built Home! Welcome to this exceptional custom-built home, beautifully situated on a quiet cul-de-sac and surrounded by natural wooded borders. A stunning custom arched front door creates unforgettable curb appeal and sets the stage for the quality craftsmanship found throughout. The oversized chef's kitchen is designed to impress, featuring granite countertops, built-in stainless steel appliances, natural gas cooking, a spacious center island, a walk-in pantry, and an added counter space by dining room-perfect for entertaining and everyday living. A dramatic two-story foyer filled with natural sunlight showcases dual staircases accented with sleek metal balusters. The expansive family room offers the perfect gathering space, complete with a cozy natural gas fireplace. The finished lower level(1100sf) provides outstanding space for entertaining, recreation, or hosting family and friends. Retreat to the luxurious primary suite featuring a private sitting area, an oversized walk-in dressing room, and a spa-inspired atmosphere designed for comfort and relaxation. This is truly a one-of-a-kind home that combines timeless elegance, exceptional craftsmanship, and thoughtful design in one spectacular setting.

More Details

MLS Name
SmartMLS, Inc.
Source
ListHub
MLS Number
24187436
MLS ID
CTMLS
Virtual Tour
PARTICIPANT
Name
Gayle Dennehy
Primary Phone
(860) 416-4780
Key
3YD-CTMLS-DENNEHYG
Email
gayledennehy@comcast.net
BROKER
Name
Dennehy and Company LLC
Phone
(860) 747-9583
OFFICE
Name
Dennehy & Company, LLC
Phone
(860) 747-9583
Copyright © 2026 SmartMLS, Inc. All rights reserved. All information provided by the listing agent/broker is deemed reliable but is not guaranteed and should be independently verified.

Features

Basement
Basement
Dock
Dock
Elevator
Elevator
Fireplace
Fireplace
Greenhouse
Greenhouse
Hot Tub Spa
Hot Tub Spa
New Construction
New Construction
Pool
Pool
Sauna
Sauna
Sports Court
Sports Court
Waterfront
Waterfront
Appliances
Gas Cooktop
Gas Cooktop
Wall Oven
Wall Oven
Microwave
Microwave
Range Hood
Range Hood
Refrigerator
Refrigerator
Dishwasher
Dishwasher
Disposal
Disposal
Architectural Style
Colonial
Colonial
Cooling
Central Air
Central Air
Exterior
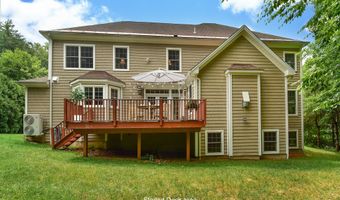
Deck
Deck
Interior
Auto Garage Door Opener,Cable - Available,Central Vacuum
Patio and Porch
Deck
Deck
Rooms
Bathroom 5
Bathroom 5
Bedroom 2
Bedroom 2
Bedroom 3
Bedroom 3
Bathroom 3
Bathroom 3
Bathroom 2
Bathroom 2
Bathroom 1
Bathroom 1
Bathroom 4
Bathroom 4
Basement
Basement
Bedroom 4
Bedroom 4
Bedroom 1
Bedroom 1

History

DateEventPrice$/SqftSource
Listed For Sale
Residential
$959,900$198By Carrier Realty, LLC
Report issue with price history

Taxes

YearAnnual AmountDescription
2027$16,906

Nearby Schools

Middle School

Avon Middle School

1 miles away07 - 08

Other

Farmington Valley Regional Diagnostic

1.1 miles away00 - 00

High School

Avon High School

1.6 miles away09 - 12
Show more
Get more info on 5 Biltmore Ct, Avon, CT 06001
Profile
Gayle Dennehy
Listing Agent
(860) 416-4780
By pressing request info, you agree that Residential and real estate professionals may contact you via phone/text about your inquiry, which may involve the use of automated means.
Profile
Gayle Dennehy
Listing Agent
(860) 416-4780
By pressing request info, you agree that Residential and real estate professionals may contact you via phone/text about your inquiry, which may involve the use of automated means.